

2833 NE 89TH AVE, Portland, OR 97220
- $599,000
2833 NE 89TH AVE, Portland, OR 97220
- $599,000
Overview
- 3
- 2
- 2.0
- 2266 Sqft
- 1954
- SingleFamilyResidence, Residential
- 577423143
- 0.19 Acres
- MORE Realty
- Tom Portlock
Description
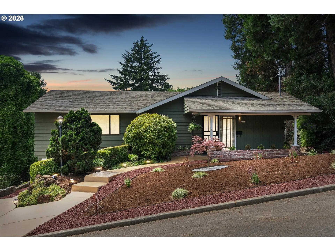
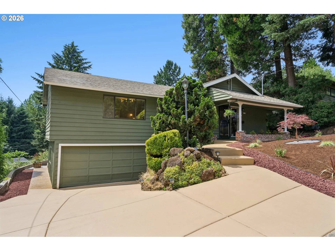
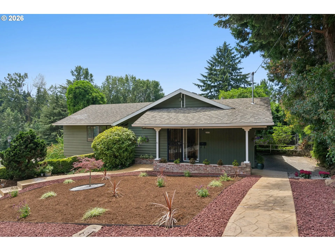
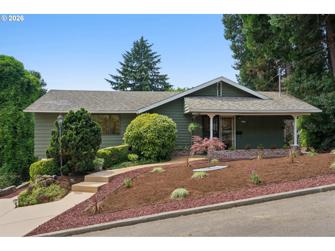
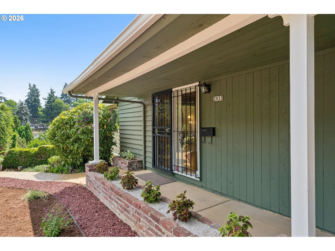
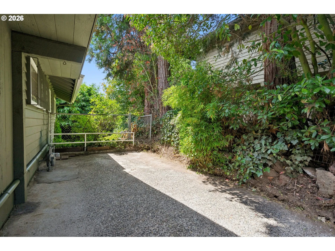
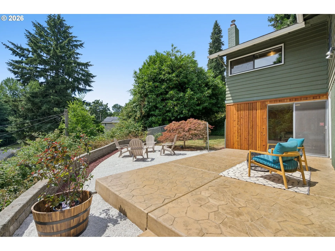
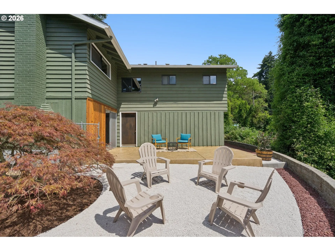
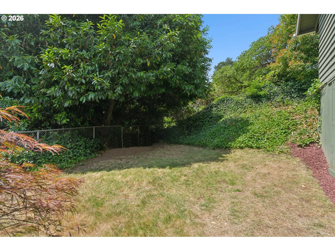
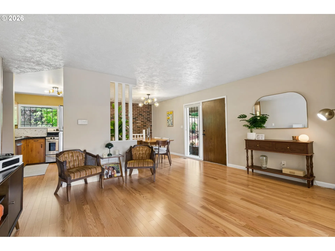
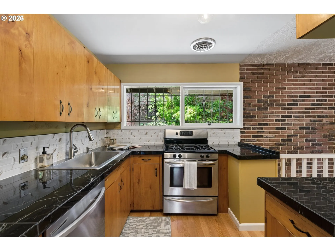
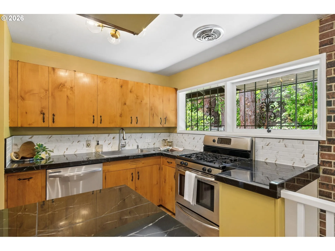
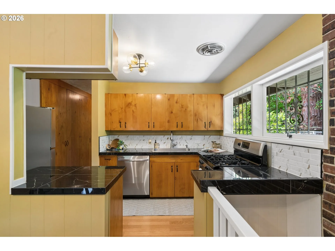
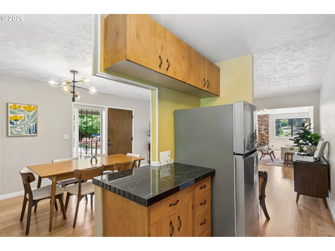
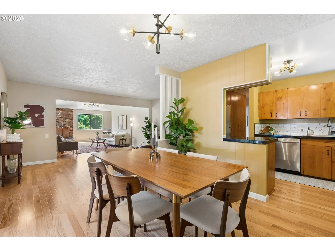
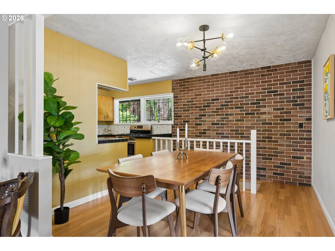
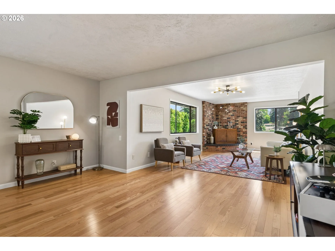
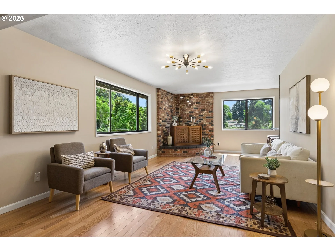
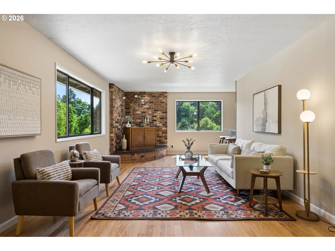
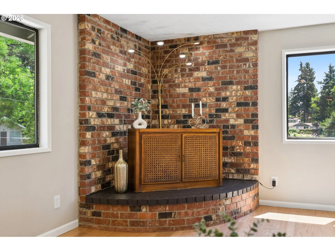
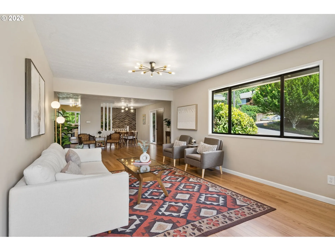
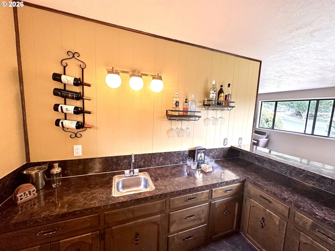
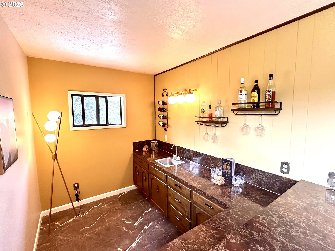
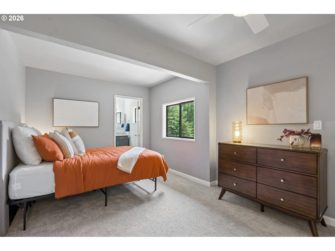
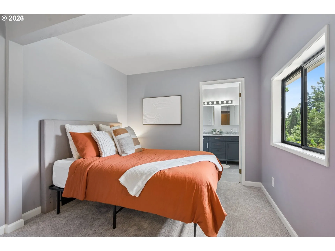
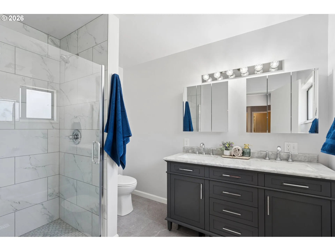
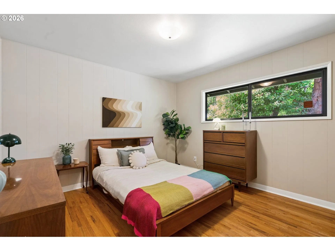
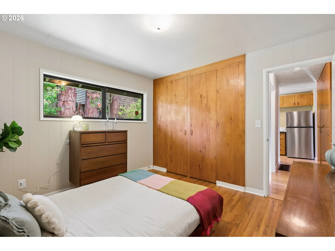
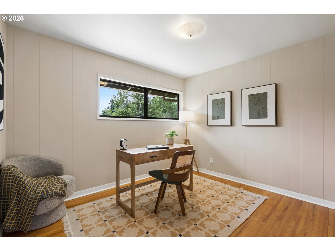
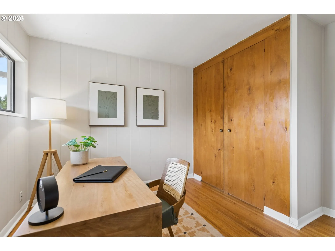
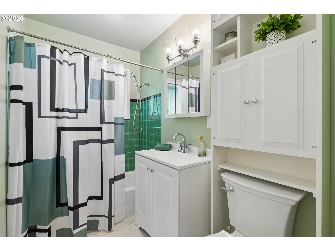
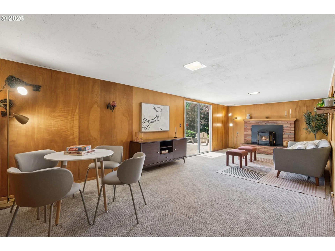
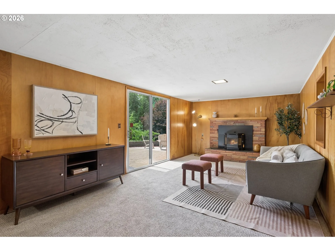
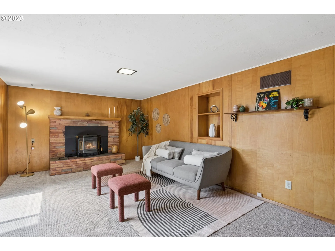
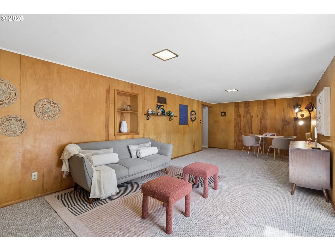
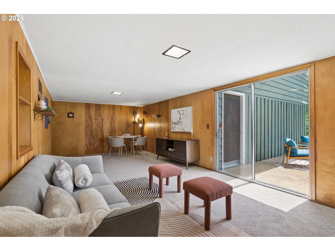
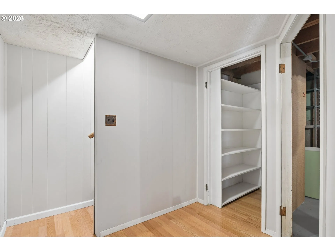
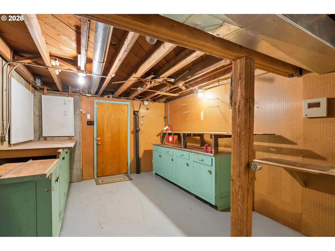
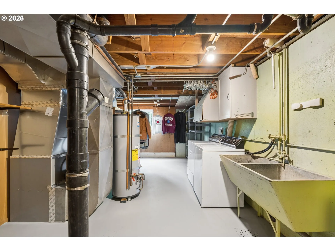
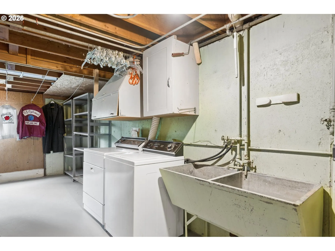
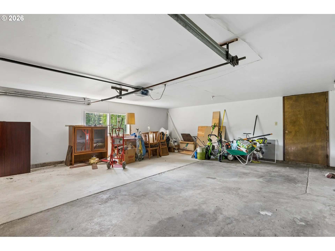
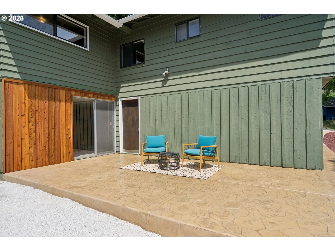
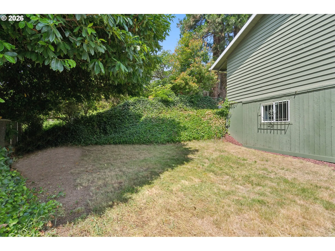
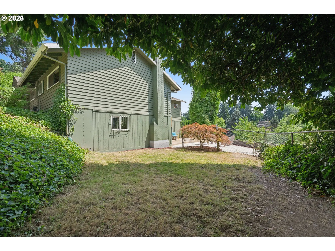
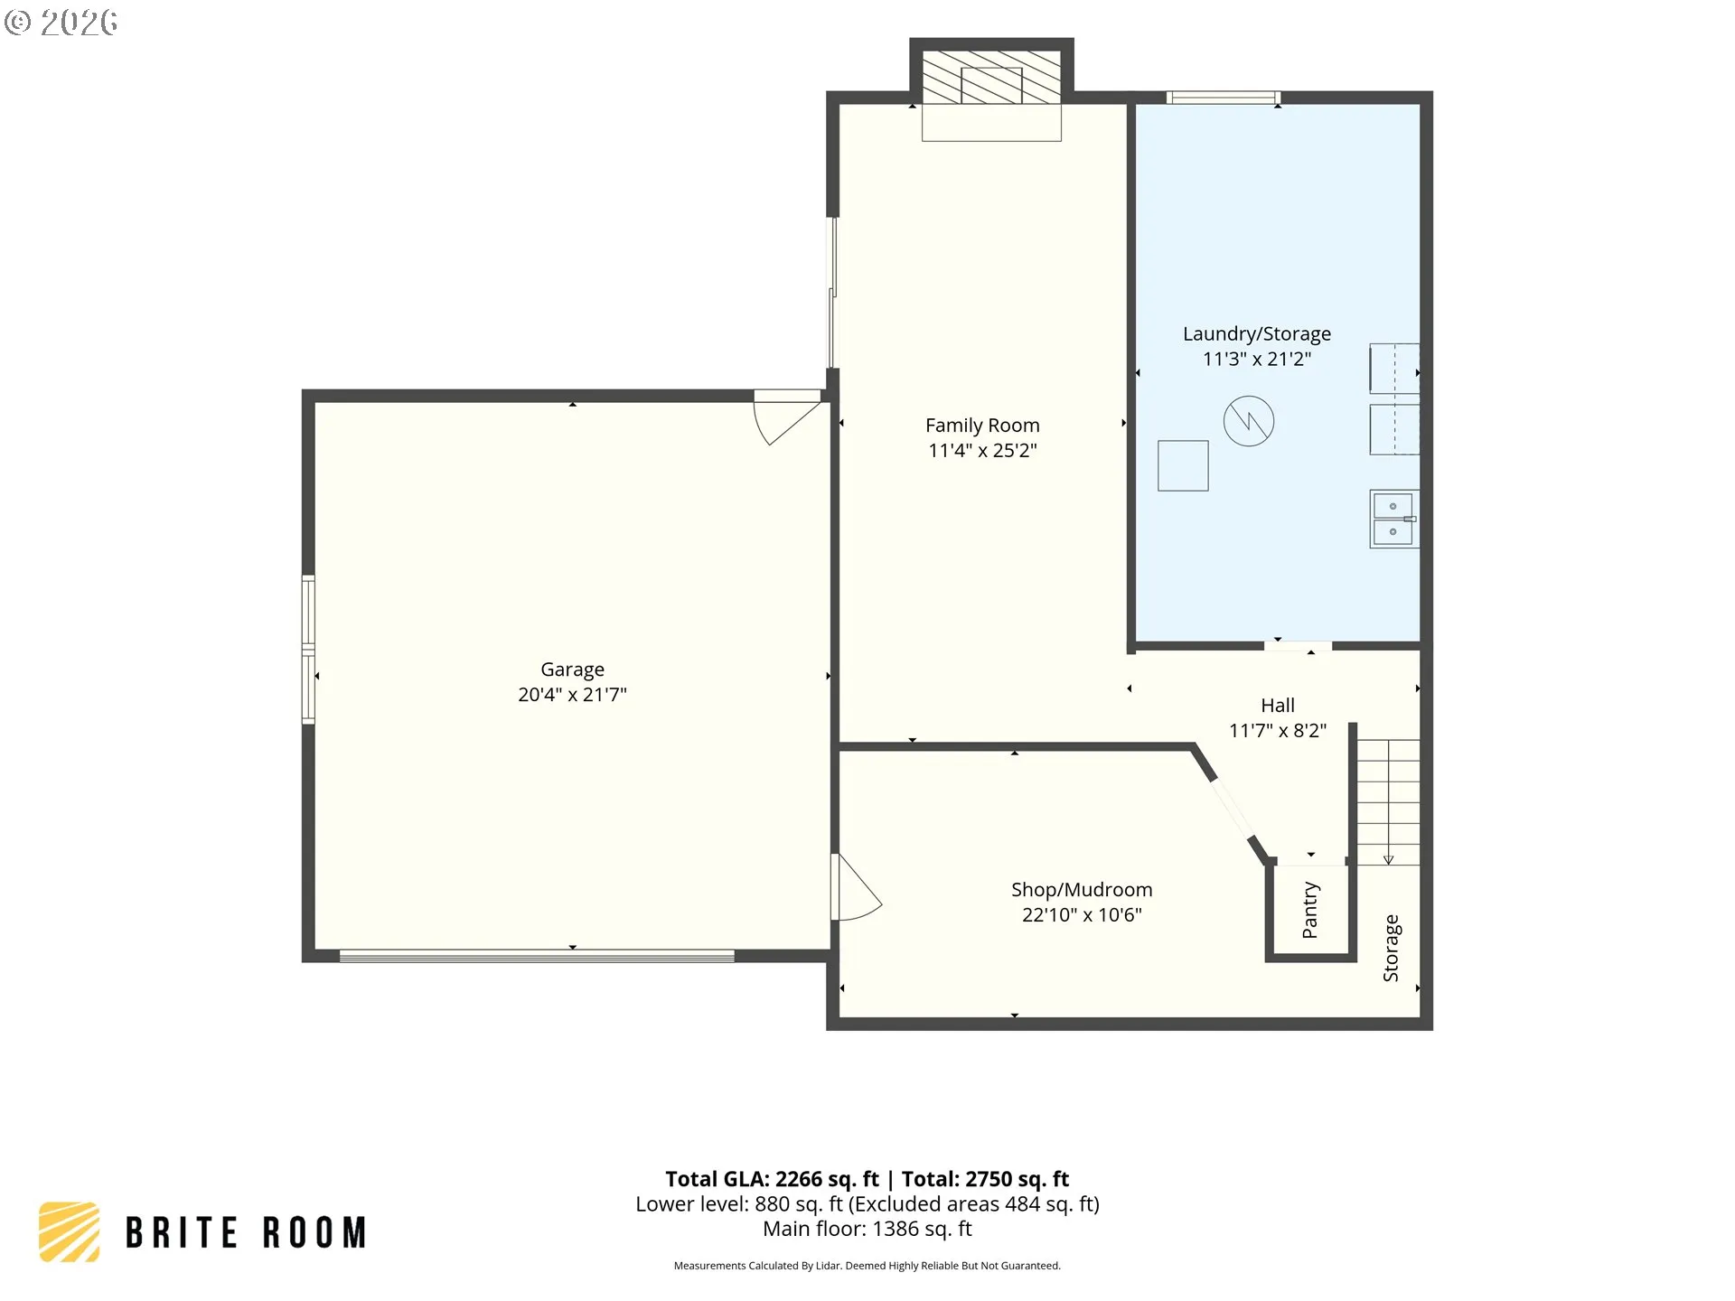
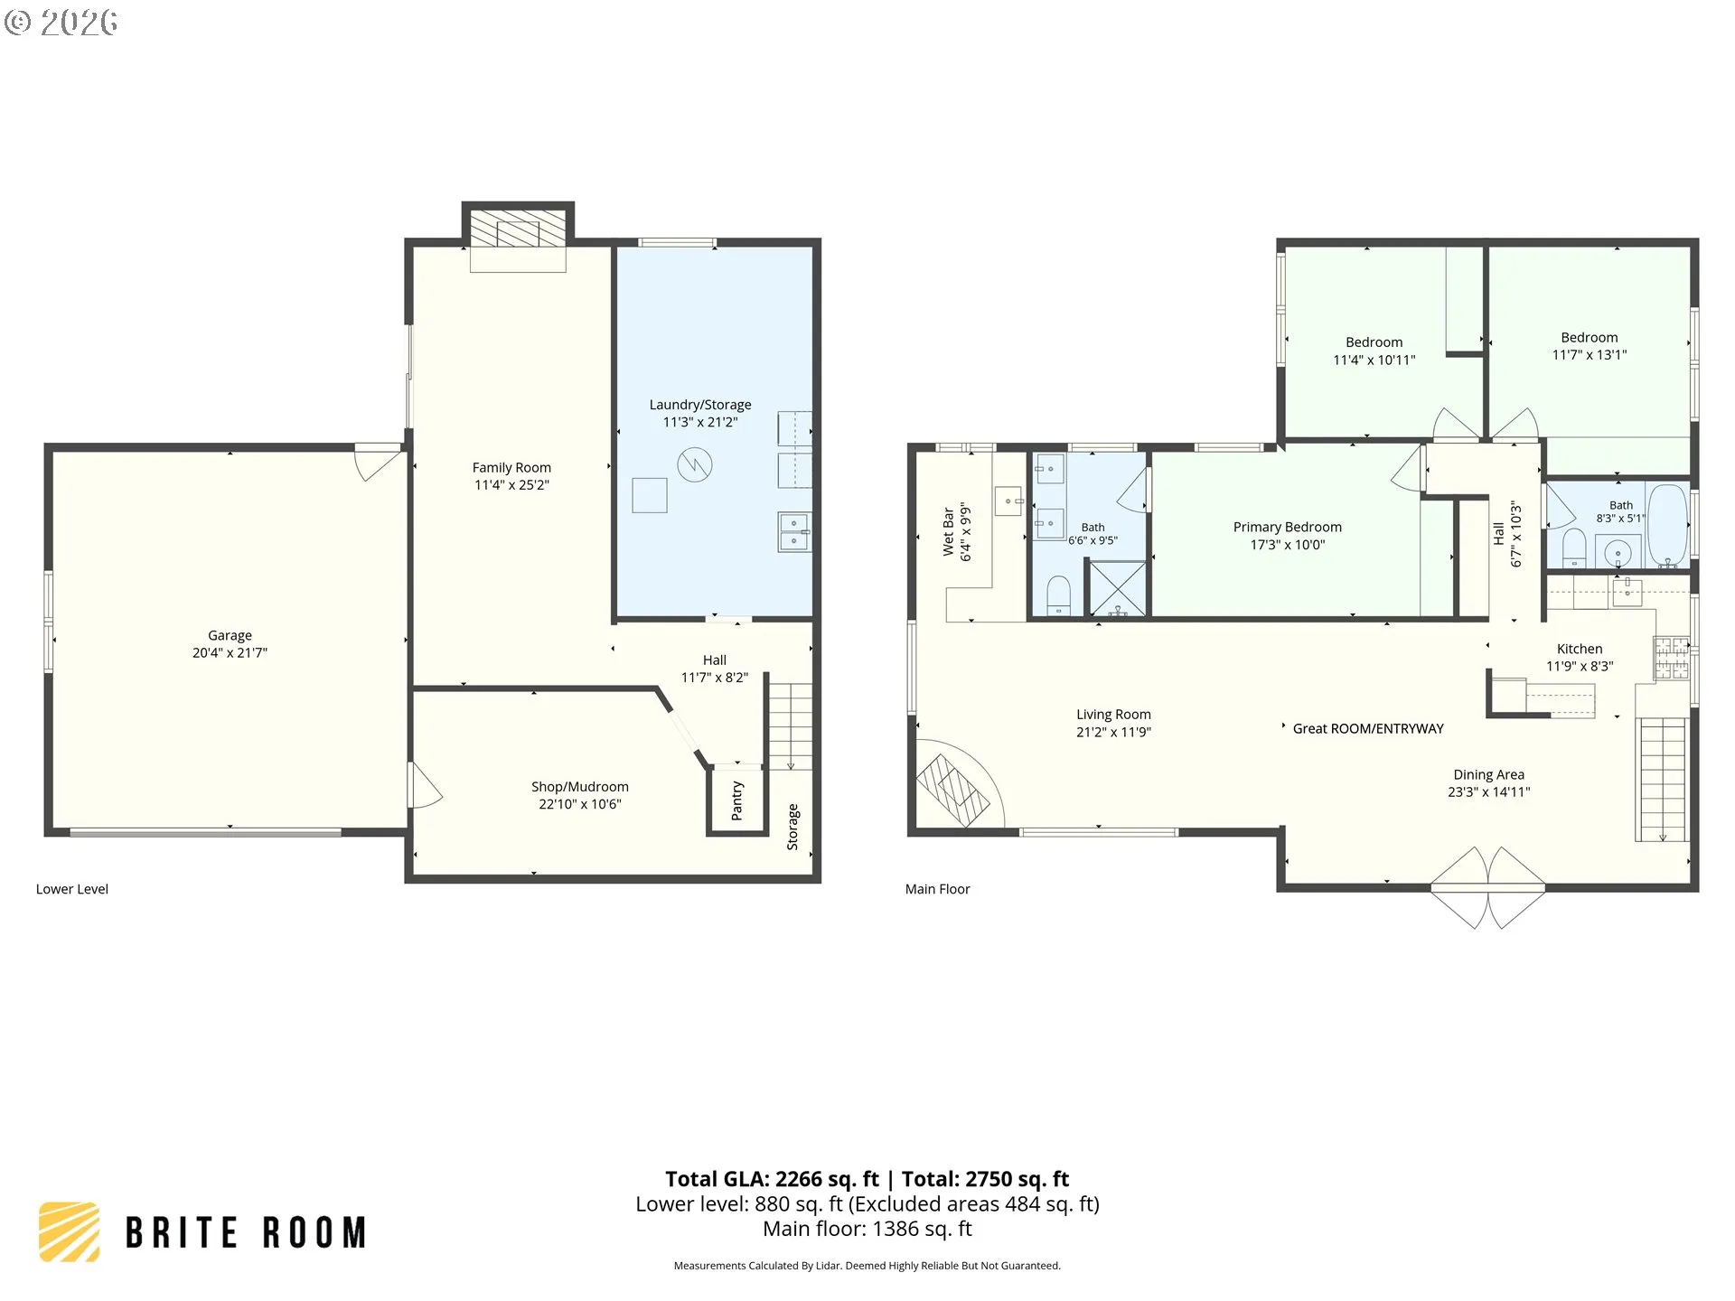
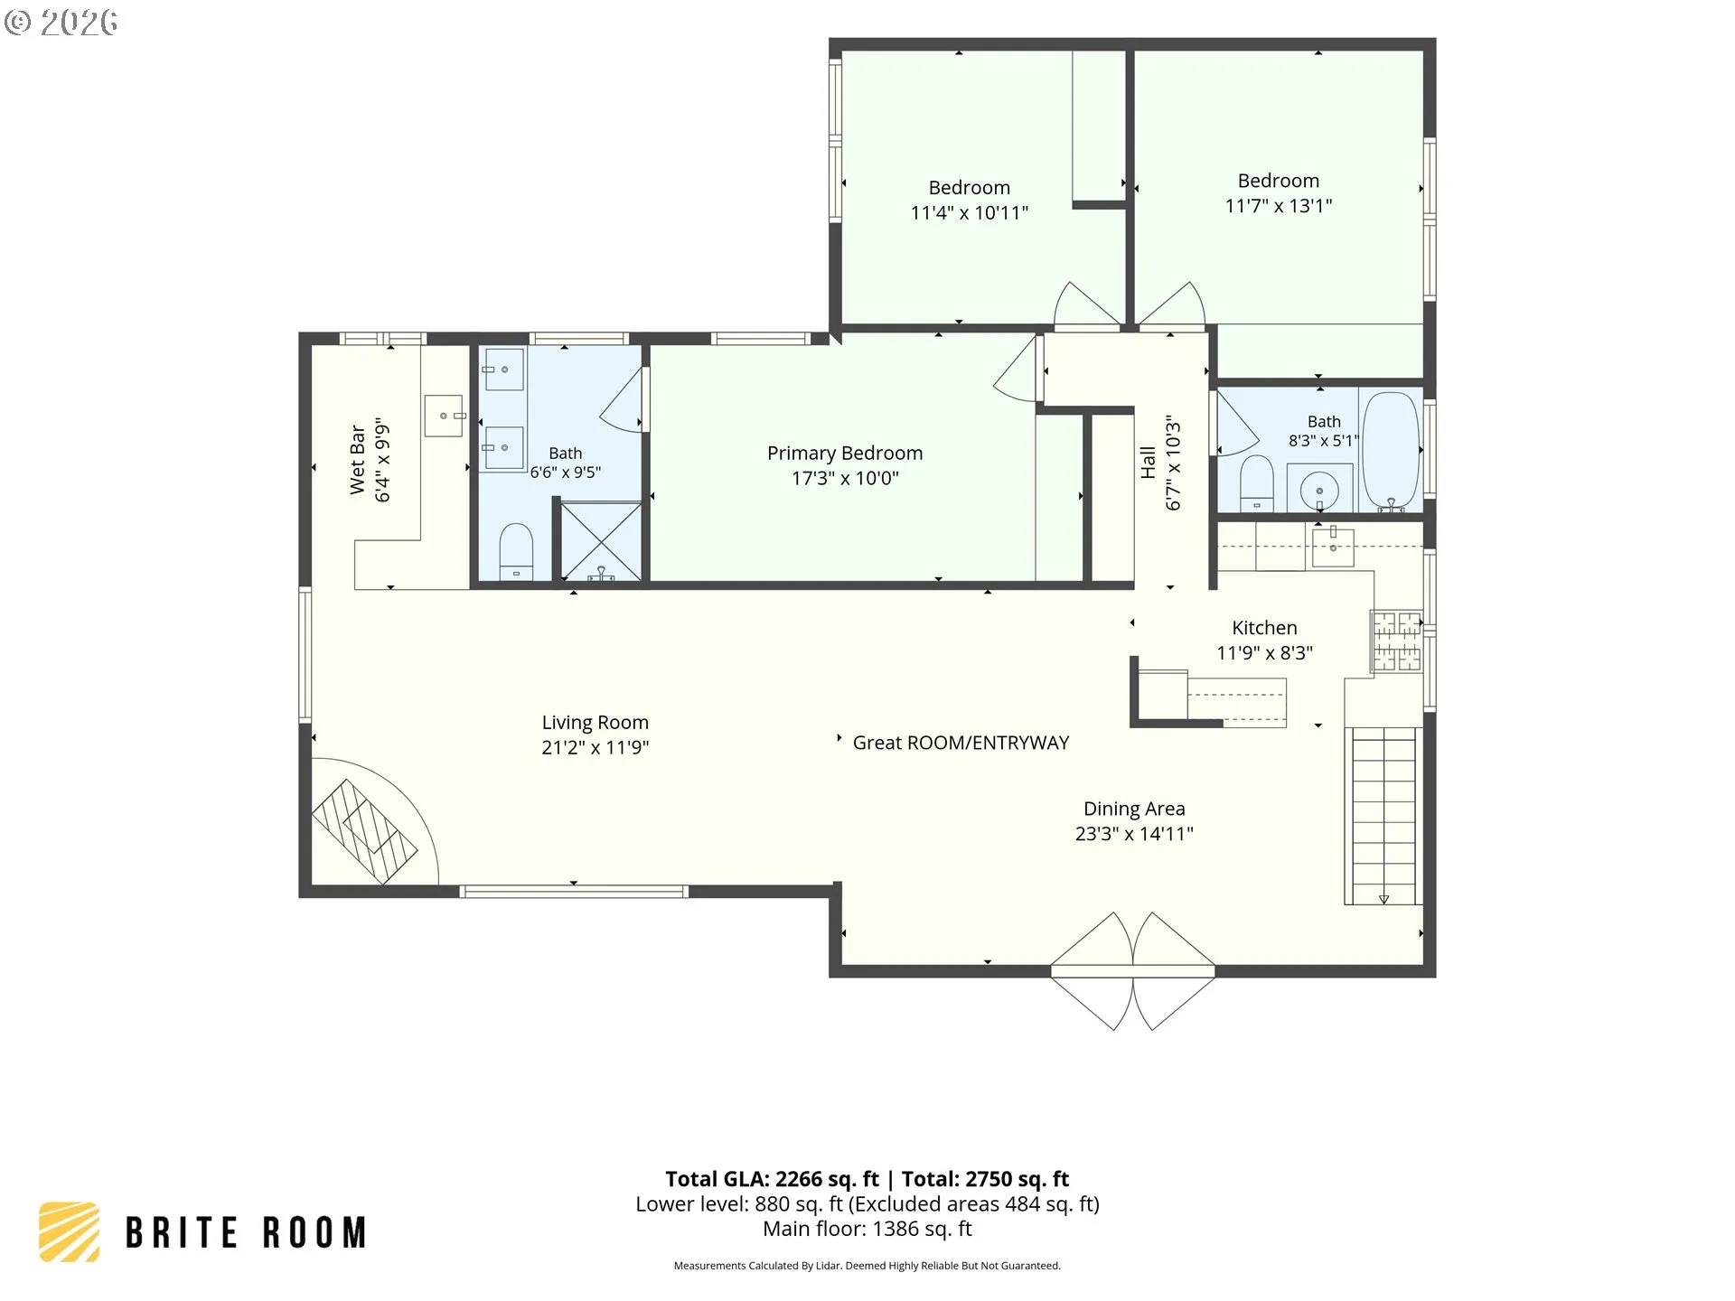
Mid-50’s Dream Home! This 1954 Daylight Ranch home has been beautifully renovated while retaining it’s original Mid-Century charm and features! Enjoy territorial views, sunlight & privacy on this over-sized lot perched on it’s own hillside knoll! Gleaming new porcelain tile counter-tops now compliment the original wood finished kitchen cabinetry & pantry to combine with new stainless steel appliances & wood floors in this stylish kitchen! Open pass-through counter connects kitchen w/DR for nice flow into the spacious Entry Foyer/Great Room sitting area! Large open concept living area features loads of natural light, and a swanky separate wet-bar for entertaining with style! The former woodstove hearth in the Living Room could easily support a free-standing fireplace or new woodstove! The walk-out daylight lower level features a dreamy MCM “retro” Family Room w/Fireplace & Pellet Stove for warm cozy game/movie nights, watch-parties, or just melting your day away! A brand new large patio awaits just outside the Family Room slider for countless days and nights of outdoor entertainment & enjoyment! Also found on the walk-out level is an incredible Workshop-Mudroom w/built-ins that connects to an attached oversized 2 car garage, an additional pantry, and a large laundry/utility room with loads of storage space! This spacious bonus area could also easily be remodeled into a 4th Bedroom/Guest Room/ADU with 3rd bathroom and exterior access! The exterior features brand new stamped & stained concrete walkways and large patio, and a front yard that has been professionally landscaped for low maintenance! The covered front porch and side patio offer additional outdoor living space, the fenced back yard is a great place for pets and little ones! Brand new 200 amp electrical service w/whole home surge protector, brand new Central A/C, new sewer line, new gas furnace in ’21. The original 1954 owners shared 6 decades of love and joy here…You could be the next! [Home Energy Score = 4. HES Report at https://rpt.greenbuildingregistry.com/hes/OR10249315]
Details
Updated on July 27, 2026 at 7:20 am-
MLS# 577423143
-
Price $599,000
-
Property Size 2266 Sqft
-
Land Area 0.19 Acres
-
Bedrooms 3
-
Bathrooms 2
-
Car Garage 2.0
-
Garage Size x x
-
Year Built 1954
-
Property Type SingleFamilyResidence, Residential
-
Property Status Active
-
Office Name MORE Realty
-
Agent Name Tom Portlock
-
Office Phone 503-353-6673
Additional details
-
Listing Terms Cash, Conventional, FHA, VALoan
-
Roof Composition
-
Sewer Public Sewer
-
Cooling Central Air
-
Heating Forced Air, Forced Air90, Pellet Stove
-
County Multnomah
-
Property Type Residential
-
Parking Driveway, Off Street
-
Elementary School Jason Lee
-
Middle School Roseway Heights
-
High School Leodis McDaniel
-
Architectural Style Daylight Ranch
Walkscore
Mortgage Calculator
-
Down Payment
-
Loan Amount
-
Monthly Mortgage Payment
-
PMI
-
Monthly HOA Fees
Contact Information
Similar Listings
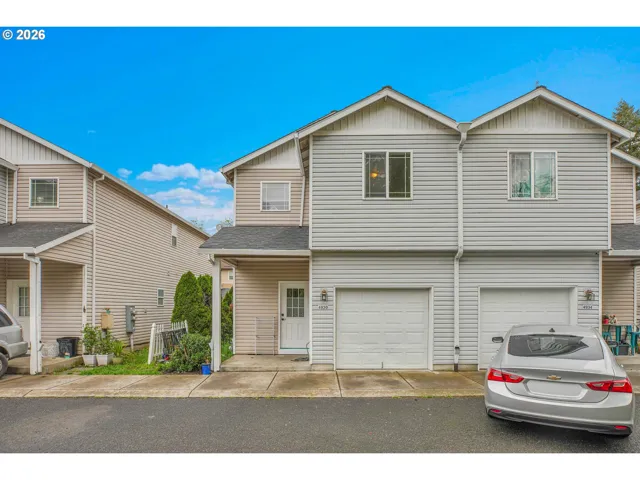
- Condominium, Residential
- $275,000

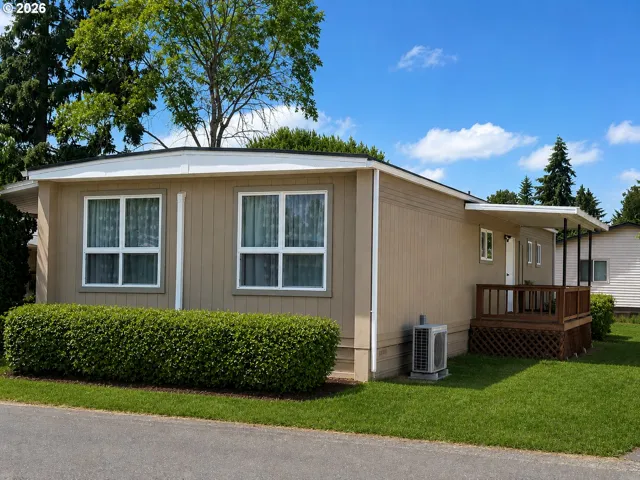
- ManufacturedHomeinPark, Residential
- $129,950
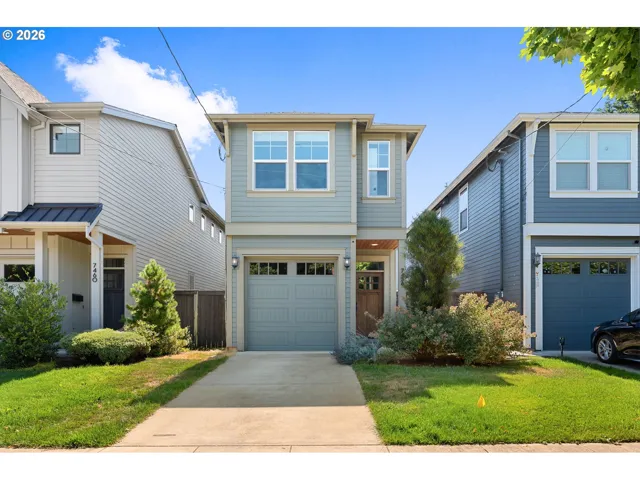
- SingleFamilyResidence, Residential
- $595,000
 The listings you see here are pulled from the RMLS IDX feed and are meant exclusively for your personal, non-commercial snooping pleasure. You can’t use this info to build a Zillow clone, stalk your ex’s new house, or anything shady. It’s just here to help you find your next place to live. The data is considered reliable, but let’s be real—mistakes happen, and RMLS doesn’t guarantee it's 100% accurate. Double-check the details before you fall in love with that “3-bedroom charmer” that turns out to be a 1-bedroom with a sketchy garage conversion.
IDX information is provided exclusively for consumers’ personal, non-commercial use, it may not be used for any purpose other than to identify prospective properties consumers may be interested in purchasing, data is deemed reliable but is not guaranteed accurate by RMLS. All information provided is deemed reliable, but is not guaranteed and should be independently verified.
The listings you see here are pulled from the RMLS IDX feed and are meant exclusively for your personal, non-commercial snooping pleasure. You can’t use this info to build a Zillow clone, stalk your ex’s new house, or anything shady. It’s just here to help you find your next place to live. The data is considered reliable, but let’s be real—mistakes happen, and RMLS doesn’t guarantee it's 100% accurate. Double-check the details before you fall in love with that “3-bedroom charmer” that turns out to be a 1-bedroom with a sketchy garage conversion.
IDX information is provided exclusively for consumers’ personal, non-commercial use, it may not be used for any purpose other than to identify prospective properties consumers may be interested in purchasing, data is deemed reliable but is not guaranteed accurate by RMLS. All information provided is deemed reliable, but is not guaranteed and should be independently verified. 
