Overview
- 3
- 3
- 2.0
- 1839 Sqft
- 2019
- Condominium, Residential
- 578547544
- Kaer Property Group
- Steve Kaer
Description
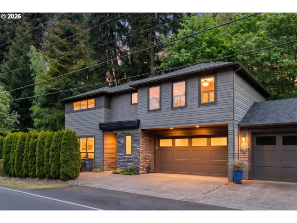
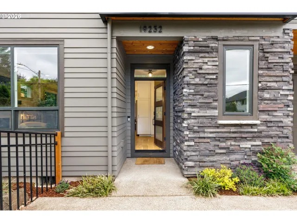
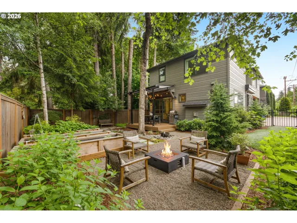
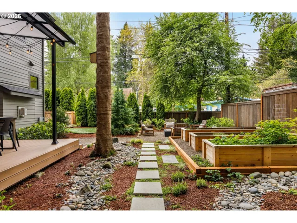
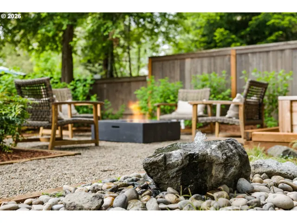
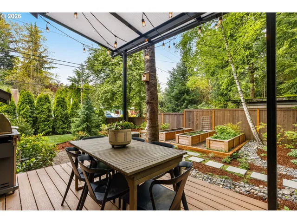
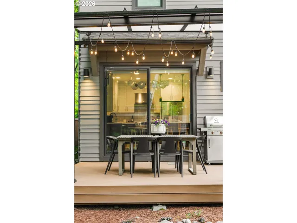
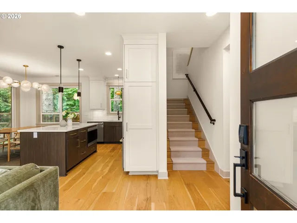
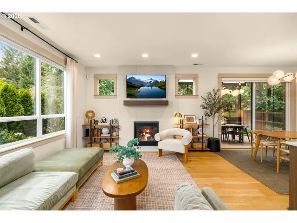
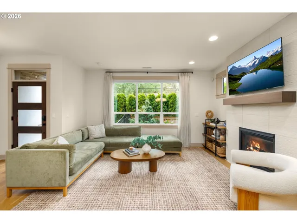
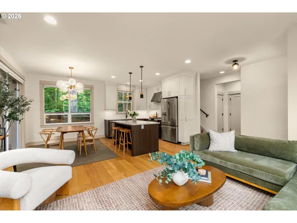
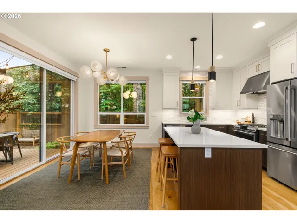
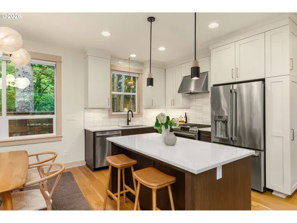
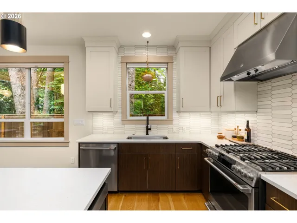
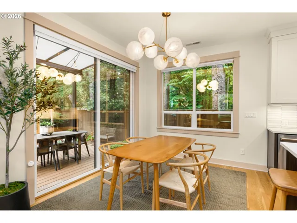
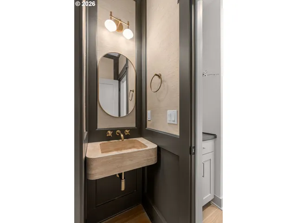
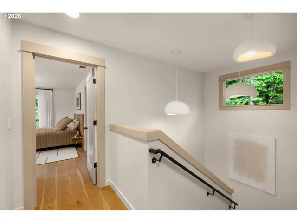
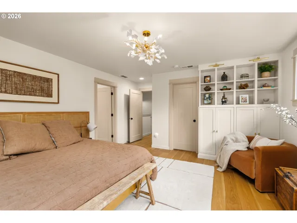
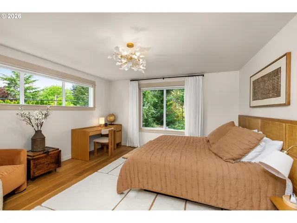
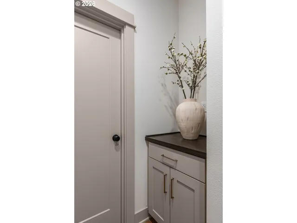
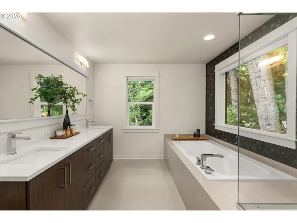

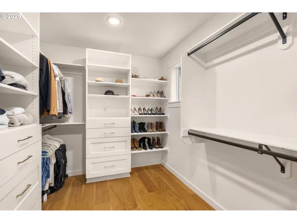
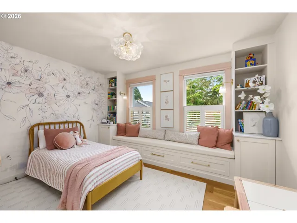
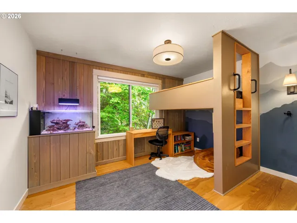
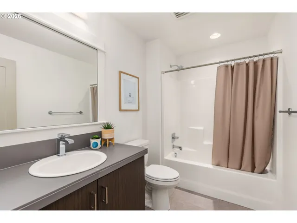
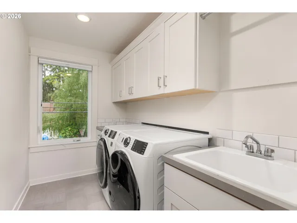
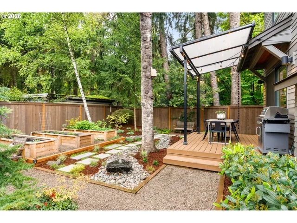
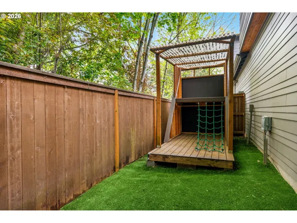
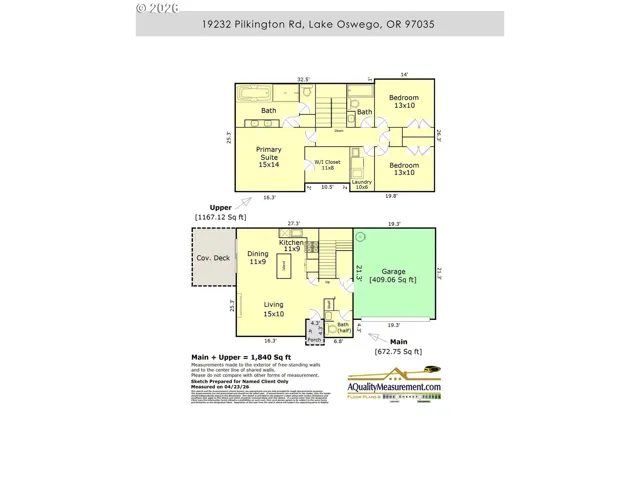
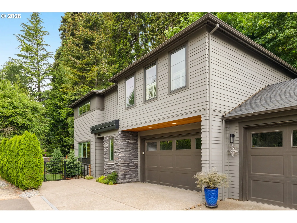
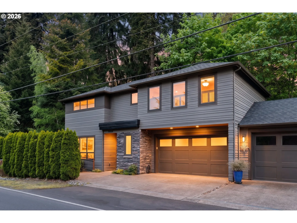
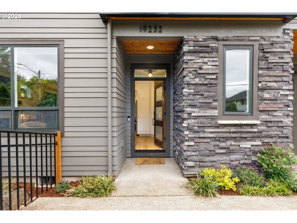
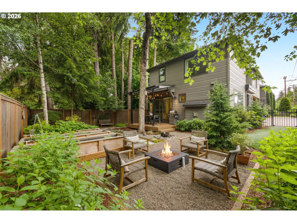
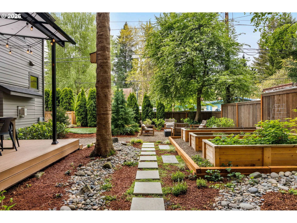
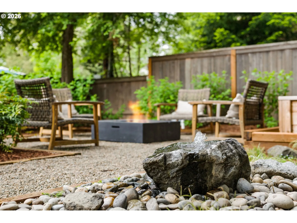
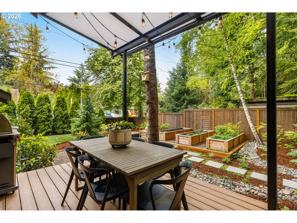
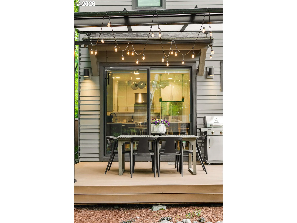
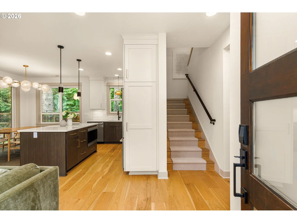
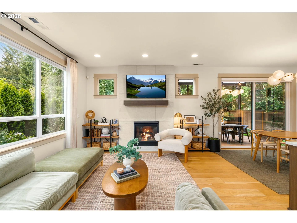
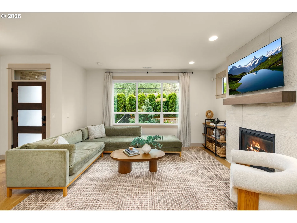
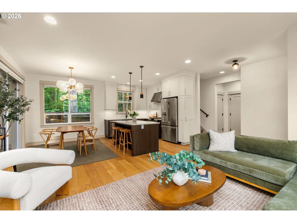
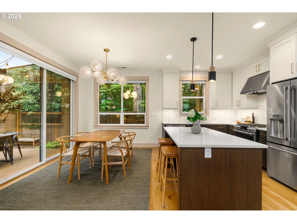
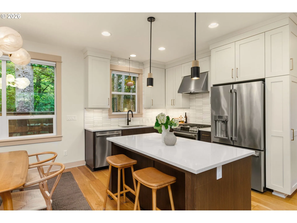
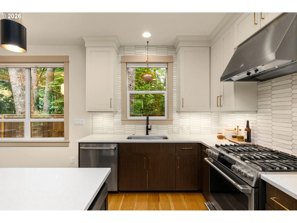
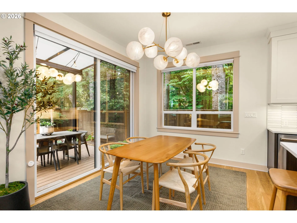
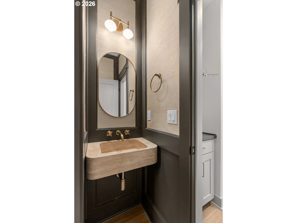
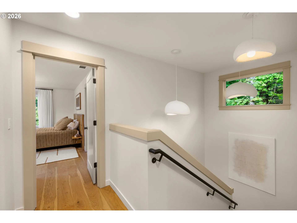
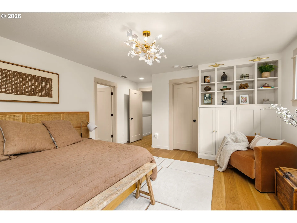
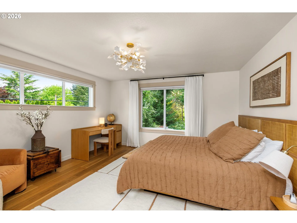
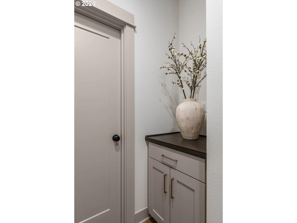
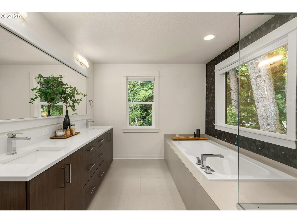
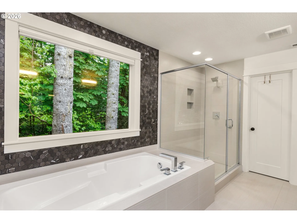
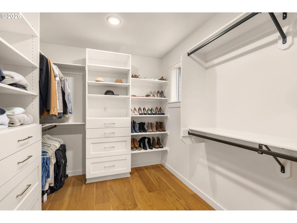
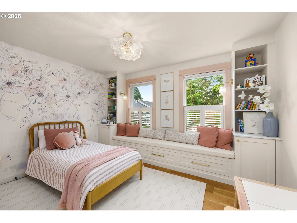
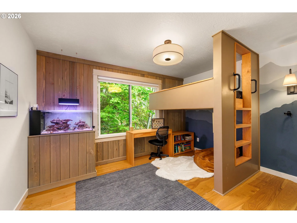
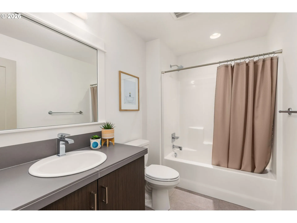
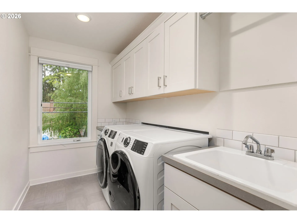
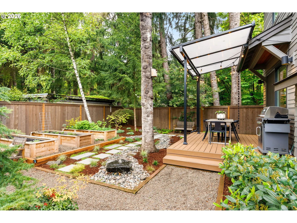
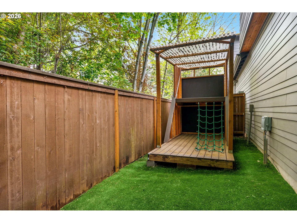
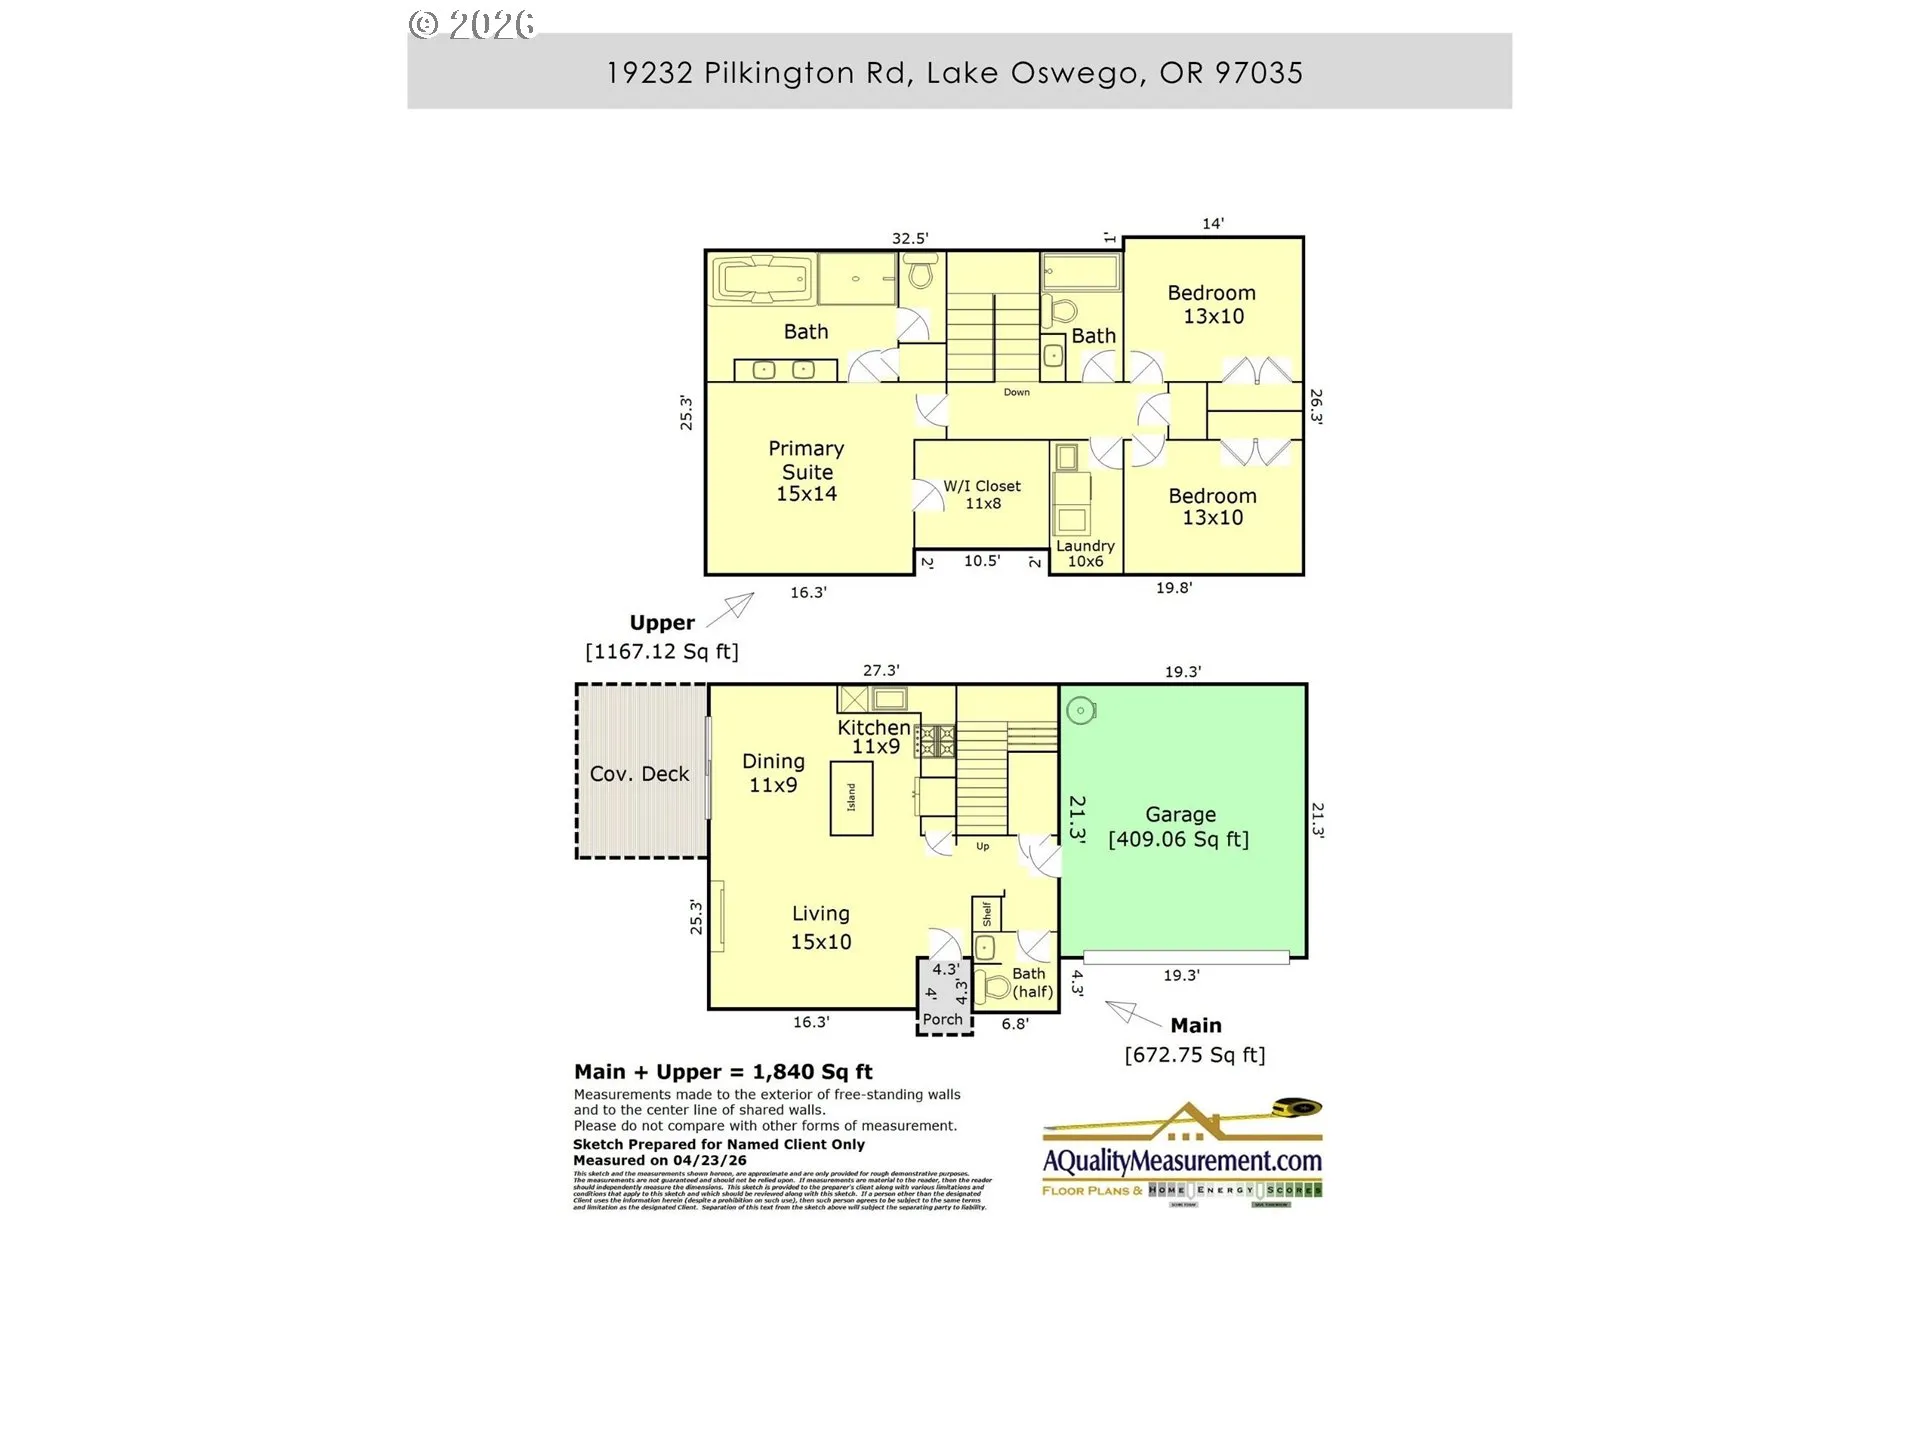
A remarkable opportunity for one of the best values in Lake Oswego. Built in 2019, this luxury townhome by Renaissance Homes lives like a single family home, attached only at the garage wall. 9 foot ceilings on the main level, hardwood floors throughout, and custom built-ins showcase a light-filled, open floor plan with elevated design details. The gourmet kitchen features a generous island and GE Cafe appliances. The kitchen and dining area flow seamlessly into the living room with a cozy fireplace for effortless everyday living. The spacious primary suite offers a serene retreat with a spa inspired bath and oversized walk in closet. Two additional bedrooms, a full bath, and a convenient laundry room round out the second level. Outside, the private, fully fenced backyard has been beautifully reimagined to create an outdoor oasis, featuring a covered deck, conversation patio, raised garden beds, and beautiful plantings. Significant upgrades have been completed to include: Hunter Douglas blinds, new hardwood floors, an expanded covered deck, extensive exterior hardscape and landscaping, a whole home water filtration system, epoxy coated garage floor, fresh interior paint, designer lighting throughout, and a showcase redesigned powder room. Ideally situated within the highly regarded Lake Oswego School District, and brand new Rivergrove Elementary School. A short walk to parks, schools, and close proximity to local shopping and dining. Offering the confidence of newer construction paired with carefully curated, move-in-ready finishes, this is a rare opportunity to enjoy luxury living in Lake Oswego at an accessible price point.
Details
Updated on August 20, 2026 at 10:24 pm-
MLS# 578547544
-
Price $759,000
-
Property Size 1839 Sqft
-
Bedrooms 3
-
Bathrooms 3
-
Car Garage 2.0
-
Garage Size x x
-
Year Built 2019
-
Property Type Condominium, Residential
-
Property Status Active
-
Office Name Kaer Property Group
-
Agent Name Steve Kaer
-
Office Phone 503-699-3980
Additional details
-
Listing Terms Cash, Conventional
-
Roof Composition
-
Sewer Public Sewer
-
Cooling Central Air
-
Heating Forced Air95Plus
-
County Clackamas
-
Property Type Residential
-
Parking Driveway, Off Street
-
Elementary School River Grove
-
Middle School Lakeridge
-
High School Lakeridge
-
Architectural Style NWContemporary, Townhouse
Walkscore
Mortgage Calculator
-
Down Payment
-
Loan Amount
-
Monthly Mortgage Payment
-
PMI
-
Monthly HOA Fees
Contact Information
Similar Listings
- Condominium, Residential
- $189,000
- $199,000

- Condominium, Residential
- $825,000
- $865,000
- Condominium, Residential
- $759,000
- $799,900
 The listings you see here are pulled from the RMLS IDX feed and are meant exclusively for your personal, non-commercial snooping pleasure. You can’t use this info to build a Zillow clone, stalk your ex’s new house, or anything shady. It’s just here to help you find your next place to live. The data is considered reliable, but let’s be real—mistakes happen, and RMLS doesn’t guarantee it's 100% accurate. Double-check the details before you fall in love with that “3-bedroom charmer” that turns out to be a 1-bedroom with a sketchy garage conversion.
IDX information is provided exclusively for consumers’ personal, non-commercial use, it may not be used for any purpose other than to identify prospective properties consumers may be interested in purchasing, data is deemed reliable but is not guaranteed accurate by RMLS. All information provided is deemed reliable, but is not guaranteed and should be independently verified.
The listings you see here are pulled from the RMLS IDX feed and are meant exclusively for your personal, non-commercial snooping pleasure. You can’t use this info to build a Zillow clone, stalk your ex’s new house, or anything shady. It’s just here to help you find your next place to live. The data is considered reliable, but let’s be real—mistakes happen, and RMLS doesn’t guarantee it's 100% accurate. Double-check the details before you fall in love with that “3-bedroom charmer” that turns out to be a 1-bedroom with a sketchy garage conversion.
IDX information is provided exclusively for consumers’ personal, non-commercial use, it may not be used for any purpose other than to identify prospective properties consumers may be interested in purchasing, data is deemed reliable but is not guaranteed accurate by RMLS. All information provided is deemed reliable, but is not guaranteed and should be independently verified.