

13415 SW BARLOW RD, Beaverton, OR 97008
- $624,900
13415 SW BARLOW RD, Beaverton, OR 97008
- $624,900
Overview
- 3
- 3
- 2.0
- 2093 Sqft
- 1976
- SingleFamilyResidence, Residential
- 579913016
- 0.16 Acres
- Keller Williams Realty Professionals
- Karina Stark
Description
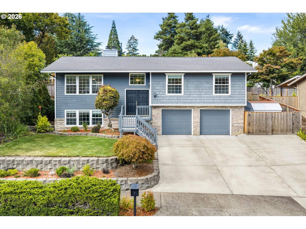
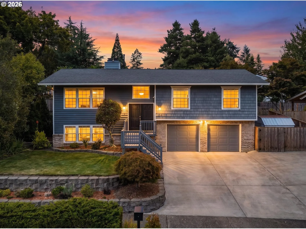
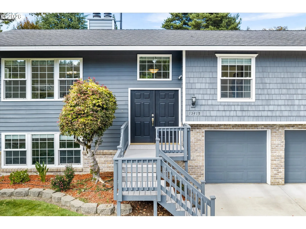
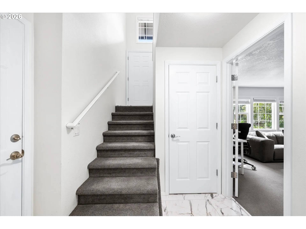
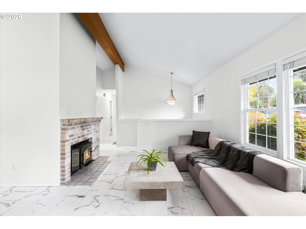
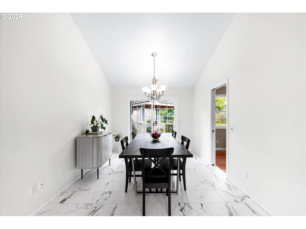
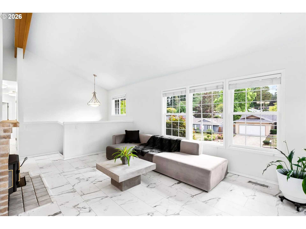
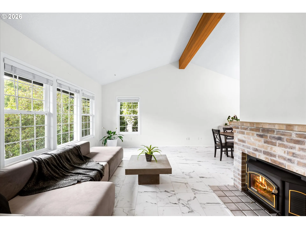
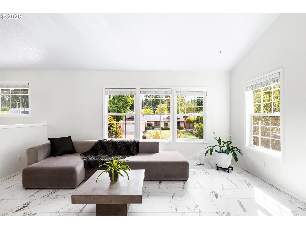
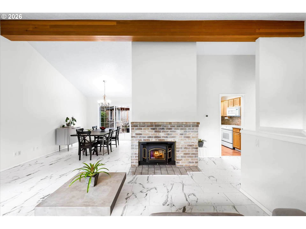
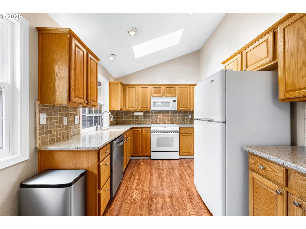
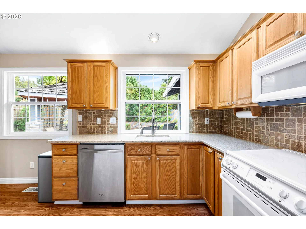
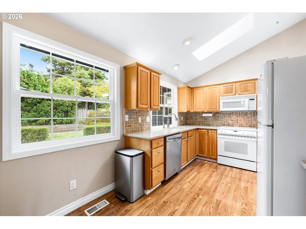
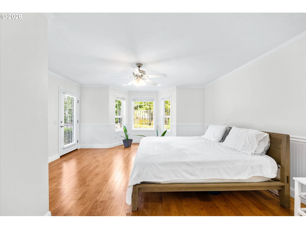
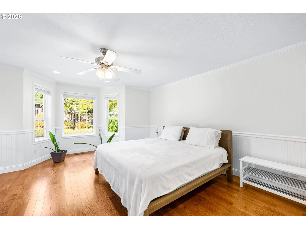
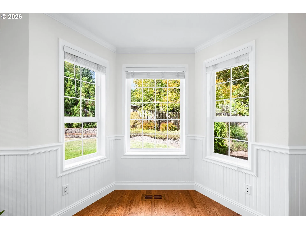
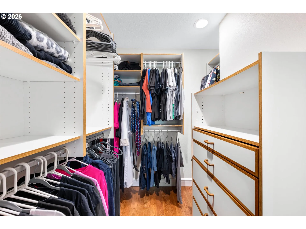
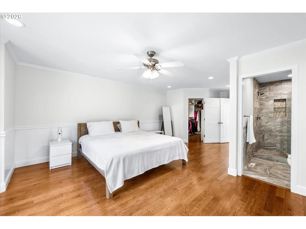
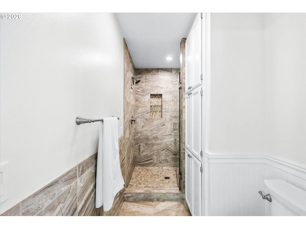
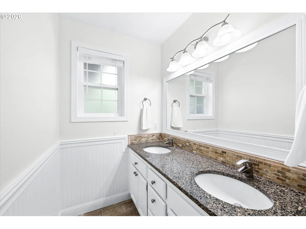
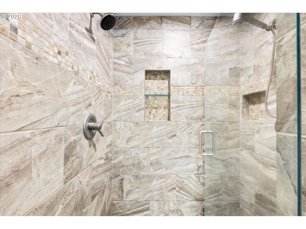
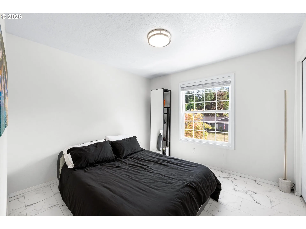
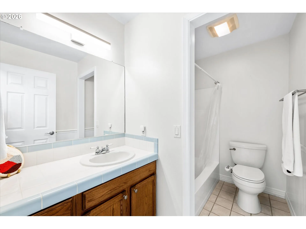
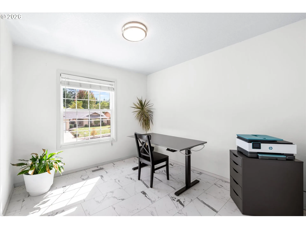
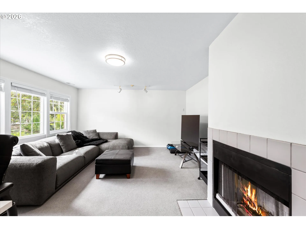
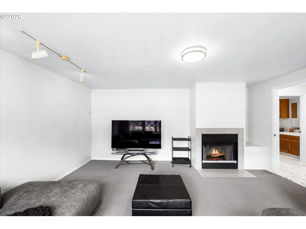
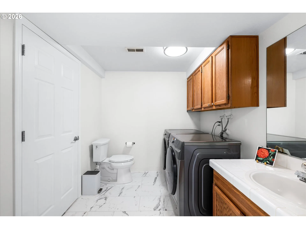
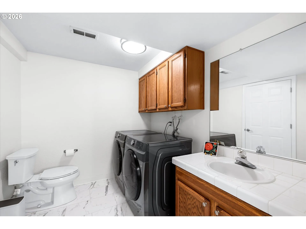
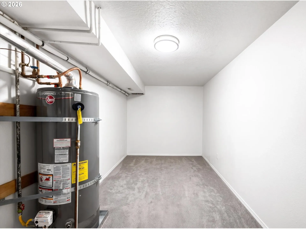
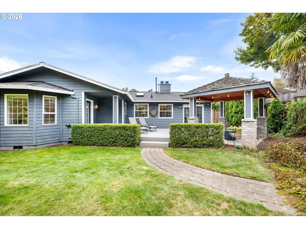
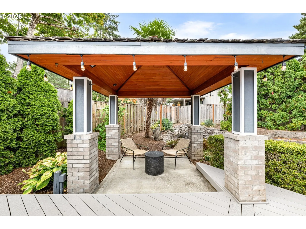
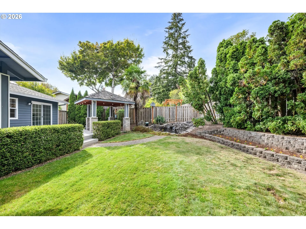
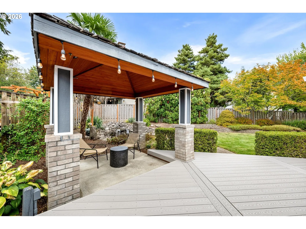
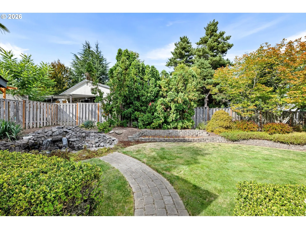
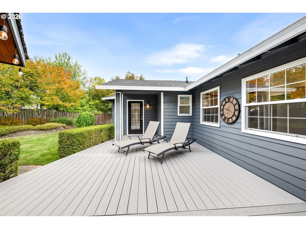
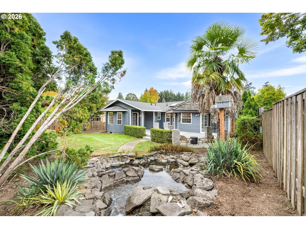
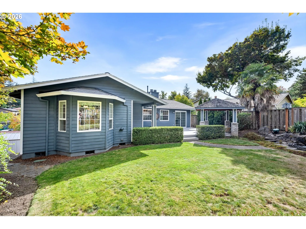
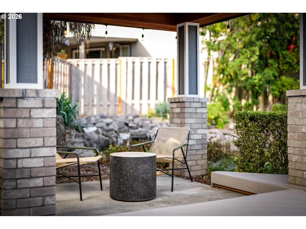
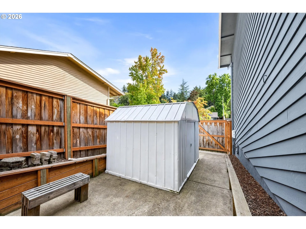
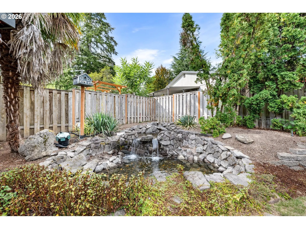
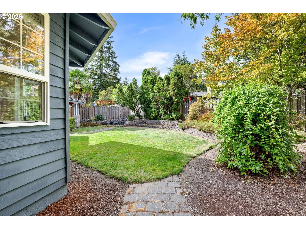
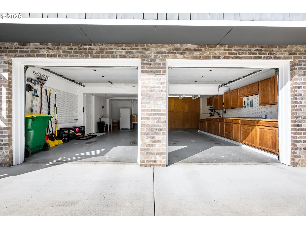
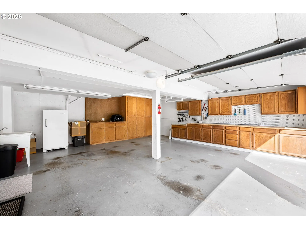
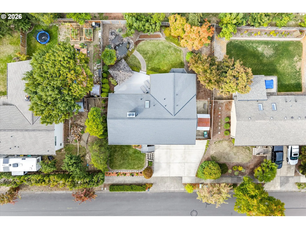
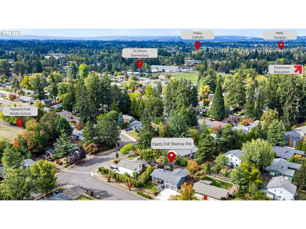
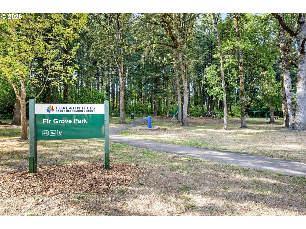
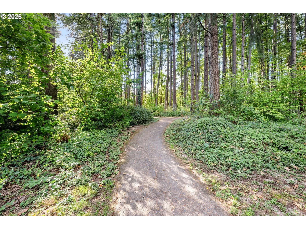
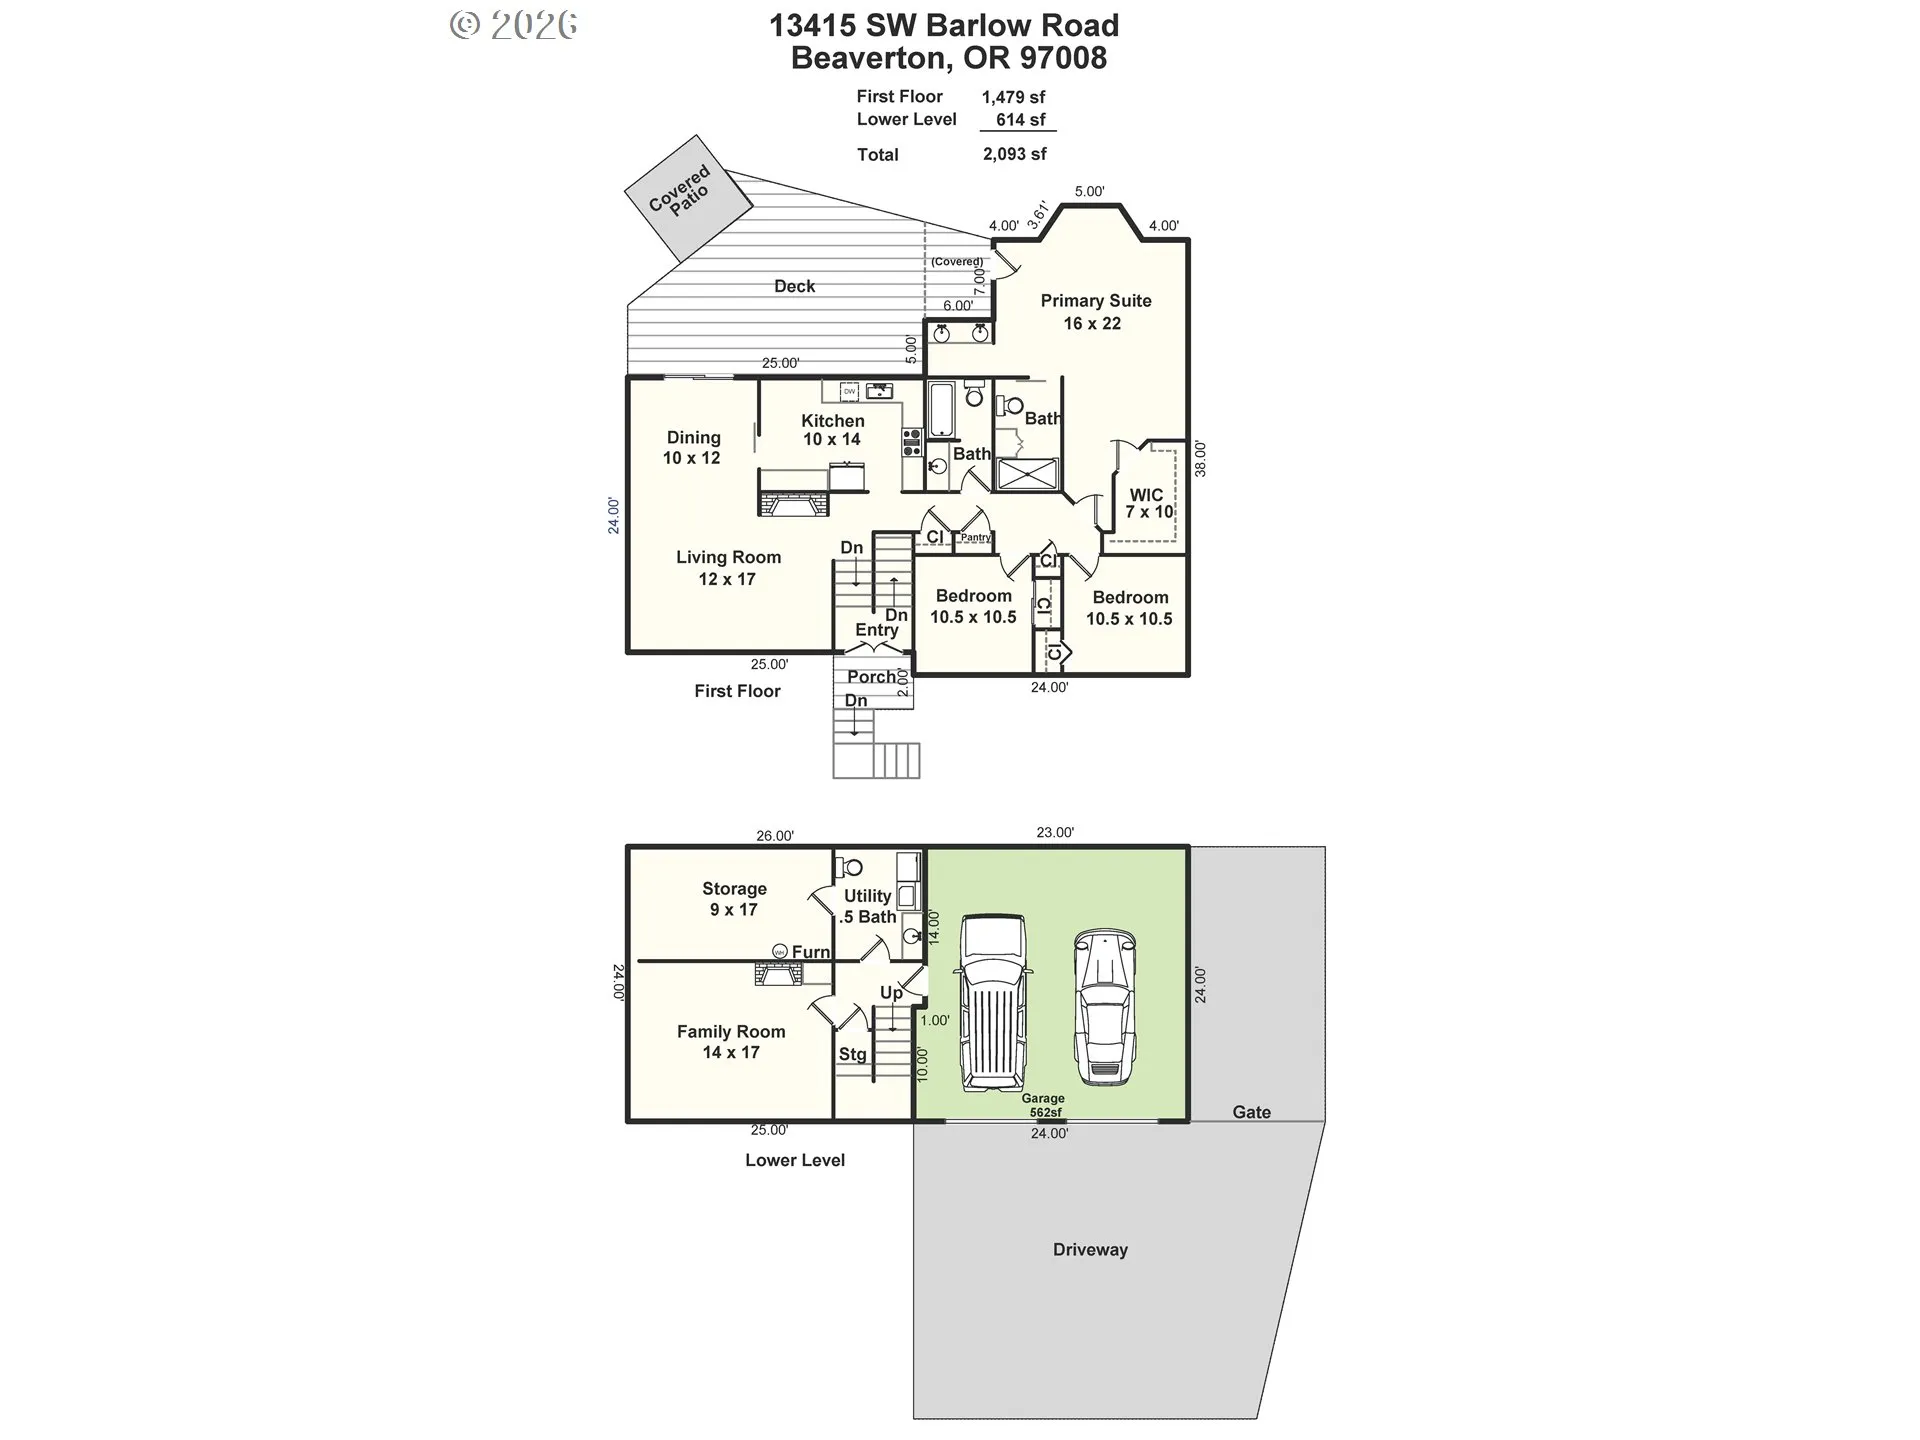
*OPEN SATURDAY 9/19 from 11 AM – 3 PM & SUNDAY 9/20 FROM 1-3 PM* Brick accents and modern details welcome you to this beautifully updated home with a double-door entry and tiled foyer. The living room features new LVT flooring, a vaulted wood-beamed ceiling and brick-surround wood-burning fireplace. LVT floors continue into the dining room with a vaulted ceiling, exposed beam and slider to the composite deck, covered patio and gorgeous backyard. The kitchen offers wood floors, quartz countertops, tumbled stone tile backsplash, skylight, two pocket doors, range/oven, microwave and a sunny dining nook. Spacious primary suite features wainscoting, bay window, walk-in closet, wood-look floors and direct access to the backyard and deck. Ensuite bath includes tile floors, tile-surround shower, double-sink granite vanity and a wall of cabinetry. Two additional bedrooms and a full hall bath complete the main level. Downstairs, enjoy a family room with wood-burning fireplace, laundry/powder room and a large storage area with additional under-stair storage. Oversized, extra-deep two-car garage includes a utility sink, double workbenches and a full wall of built-in cabinetry. The fully fenced backyard oasis features a terraced yard, paver walking path, water feature, covered patio, composite deck and tool shed. Conveniently located near schools, trails and Hyland Woods Natural Area. Updates include furnace (2019) and water heater (2015).
Details
Updated on September 17, 2026 at 7:21 pm-
MLS# 579913016
-
Price $624,900
-
Property Size 2093 Sqft
-
Land Area 0.16 Acres
-
Bedrooms 3
-
Bathrooms 3
-
Car Garage 2.0
-
Garage Size x x
-
Year Built 1976
-
Property Type SingleFamilyResidence, Residential
-
Property Status Active
-
Office Name Keller Williams Realty Professionals
-
Agent Name Karina Stark
-
Office Phone 503-546-9955
Additional details
-
Listing Terms Cash, Conventional
-
Roof Composition
-
Sewer Public Sewer
-
Cooling Central Air
-
Heating Forced Air
-
County Washington
-
Property Type Residential
-
Parking Driveway, On Street
-
Elementary School Fir Grove
-
Middle School Highland Park
-
High School Southridge
-
Architectural Style Mid Century Modern, Split
Walkscore
Mortgage Calculator
-
Down Payment
-
Loan Amount
-
Monthly Mortgage Payment
-
PMI
-
Monthly HOA Fees
Contact Information
Similar Listings

- SingleFamilyResidence, Residential
- $739,900
- $749,000


- SingleFamilyResidence, Residential
- $530,000
- $540,000
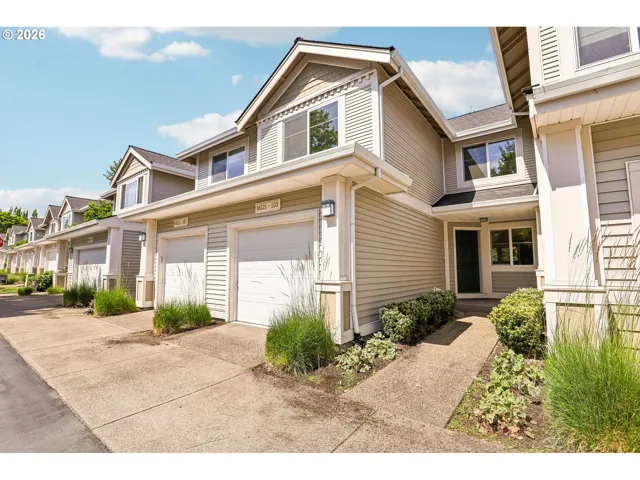
- Condominium, Residential
- $360,000
- $375,000
 The listings you see here are pulled from the RMLS IDX feed and are meant exclusively for your personal, non-commercial snooping pleasure. You can’t use this info to build a Zillow clone, stalk your ex’s new house, or anything shady. It’s just here to help you find your next place to live. The data is considered reliable, but let’s be real—mistakes happen, and RMLS doesn’t guarantee it's 100% accurate. Double-check the details before you fall in love with that “3-bedroom charmer” that turns out to be a 1-bedroom with a sketchy garage conversion.
IDX information is provided exclusively for consumers’ personal, non-commercial use, it may not be used for any purpose other than to identify prospective properties consumers may be interested in purchasing, data is deemed reliable but is not guaranteed accurate by RMLS. All information provided is deemed reliable, but is not guaranteed and should be independently verified.
The listings you see here are pulled from the RMLS IDX feed and are meant exclusively for your personal, non-commercial snooping pleasure. You can’t use this info to build a Zillow clone, stalk your ex’s new house, or anything shady. It’s just here to help you find your next place to live. The data is considered reliable, but let’s be real—mistakes happen, and RMLS doesn’t guarantee it's 100% accurate. Double-check the details before you fall in love with that “3-bedroom charmer” that turns out to be a 1-bedroom with a sketchy garage conversion.
IDX information is provided exclusively for consumers’ personal, non-commercial use, it may not be used for any purpose other than to identify prospective properties consumers may be interested in purchasing, data is deemed reliable but is not guaranteed accurate by RMLS. All information provided is deemed reliable, but is not guaranteed and should be independently verified. 
