

Overview
- 2
- 3
- 2.0
- 3318 Sqft
- 1996
- SingleFamilyResidence, Residential
- 582590027
- 0.17 Acres
- Cascade Hasson Sotheby's International Realty
- Julie Love
Description
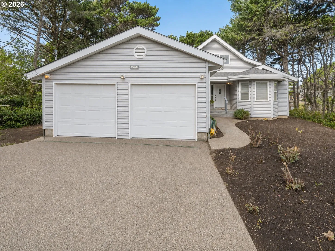
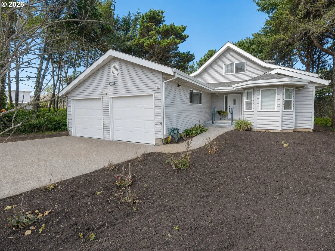
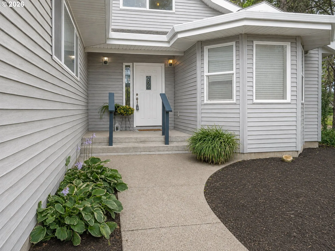
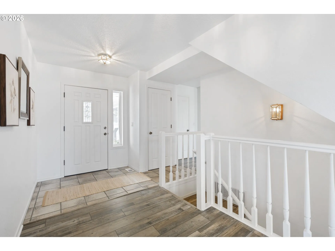
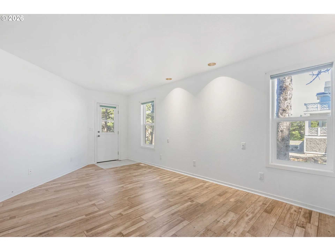
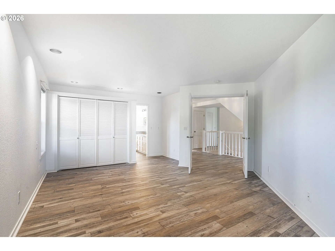
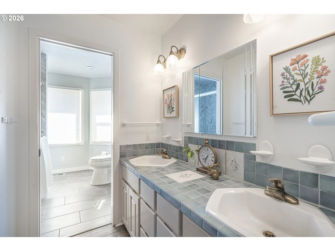
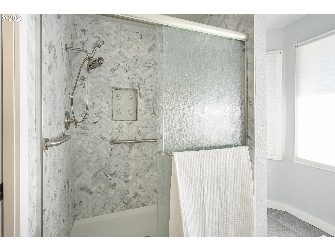
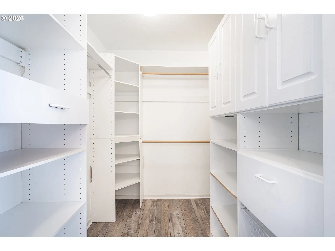
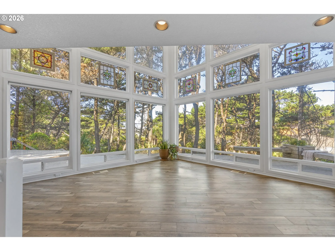
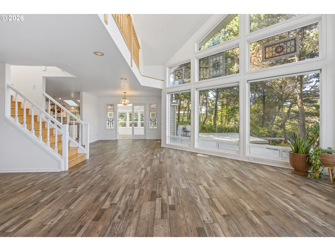
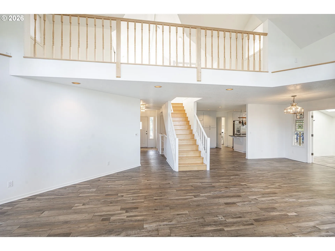

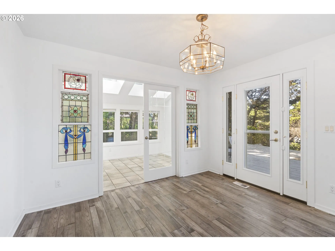
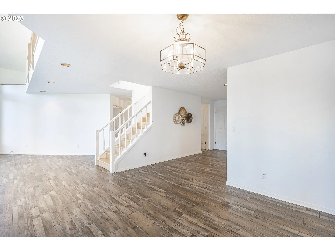
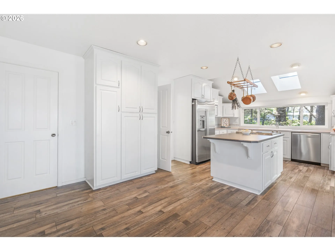
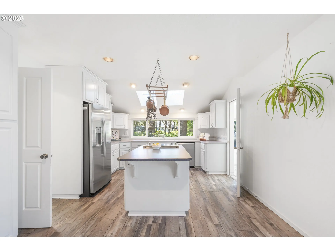
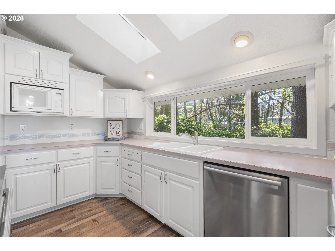
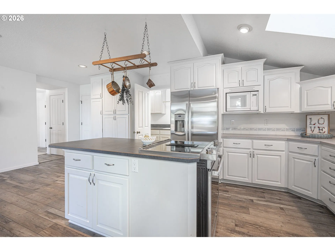
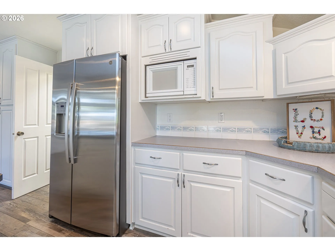
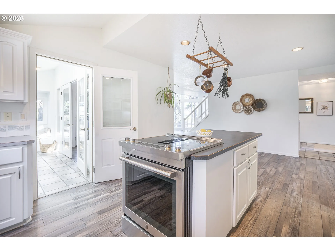
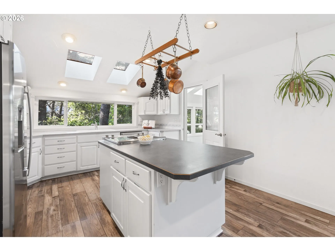
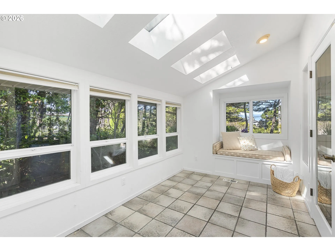
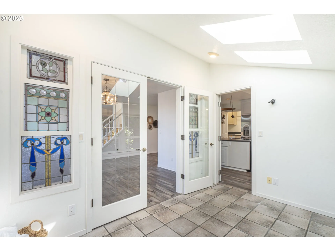
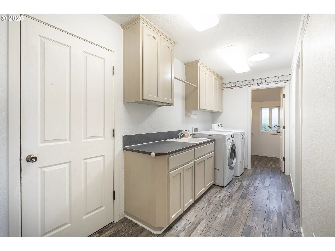
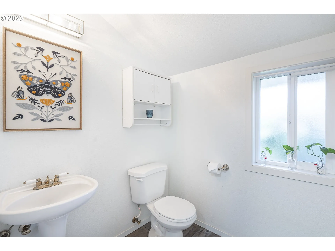
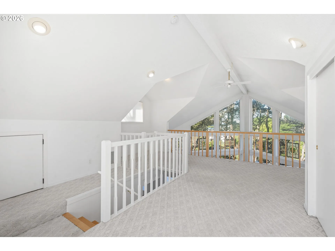
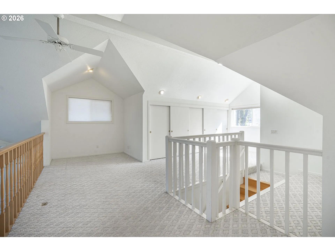
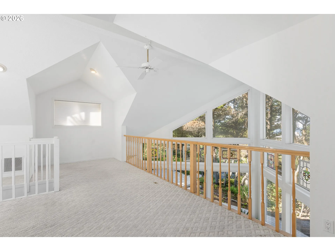
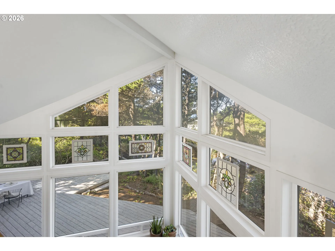
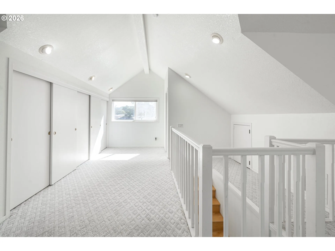
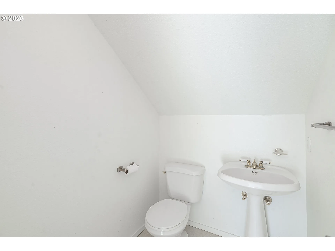
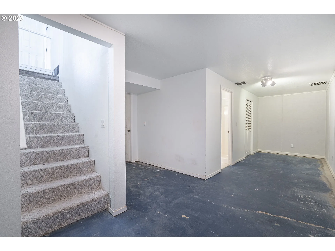
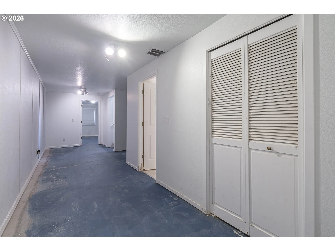
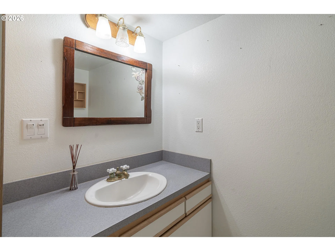
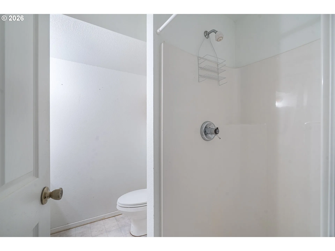
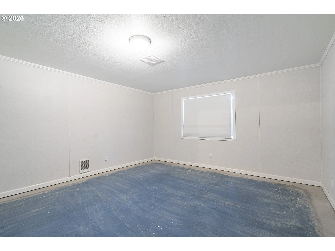
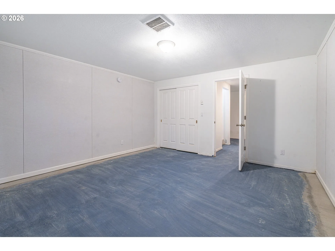
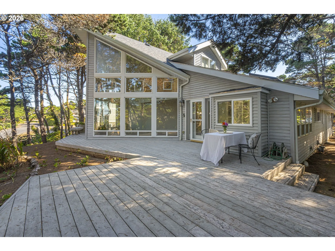
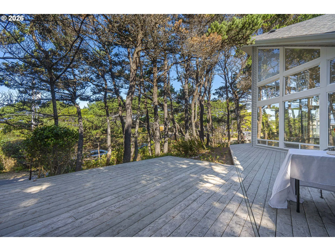
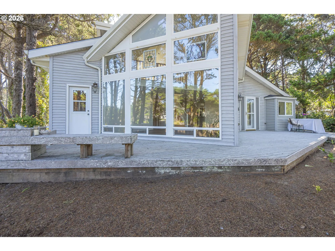
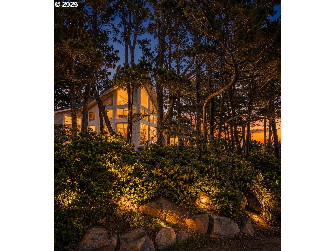
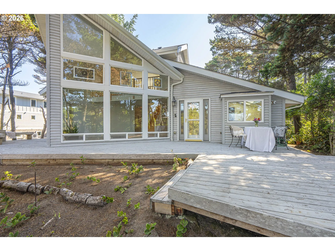
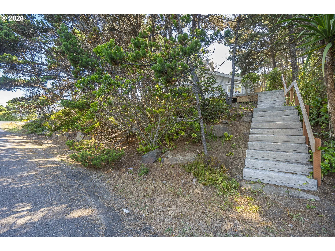
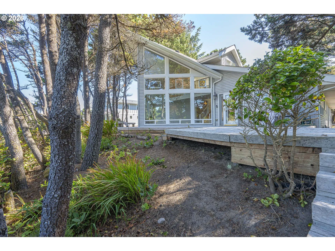
Some homes are built. This one was composed.Custom-designed and crafted in 1996, this architectural gem sits in the heart of Gleneden Beach — one of the Oregon coast’s most sought-after communities — just steps from the Pacific Ocean. A beach access path is right across the street from the backyard, putting you on the sand in minutes.Inside, cathedral ceilings flood the main living spaces with light, while built-in stained glass casts jeweled color across every morning. A sunroom flows seamlessly into the kitchen, making this the kind of home where the line between indoors and the coast simply disappears. The primary suite features a walk-in closet and a freshly tiled walk-in shower. Two full baths and two half baths serve the home with ease.The floor plan delivers 1,471 sq ft on the main level, a 713 sq ft finished attic loft above, and 1,134 sq ft of unfinished basement below — ready for your vision. The attached two-car garage adds another 621 sq ft of practical space.Step outside the neighborhood and you’re minutes from Salishan Spa & Golf Resort, Salishan Golf Links, Salishan Marketplace, The Side Door, and The Attic. This isn’t just a home — it’s a lifestyle with world-class amenities at your doorstep.
Details
Updated on August 25, 2026 at 7:38 pm-
MLS# 582590027
-
Price $749,000
-
Property Size 3318 Sqft
-
Land Area 0.17 Acres
-
Bedrooms 2
-
Bathrooms 3
-
Car Garage 2.0
-
Garage Size x x
-
Year Built 1996
-
Property Type SingleFamilyResidence, Residential
-
Property Status Active
-
Office Name Cascade Hasson Sotheby's International Realty
-
Agent Name Julie Love
-
Office Phone 541-241-3405
Additional details
-
Listing Terms Cash, Conventional, FHA, VALoan
-
Roof Composition, Other, Shingle
-
Sewer Public Sewer
-
Heating Forced Air
-
County Lincoln
-
Property Type Residential
-
Parking Driveway
-
Elementary School Oceanlake
-
Middle School Taft
-
High School Taft
-
Architectural Style Custom Style
Walkscore
Mortgage Calculator
-
Down Payment
-
Loan Amount
-
Monthly Mortgage Payment
-
PMI
-
Monthly HOA Fees
Contact Information
Similar Listings
- Condominium, Residential
- $699,000
- $750,000

- SingleFamilyResidence, Residential
- $305,000
- SingleFamilyResidence, Residential
- $599,000
 The listings you see here are pulled from the RMLS IDX feed and are meant exclusively for your personal, non-commercial snooping pleasure. You can’t use this info to build a Zillow clone, stalk your ex’s new house, or anything shady. It’s just here to help you find your next place to live. The data is considered reliable, but let’s be real—mistakes happen, and RMLS doesn’t guarantee it's 100% accurate. Double-check the details before you fall in love with that “3-bedroom charmer” that turns out to be a 1-bedroom with a sketchy garage conversion.
IDX information is provided exclusively for consumers’ personal, non-commercial use, it may not be used for any purpose other than to identify prospective properties consumers may be interested in purchasing, data is deemed reliable but is not guaranteed accurate by RMLS. All information provided is deemed reliable, but is not guaranteed and should be independently verified.
The listings you see here are pulled from the RMLS IDX feed and are meant exclusively for your personal, non-commercial snooping pleasure. You can’t use this info to build a Zillow clone, stalk your ex’s new house, or anything shady. It’s just here to help you find your next place to live. The data is considered reliable, but let’s be real—mistakes happen, and RMLS doesn’t guarantee it's 100% accurate. Double-check the details before you fall in love with that “3-bedroom charmer” that turns out to be a 1-bedroom with a sketchy garage conversion.
IDX information is provided exclusively for consumers’ personal, non-commercial use, it may not be used for any purpose other than to identify prospective properties consumers may be interested in purchasing, data is deemed reliable but is not guaranteed accurate by RMLS. All information provided is deemed reliable, but is not guaranteed and should be independently verified. 
