


Overview
- 6
- 4
- 6.0
- 5096 Sqft
- 2005
- SingleFamilyResidence, Residential
- 582612238
- 0.98 Acres
- Keller Williams Realty
- Kelly Muscarella
Description
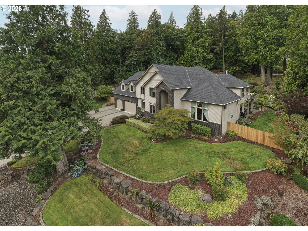
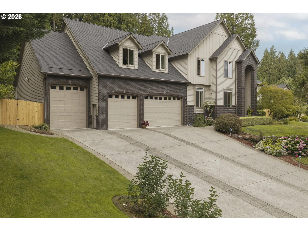
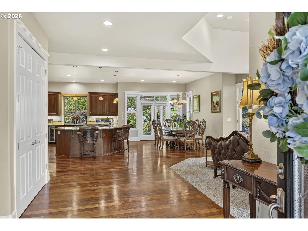
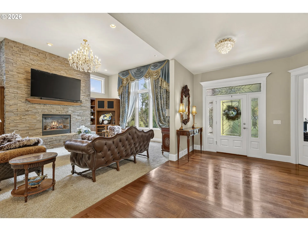
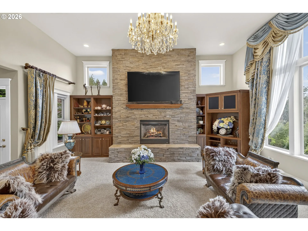
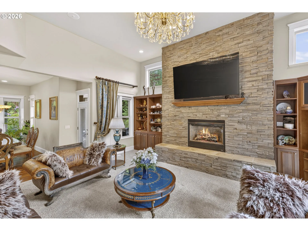
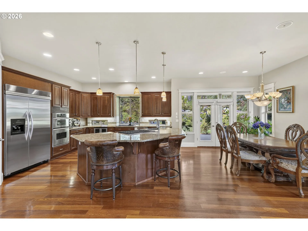
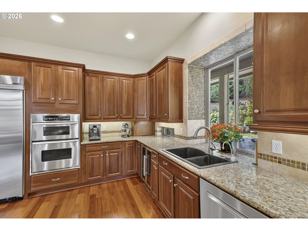
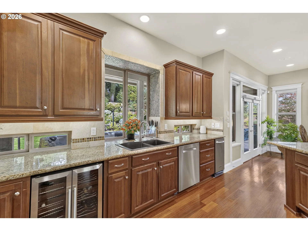
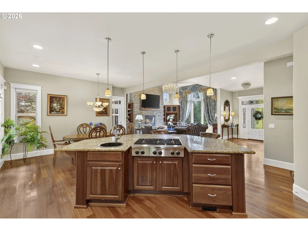
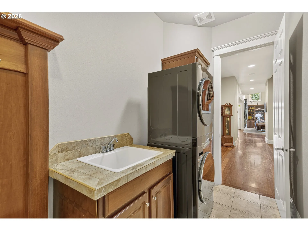
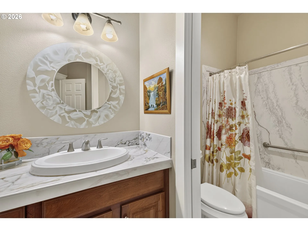
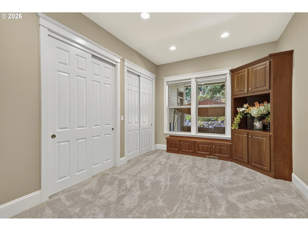
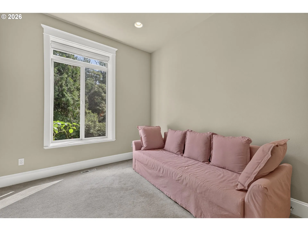
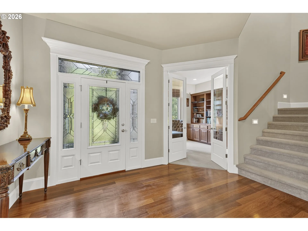
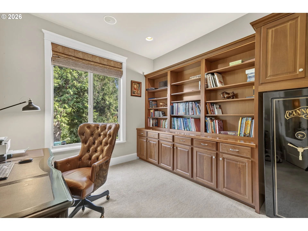
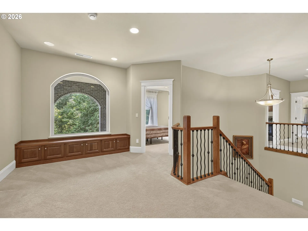
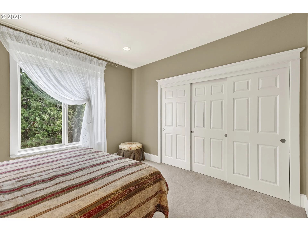
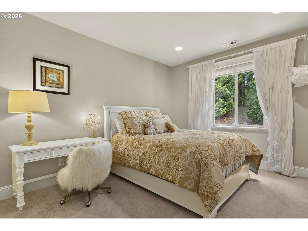
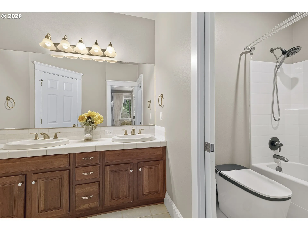
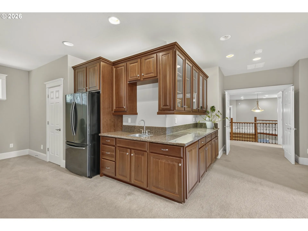
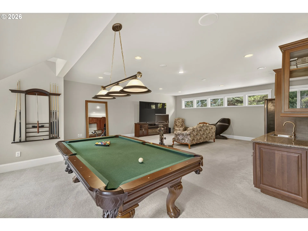
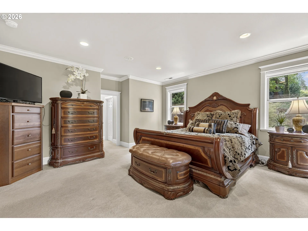
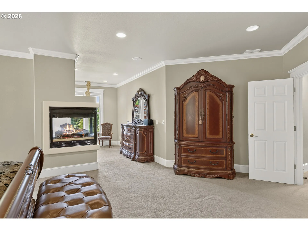
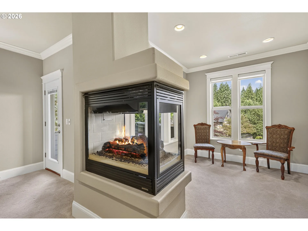
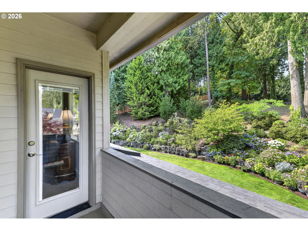
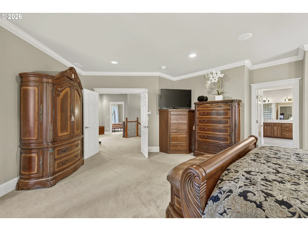
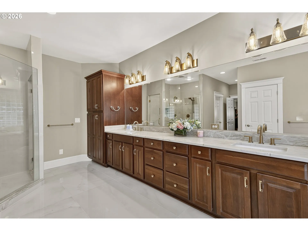
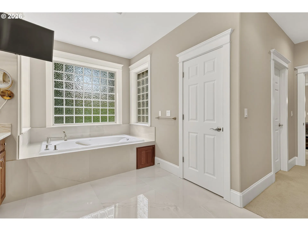
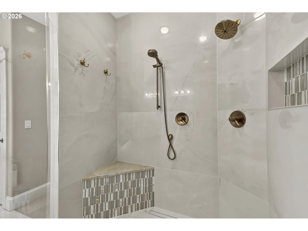
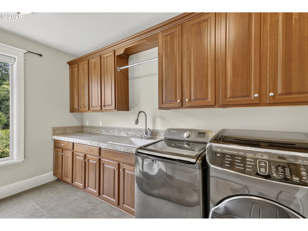
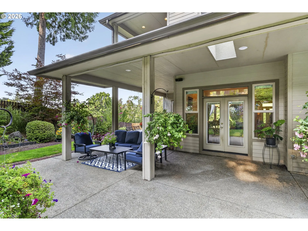
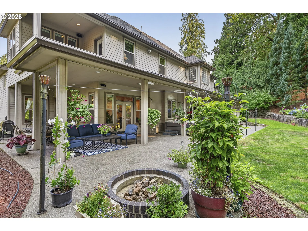
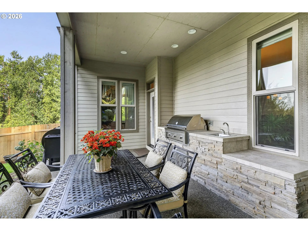
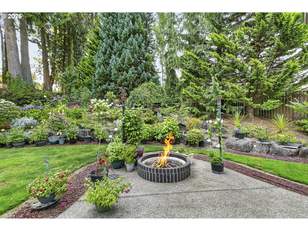
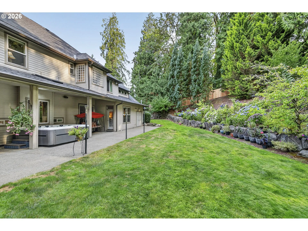
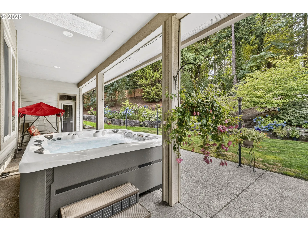
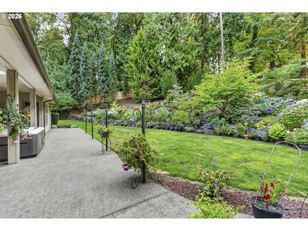
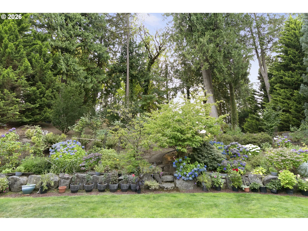
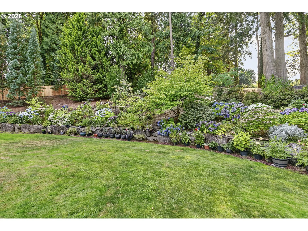
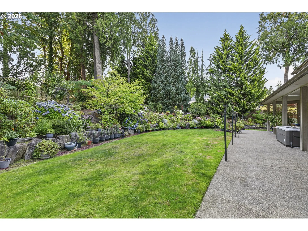
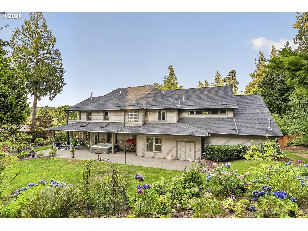
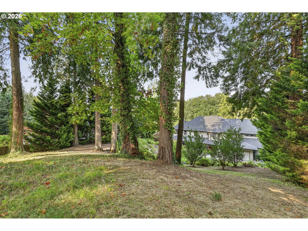
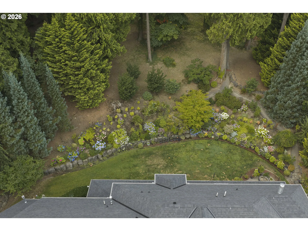
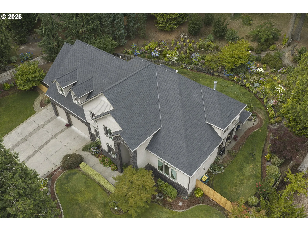
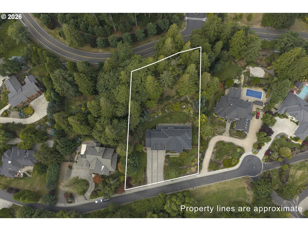
**NEW PRICE**Space to spread out. Privacy to unwind. A six-car garage for the vehicles, hobbies, and third bay large enough to park a 5th wheel! Set on 0.98 acre along a road serving just six homes, this Ashley Heights residence offers 5, 096 square feet of entirely above-grade living space in desirable Felida.Mature trees and established landscaping screen neighboring homes, creating a secluded, private retreat. Gather around the gas fire pit, cook at the built-in barbecue with sink, soak in the spa, or enjoy the gardens from the covered outdoor spaces. A fenced yard and new cedar privacy fence completed in August 2026 add to the setting.Inside, six bedrooms provide flexibility for guests, work, and everyday living. A main-floor bedroom with updated ensuite bath and exterior access offers a welcoming guest wing w/ Laundry rooms on both floors, abundant storage, and an expansive bonus room with wet bar and refrigerator make this home as practical as it is spacious.The kitchen features a gas cooktop island, double ovens, granite counters, and generous cabinetry. The upstairs primary suite includes a sitting area, gas fireplace, private balcony, two walk-in closets, and an updated bath with dual-head shower and jetted tub. All bathrooms have been update with top of the line electric bidet’s. The attached six-car garage and generous driveway expand the possibilities for parking, storage, and projects. A new roof with 50-year shingles was completed in August 2026, and HVAC systems were replaced in 2018.Nearly an acre, a secluded setting, and room for the way you live—all in Ashley Heights. A picturesque neighborhood with wide roads, sidewalks, beautiful mature trees and beautiful homes.
Details
Updated on October 25, 2026 at 7:17 am-
MLS# 582612238
-
Price $1,750,000
-
Property Size 5096 Sqft
-
Land Area 0.98 Acres
-
Bedrooms 6
-
Bathrooms 4
-
Car Garage 6.0
-
Garage Size x x
-
Year Built 2005
-
Property Type SingleFamilyResidence, Residential
-
Property Status Active
-
Office Name Keller Williams Realty
-
Agent Name Kelly Muscarella
-
Office Phone 360-693-3336
Additional details
-
Listing Terms Cash, Conventional, FHA, VALoan
-
Roof Composition
-
Sewer Public Sewer
-
Cooling Central Air, Heat Pump
-
Heating Gas Stove, Heat Pump
-
County Clark
-
Property Type Residential
-
Parking Driveway, On Street
-
Elementary School Felida
-
Middle School Jefferson
-
High School Skyview
-
Architectural Style Custom Style, Traditional
Walkscore
Mortgage Calculator
-
Down Payment
-
Loan Amount
-
Monthly Mortgage Payment
-
PMI
-
Monthly HOA Fees
Contact Information
Similar Listings

- SingleFamilyResidence, Residential
- $624,900


- Attached, Residential
- $529,900

- SingleFamilyResidence, Residential
- $610,000
 The listings you see here are pulled from the RMLS IDX feed and are meant exclusively for your personal, non-commercial snooping pleasure. You can’t use this info to build a Zillow clone, stalk your ex’s new house, or anything shady. It’s just here to help you find your next place to live. The data is considered reliable, but let’s be real—mistakes happen, and RMLS doesn’t guarantee it's 100% accurate. Double-check the details before you fall in love with that “3-bedroom charmer” that turns out to be a 1-bedroom with a sketchy garage conversion.
IDX information is provided exclusively for consumers’ personal, non-commercial use, it may not be used for any purpose other than to identify prospective properties consumers may be interested in purchasing, data is deemed reliable but is not guaranteed accurate by RMLS. All information provided is deemed reliable, but is not guaranteed and should be independently verified.
The listings you see here are pulled from the RMLS IDX feed and are meant exclusively for your personal, non-commercial snooping pleasure. You can’t use this info to build a Zillow clone, stalk your ex’s new house, or anything shady. It’s just here to help you find your next place to live. The data is considered reliable, but let’s be real—mistakes happen, and RMLS doesn’t guarantee it's 100% accurate. Double-check the details before you fall in love with that “3-bedroom charmer” that turns out to be a 1-bedroom with a sketchy garage conversion.
IDX information is provided exclusively for consumers’ personal, non-commercial use, it may not be used for any purpose other than to identify prospective properties consumers may be interested in purchasing, data is deemed reliable but is not guaranteed accurate by RMLS. All information provided is deemed reliable, but is not guaranteed and should be independently verified. 
