

2635 SE MARKET ST, Portland, OR 97214
- $875,000
2635 SE MARKET ST, Portland, OR 97214
- $875,000
Overview
- 4
- 3
- 1.0
- 2753 Sqft
- 1930
- SingleFamilyResidence, Residential
- 582958135
- 0.12 Acres
- Think Real Estate
- Charity Chesnek
Description
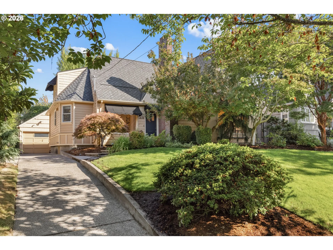
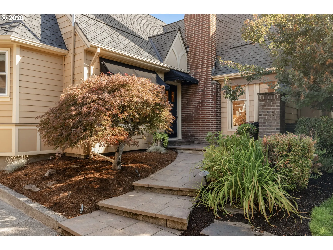
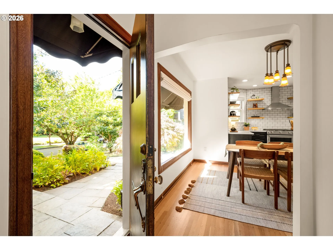
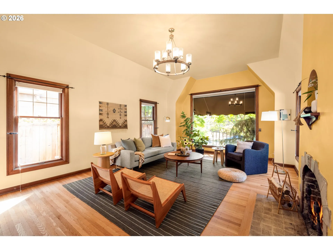
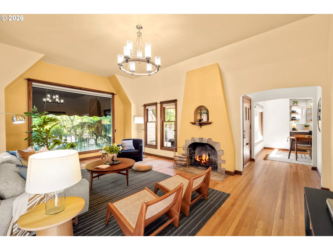
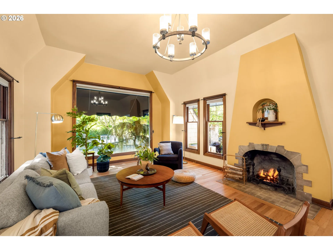
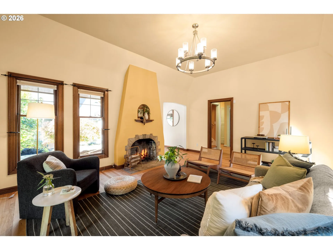
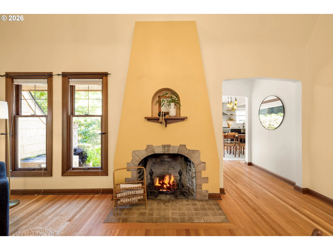
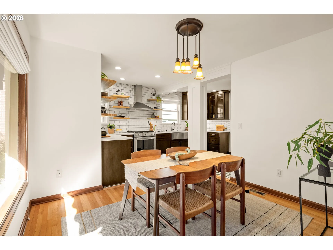
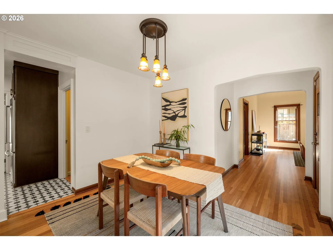
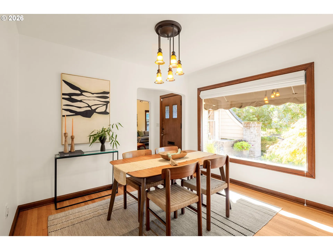
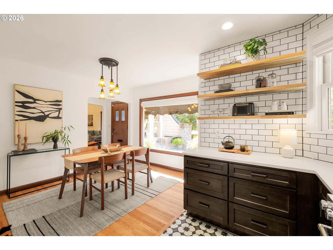
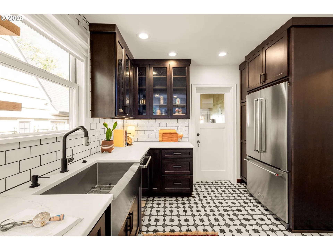
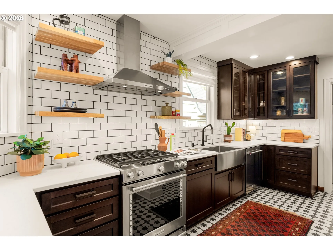
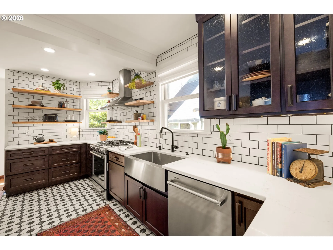
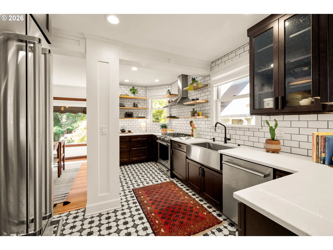
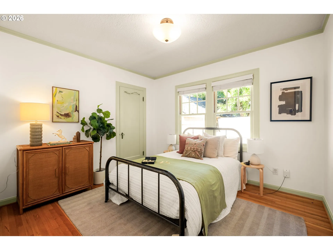
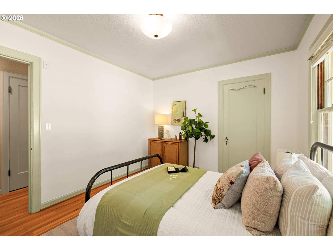
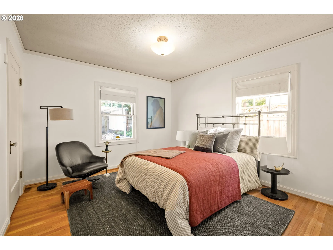
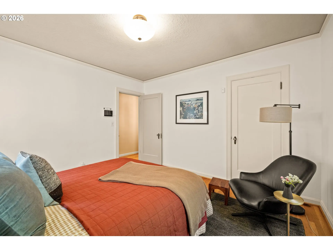
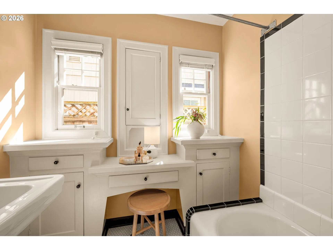
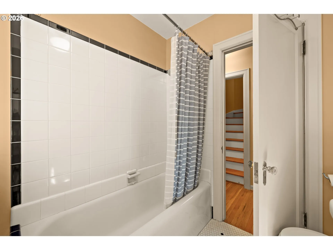
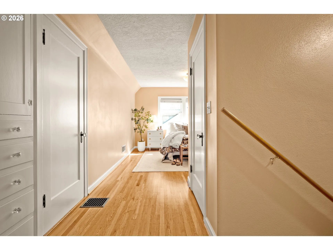
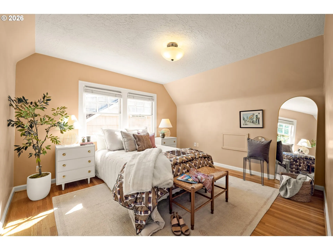
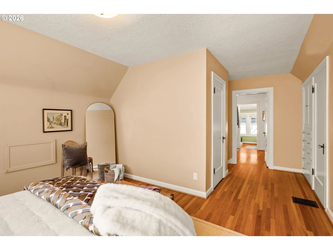
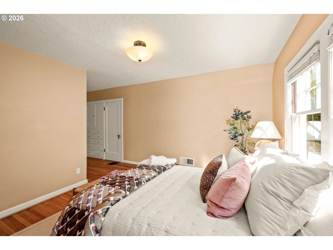
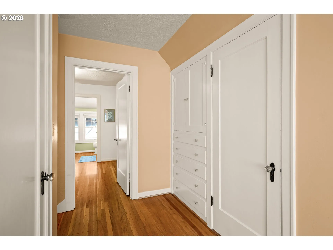
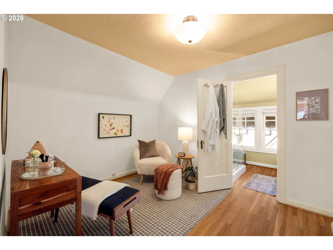
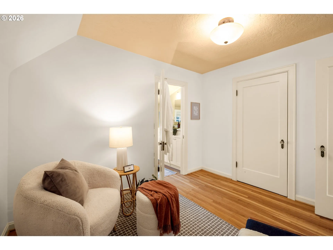
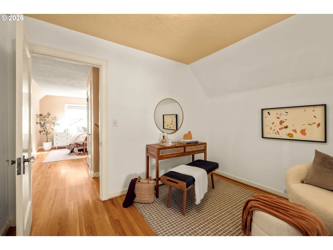
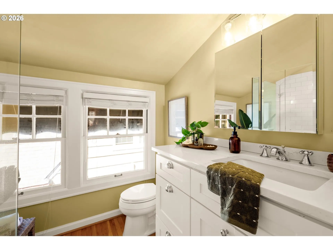
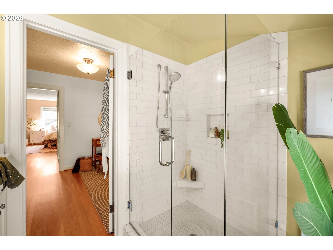
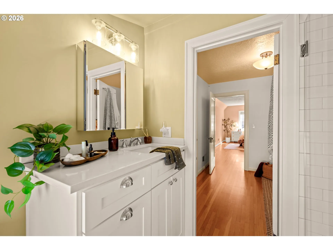
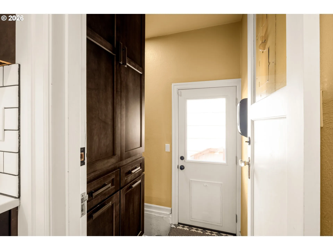
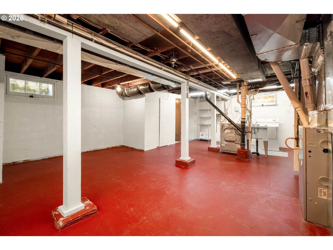
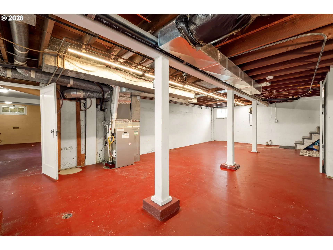
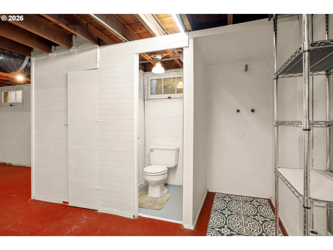
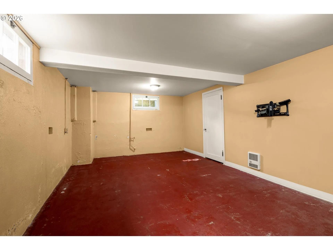
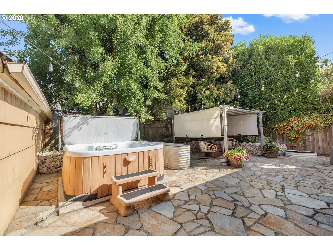
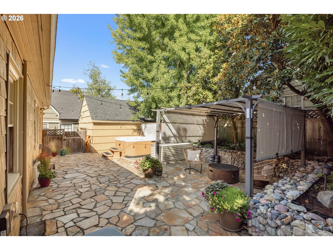
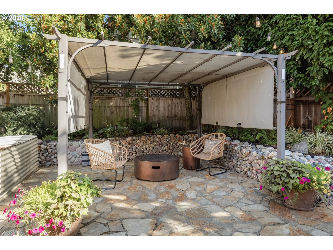
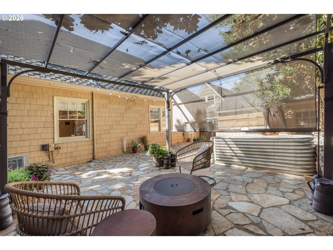
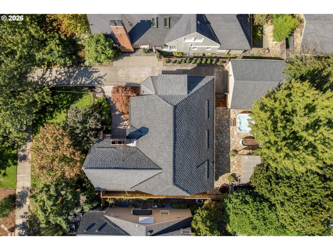
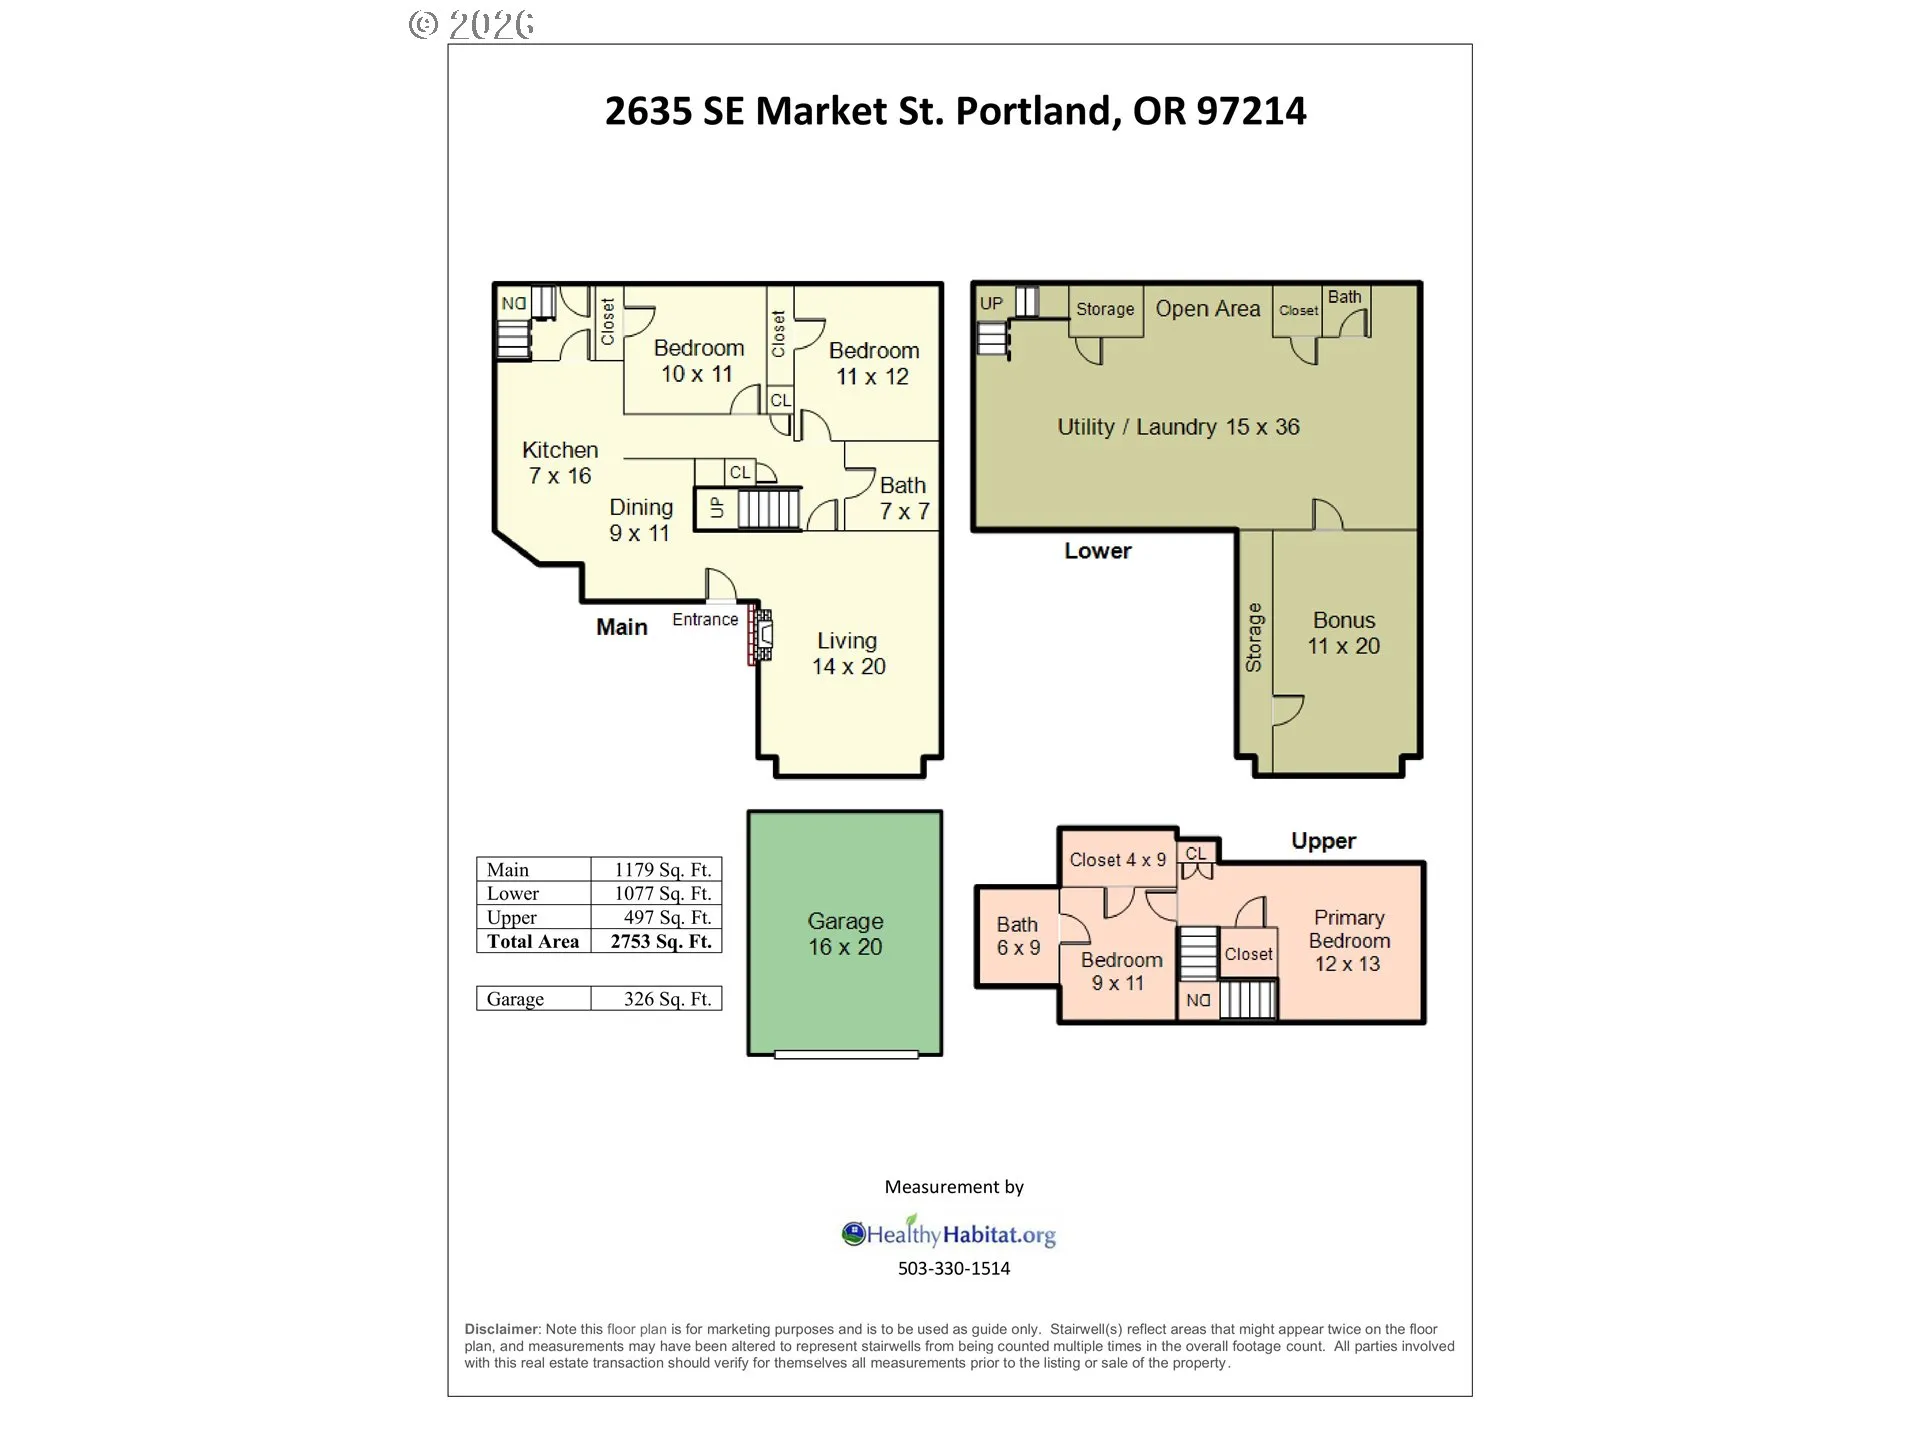
Colonial Heights is calling! Step inside and imagine your next decades unfolding in the comfort of this charming Tudor. If you have an eye for historic details, you’ll find them in droves – like refinished hardwood floors, solid wood doors with dreamy glass knobs and a parloresque living room with a vaulted ceiling, mahogany trim, restored leaded glass windows and a stucco fireplace. Welcome guests for fireside cocktails and then show off your fully remodeled kitchen – tiled and dialed from head to toe, right down to the smallest details like stylish open shelving, soft-close cabinets and drawers and under-cabinet lighting. Upstairs your private primary suite awaits – multiple closets, your own remodeled private bathroom and a large dressing room in between. Central AC keeps you cool all summer long! And don’t underestimate the spacious basement with tons of storage AND tons of potential! Imagine a finished family room with a handy guest bedroom attached – the makings of a third bathroom are already in place. The back yard is blissfully low maintenance, fully fenced and hardscaped with a flagstone patio, raised beds, a shaded pergola and a hot tub. A 4-zone irrigation system takes care of all the watering. There’s even a detached garage with additional storage space. All this in your dream neighborhood – coveted Colonial Heights, surrounded by SE Portland’s hippest hoods and tons of walkable amenities like Sewallcrest Park, Coava Coffee, Cinemagic and much, much more. The 94 Bike Score and 92 Walk Score tell you everything you need to know. Now get off your computer and come see this Tudor! [Home Energy Score = 1. HES Report at https://rpt.greenbuildingregistry.com/hes/OR10251155]
Details
Updated on September 11, 2026 at 4:07 pm-
MLS# 582958135
-
Price $875,000
-
Property Size 2753 Sqft
-
Land Area 0.12 Acres
-
Bedrooms 4
-
Bathrooms 3
-
Car Garage 1.0
-
Garage Size x x
-
Year Built 1930
-
Property Type SingleFamilyResidence, Residential
-
Property Status Active
-
Office Name Think Real Estate
-
Agent Name Charity Chesnek
-
Office Phone 503-847-2722
Additional details
-
Listing Terms Cash, Conventional
-
Roof Composition
-
Sewer Public Sewer
-
Cooling Central Air
-
Heating Forced Air
-
County Multnomah
-
Property Type Residential
-
Parking Driveway
-
Elementary School Abernethy
-
Middle School Hosford
-
High School Cleveland
-
Architectural Style Tudor
Walkscore
Mortgage Calculator
-
Down Payment
-
Loan Amount
-
Monthly Mortgage Payment
-
PMI
-
Monthly HOA Fees
Contact Information
Similar Listings
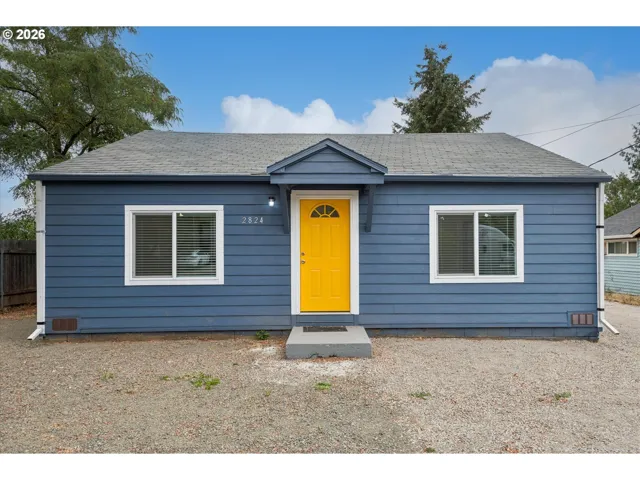
- SingleFamilyResidence, Residential
- $419,900
- $429,900

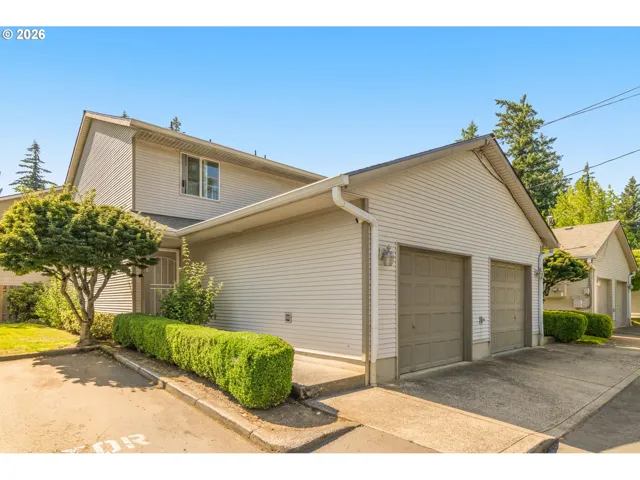
- Condominium, Residential
- $219,000
- $209,000

- SingleFamilyResidence, Residential
- $425,000
- $437,000
 The listings you see here are pulled from the RMLS IDX feed and are meant exclusively for your personal, non-commercial snooping pleasure. You can’t use this info to build a Zillow clone, stalk your ex’s new house, or anything shady. It’s just here to help you find your next place to live. The data is considered reliable, but let’s be real—mistakes happen, and RMLS doesn’t guarantee it's 100% accurate. Double-check the details before you fall in love with that “3-bedroom charmer” that turns out to be a 1-bedroom with a sketchy garage conversion.
IDX information is provided exclusively for consumers’ personal, non-commercial use, it may not be used for any purpose other than to identify prospective properties consumers may be interested in purchasing, data is deemed reliable but is not guaranteed accurate by RMLS. All information provided is deemed reliable, but is not guaranteed and should be independently verified.
The listings you see here are pulled from the RMLS IDX feed and are meant exclusively for your personal, non-commercial snooping pleasure. You can’t use this info to build a Zillow clone, stalk your ex’s new house, or anything shady. It’s just here to help you find your next place to live. The data is considered reliable, but let’s be real—mistakes happen, and RMLS doesn’t guarantee it's 100% accurate. Double-check the details before you fall in love with that “3-bedroom charmer” that turns out to be a 1-bedroom with a sketchy garage conversion.
IDX information is provided exclusively for consumers’ personal, non-commercial use, it may not be used for any purpose other than to identify prospective properties consumers may be interested in purchasing, data is deemed reliable but is not guaranteed accurate by RMLS. All information provided is deemed reliable, but is not guaranteed and should be independently verified. 
