

Overview
- 4
- 2
- 1.0
- 2883 Sqft
- 1921
- SingleFamilyResidence, Residential
- 584750386
- 0.16 Acres
- Think Real Estate
- Emily Michel
Description
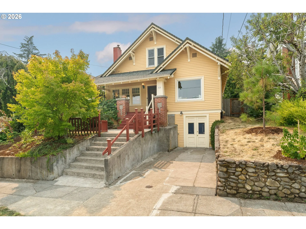
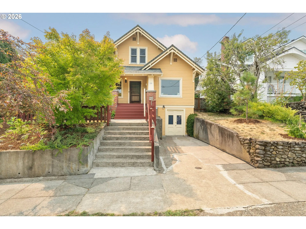
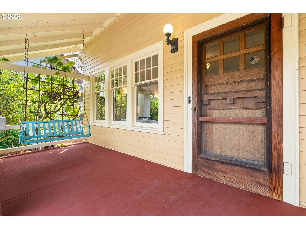
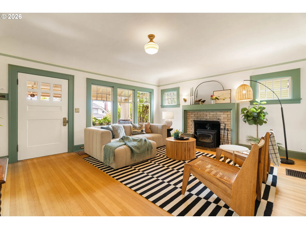

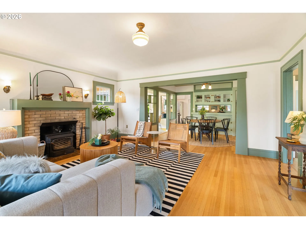
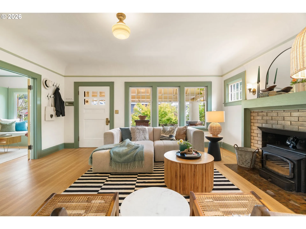
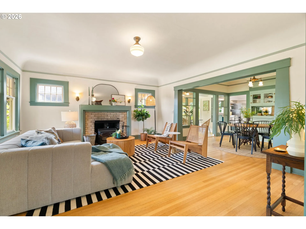
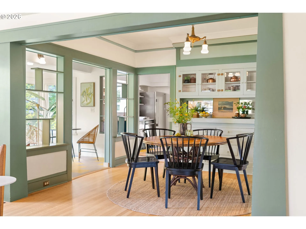
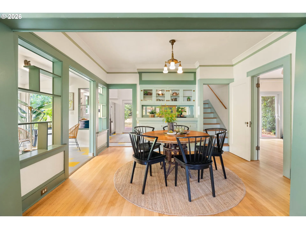
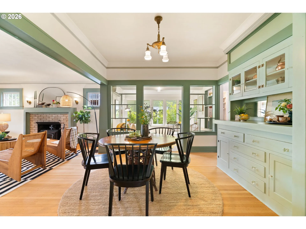
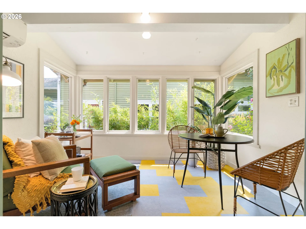
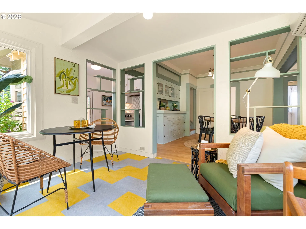
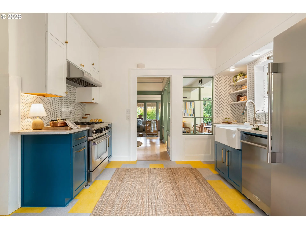
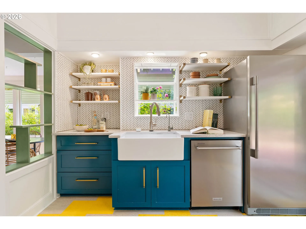
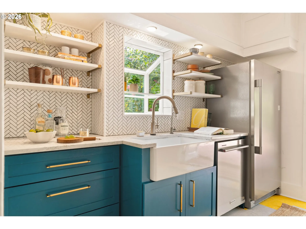
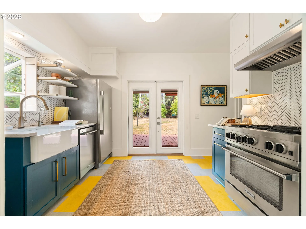
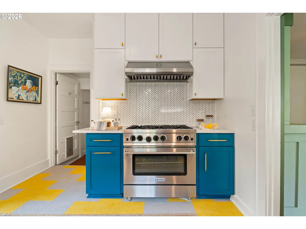
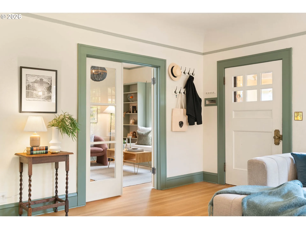
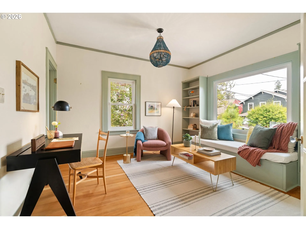
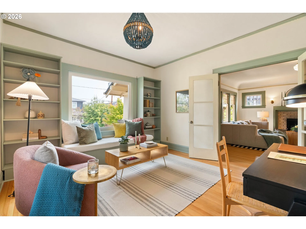
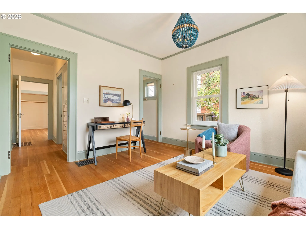
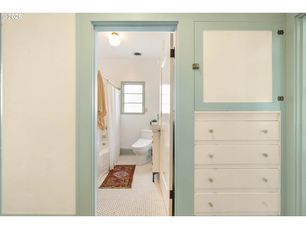
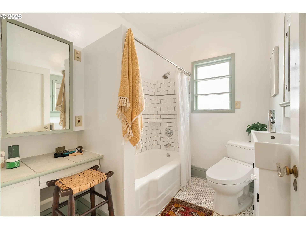
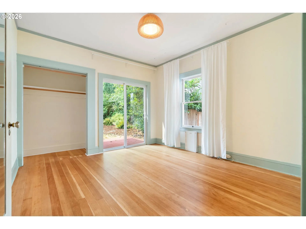
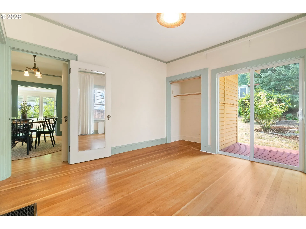
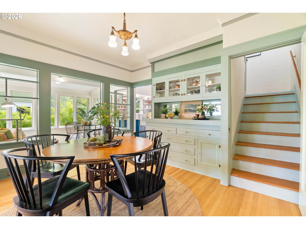
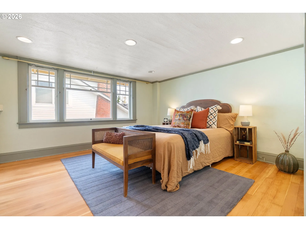
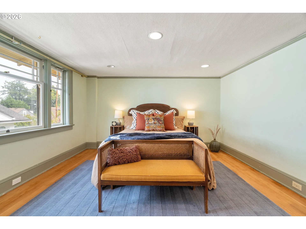
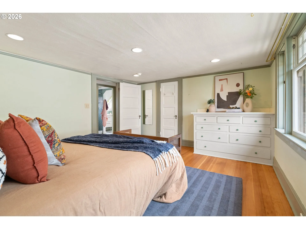
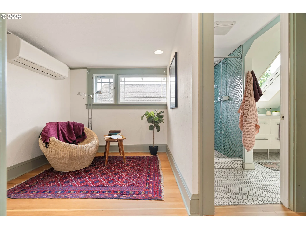
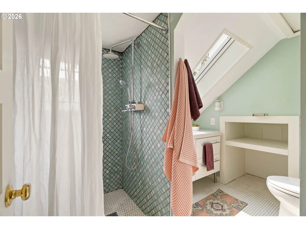
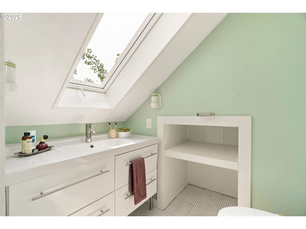
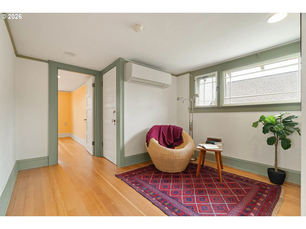
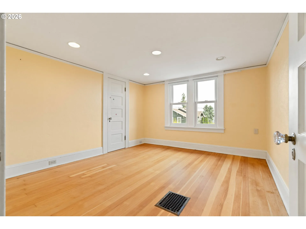
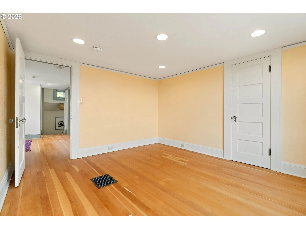
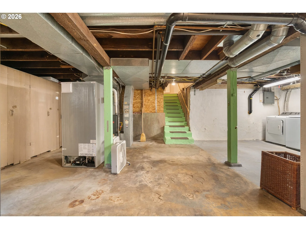
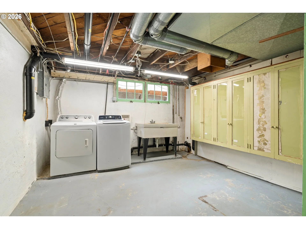
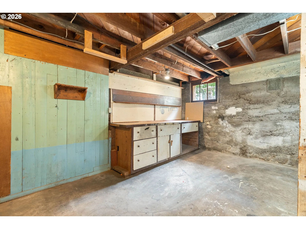
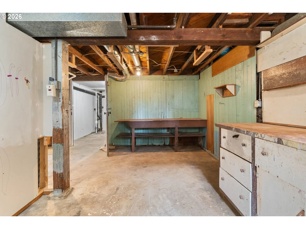
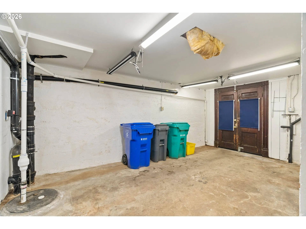
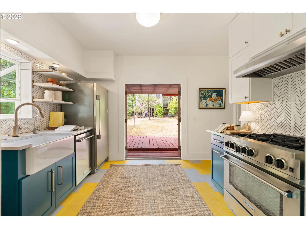
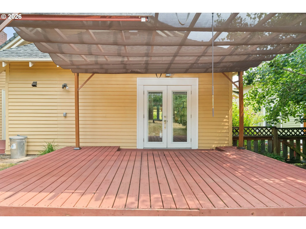
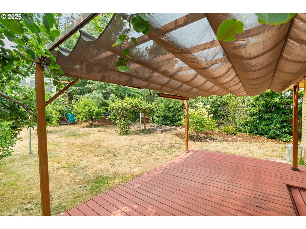
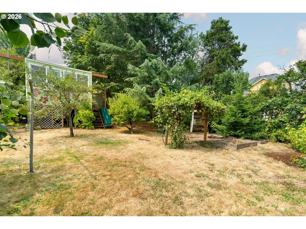
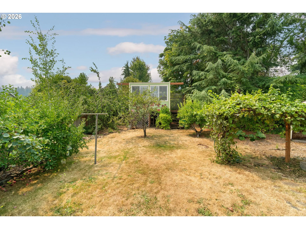
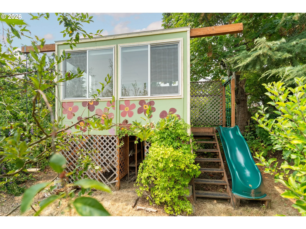
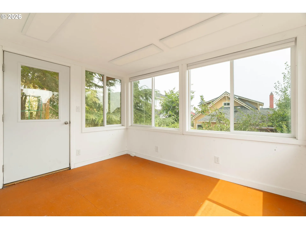
Built in 1921, this craftsman home has soul to spare; the kind of house that feels like home the moment you step onto the covered front porch and settle onto the swing.Original built-in cabinetry sets a warm, storied tone, while newly refinished hardwood floors carry that character throughout. An EPA-certified wood stove adds instant coziness on gray days. The living room opens easily into the dining room, with the kitchen behind opening to the backyard — the energy effortlessly flows.The kitchen has been thoughtfully updated for modern use: stainless appliances, a 6-burner gas range, a farmhouse sink, and modern open shelving. Just off the dining room, a bright, open sunroom is ready to become your office, homework station, or creative studio.Two bedrooms and a full bathroom round out the main level. At the front of the house, one bedroom lives more like a den or family room, with french doors to the living room, a built-in window seat, built-in bookcases, and a big east-facing window flooding the space with morning light. The second main-floor bedroom opens directly to the backyard via a sliding door.Upstairs, two more bedrooms share a versatile nook — ideal as an office or lounge — plus an updated bathroom with period-appropriate hexagonal floor tile, a skylight, and a walk-in shower. On a clear day, catch a view of Mt. Hood right from the front upstairs bedroom.Downstairs, the unfinished basement offers abundant storage, a built-in workbench, and direct access to the garage and driveway.Out back, the generously sized yard is its own destination: a covered deck for year-round outdoor living, fruit trees, garden beds, and a detached outbuilding with its own Mt. Hood view — perfect as a home office, gym, or studio.This is Portland living at its best: just blocks to Mt. Tabor park, a short trip to the neighborhood’s favorite coffee shops and restaurants, and a home with the perfect blend of craftsman soul and modern updates that’s increasingly hard to find. [Home Energy Score = 4. HES Report at https://rpt.greenbuildingregistry.com/hes/OR10202472]
Details
Updated on August 28, 2026 at 6:09 pm-
MLS# 584750386
-
Price $950,000
-
Property Size 2883 Sqft
-
Land Area 0.16 Acres
-
Bedrooms 4
-
Bathrooms 2
-
Car Garage 1.0
-
Garage Size x x
-
Year Built 1921
-
Property Type SingleFamilyResidence, Residential
-
Property Status Active
-
Office Name Think Real Estate
-
Agent Name Emily Michel
-
Office Phone 503-847-2722
Additional details
-
Listing Terms Cash, Conventional
-
Roof Composition
-
Sewer Public Sewer
-
Cooling Heat Pump
-
Heating Forced Air90, Mini Split, Wood Stove
-
County Multnomah
-
Property Type Residential
-
Parking Driveway, On Street
-
Elementary School Bridger
-
Middle School Bridger
-
High School Franklin
-
Architectural Style Bungalow, Craftsman
Walkscore
Mortgage Calculator
-
Down Payment
-
Loan Amount
-
Monthly Mortgage Payment
-
PMI
-
Monthly HOA Fees
Contact Information
Similar Listings
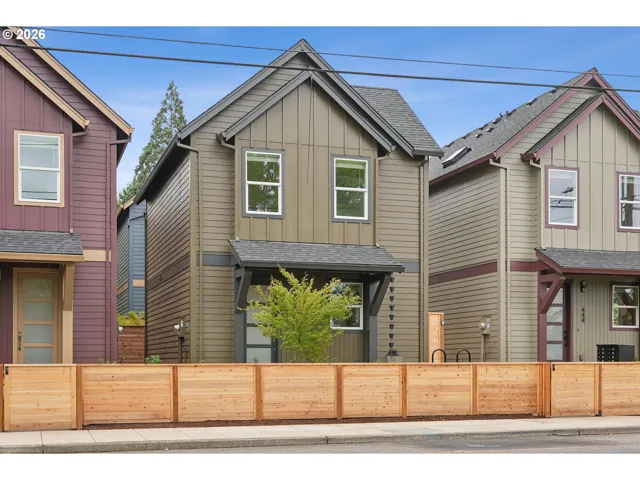
- Condominium, Residential
- $439,000
- $459,000

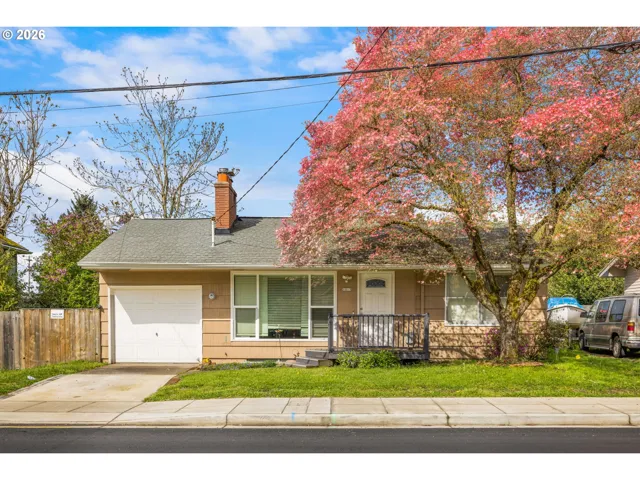
- SingleFamilyResidence, Residential
- $379,900
- $389,900
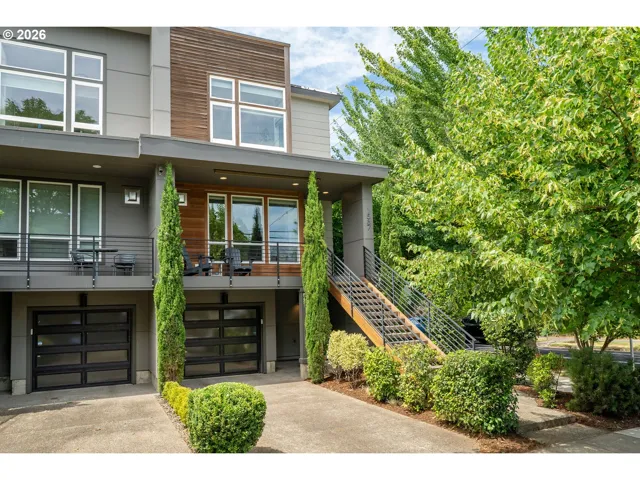
- Condominium, Residential
- $760,000
- $775,000
 The listings you see here are pulled from the RMLS IDX feed and are meant exclusively for your personal, non-commercial snooping pleasure. You can’t use this info to build a Zillow clone, stalk your ex’s new house, or anything shady. It’s just here to help you find your next place to live. The data is considered reliable, but let’s be real—mistakes happen, and RMLS doesn’t guarantee it's 100% accurate. Double-check the details before you fall in love with that “3-bedroom charmer” that turns out to be a 1-bedroom with a sketchy garage conversion.
IDX information is provided exclusively for consumers’ personal, non-commercial use, it may not be used for any purpose other than to identify prospective properties consumers may be interested in purchasing, data is deemed reliable but is not guaranteed accurate by RMLS. All information provided is deemed reliable, but is not guaranteed and should be independently verified.
The listings you see here are pulled from the RMLS IDX feed and are meant exclusively for your personal, non-commercial snooping pleasure. You can’t use this info to build a Zillow clone, stalk your ex’s new house, or anything shady. It’s just here to help you find your next place to live. The data is considered reliable, but let’s be real—mistakes happen, and RMLS doesn’t guarantee it's 100% accurate. Double-check the details before you fall in love with that “3-bedroom charmer” that turns out to be a 1-bedroom with a sketchy garage conversion.
IDX information is provided exclusively for consumers’ personal, non-commercial use, it may not be used for any purpose other than to identify prospective properties consumers may be interested in purchasing, data is deemed reliable but is not guaranteed accurate by RMLS. All information provided is deemed reliable, but is not guaranteed and should be independently verified. 
