

Overview
- 4
- 2
- 3.0
- 2328 Sqft
- 2021
- SingleFamilyResidence, Residential
- 585008622
- 0.19 Acres
- Allegiant Realty Group
- LeAnne Cray
Description
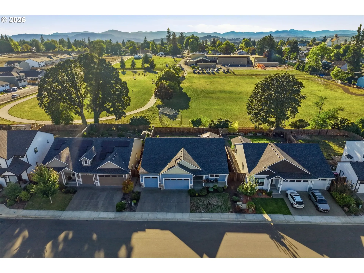
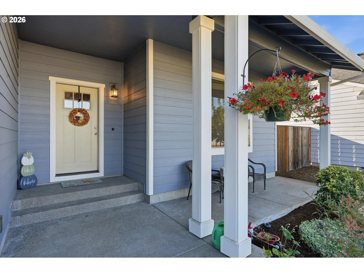
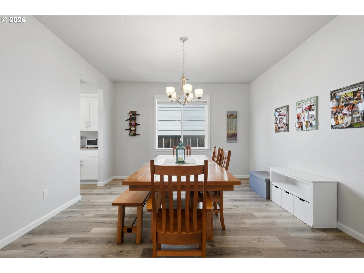
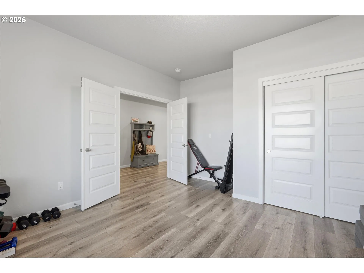
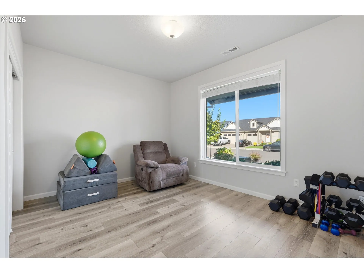
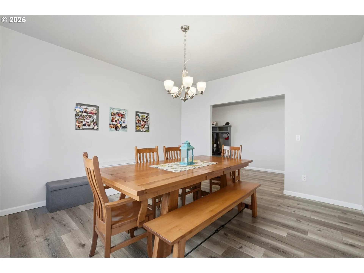
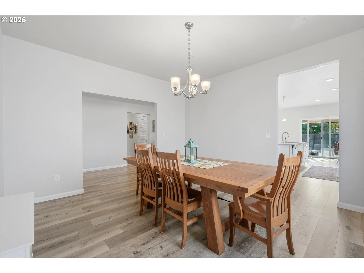
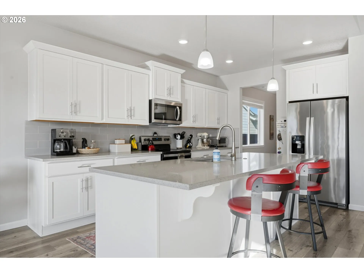
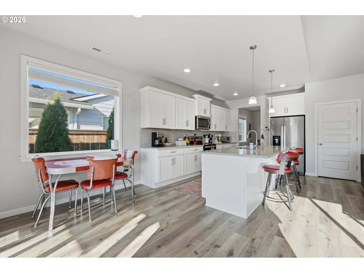
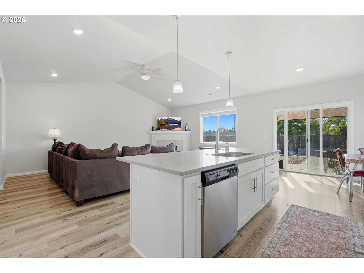
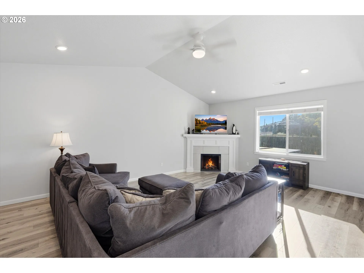
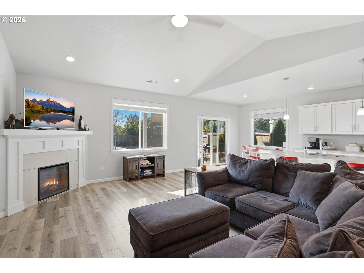
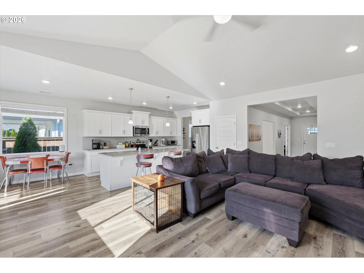
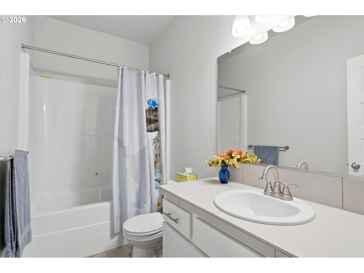
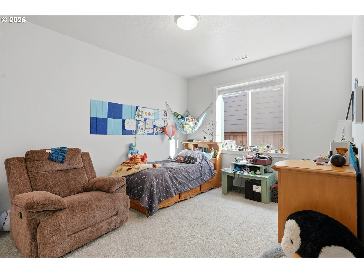
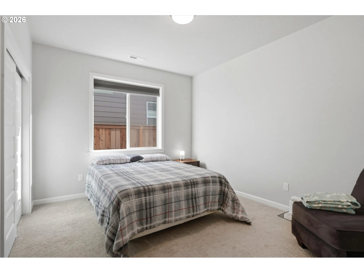
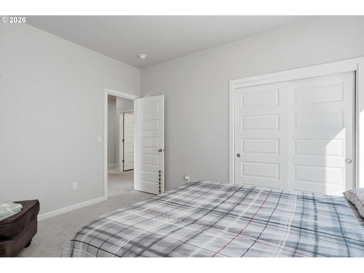
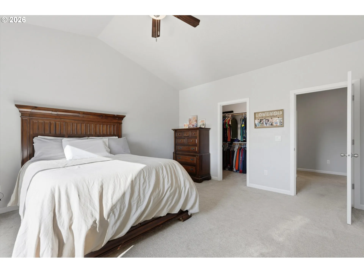
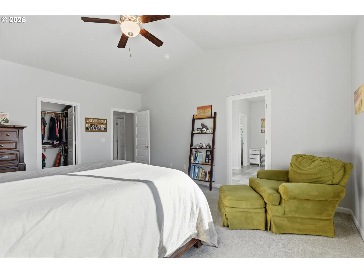
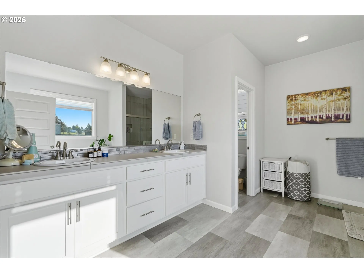
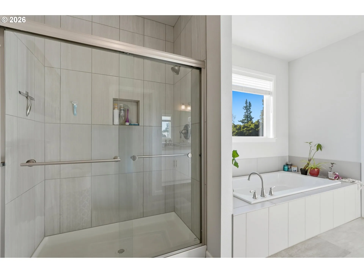
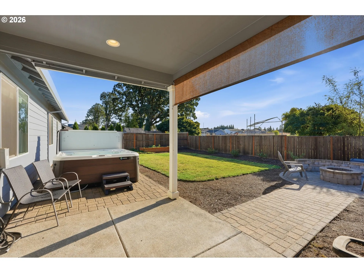
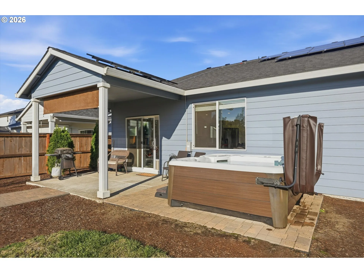
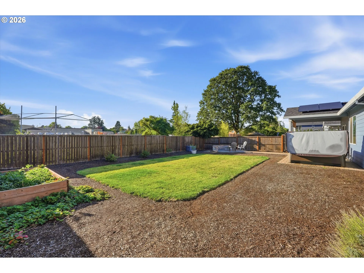
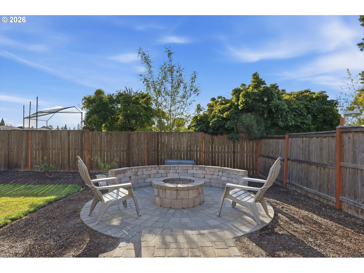
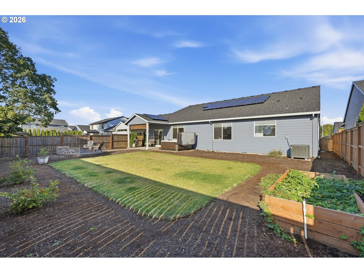
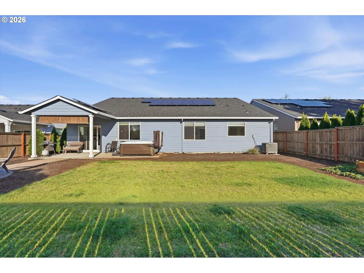
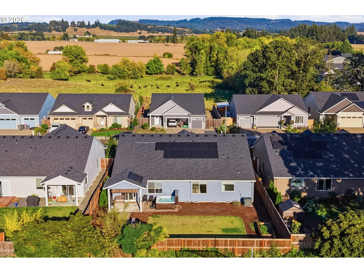
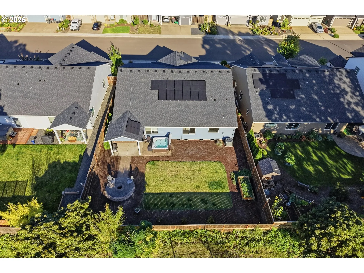
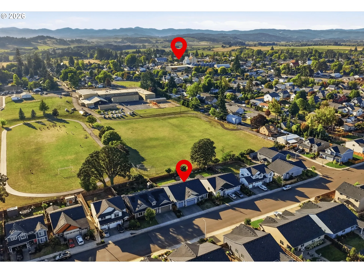
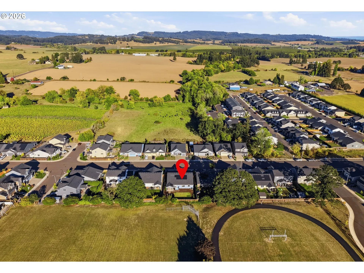
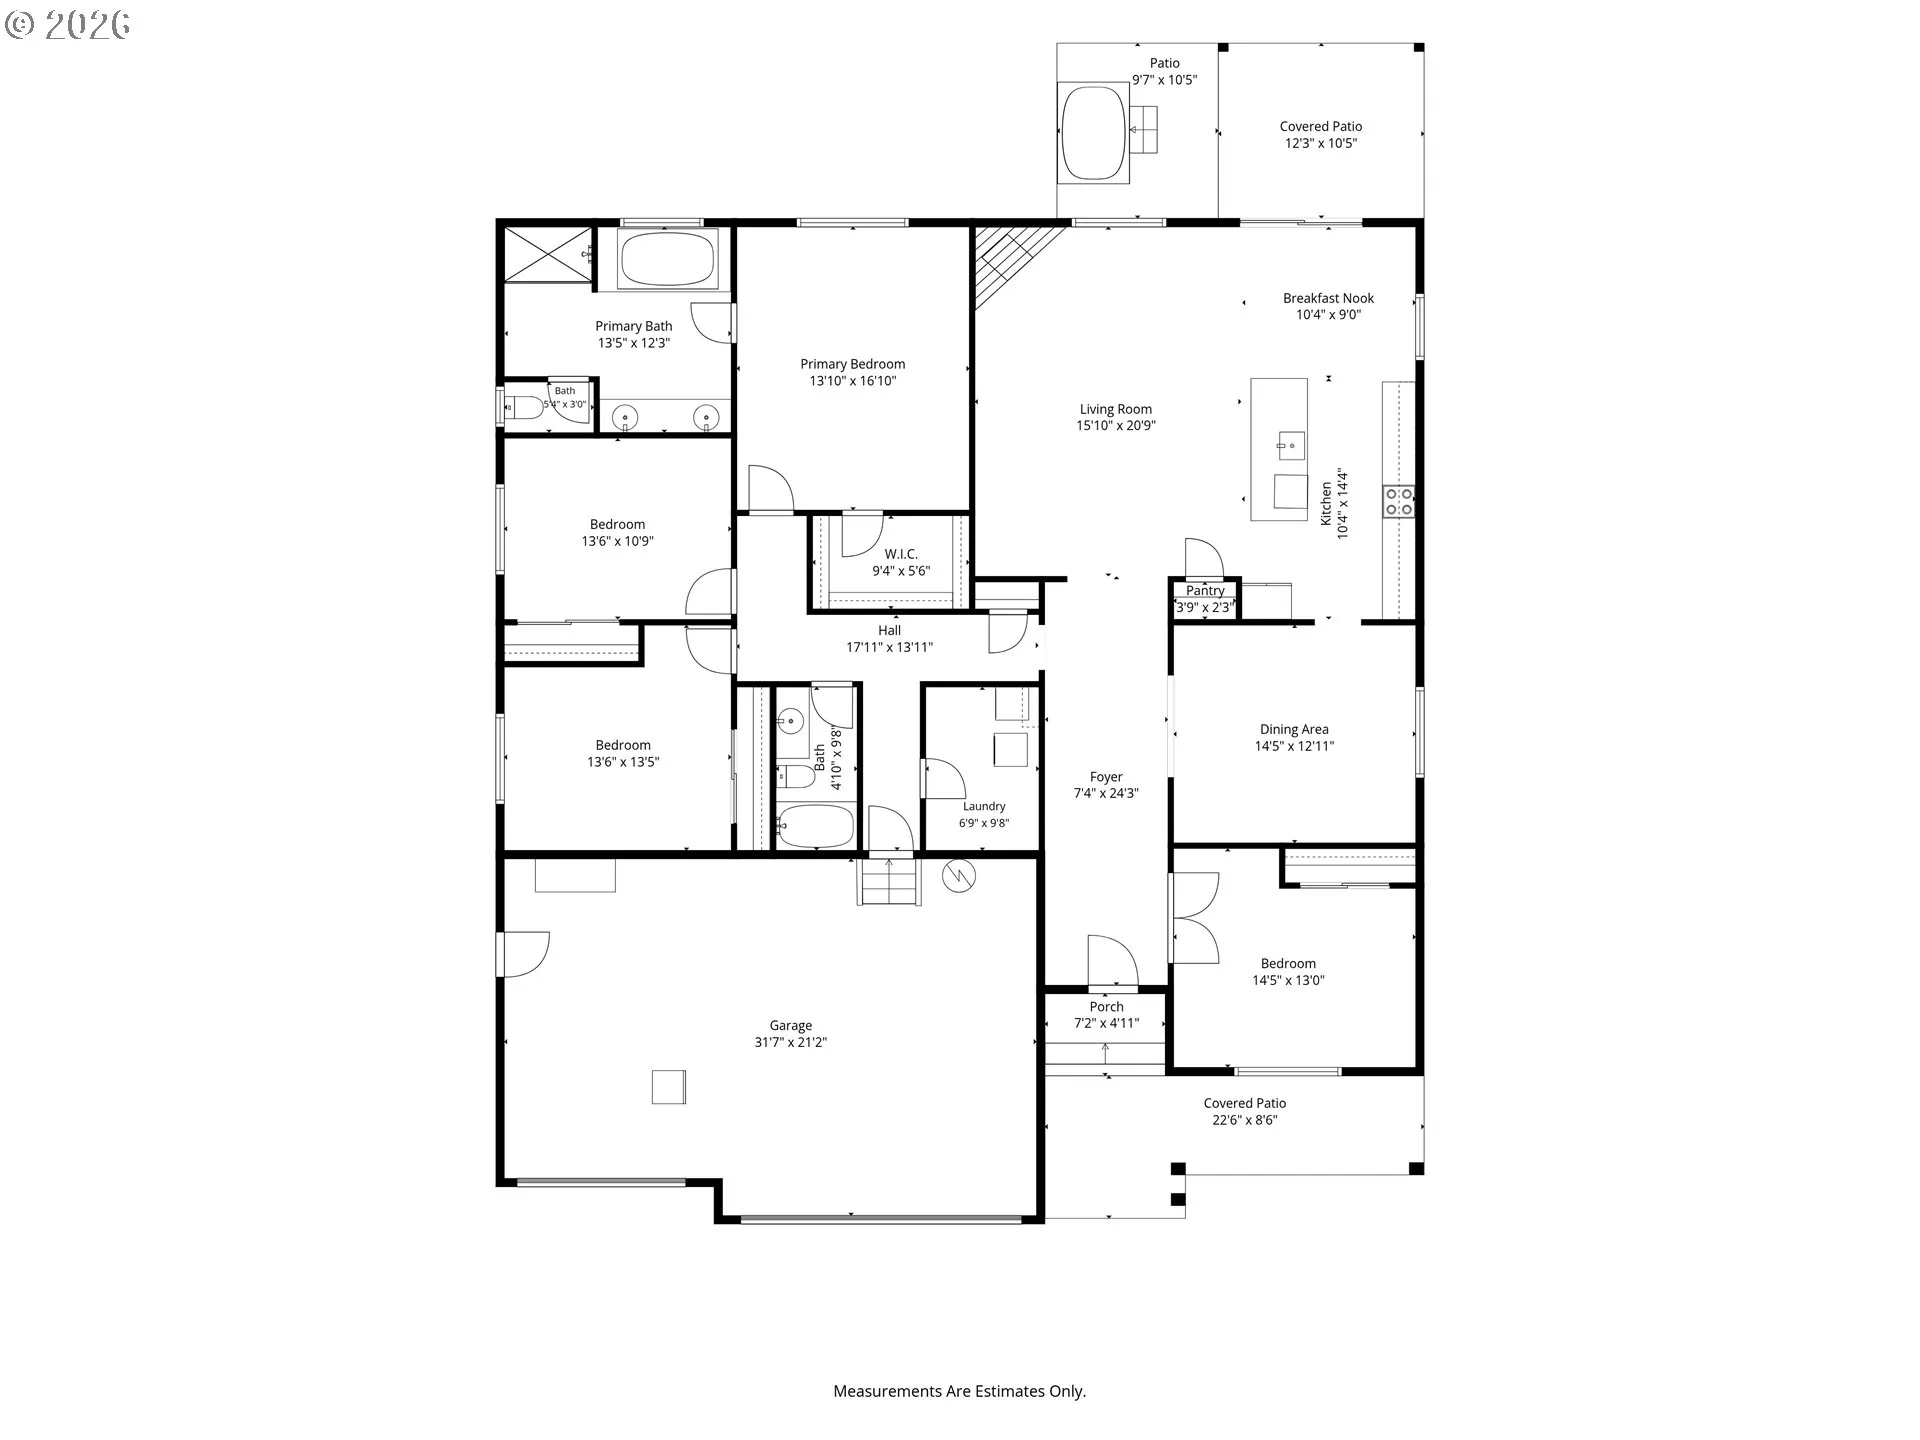
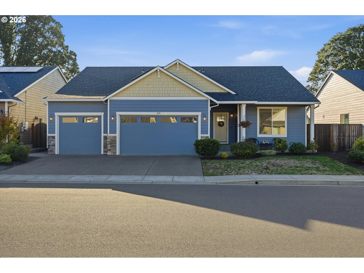
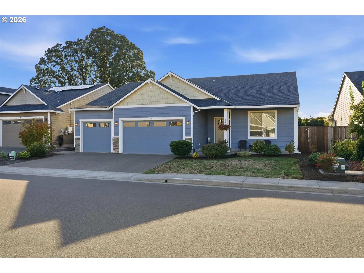
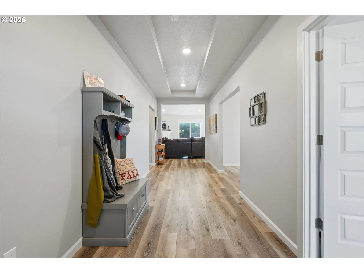
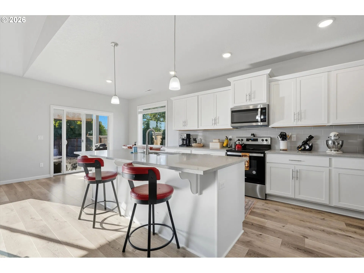
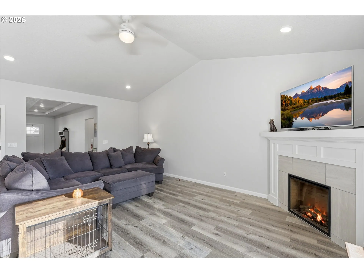
Looking for the convenience of newer construction, but with more room to spread out—inside and out? Built in 2021 and thoughtfully upgraded by the seller, this single-level Carlton home sits on nearly 1/5 of an acre with over 2, 300 sq ft, 4 bedrooms, 2 baths, and that hard-to-find 3-car garage.Inside, vaulted ceilings and a tiled fireplace welcome you into the spacious living area, while the open kitchen offers quartz counters, an oversized island, pantry, stainless steel appliances, and a cozy morning coffee nook. Just off the kitchen, the formal dining room with its 9-foot ceiling gives catching up, all a place of its own.The spacious primary offers a sitting/reading area, walk-in closet, and spa-inspired en suite with a deep soaking tub and separate tiled shower. Two additional bedrooms leave plenty of options for guests, family, an office or workout room.And then there’s the backyard! Something you don’t always find with newer construction—a larger, fully fenced yard with room to spread out and no homes directly behind. Backing to the school field creates a more open, peaceful setting, whether you’re enjoying the covered patio, relaxing in the saltwater hot tub, gathering around the fire pit, or tending to the established blueberries and strawberry garden. Just two homes down, a path provides easy access to the track and field for walking, biking, kicking a ball around, or simply getting outside.Solar panels help offset energy costs, while the 3-car garage gives you room for all the extras. All this tucked into the close-knit community of Carlton, where small-town living and Oregon wine country are quite literally steps outside your front door. Ask your agent for the complete Property Features List for even more details on this home.
Details
Updated on October 11, 2026 at 8:08 pm-
MLS# 585008622
-
Price $640,000
-
Property Size 2328 Sqft
-
Land Area 0.19 Acres
-
Bedrooms 4
-
Bathrooms 2
-
Car Garage 3.0
-
Garage Size x x
-
Year Built 2021
-
Property Type SingleFamilyResidence, Residential
-
Property Status Active
-
Office Name Allegiant Realty Group
-
Agent Name LeAnne Cray
-
Office Phone 503-272-9000
Additional details
-
Listing Terms Cash, Conventional, FHA, VALoan
-
Roof Composition
-
Sewer Public Sewer
-
Cooling Heat Pump
-
Heating Forced Air90
-
County Yamhill
-
Property Type Residential
-
Parking Driveway
-
Elementary School Yamhill-Carlton
-
Middle School Yamhill-Carlton
-
High School Yamhill-Carlton
-
Architectural Style Stories1, Ranch
Walkscore
Mortgage Calculator
-
Down Payment
-
Loan Amount
-
Monthly Mortgage Payment
-
PMI
-
Monthly HOA Fees
Contact Information
Similar Listings
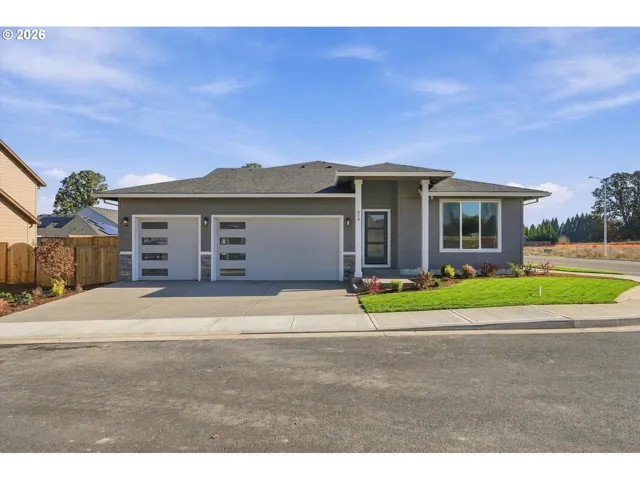
- SingleFamilyResidence, Residential
- $549,900

 The listings you see here are pulled from the RMLS IDX feed and are meant exclusively for your personal, non-commercial snooping pleasure. You can’t use this info to build a Zillow clone, stalk your ex’s new house, or anything shady. It’s just here to help you find your next place to live. The data is considered reliable, but let’s be real—mistakes happen, and RMLS doesn’t guarantee it's 100% accurate. Double-check the details before you fall in love with that “3-bedroom charmer” that turns out to be a 1-bedroom with a sketchy garage conversion.
IDX information is provided exclusively for consumers’ personal, non-commercial use, it may not be used for any purpose other than to identify prospective properties consumers may be interested in purchasing, data is deemed reliable but is not guaranteed accurate by RMLS. All information provided is deemed reliable, but is not guaranteed and should be independently verified.

