

Overview
- 3
- 3
- 2.0
- 4302 Sqft
- 1970
- SingleFamilyResidence, Residential
- 590847040
- 0.24 Acres
- RealtyNET, LLC
- Greg Messick
Description
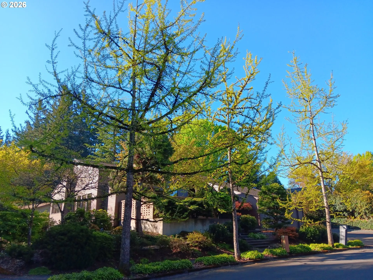
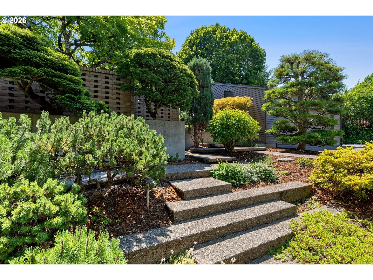
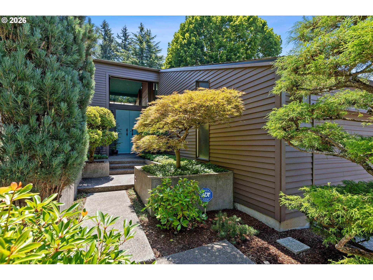
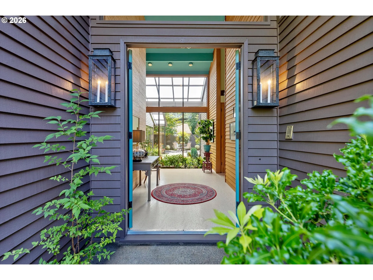
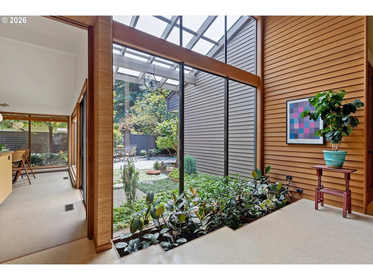
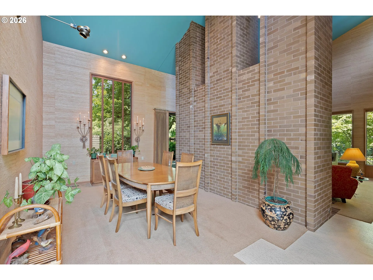
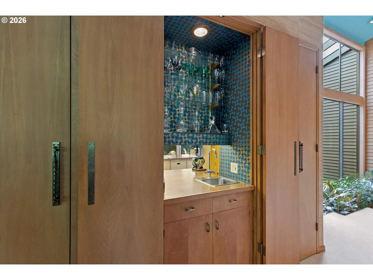
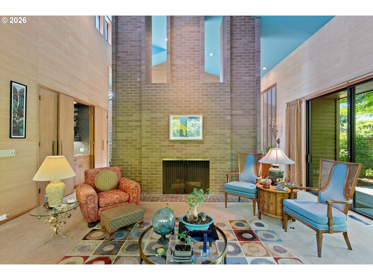
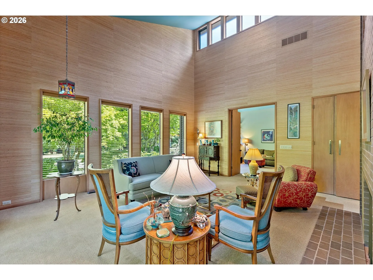
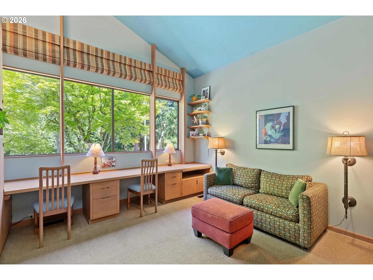
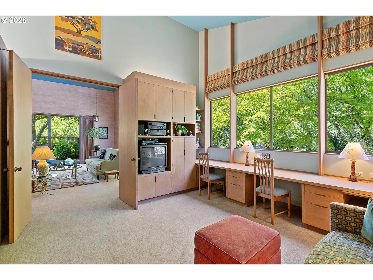
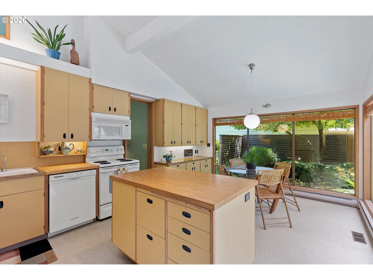
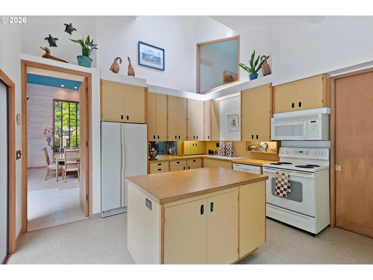
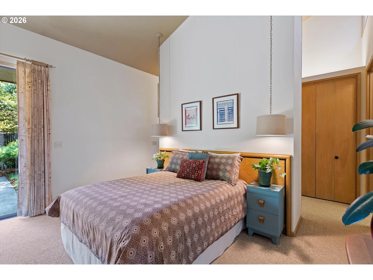
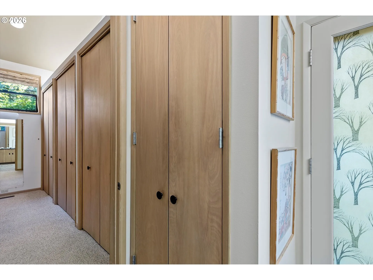
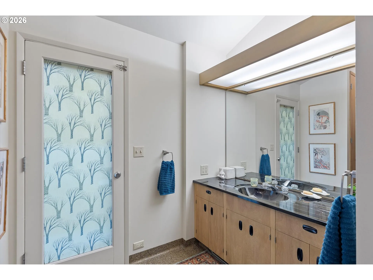
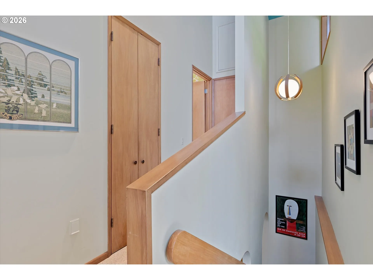
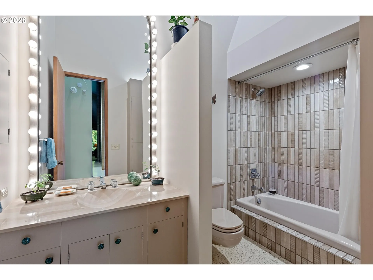
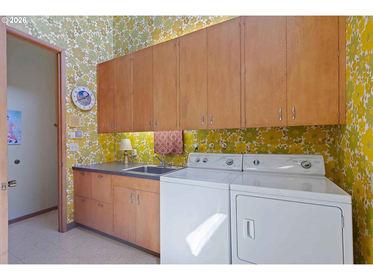
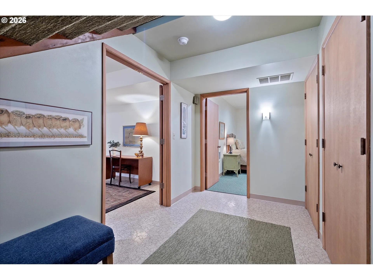
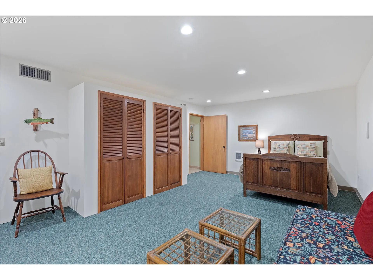
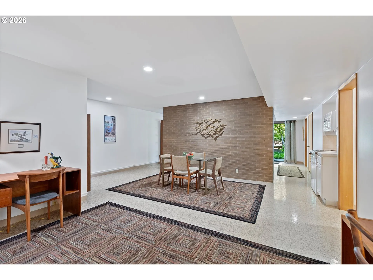
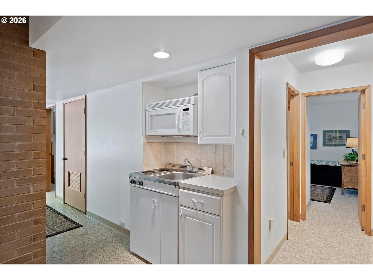
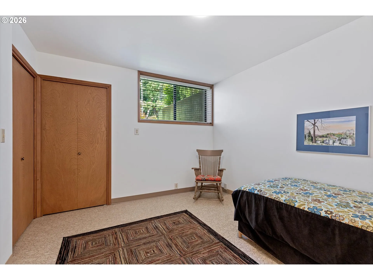
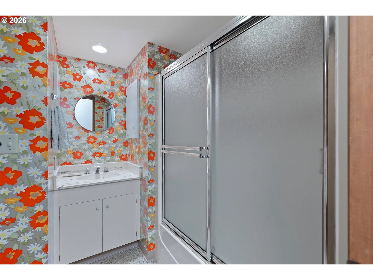
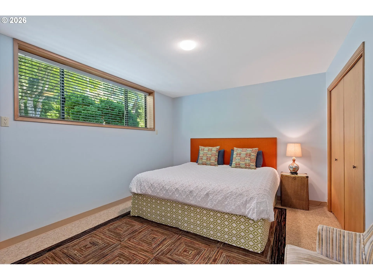
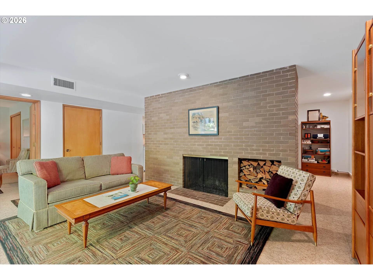
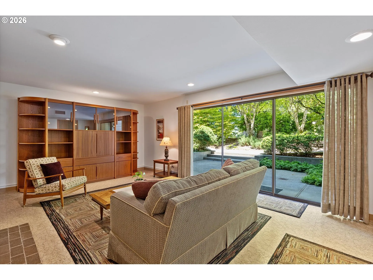
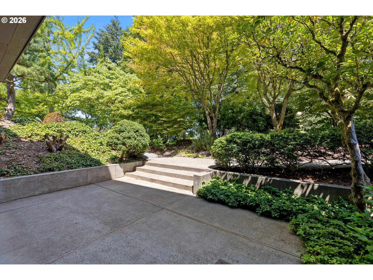
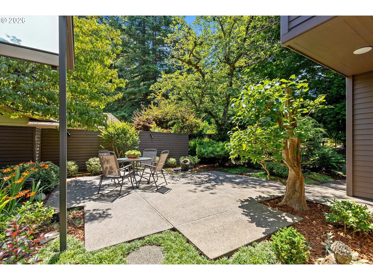
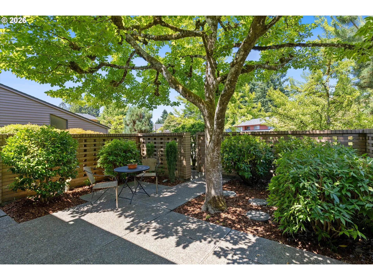
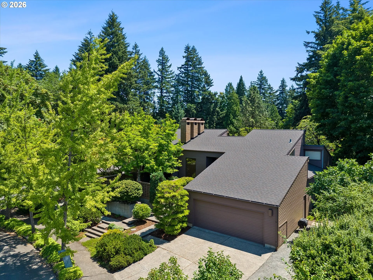
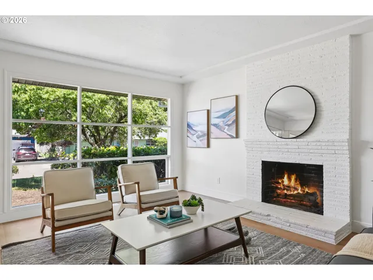
A stone’s throw to the East of Portland’s Glendoveer Golf Course sits the very most surprising and impressive of mid-century homes. Built by a physician and his wife in 1970 as they became empty-nesters, this Marvin Witt-designed home is a rare find, with its peaceful feel, earthy tones and natural light. Indeed, with the views to a tree-filled park across the street, it’s easy to forget that the home sits in an established neighborhood. Designed for one-level living, the main floor is the spectacular part of the house with near 20-foot ceilings and clerestory windows. Add to that: an atrium with indoor/outdoor plantings; grass cloth wallpaper; wool carpet; a wet bar that serves as a pass-through between kitchen and dining spaces; custom cabinetry; and the most impressive brick chimney. Also on the main floor, the primary bedroom features a dressing area with generous built-in closets that lead to quite the handsome ensuite bath. The lower level is admittedly not quite as spectacular as the main but offers fantastic living space, including a “party room”; a family room with wood burning fireplace; two nicely sized bedrooms with new double-paned windows; a three-paned slider with access to the home’s third patio; a newly furnished bonus/flex room (a non-conforming fourth bedroom, a studio or an exercise room); and generous storage space. Over the home’s 56 years the lower level (which includes an efficiency kitchen) has served as children’s separate living space; caregiver’s living quarters; and a short- and long-term rental. Great care has been taken to maintain this home and, where updates were needed (new tile in the main floor hall bath, for example), they remain true to the home’s original, stylized look-and-feel. The same goes for the home’s carefully designed yard, which is filled with many of the same mature trees and plants as one finds in the Portland Japanese Garden. Simply put: This is an undeniably exciting and special mid-century home.
Details
Updated on September 18, 2026 at 9:51 pm-
MLS# 590847040
-
Price $999,000
-
Property Size 4302 Sqft
-
Land Area 0.24 Acres
-
Bedrooms 3
-
Bathrooms 3
-
Car Garage 2.0
-
Garage Size x x
-
Year Built 1970
-
Property Type SingleFamilyResidence, Residential
-
Property Status Active
-
Office Name RealtyNET, LLC
-
Agent Name Greg Messick
-
Office Phone 503-300-6330
Additional details
-
Listing Terms Cash, Conventional
-
Roof Composition, Shingle
-
Sewer Public Sewer
-
Cooling Central Air, Other
-
Heating Baseboard, Forced Air95Plus, Wall Heater
-
County Multnomah
-
Property Type Residential
-
Parking Driveway, RVAccess Parking
-
Elementary School Wilkes
-
Middle School H.B. Lee
-
High School Reynolds
-
Architectural Style Mid Century Modern, NWContemporary
Walkscore
Mortgage Calculator
-
Down Payment
-
Loan Amount
-
Monthly Mortgage Payment
-
PMI
-
Monthly HOA Fees
Contact Information
Similar Listings
- SingleFamilyResidence, Residential
- $399,999
- $422,499


- Condominium, Residential
- $297,000

- SingleFamilyResidence, Residential
- $415,000
- $425,000
 The listings you see here are pulled from the RMLS IDX feed and are meant exclusively for your personal, non-commercial snooping pleasure. You can’t use this info to build a Zillow clone, stalk your ex’s new house, or anything shady. It’s just here to help you find your next place to live. The data is considered reliable, but let’s be real—mistakes happen, and RMLS doesn’t guarantee it's 100% accurate. Double-check the details before you fall in love with that “3-bedroom charmer” that turns out to be a 1-bedroom with a sketchy garage conversion.
IDX information is provided exclusively for consumers’ personal, non-commercial use, it may not be used for any purpose other than to identify prospective properties consumers may be interested in purchasing, data is deemed reliable but is not guaranteed accurate by RMLS. All information provided is deemed reliable, but is not guaranteed and should be independently verified.
The listings you see here are pulled from the RMLS IDX feed and are meant exclusively for your personal, non-commercial snooping pleasure. You can’t use this info to build a Zillow clone, stalk your ex’s new house, or anything shady. It’s just here to help you find your next place to live. The data is considered reliable, but let’s be real—mistakes happen, and RMLS doesn’t guarantee it's 100% accurate. Double-check the details before you fall in love with that “3-bedroom charmer” that turns out to be a 1-bedroom with a sketchy garage conversion.
IDX information is provided exclusively for consumers’ personal, non-commercial use, it may not be used for any purpose other than to identify prospective properties consumers may be interested in purchasing, data is deemed reliable but is not guaranteed accurate by RMLS. All information provided is deemed reliable, but is not guaranteed and should be independently verified. 
