

Overview
- 2
- 2
- 1.0
- 939 Sqft
- 2013
- Condominium, Residential
- 591065102
- John L. Scott
- Marie Conser
Description
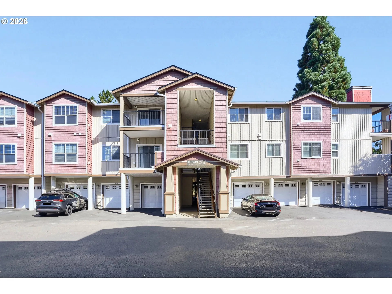
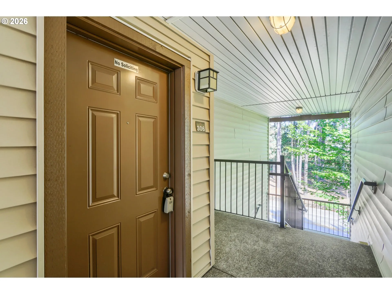
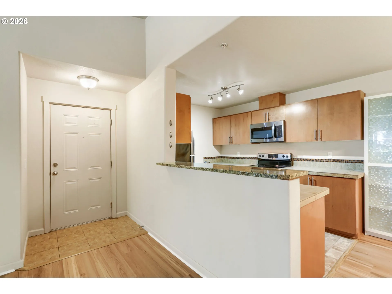
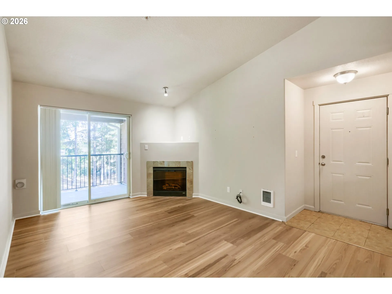
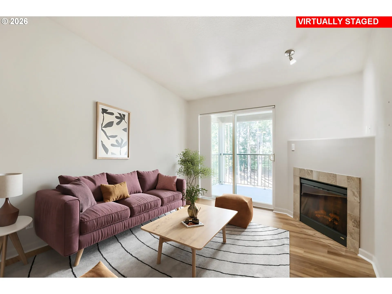
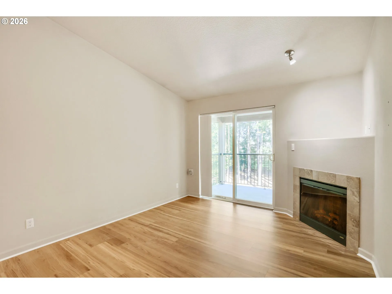
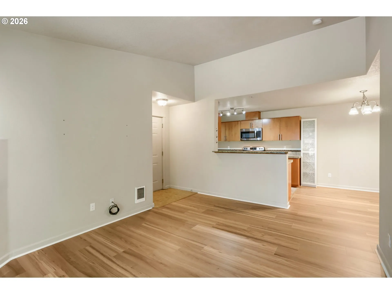
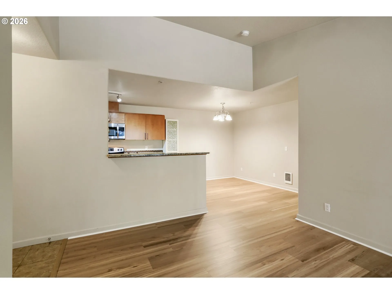
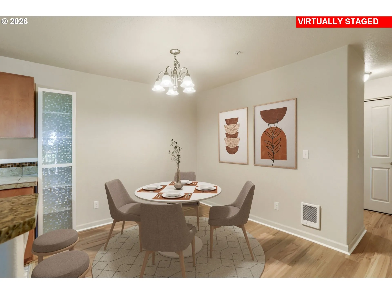
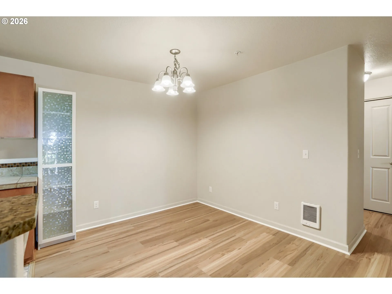
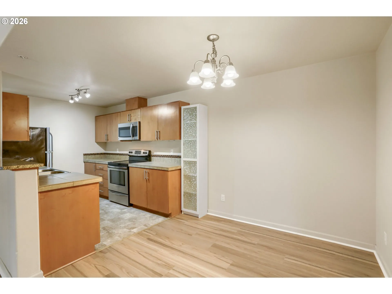
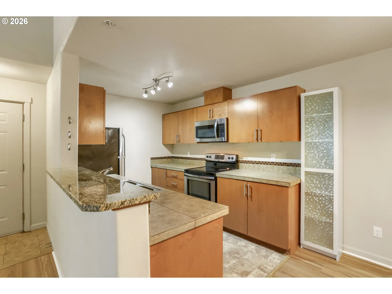
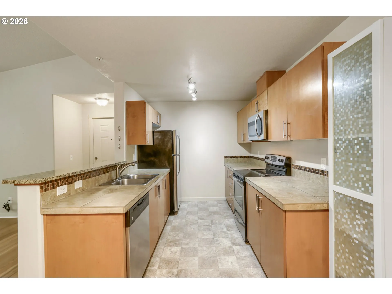
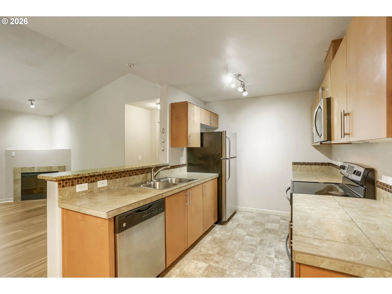
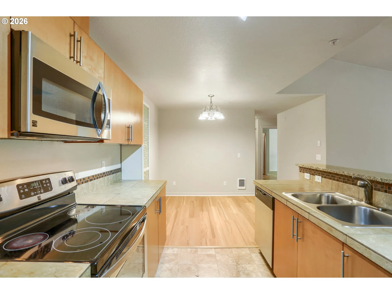
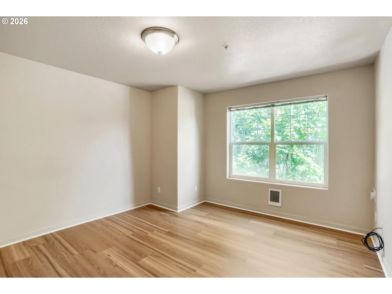
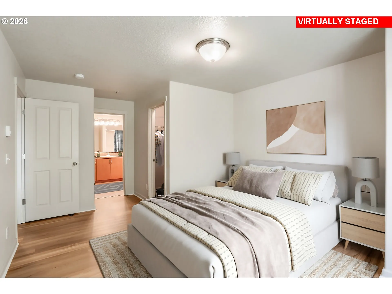
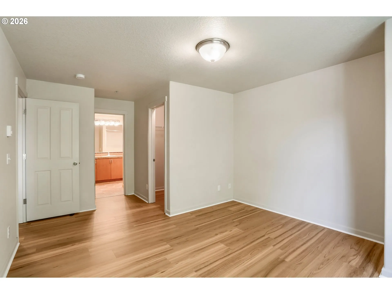
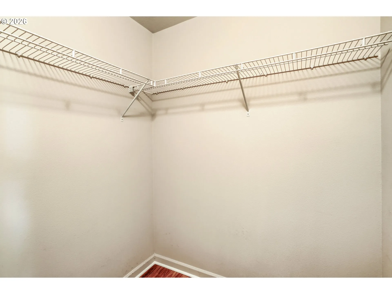
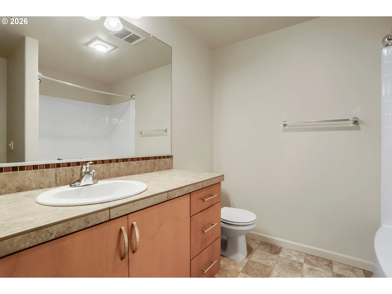
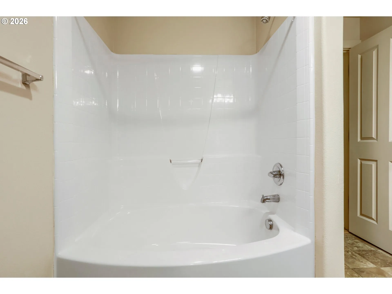
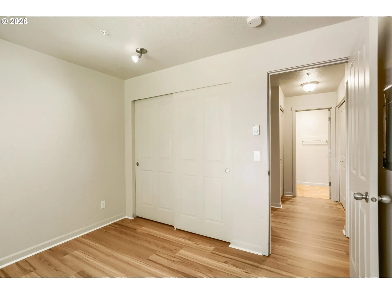
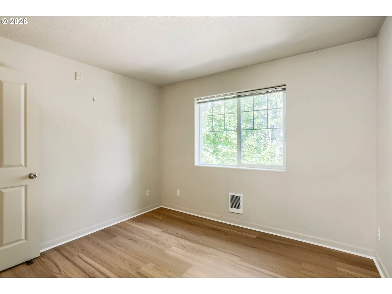
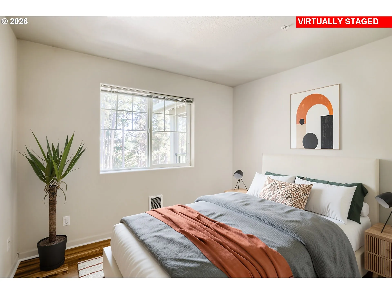
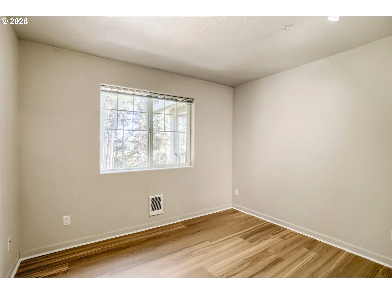
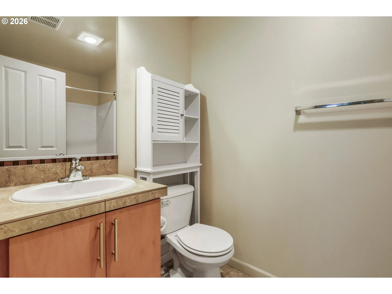
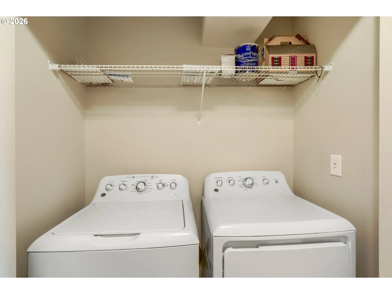
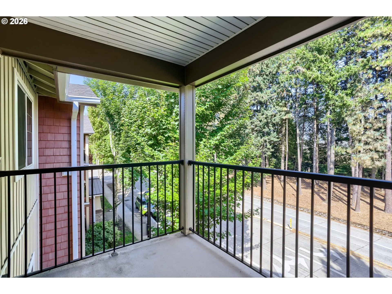
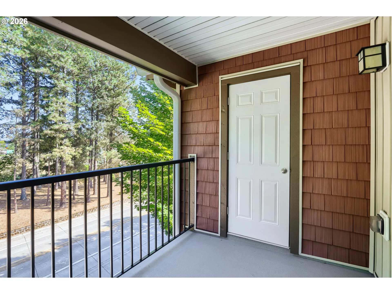
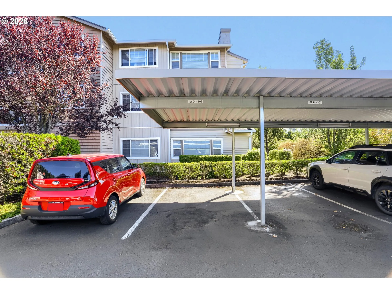
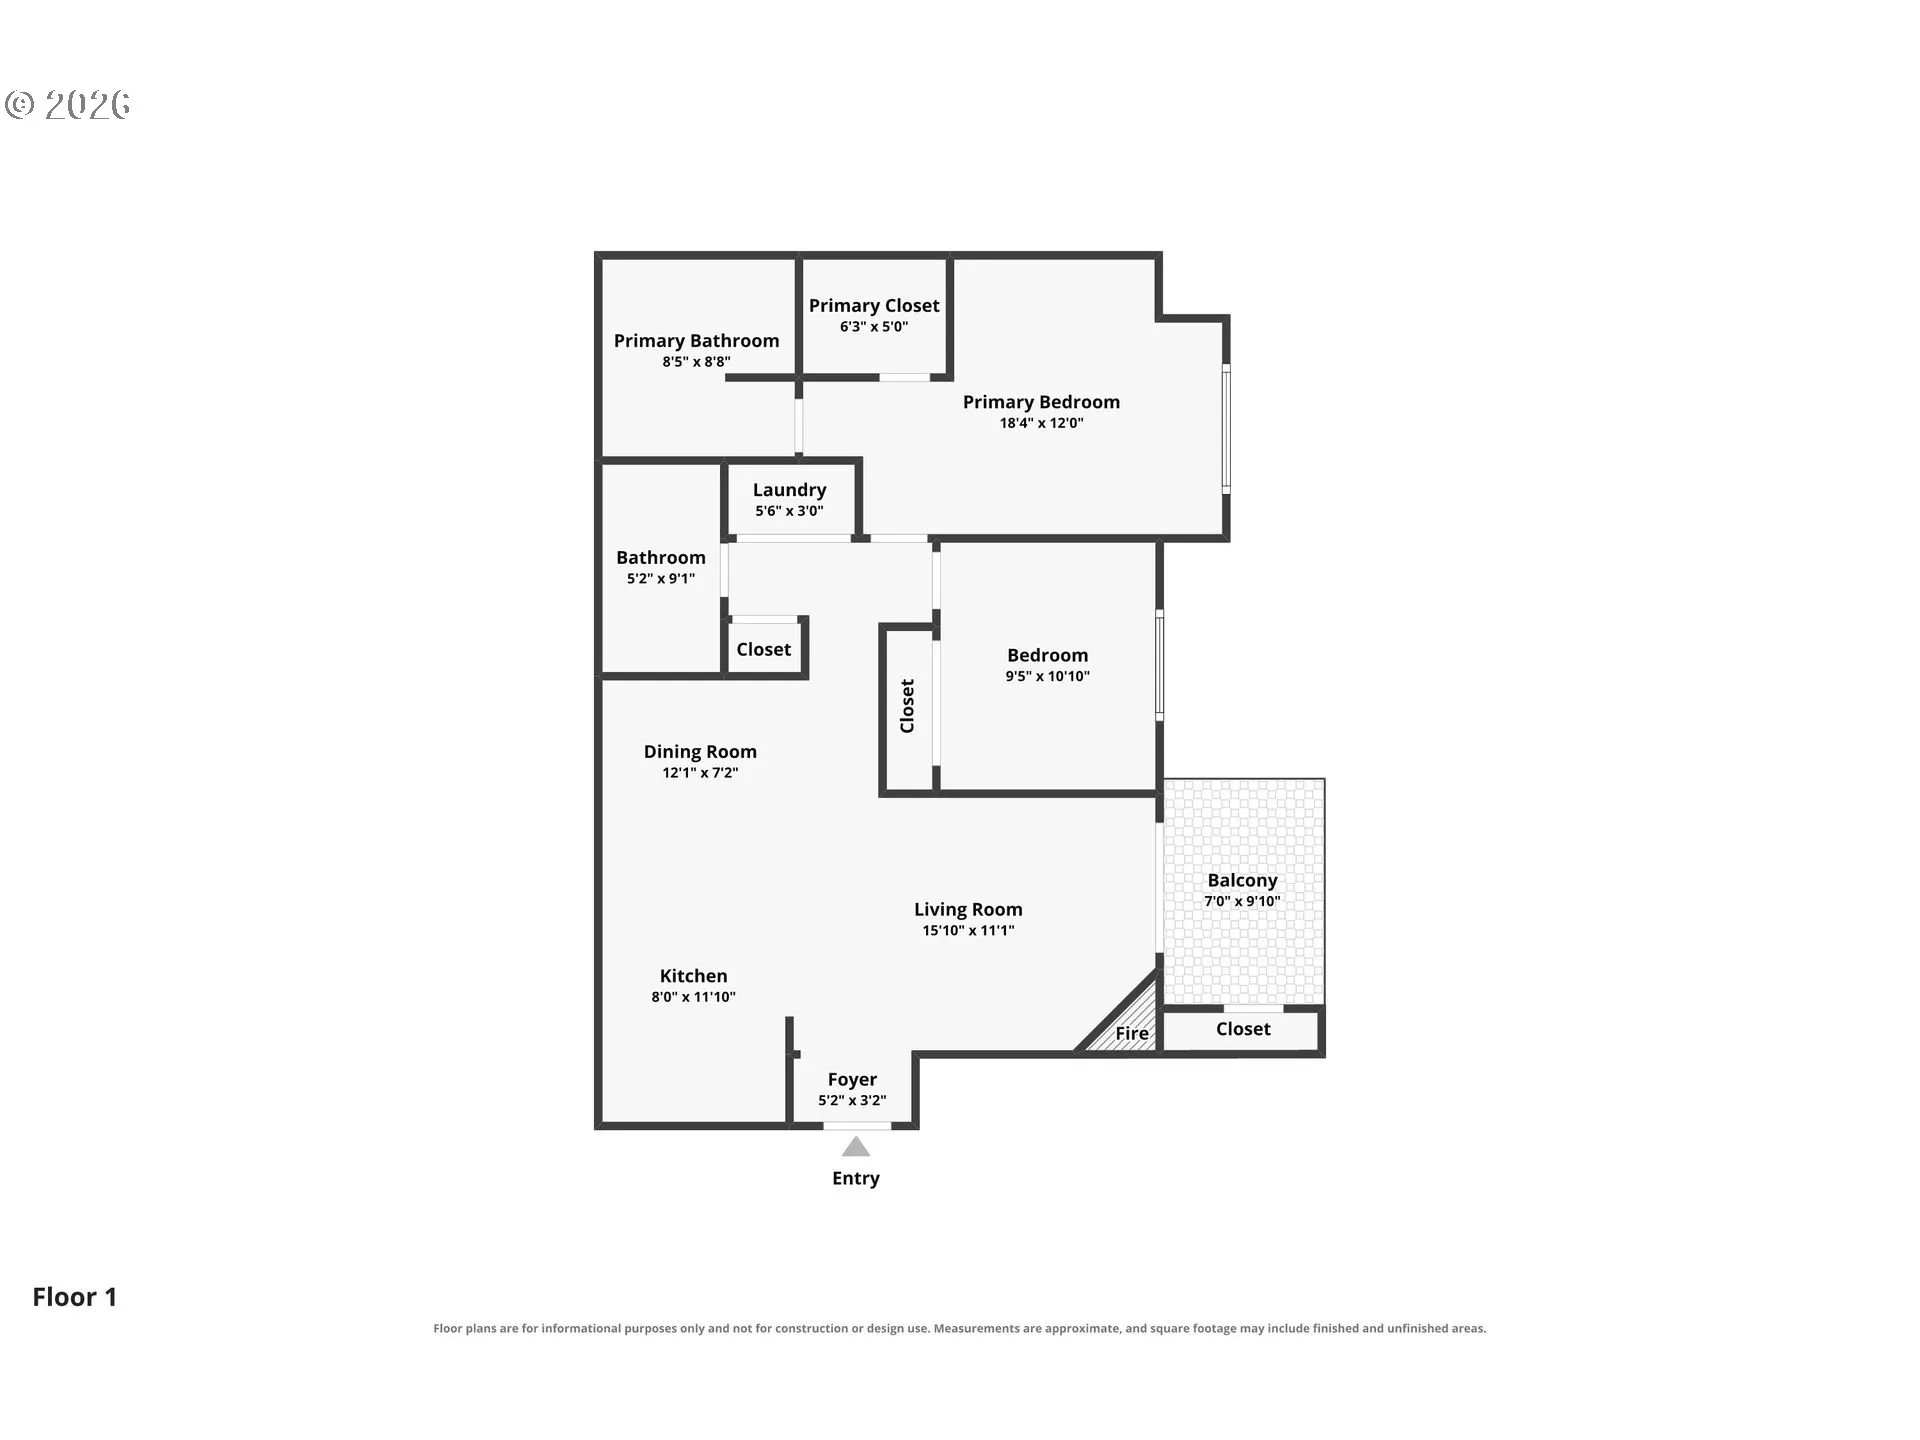
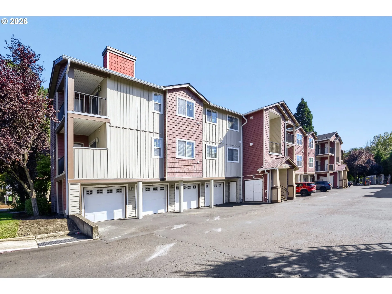
Here’s what’s hard to find in one Tanasbourne condo: top-floor privacy, FHA approval, a brand-new roof and gutters (2025) with the special assessment already paid, and a single owner since day one. This 939-sq-ft, 2-bed, 2-bath home checks every box — with new flooring and vaulted ceilings. The living room greets you with an electric fireplace and a slider to a large deck with its own storage room — a rare bonus! The dining area flows into a kitchen with stainless steel appliances, fridge included. A dedicated laundry room keeps wash day inside your own four walls (washer and dryer included). The primary suite delivers a walk-in closet and a bath with a soaking tub and real storage. The second bedroom and bath are also ideal for guests or a home office. And the living room and primary bedroom are both ready for a standalone A/C unit. One assigned covered parking space, plus visitor and street parking. HOA dues cover water, sewer, trash. All in a premium location: Trader Joe’s, Whole Foods, New Seasons, Fred Meyer, Target, and the Streets of Tanasbourne for errands; Thirsty Lion, Stanford’s, Elmer’s, and Old Spaghetti Factory for nights out; the Regal for weekends; and the Willow Creek MAX plus quick Hwy 26 access for the commute. The expensive exterior work is done and paid for, and FHA buyers have a real path in. If you have not seen this move-in ready home yet, put it on your list today.
Details
Updated on November 1, 2026 at 8:54 pm-
MLS# 591065102
-
Price $245,000
-
Property Size 939 Sqft
-
Bedrooms 2
-
Bathrooms 2
-
Car Garage 1.0
-
Garage Size x x
-
Year Built 2013
-
Property Type Condominium, Residential
-
Property Status Active
-
Office Name John L. Scott
-
Agent Name Marie Conser
-
Office Phone 503-645-7433
Additional details
-
Listing Terms Cash, Conventional, FHA, VALoan
-
Association Fee 450.0
-
Roof Composition
-
Sewer Public Sewer
-
Cooling Other
-
Heating Wall Heater
-
County Washington
-
Property Type Residential
-
Parking Off Street
-
Elementary School Mc Kinley
-
Middle School Five Oaks
-
High School Westview
-
Architectural Style Traditional
Walkscore
Mortgage Calculator
-
Down Payment
-
Loan Amount
-
Monthly Mortgage Payment
-
PMI
-
Monthly HOA Fees
Contact Information
Similar Listings
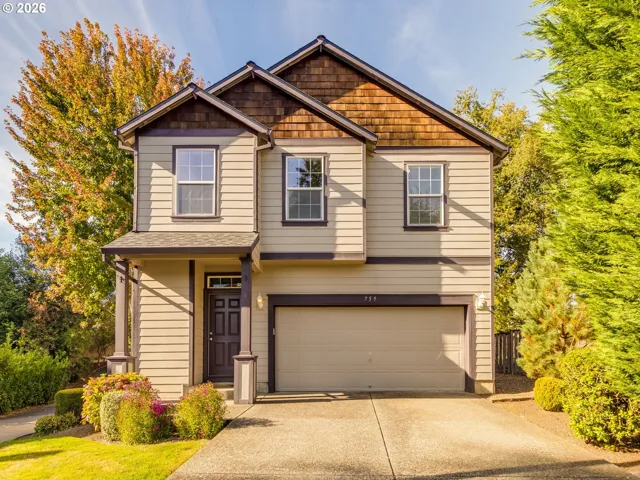
- SingleFamilyResidence, Residential
- $470,000
- $460,000

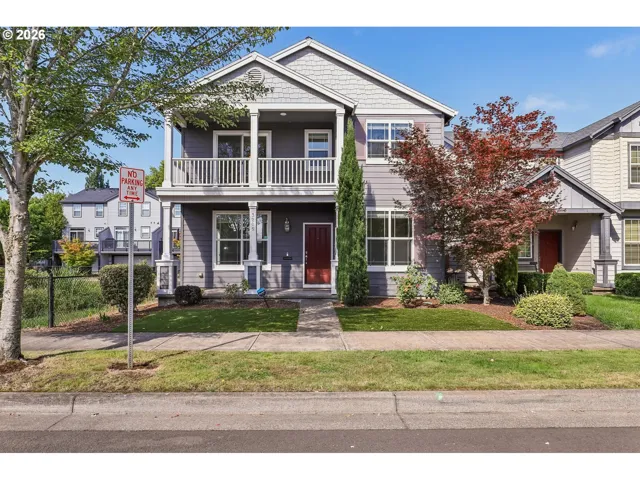
- SingleFamilyResidence, Residential
- $550,000
- $565,000
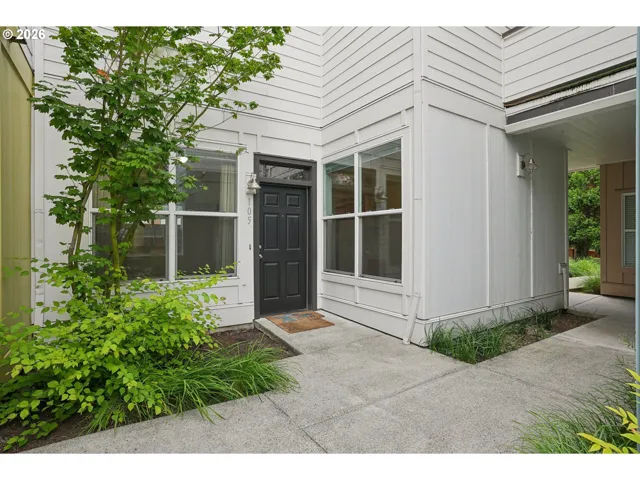
- Condominium, Residential
- $245,000
- $250,000
 The listings you see here are pulled from the RMLS IDX feed and are meant exclusively for your personal, non-commercial snooping pleasure. You can’t use this info to build a Zillow clone, stalk your ex’s new house, or anything shady. It’s just here to help you find your next place to live. The data is considered reliable, but let’s be real—mistakes happen, and RMLS doesn’t guarantee it's 100% accurate. Double-check the details before you fall in love with that “3-bedroom charmer” that turns out to be a 1-bedroom with a sketchy garage conversion.
IDX information is provided exclusively for consumers’ personal, non-commercial use, it may not be used for any purpose other than to identify prospective properties consumers may be interested in purchasing, data is deemed reliable but is not guaranteed accurate by RMLS. All information provided is deemed reliable, but is not guaranteed and should be independently verified.

