

3926 Sw Martins Ln, Portland, Oregon 97239
- $1,749,000
- $1,995,000
















3926 Sw Martins Ln, Portland, Oregon 97239
- $1,749,000
- $1,995,000
Overview
- 4
- 5
- 2.0
- 4398 Sqft
- 1945
- SingleFamilyResidence, Residential
- 591137406
- 1.2 Acres
- Cascade Hasson Sotheby's International Realty
- Tracy Hasson
Description
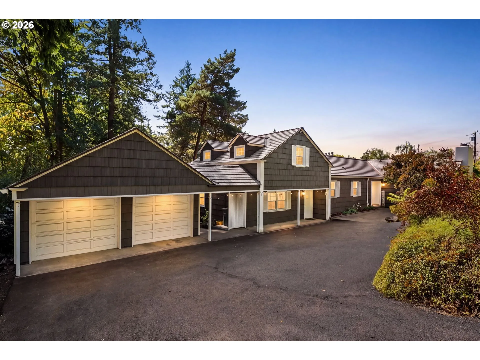
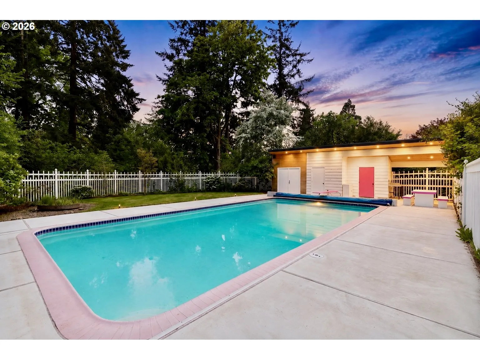
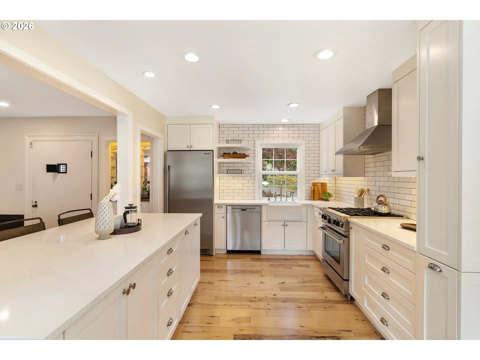
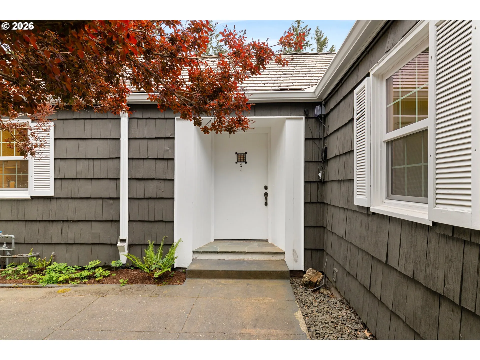
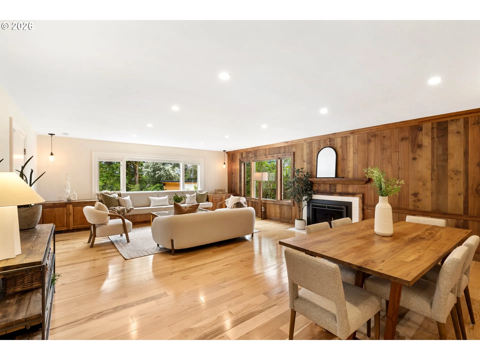
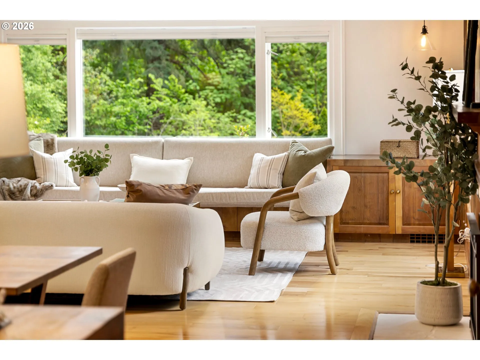
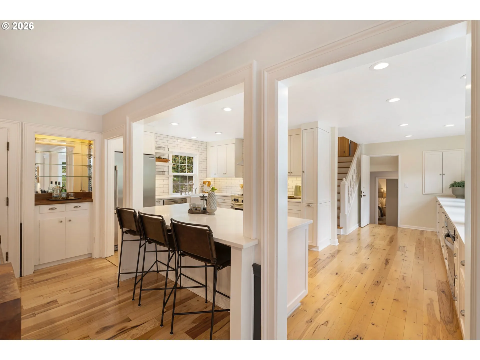
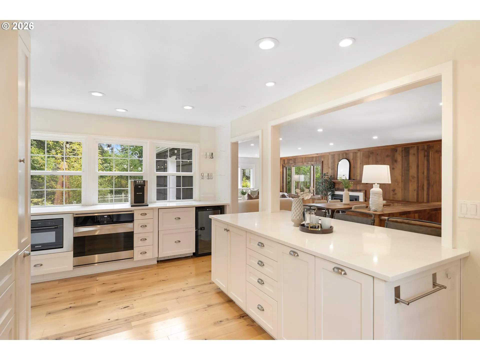
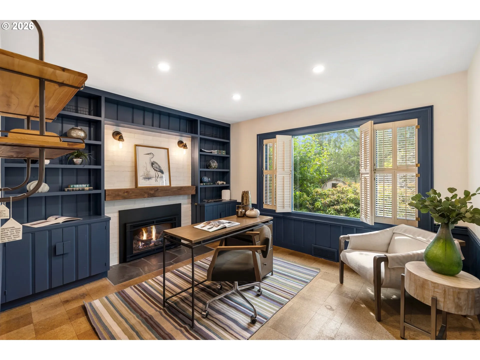
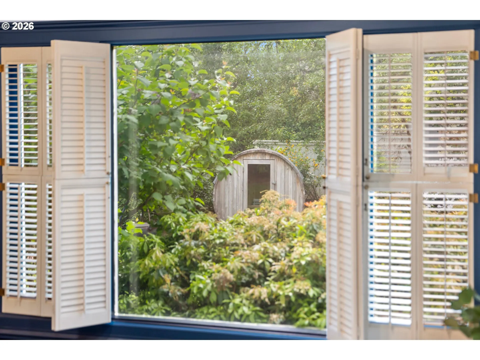
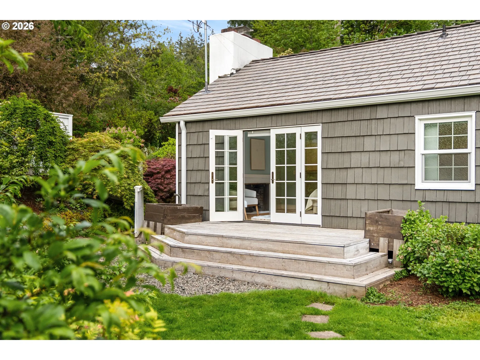
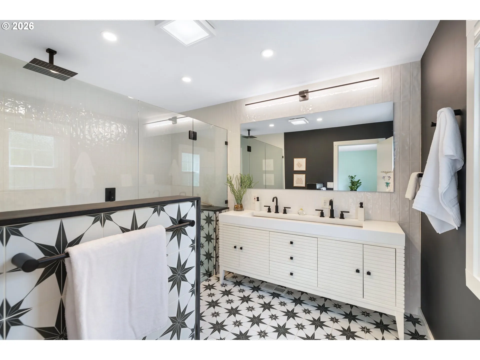
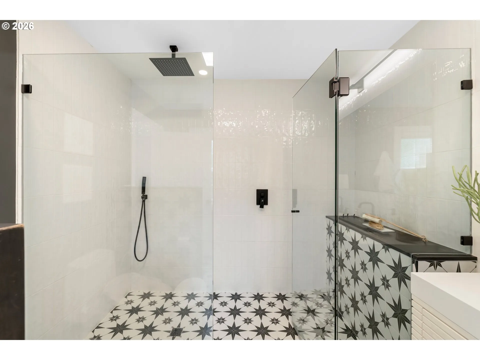
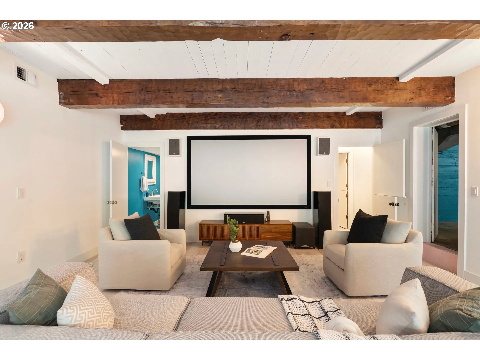
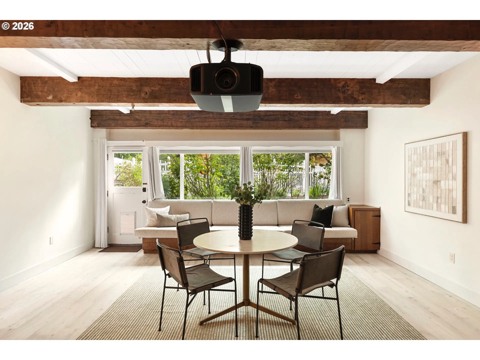
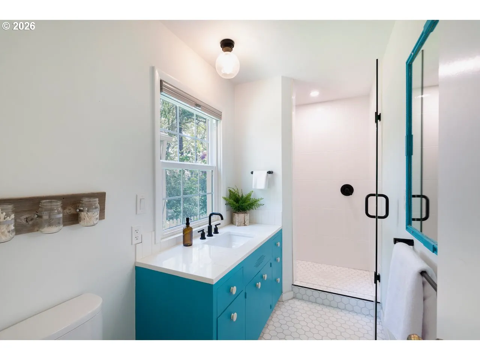
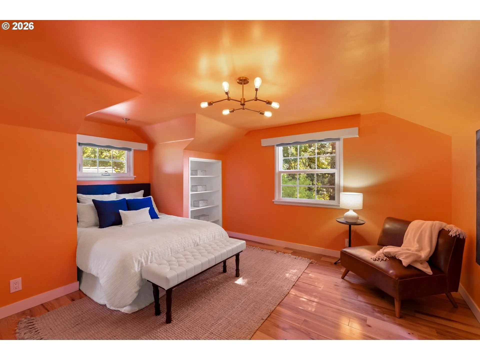
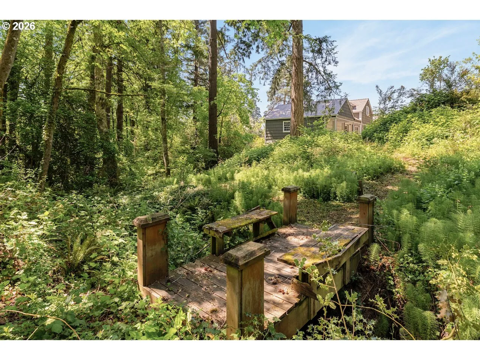
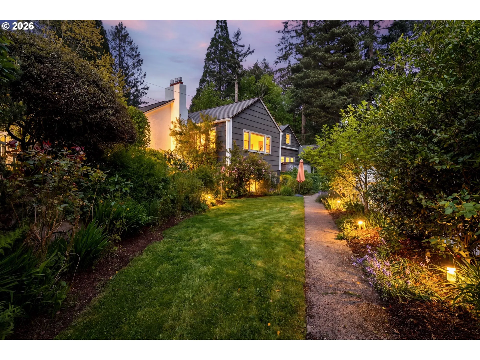
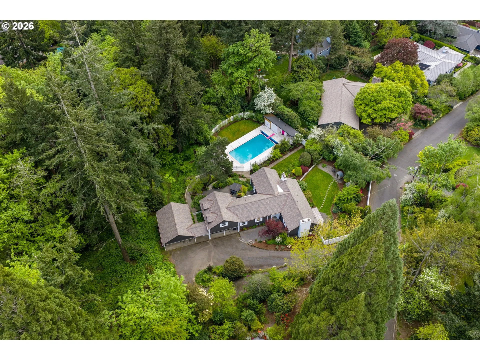
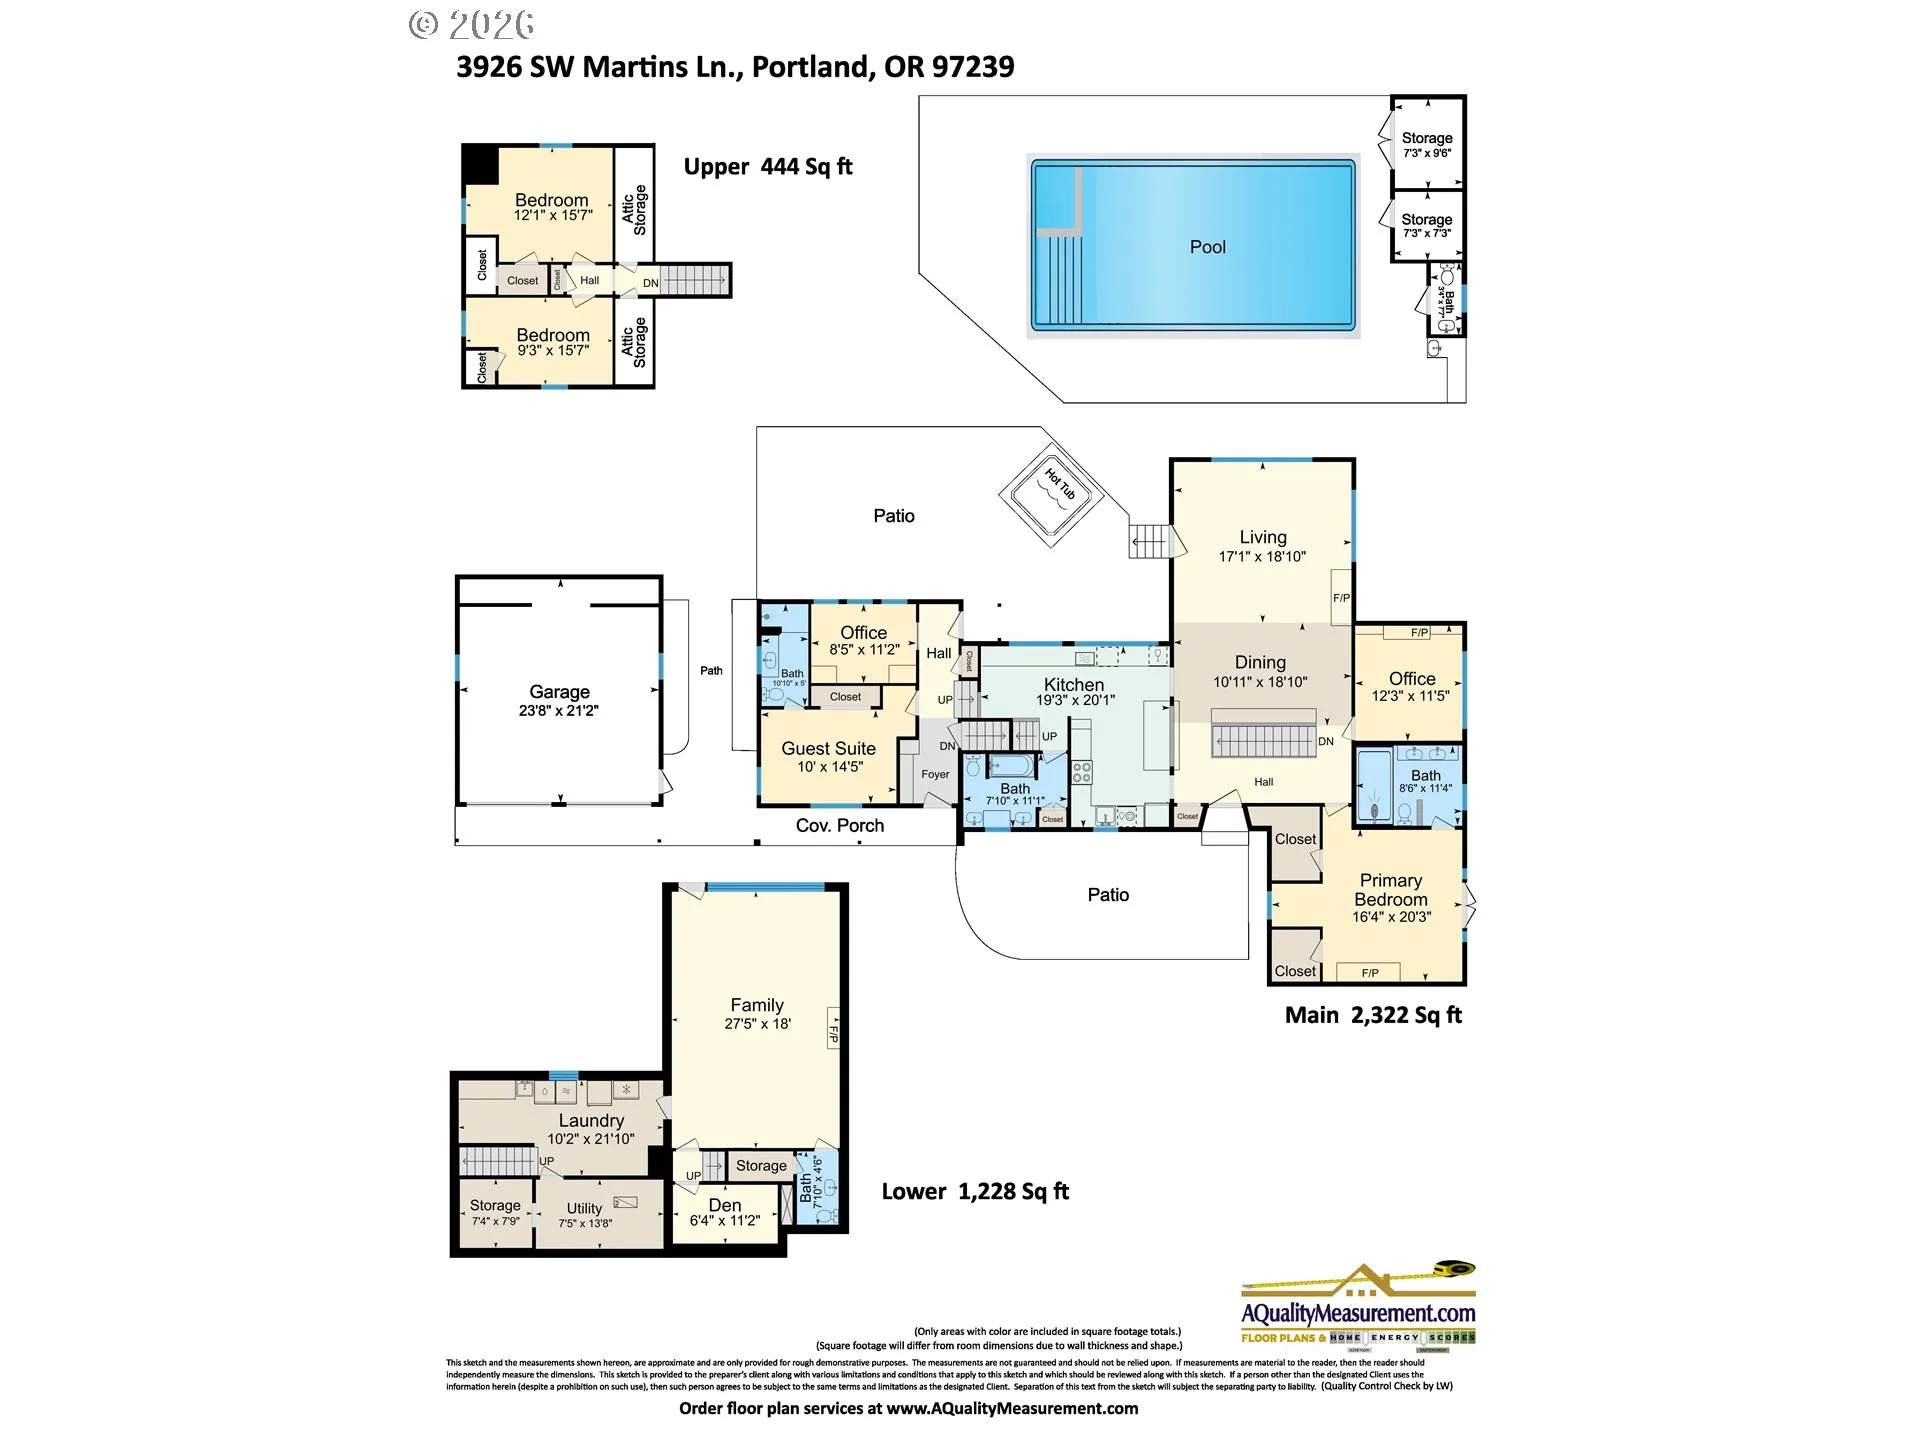
A private forested oasis — pool, hot tub, sauna, creek, and its own trails — ten minutes from downtown Portland. The house that means you no longer need a vacation home. Set on 1.2 acres on coveted Martins Lane, this is a rare kind of privacy: your own forest with trails and a tranquil creek, a heated pool, reimagined pool house, ten-person hot tub, and two-person barrel sauna. Surrounded by trees, it’s easy to forget the city is minutes away. Inside, walls of windows and rich wood paneling frame the main living space, anchored by a custom built-in sofa made for gathering. The show-stopping kitchen — designed by a prominent PDX restaurateur, with high-end appliances and quartz counters — is built for hosting two or twenty. The main-level primary is its own sanctuary: two walk-in closets, a head-to-toe remodeled bath, and a private deck opening to the gardens. Downstairs, a dedicated home theater — 110-inch screen, top-tier projector, surround sound. A guest en-suite on the main level and two bedrooms upstairs give visitors and family real separation. A handsome office with built-in cabinetry and gas fireplace, a second office or studio, and an oversized laundry room round out a floor plan built for people who work, entertain, and host from home. A 1945 traditional, thoroughly modernized: brand-new DaVinci roof, whole-house generator, new double-pane windows, whole-house water filtration, and smart-zone irrigation that keeps the grounds beautiful without keeping you busy. Minutes from Council Crest and Multnomah Village, ten minutes from downtown — and a genuine escape from all of it. Photographs hint at the feeling; standing in it is another thing entirely. [Home Energy Score = 1. HES Report at https://rpt.greenbuildingregistry.com/hes/OR10122865]
Details
Updated on October 22, 2026 at 7:52 pm-
MLS# 591137406
-
Price $1,749,000
-
Property Size 4398 Sqft
-
Land Area 1.2 Acres
-
Bedrooms 4
-
Bathrooms 5
-
Car Garage 2.0
-
Garage Size x x
-
Year Built 1945
-
Property Type SingleFamilyResidence, Residential
-
Property Status Active
-
Office Name Cascade Hasson Sotheby's International Realty
-
Agent Name Tracy Hasson
-
Office Phone 503-420-8650
Additional details
-
Listing Terms Cash, Conventional, VALoan
-
Roof Composition
-
Sewer Public Sewer
-
Cooling Central Air
-
Heating Forced Air
-
County Multnomah
-
Property Type Residential
-
Parking Driveway, On Street
-
Elementary School Rieke
-
Middle School Robert Gray
-
High School Ida B Wells
-
Architectural Style Traditional
Walkscore
Mortgage Calculator
-
Down Payment
-
Loan Amount
-
Monthly Mortgage Payment
-
PMI
-
Monthly HOA Fees
Contact Information
Similar Listings
- SingleFamilyResidence, Residential
- $574,999
- $599,999

- SingleFamilyResidence, Residential
- $445,000
- $455,000
- SingleFamilyResidence, Residential
- $419,000
- $429,000
 The listings you see here are pulled from the RMLS IDX feed and are meant exclusively for your personal, non-commercial snooping pleasure. You can’t use this info to build a Zillow clone, stalk your ex’s new house, or anything shady. It’s just here to help you find your next place to live. The data is considered reliable, but let’s be real—mistakes happen, and RMLS doesn’t guarantee it's 100% accurate. Double-check the details before you fall in love with that “3-bedroom charmer” that turns out to be a 1-bedroom with a sketchy garage conversion.
IDX information is provided exclusively for consumers’ personal, non-commercial use, it may not be used for any purpose other than to identify prospective properties consumers may be interested in purchasing, data is deemed reliable but is not guaranteed accurate by RMLS. All information provided is deemed reliable, but is not guaranteed and should be independently verified.
The listings you see here are pulled from the RMLS IDX feed and are meant exclusively for your personal, non-commercial snooping pleasure. You can’t use this info to build a Zillow clone, stalk your ex’s new house, or anything shady. It’s just here to help you find your next place to live. The data is considered reliable, but let’s be real—mistakes happen, and RMLS doesn’t guarantee it's 100% accurate. Double-check the details before you fall in love with that “3-bedroom charmer” that turns out to be a 1-bedroom with a sketchy garage conversion.
IDX information is provided exclusively for consumers’ personal, non-commercial use, it may not be used for any purpose other than to identify prospective properties consumers may be interested in purchasing, data is deemed reliable but is not guaranteed accurate by RMLS. All information provided is deemed reliable, but is not guaranteed and should be independently verified. 
