

Overview
- 3
- 3
- 2.0
- 1472 Sqft
- 1998
- Attached, Residential
- 591340559
- 0.03 Acres
- JMG - Jason Mitchell Group
- Sheri Johnson
Description
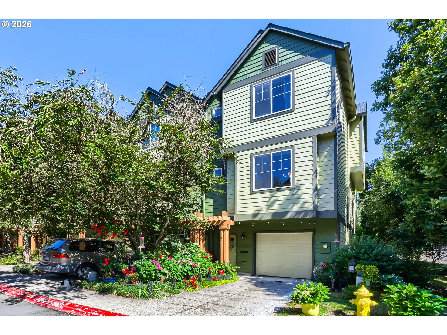
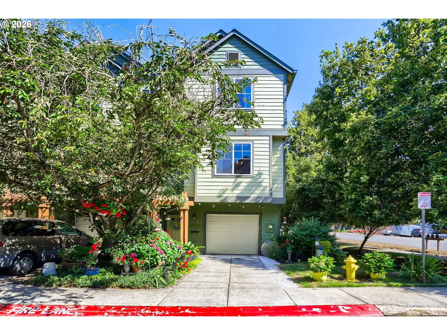
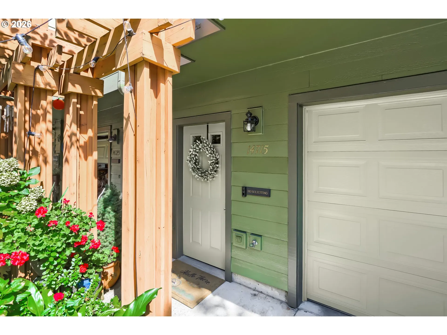
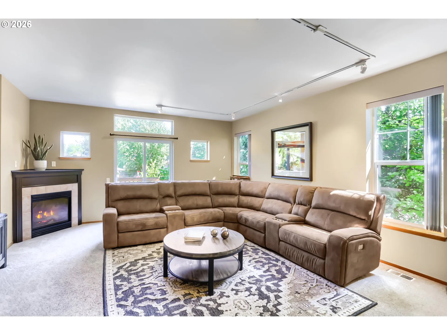
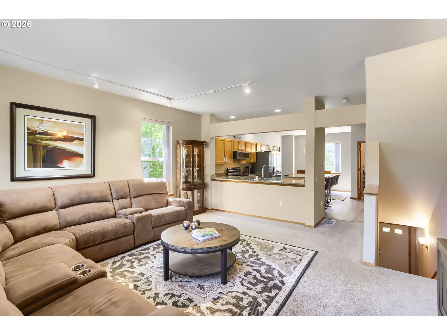
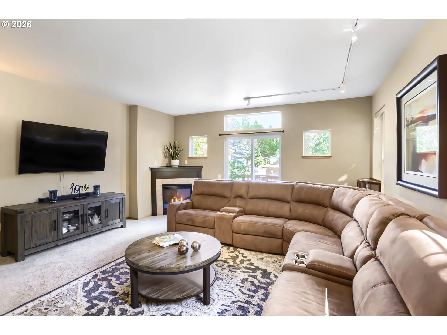
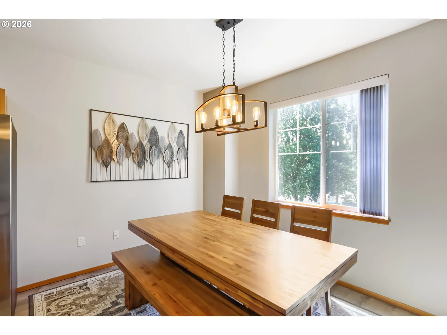
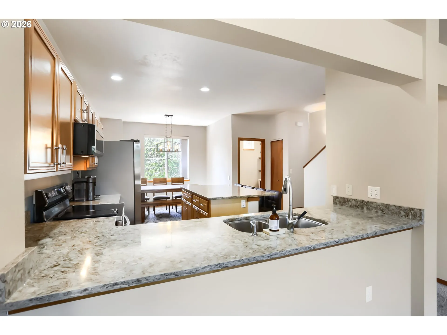
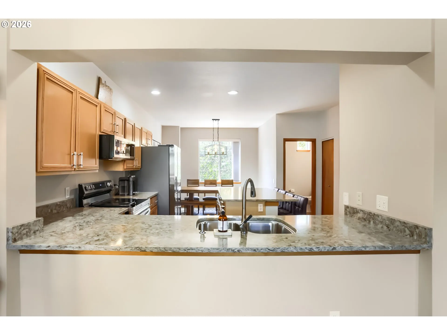
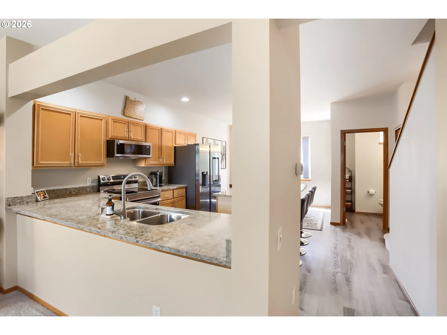
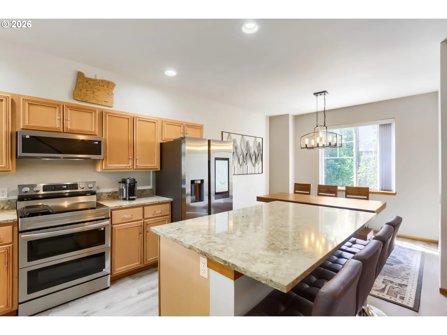
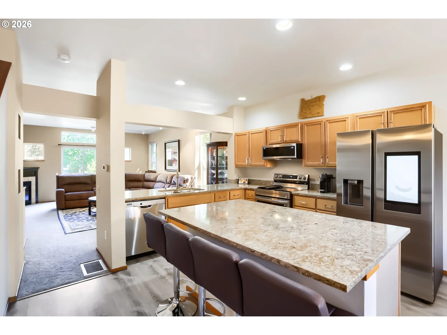
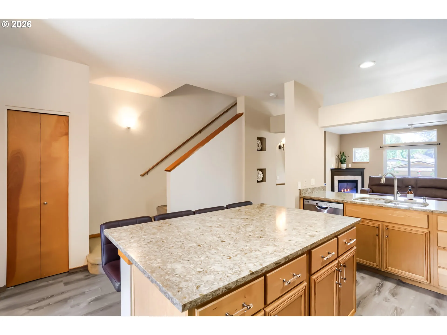
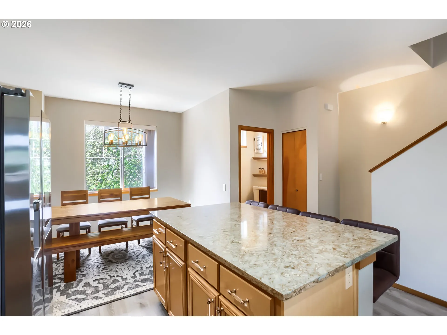
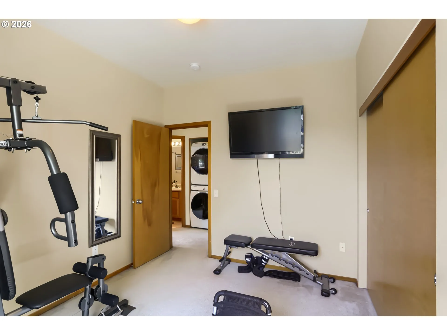
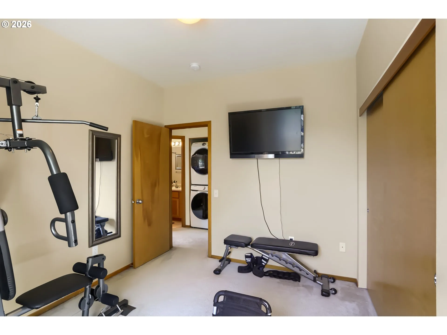
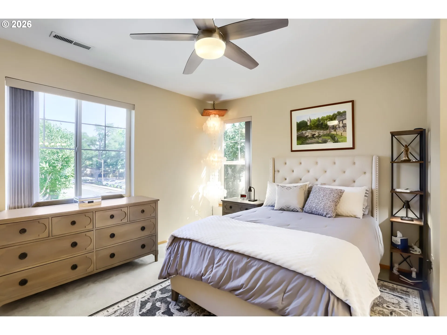
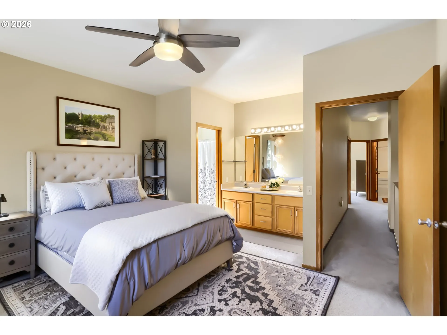
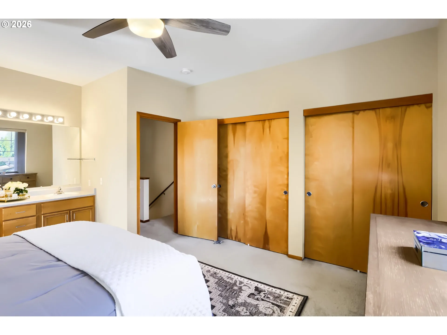
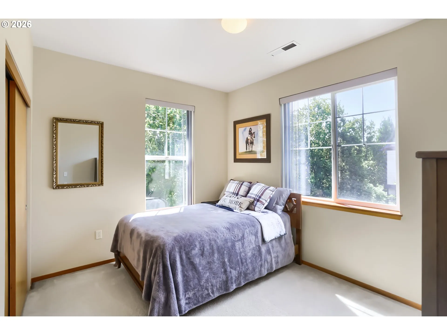
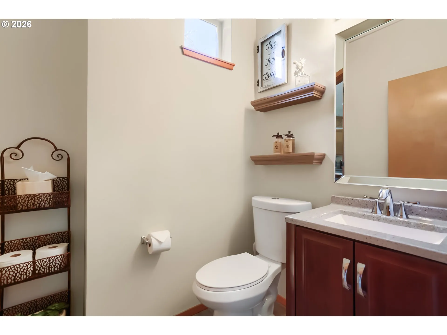
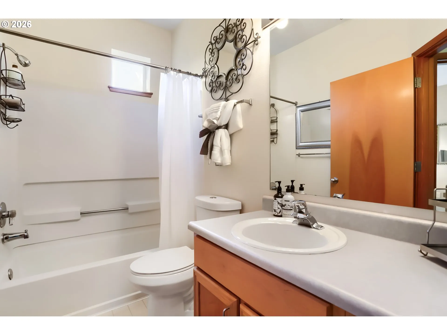
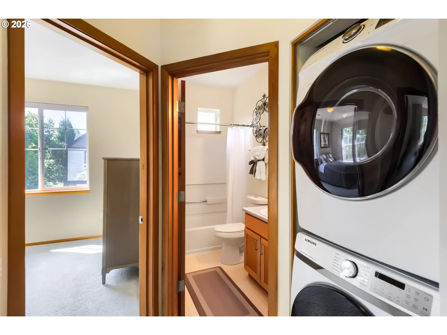
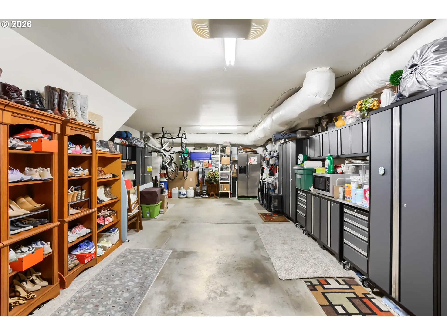
Beautifully updated end-unit townhome offering a move-in-ready lifestyle in a convenient Beaverton location. This 3-bedroom, 2.5-bath home features an open, airy floor plan, thoughtful updates and significant improvements to many of the big-ticket items. The refreshed kitchen features Cambria quartz countertops, stainless-steel sink, Lifeproof luxury vinyl plank flooring and newer Samsung WiFi appliances. Newer carpet with upgraded cushion and LifeGuard spill-resistant backing adds comfort to the living room and entry stairs, and the main-level half bath has also been updated.Major improvements include a newer furnace and A/C, water heater with 12-year warranty and new toilets throughout. The community has also recently received new roofing, gutters and exterior paint.The spacious tandem garage offers two large NewAge metal storage systems, newer garage door opener with exterior keypad and a separate electrical panel already set up for generator connection. Ideally located across Walker Road from the Nike campus with convenient access to shopping, dining and major commuter routes. A well-maintained, updated home with many of the major improvements already done—just move in and enjoy!
Details
Updated on September 3, 2026 at 4:45 pm-
MLS# 591340559
-
Price $429,000
-
Property Size 1472 Sqft
-
Land Area 0.03 Acres
-
Bedrooms 3
-
Bathrooms 3
-
Car Garage 2.0
-
Garage Size x x
-
Year Built 1998
-
Property Type Attached, Residential
-
Property Status Active
-
Office Name JMG - Jason Mitchell Group
-
Agent Name Sheri Johnson
-
Office Phone 541-791-7946
Additional details
-
Listing Terms Cash, Conventional, FHA, VALoan
-
Association Fee 205.0
-
Roof Composition
-
Sewer Public Sewer
-
Cooling Central Air
-
Heating Forced Air
-
County Washington
-
Property Type Residential
-
Parking Driveway, Off Street
-
Elementary School Barnes
-
Middle School Meadow Park
-
High School Sunset
-
Architectural Style Townhouse, Tri Level
Walkscore
Mortgage Calculator
-
Down Payment
-
Loan Amount
-
Monthly Mortgage Payment
-
PMI
-
Monthly HOA Fees
Contact Information
Similar Listings

- SingleFamilyResidence, Residential
- $530,000
- $540,000


- SingleFamilyResidence, Residential
- $749,000

- Attached, Residential
- $360,000
 The listings you see here are pulled from the RMLS IDX feed and are meant exclusively for your personal, non-commercial snooping pleasure. You can’t use this info to build a Zillow clone, stalk your ex’s new house, or anything shady. It’s just here to help you find your next place to live. The data is considered reliable, but let’s be real—mistakes happen, and RMLS doesn’t guarantee it's 100% accurate. Double-check the details before you fall in love with that “3-bedroom charmer” that turns out to be a 1-bedroom with a sketchy garage conversion.
IDX information is provided exclusively for consumers’ personal, non-commercial use, it may not be used for any purpose other than to identify prospective properties consumers may be interested in purchasing, data is deemed reliable but is not guaranteed accurate by RMLS. All information provided is deemed reliable, but is not guaranteed and should be independently verified.
The listings you see here are pulled from the RMLS IDX feed and are meant exclusively for your personal, non-commercial snooping pleasure. You can’t use this info to build a Zillow clone, stalk your ex’s new house, or anything shady. It’s just here to help you find your next place to live. The data is considered reliable, but let’s be real—mistakes happen, and RMLS doesn’t guarantee it's 100% accurate. Double-check the details before you fall in love with that “3-bedroom charmer” that turns out to be a 1-bedroom with a sketchy garage conversion.
IDX information is provided exclusively for consumers’ personal, non-commercial use, it may not be used for any purpose other than to identify prospective properties consumers may be interested in purchasing, data is deemed reliable but is not guaranteed accurate by RMLS. All information provided is deemed reliable, but is not guaranteed and should be independently verified. 
