

Overview
- 4
- 3
- 2.0
- 2291 Sqft
- 2020
- SingleFamilyResidence, Residential
- 591538365
- 0.13 Acres
- John L. Scott
- Beverly Moser
Description
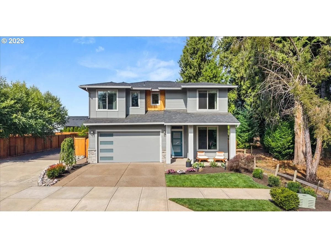
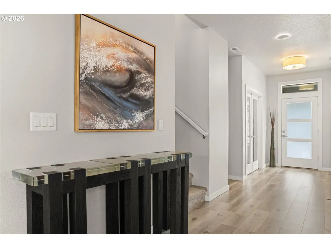
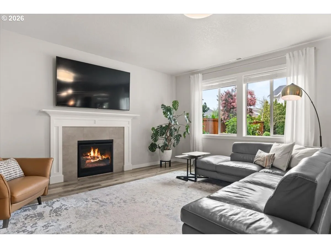
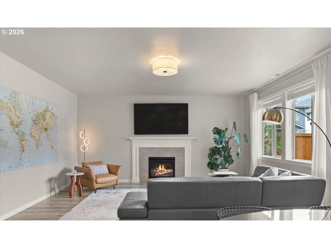
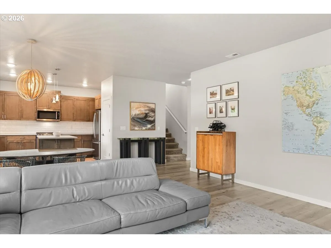
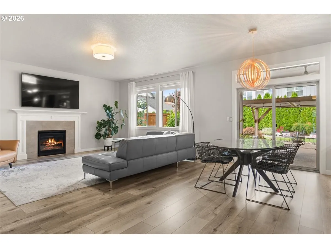
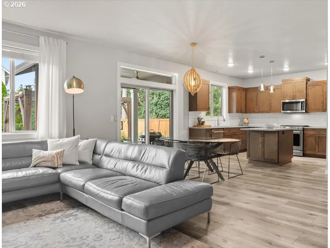
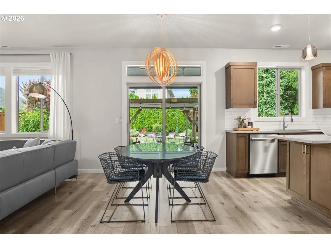
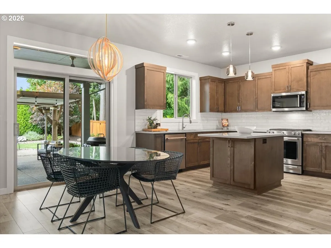
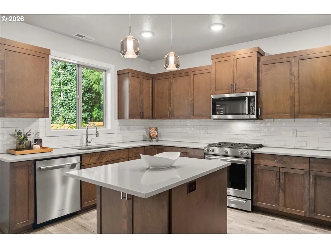
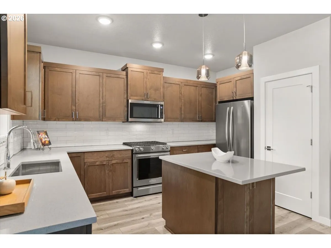
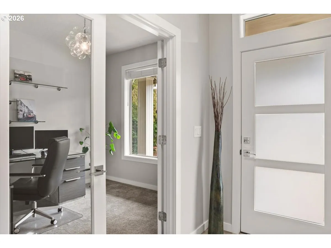
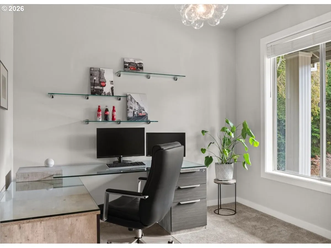
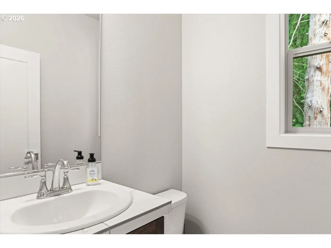
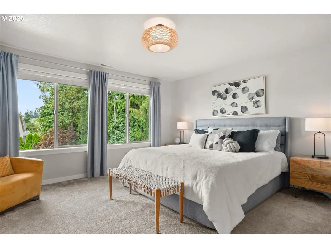
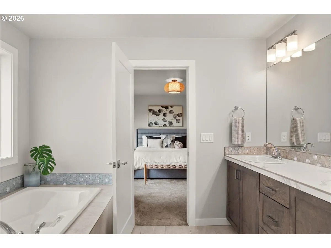
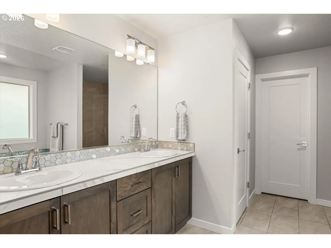
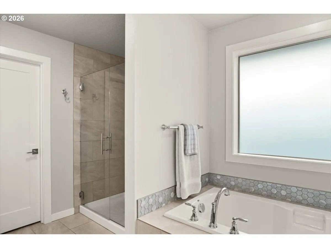
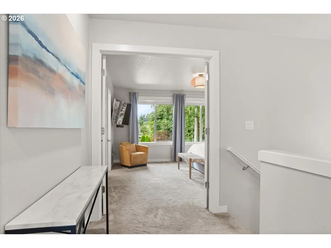
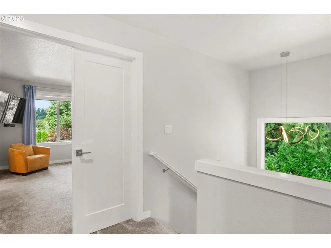
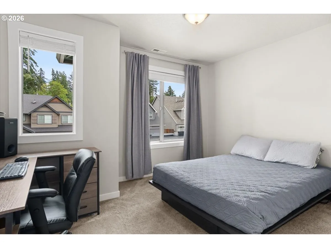
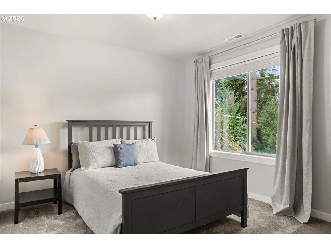
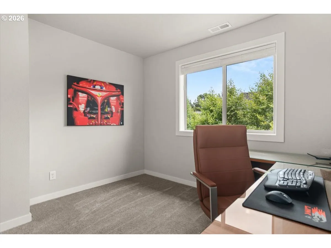
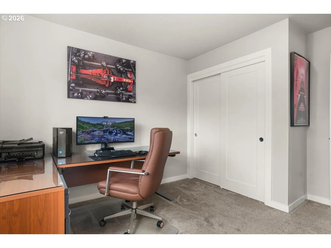
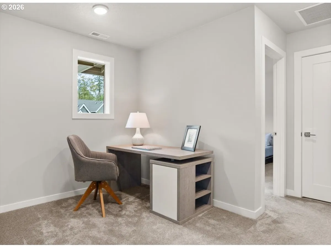
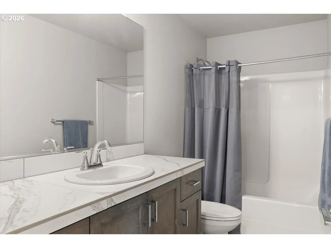
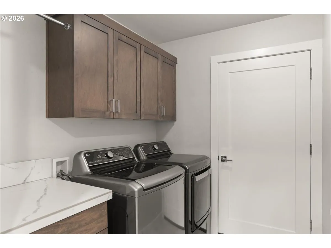
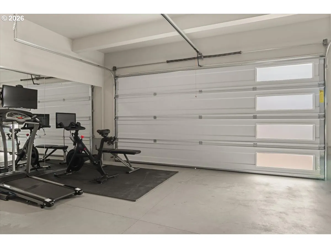
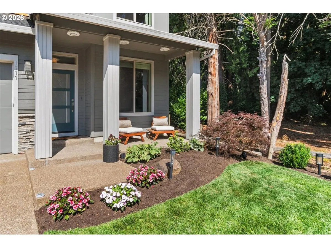
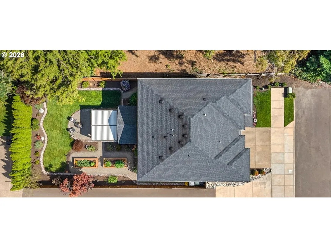
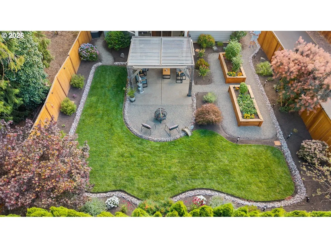
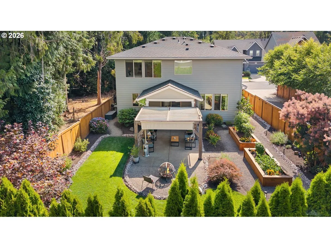
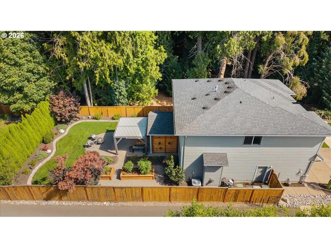
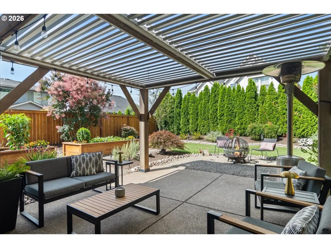
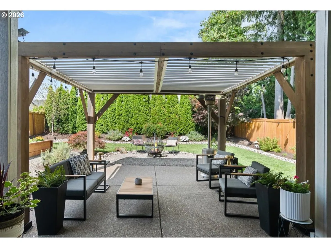
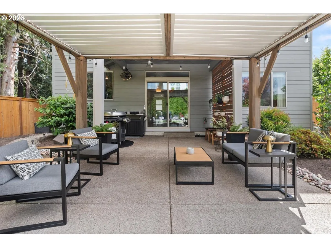
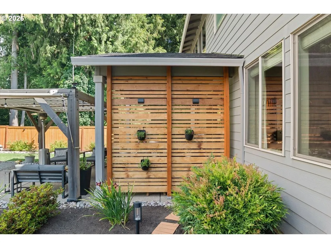
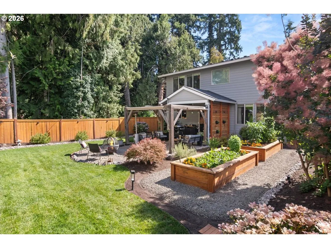
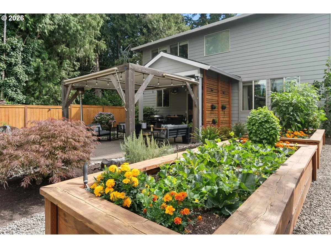
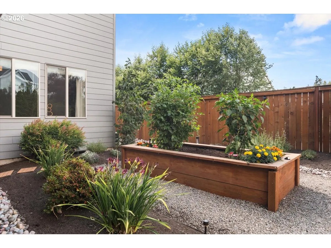
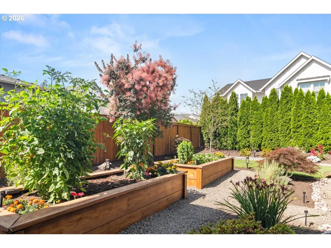
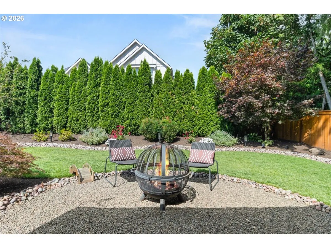
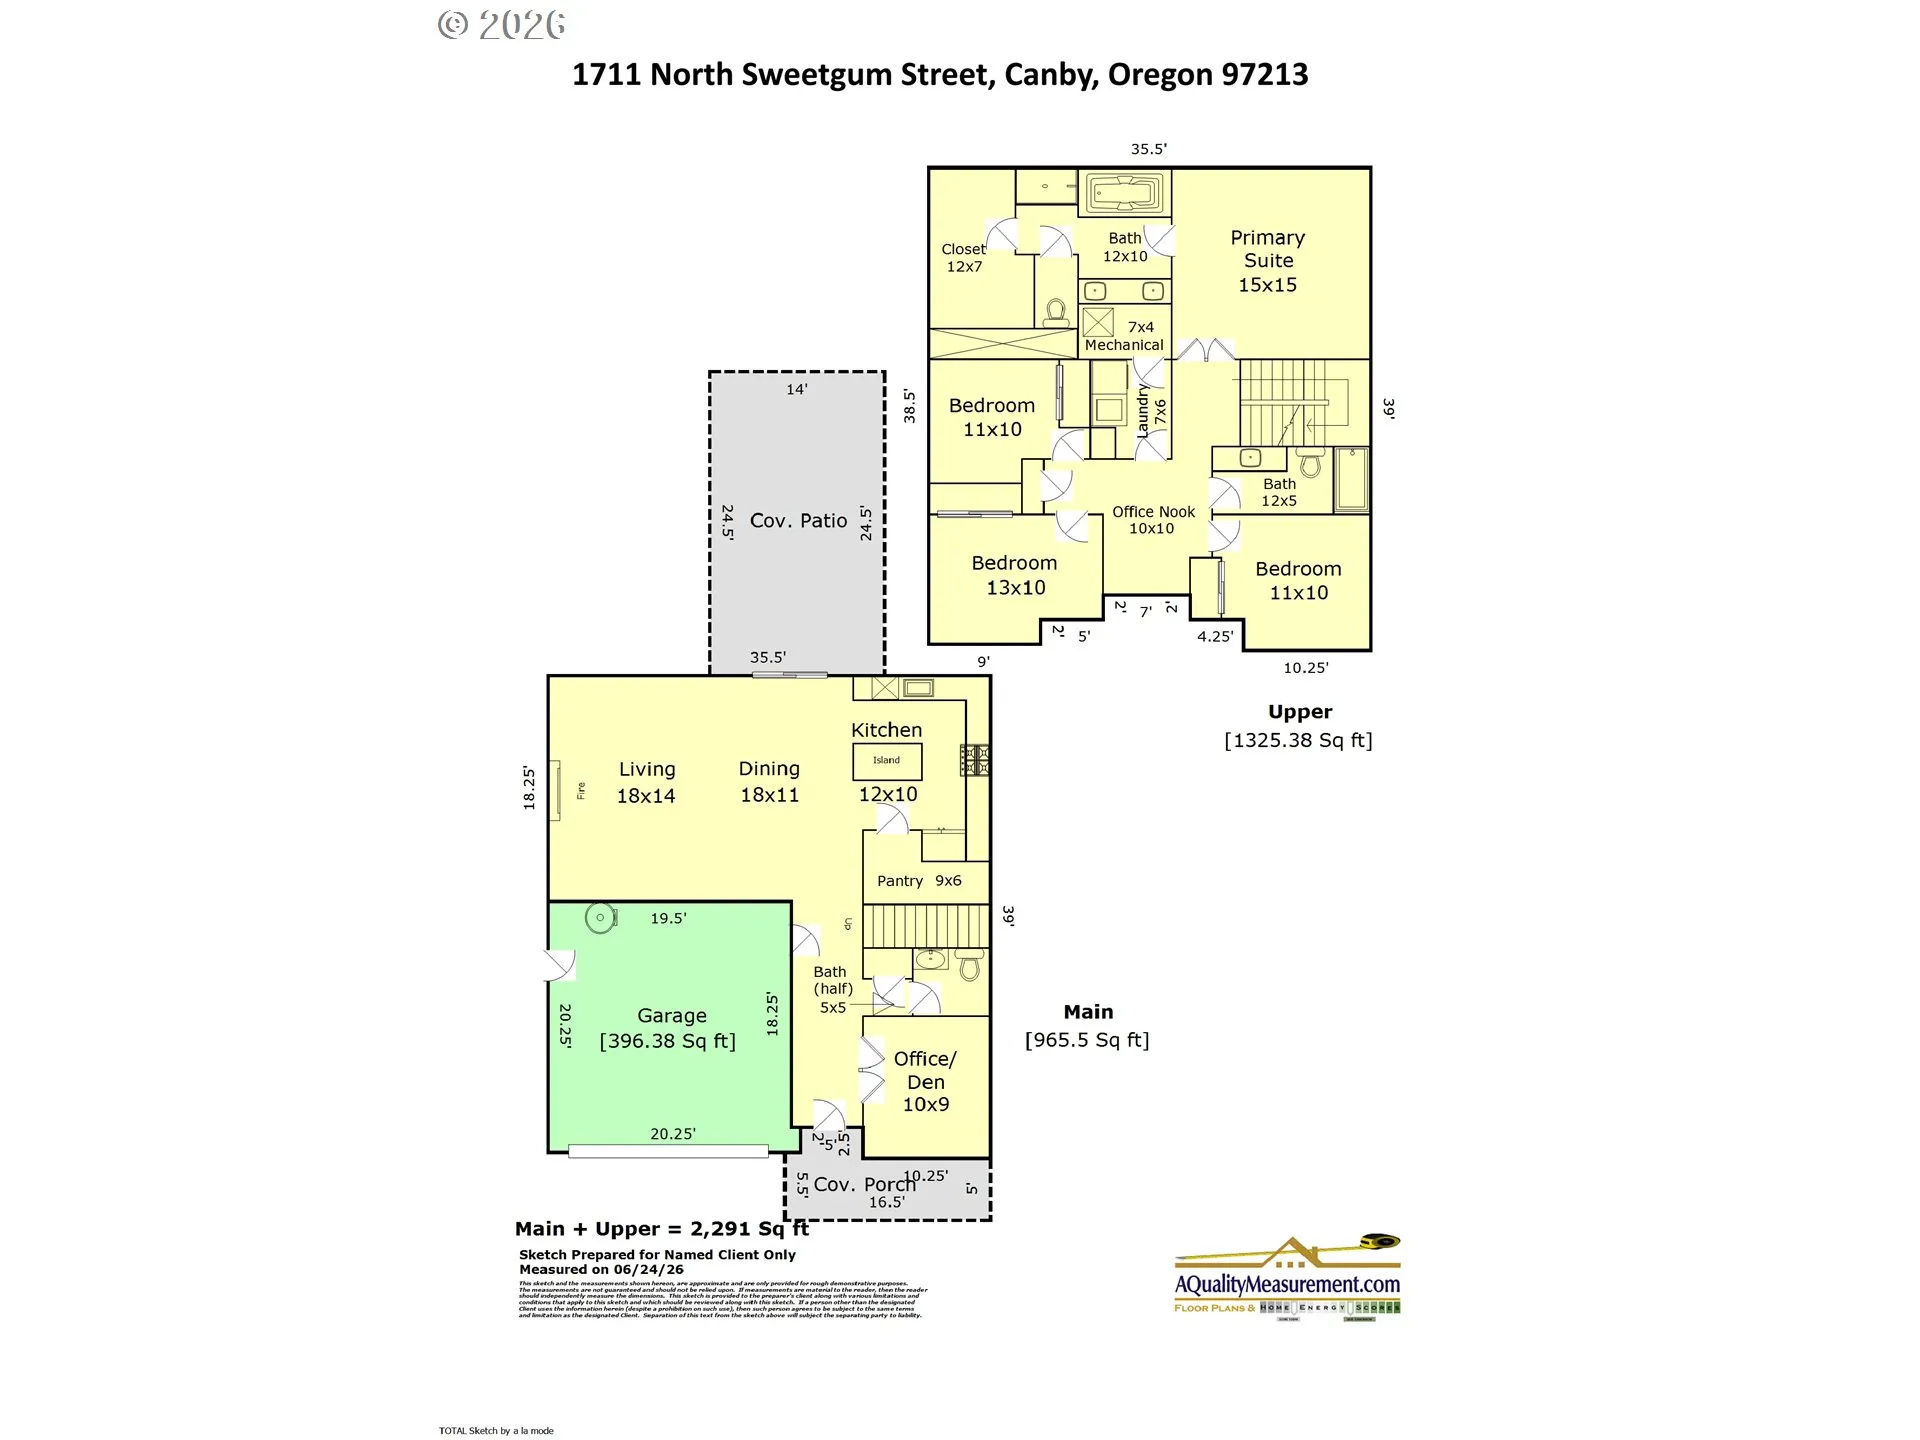
Like-new feel and showcasing over $74,000 in recent updates including, air conditioning, professional landscaping, updated lighting, and more! Nestled on a quiet dead-end street, this home features a private, fully fenced, sunny SW facing backyard retreat with a large, covered patio, louvered-roof pergola, and raised garden beds—perfect for relaxing, entertaining, and enjoying the outdoors year-round. Inside, the open great room floor plan centers around a chef’s kitchen featuring quartz countertops, subway tile, gas range, an island, walk-in pantry, and seamless flow to the dining area and living room with a cozy gas fireplace. Large windows fill the home with natural light, highlighting the modern design, high ceilings, luxury vinyl plank and tile flooring, a versatile loft, and thoughtful finishes throughout. The main-floor office with French doors provides the ideal work-from-home space or quiet retreat. Escape to the spa-inspired primary suite with dual sinks, soaking tub, glass shower, private water closet, and spacious walk-in closet. The flexible garage includes a dedicated workout area with room for hobbies or additional storage. Enjoy nearby walking trails, river access at Molalla State Park, golf, shopping, dining, and everyday conveniences, while the excellent commuter location offers quick access to I-5 and I-205. Schedule your private tour today and discover everything this exceptional move-in-ready home has to offer!
Details
Updated on September 15, 2026 at 5:43 am-
MLS# 591538365
-
Price $610,000
-
Property Size 2291 Sqft
-
Land Area 0.13 Acres
-
Bedrooms 4
-
Bathrooms 3
-
Car Garage 2.0
-
Garage Size x x
-
Year Built 2020
-
Property Type SingleFamilyResidence, Residential
-
Property Status Active
-
Office Name John L. Scott
-
Agent Name Beverly Moser
-
Office Phone 503-645-7433
Additional details
-
Listing Terms Cash, Conventional, FHA, VALoan
-
Roof Composition
-
Sewer Public Sewer
-
Cooling Central Air
-
Heating Forced Air95Plus
-
County Clackamas
-
Property Type Residential
-
Parking Driveway, On Street
-
Elementary School Knight
-
Middle School Baker Prairie
-
High School Canby
-
Architectural Style NWContemporary
Walkscore
Mortgage Calculator
-
Down Payment
-
Loan Amount
-
Monthly Mortgage Payment
-
PMI
-
Monthly HOA Fees
Contact Information
Similar Listings
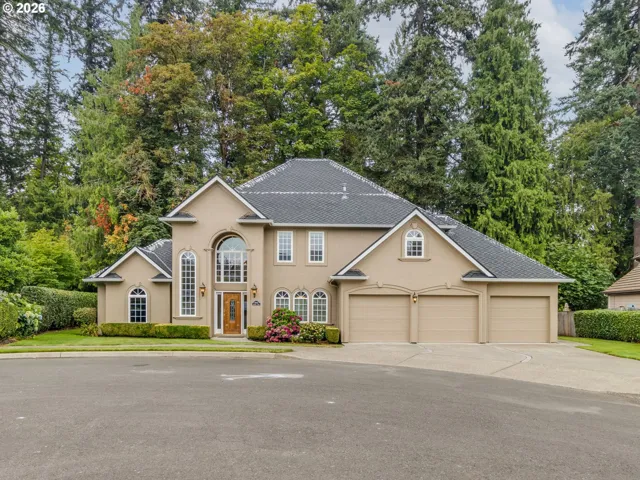
- SingleFamilyResidence, Residential
- $820,000

 The listings you see here are pulled from the RMLS IDX feed and are meant exclusively for your personal, non-commercial snooping pleasure. You can’t use this info to build a Zillow clone, stalk your ex’s new house, or anything shady. It’s just here to help you find your next place to live. The data is considered reliable, but let’s be real—mistakes happen, and RMLS doesn’t guarantee it's 100% accurate. Double-check the details before you fall in love with that “3-bedroom charmer” that turns out to be a 1-bedroom with a sketchy garage conversion.
IDX information is provided exclusively for consumers’ personal, non-commercial use, it may not be used for any purpose other than to identify prospective properties consumers may be interested in purchasing, data is deemed reliable but is not guaranteed accurate by RMLS. All information provided is deemed reliable, but is not guaranteed and should be independently verified.
The listings you see here are pulled from the RMLS IDX feed and are meant exclusively for your personal, non-commercial snooping pleasure. You can’t use this info to build a Zillow clone, stalk your ex’s new house, or anything shady. It’s just here to help you find your next place to live. The data is considered reliable, but let’s be real—mistakes happen, and RMLS doesn’t guarantee it's 100% accurate. Double-check the details before you fall in love with that “3-bedroom charmer” that turns out to be a 1-bedroom with a sketchy garage conversion.
IDX information is provided exclusively for consumers’ personal, non-commercial use, it may not be used for any purpose other than to identify prospective properties consumers may be interested in purchasing, data is deemed reliable but is not guaranteed accurate by RMLS. All information provided is deemed reliable, but is not guaranteed and should be independently verified. 
