

Overview
- 3
- 2
- 2.0
- 1334 Sqft
- 1997
- SingleFamilyResidence, Residential
- 591607830
- 0.13 Acres
- MORE Realty
- Connie Thorpe
Description
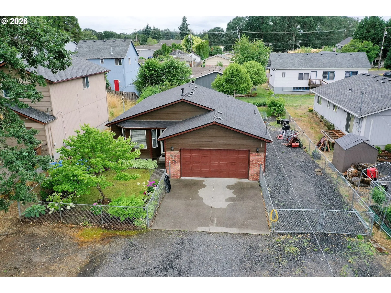
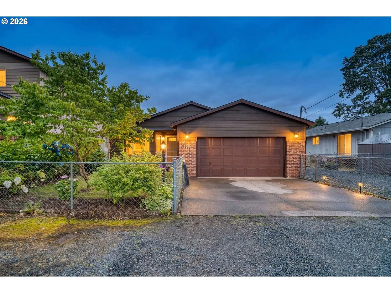
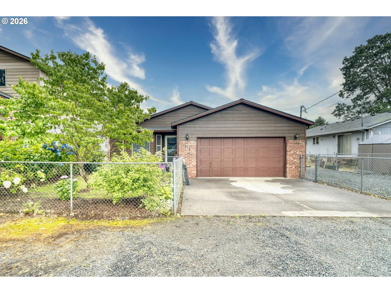
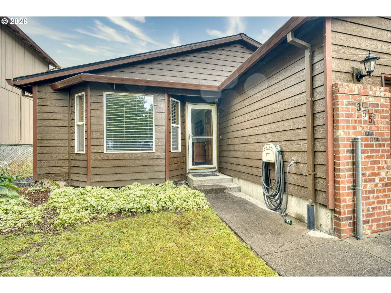
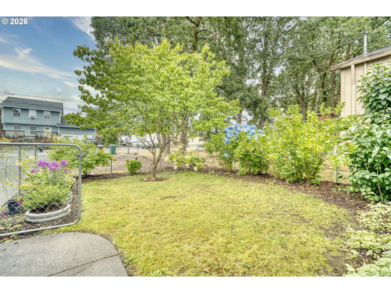
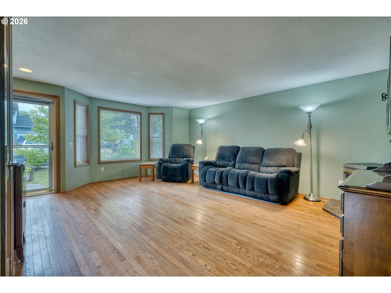
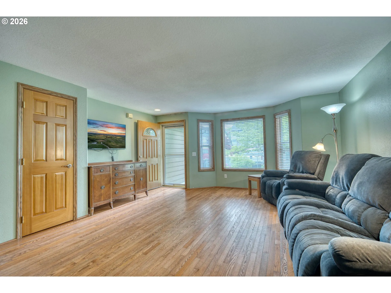
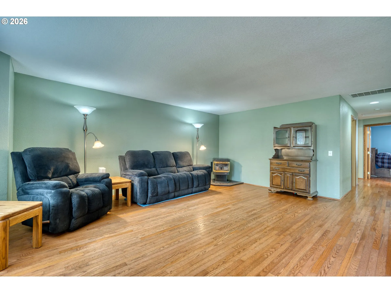
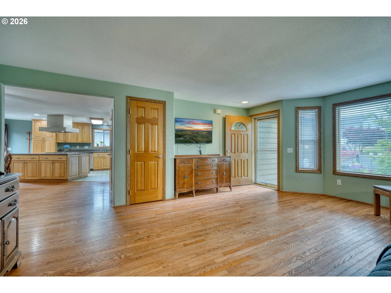
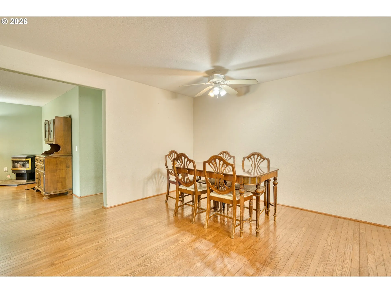
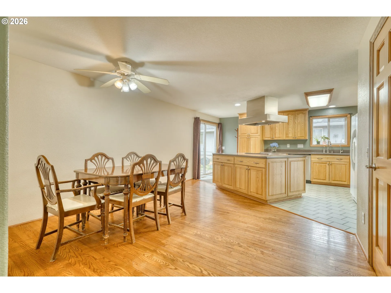
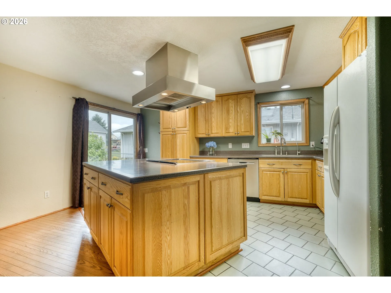
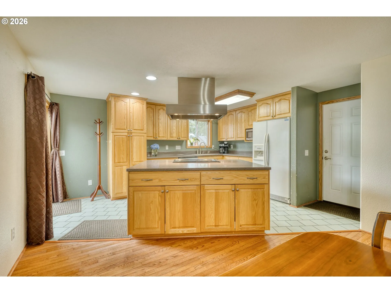
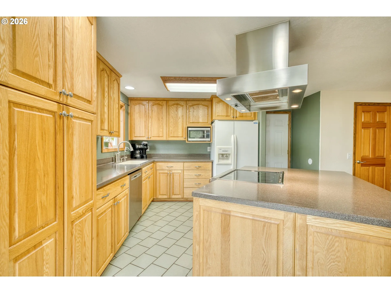
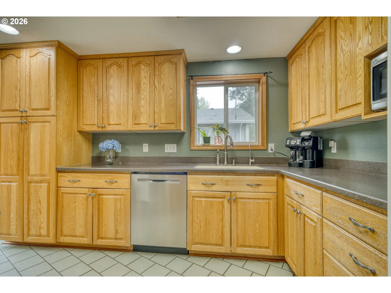
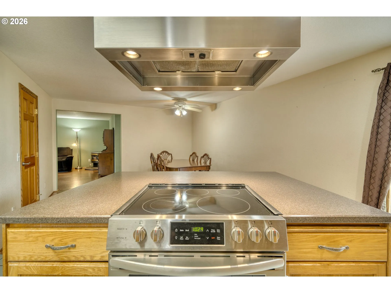
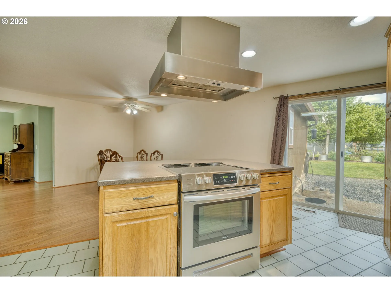
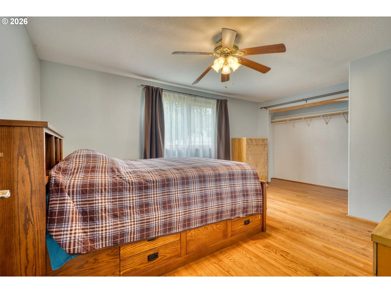
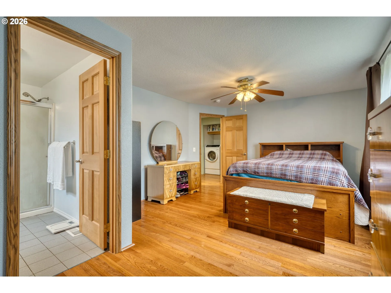
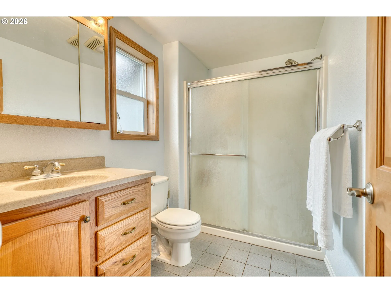
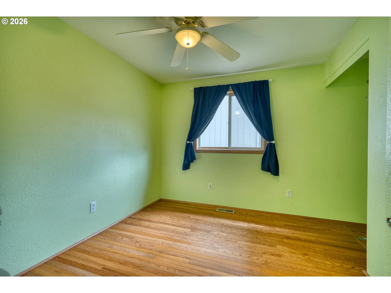
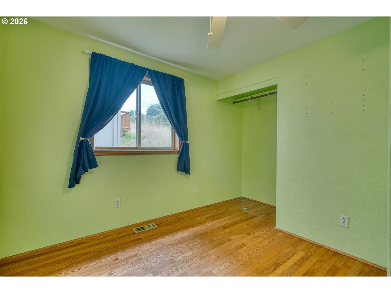
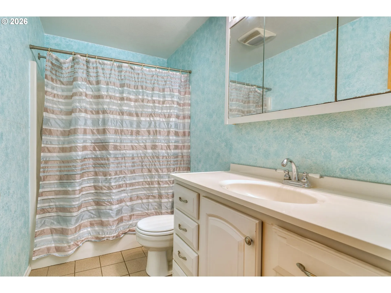
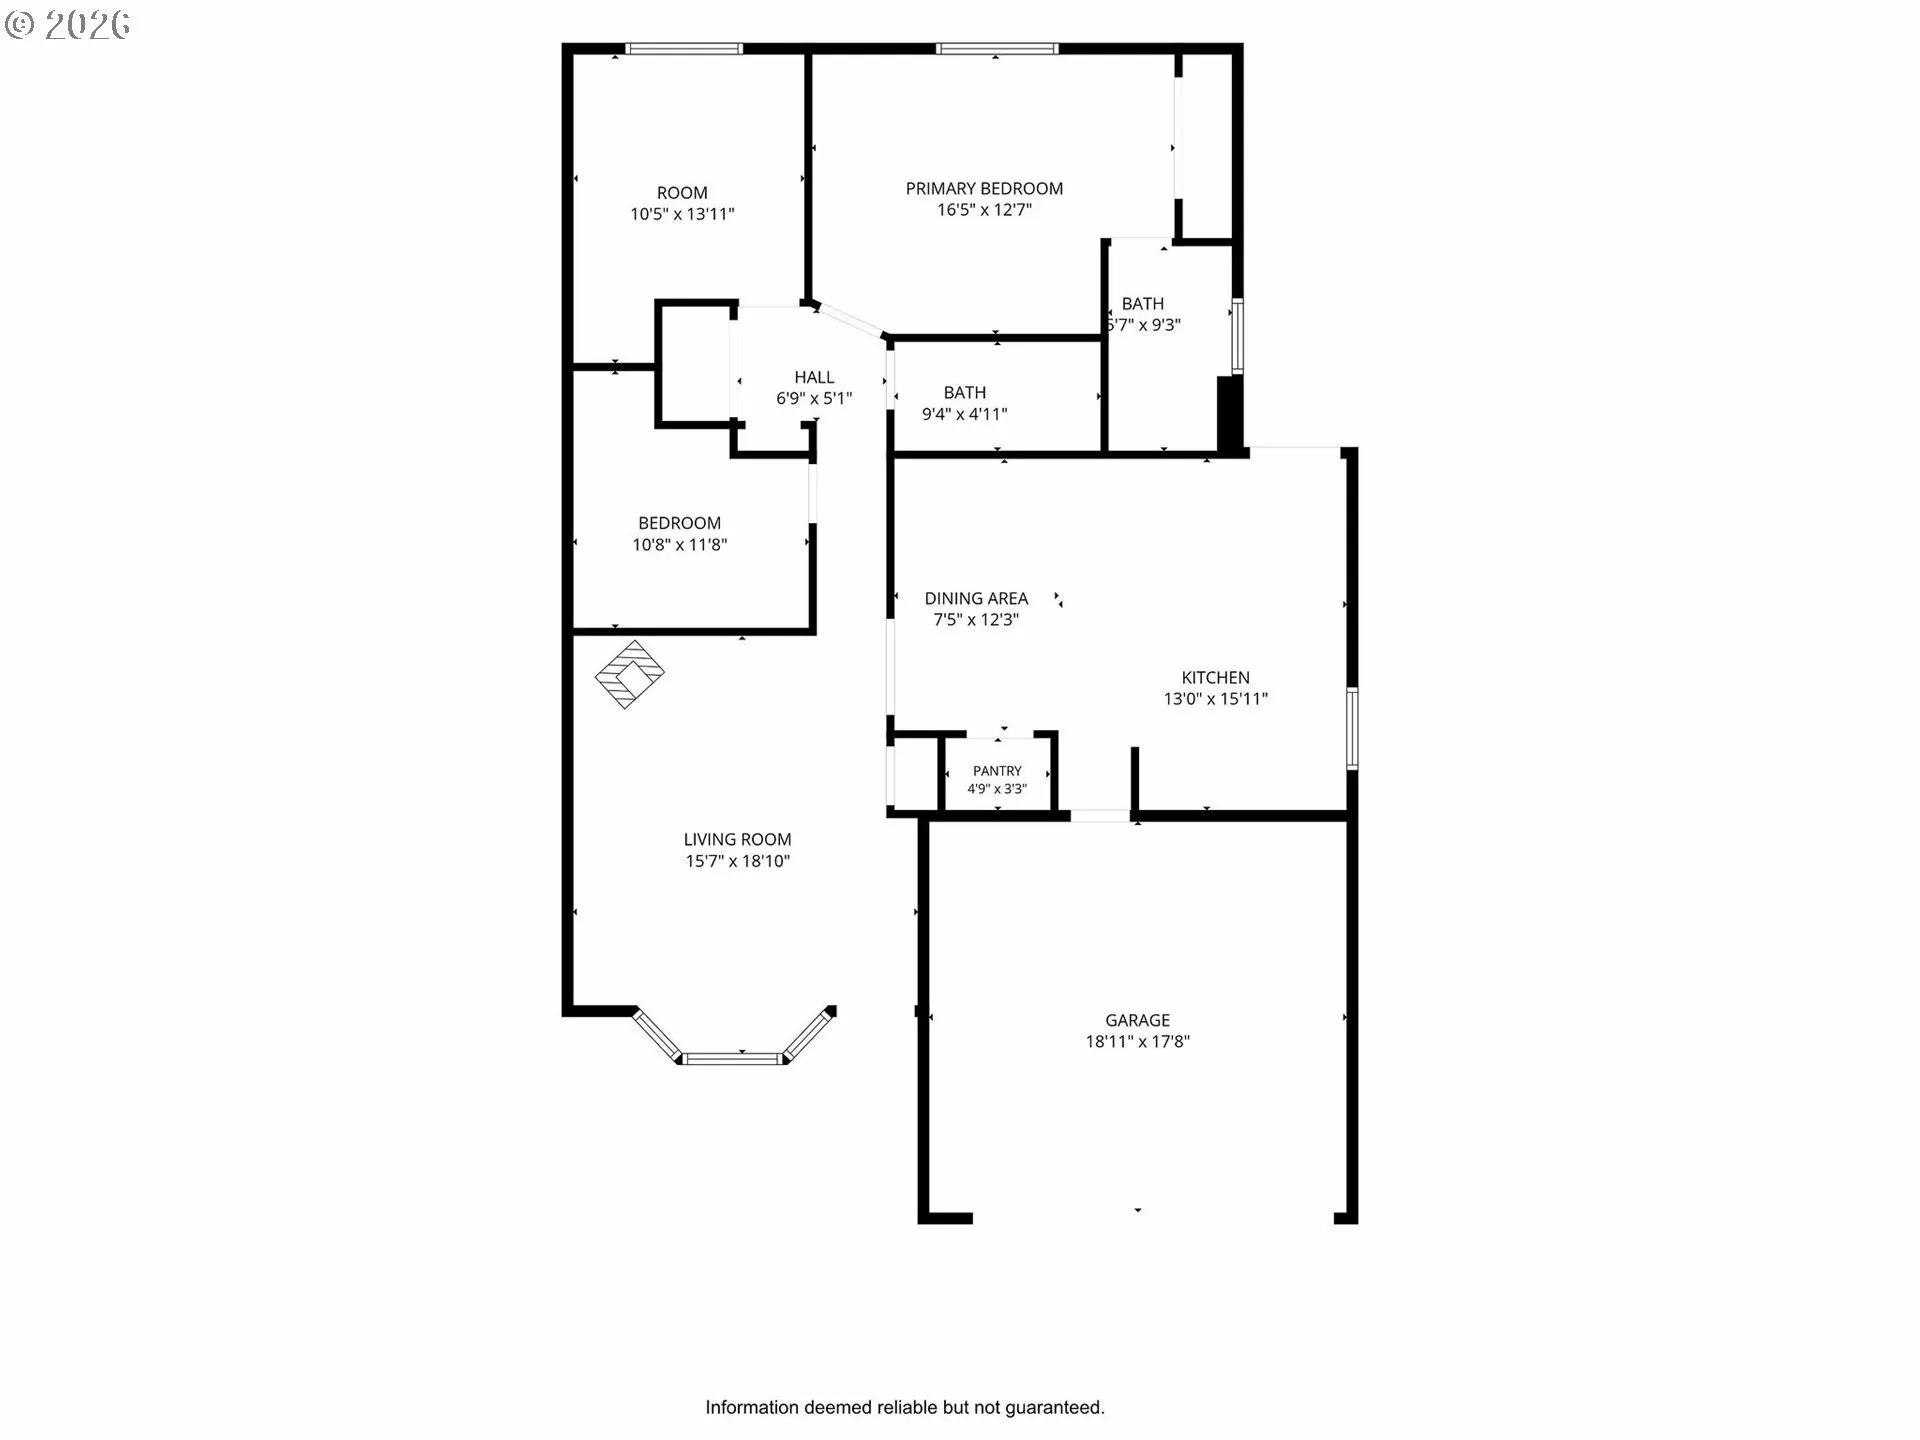
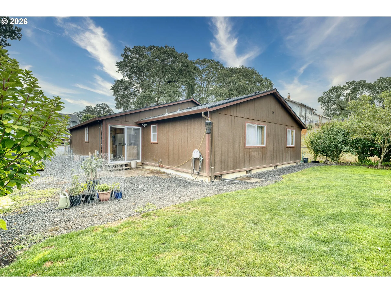
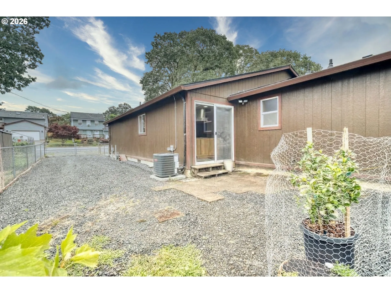
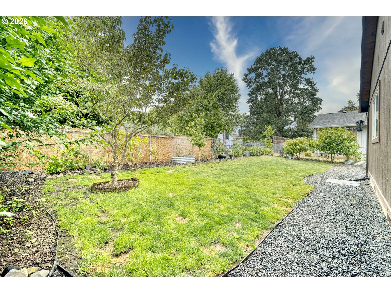
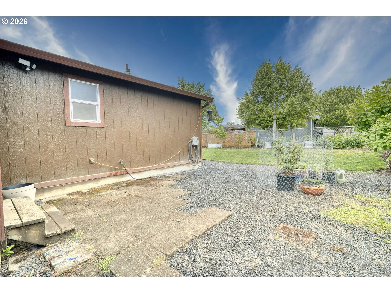
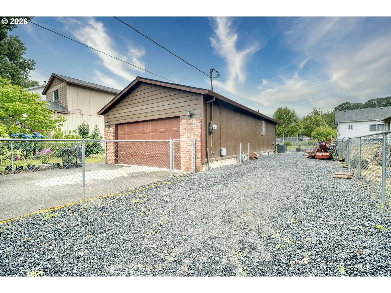
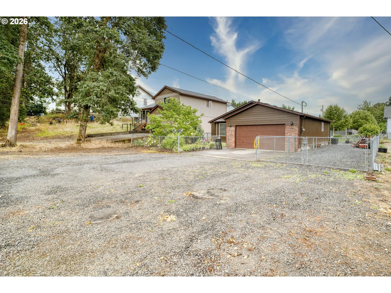
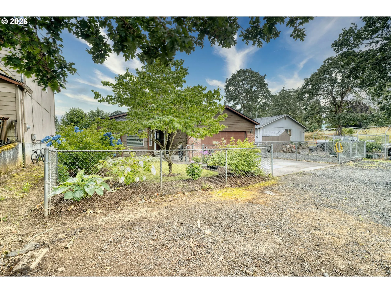
Price improvement- how much better can it get! Welcome to this charming single-level 3-bedroom, 2-bath home tucked away on a quiet dead-end street near historic downtown St. Helens, the waterfront, Halloween Town, local parks, and the community swimming pool. The fully fenced front and back yards offer privacy and flexibility, complete with gated RV parking. Major updates completed in 2025 include a new roof, furnace, and central air conditioning, while the pellet stove adds warmth and comfort on cooler days. Inside, you’ll find hardwood floors throughout, solid-core doors. The open concept kitchen offers a cook’s island, pantry and custom cabinetry with convenient pull-out storage, combining everyday function with timeless appeal.
Details
Updated on September 9, 2026 at 11:19 pm-
MLS# 591607830
-
Price $434,000
-
Property Size 1334 Sqft
-
Land Area 0.13 Acres
-
Bedrooms 3
-
Bathrooms 2
-
Car Garage 2.0
-
Garage Size x x
-
Year Built 1997
-
Property Type SingleFamilyResidence, Residential
-
Property Status Active
-
Office Name MORE Realty
-
Agent Name Connie Thorpe
-
Office Phone 503-543-8696
Additional details
-
Listing Terms Call Listing Agent, Cash, Conventional, Other
-
Roof Composition
-
Sewer Public Sewer
-
Cooling Heat Pump
-
Heating Forced Air, Pellet Stove
-
County Columbia
-
Property Type Residential
-
Parking Driveway
-
Elementary School Lewis & Clark
-
Middle School St Helens
-
High School St Helens
-
Architectural Style Stories1, Ranch
Walkscore
Mortgage Calculator
Monthly
-
Down Payment
-
Loan Amount
-
Monthly Mortgage Payment
-
PMI
-
Monthly HOA Fees
Contact Information
Similar Listings
- Attached, Residential
- $349,900

6 hours ago
- SingleFamilyResidence, Residential
- $545,000
- $560,000
6 hours ago
- SingleFamilyResidence, Residential
- $425,000
6 hours ago
Disclaimer (Because Lawyers Are Fun):
 The listings you see here are pulled from the RMLS IDX feed and are meant exclusively for your personal, non-commercial snooping pleasure. You can’t use this info to build a Zillow clone, stalk your ex’s new house, or anything shady. It’s just here to help you find your next place to live. The data is considered reliable, but let’s be real—mistakes happen, and RMLS doesn’t guarantee it's 100% accurate. Double-check the details before you fall in love with that “3-bedroom charmer” that turns out to be a 1-bedroom with a sketchy garage conversion.
IDX information is provided exclusively for consumers’ personal, non-commercial use, it may not be used for any purpose other than to identify prospective properties consumers may be interested in purchasing, data is deemed reliable but is not guaranteed accurate by RMLS. All information provided is deemed reliable, but is not guaranteed and should be independently verified.
The listings you see here are pulled from the RMLS IDX feed and are meant exclusively for your personal, non-commercial snooping pleasure. You can’t use this info to build a Zillow clone, stalk your ex’s new house, or anything shady. It’s just here to help you find your next place to live. The data is considered reliable, but let’s be real—mistakes happen, and RMLS doesn’t guarantee it's 100% accurate. Double-check the details before you fall in love with that “3-bedroom charmer” that turns out to be a 1-bedroom with a sketchy garage conversion.
IDX information is provided exclusively for consumers’ personal, non-commercial use, it may not be used for any purpose other than to identify prospective properties consumers may be interested in purchasing, data is deemed reliable but is not guaranteed accurate by RMLS. All information provided is deemed reliable, but is not guaranteed and should be independently verified.
The listings you see here are pulled from the RMLS IDX feed and are meant exclusively for your personal, non-commercial snooping pleasure. You can’t use this info to build a Zillow clone, stalk your ex’s new house, or anything shady. It’s just here to help you find your next place to live. The data is considered reliable, but let’s be real—mistakes happen, and RMLS doesn’t guarantee it's 100% accurate. Double-check the details before you fall in love with that “3-bedroom charmer” that turns out to be a 1-bedroom with a sketchy garage conversion.
IDX information is provided exclusively for consumers’ personal, non-commercial use, it may not be used for any purpose other than to identify prospective properties consumers may be interested in purchasing, data is deemed reliable but is not guaranteed accurate by RMLS. All information provided is deemed reliable, but is not guaranteed and should be independently verified. 
