

Overview
- 3
- 2
- 2.0
- 1704 Sqft
- 2004
- ManufacturedHomeinPark, Residential
- 592288840
- Premiere Property Group, LLC
- Mollie Bradshaw
Description
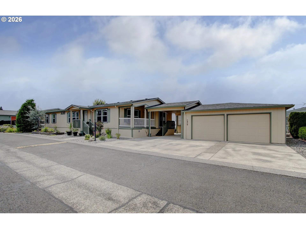
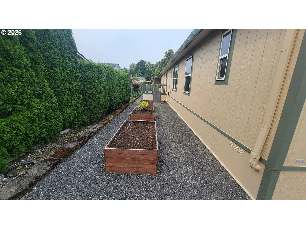
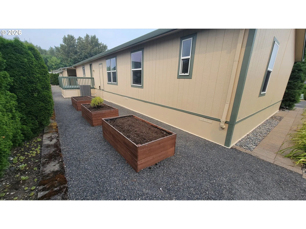
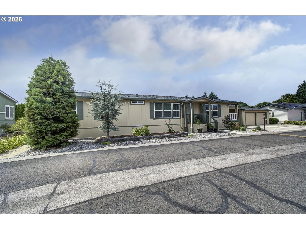
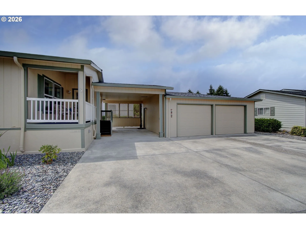
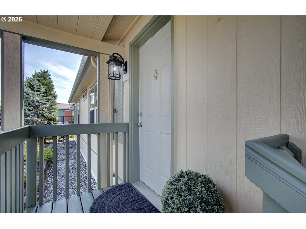
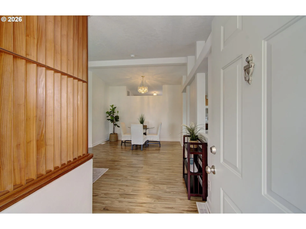
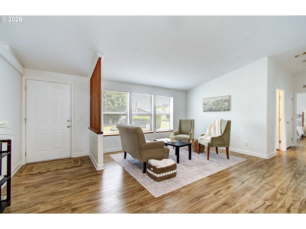
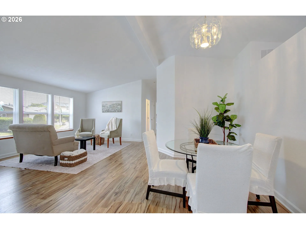
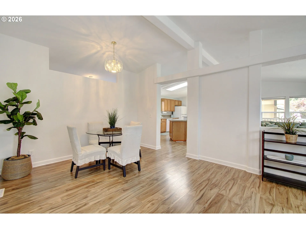
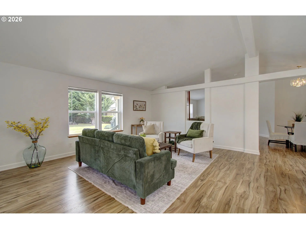
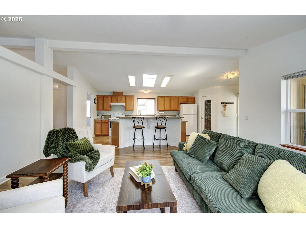
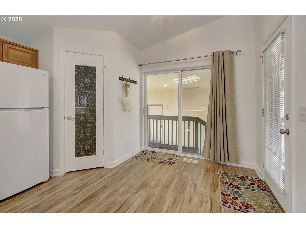
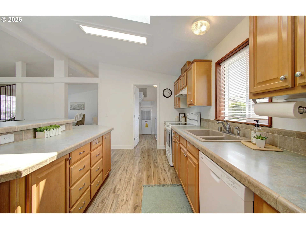
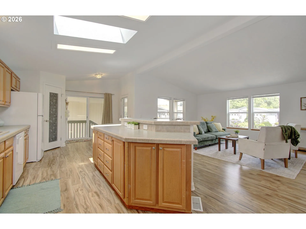
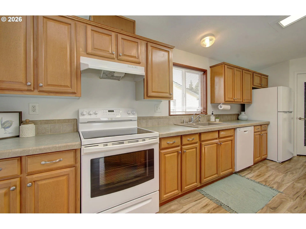
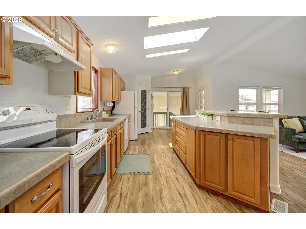
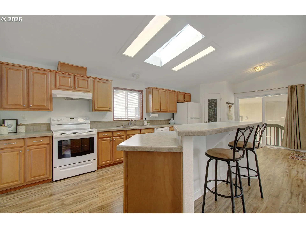
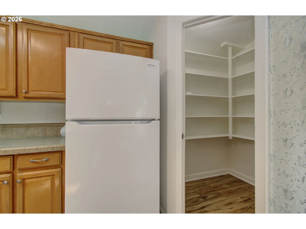
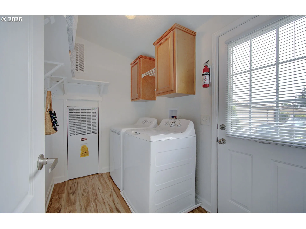
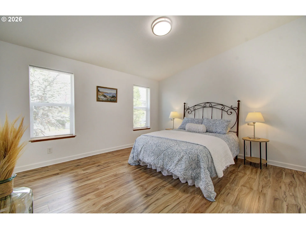
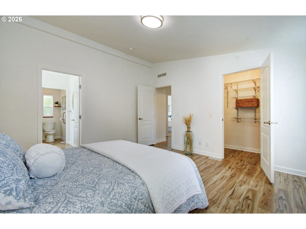
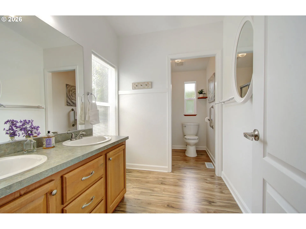
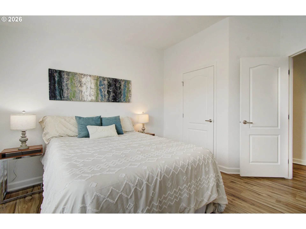
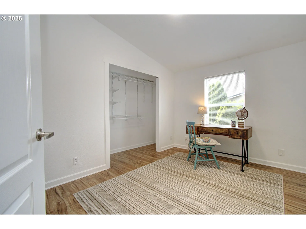
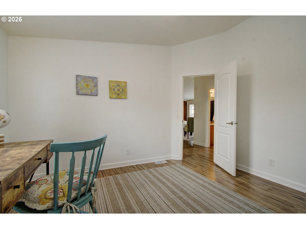
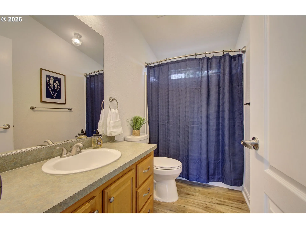
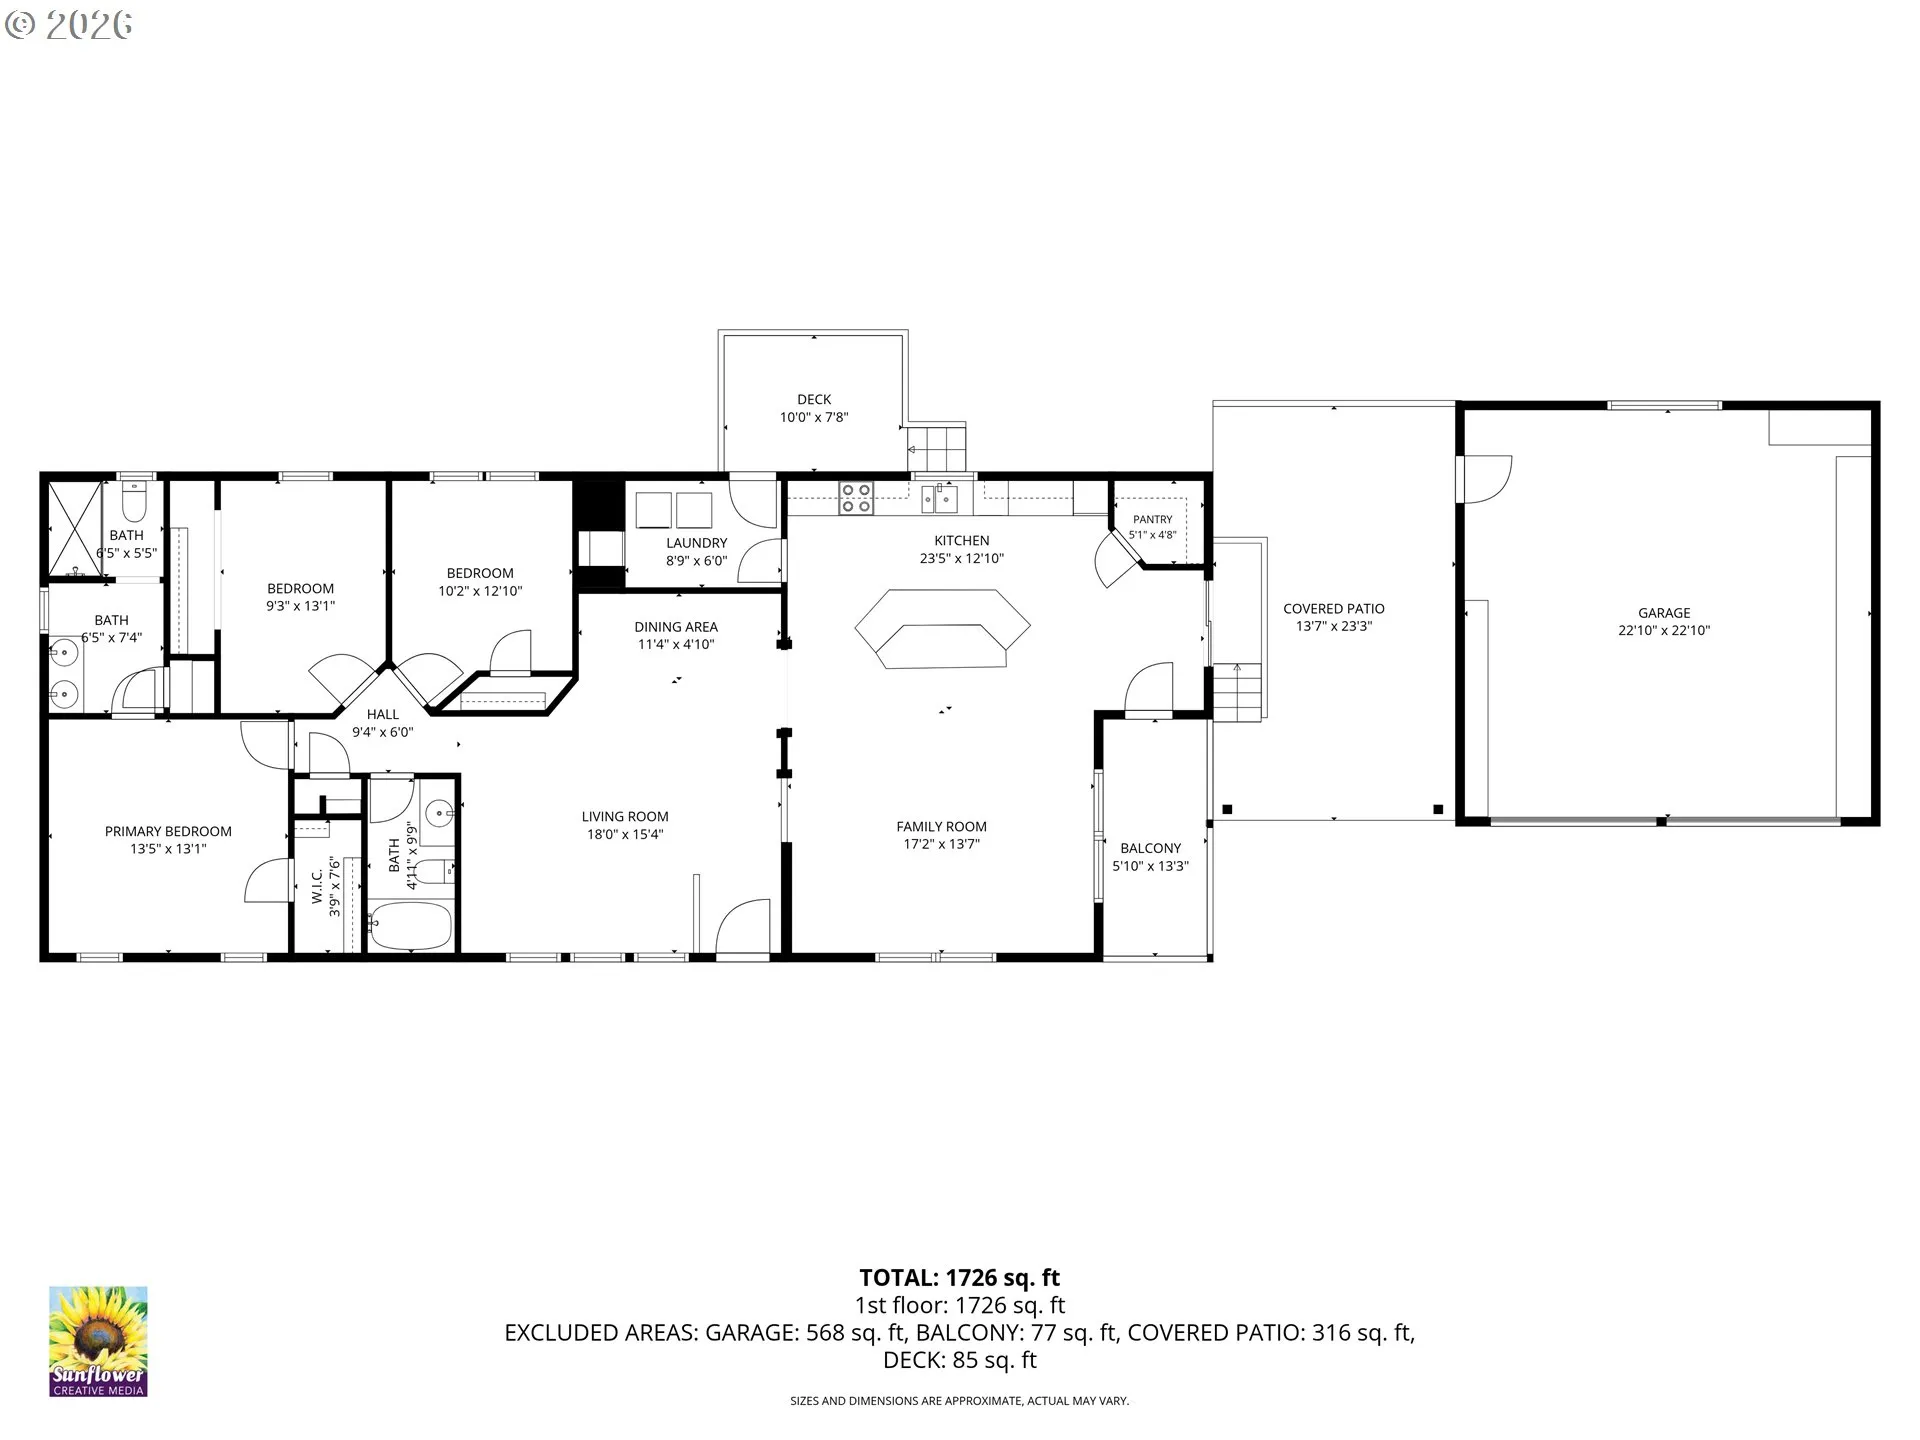
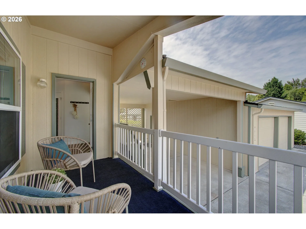
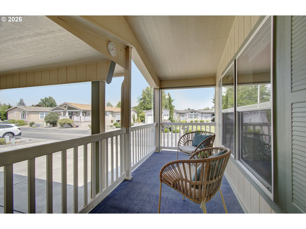
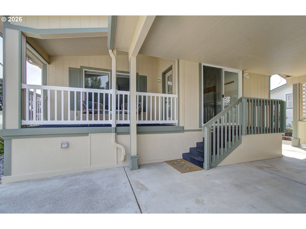
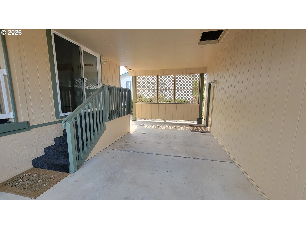
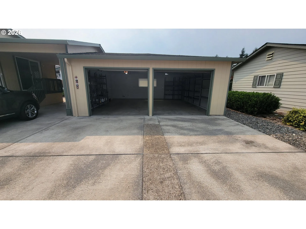
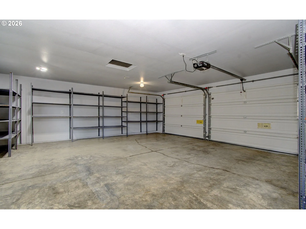
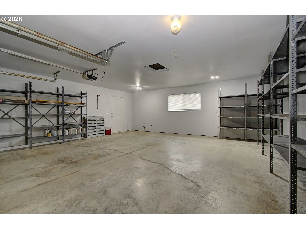
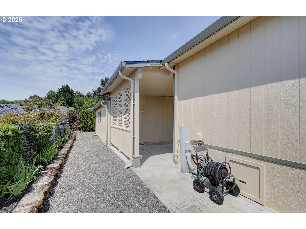
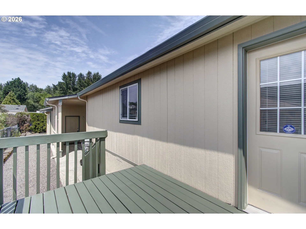
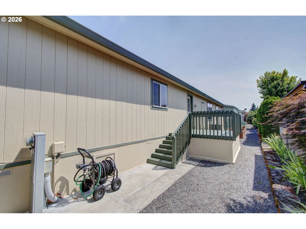
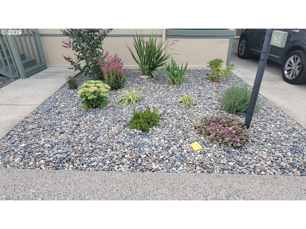
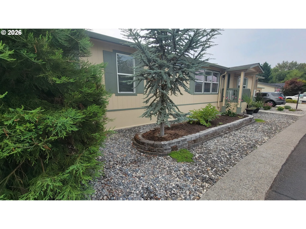
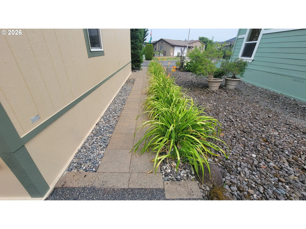
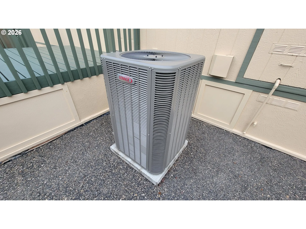
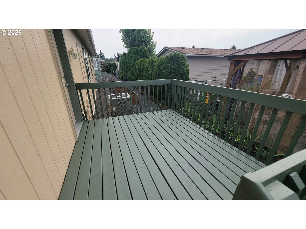
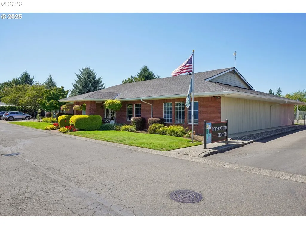
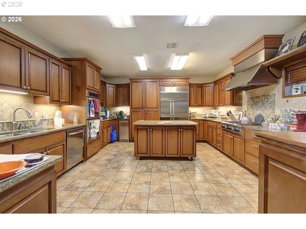
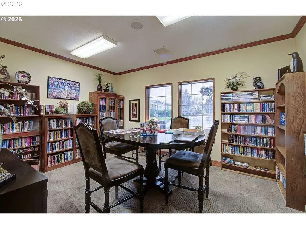
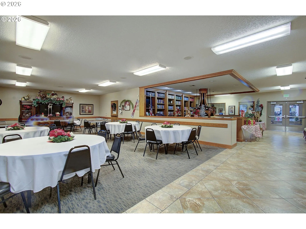
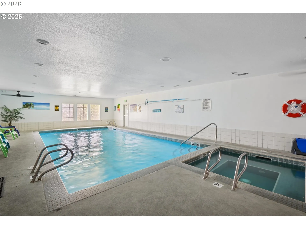
One of the most desirable homes in Creekside Estates, Vancouver’s premier 55+ manufactured home community. This beautifully maintained 2004 home offers 1,704 square feet with 3 bedrooms and 2 bathrooms, combining spacious living with an unbeatable location. Creekside Estates is known for its outstanding amenities, including an indoor pool, sauna, recreation room, library, RV parking (available for a small fee), and a full calendar of social activities, making it one of the most sought-after communities in the area. One of the home’s rarest and most valuable features is the oversized two-car garage, plus an additional covered carport that creates a convenient breezeway between the home and garage, providing exceptional covered parking and storage. Inside, you’ll love the light-filled floor plan with vaulted ceilings, skylights, and a spacious kitchen featuring an abundance of cabinetry, a large pantry, center island, and all appliances included. The oversized laundry room comes complete with a washer and dryer. This home is truly move-in ready with extensive recent updates, including a new Malarkey roof with a transferable warranty, new heat pump and furnace, new water heater, luxury vinyl plank flooring throughout, custom blinds, and fresh interior and exterior paint. Outside, enjoy two spacious decks perfect for entertaining, along with raised garden beds for those who enjoy gardening. If you’ve been searching for a newer, meticulously maintained home with exceptional parking, thoughtful updates, and a fantastic lifestyle in Creekside Estates, this is one you won’t want to miss.
Details
Updated on July 31, 2026 at 12:07 am-
MLS# 592288840
-
Price $284,000
-
Property Size 1704 Sqft
-
Bedrooms 3
-
Bathrooms 2
-
Car Garage 2.0
-
Garage Size x x
-
Year Built 2004
-
Property Type ManufacturedHomeinPark, Residential
-
Property Status Active
-
Office Name Premiere Property Group, LLC
-
Agent Name Mollie Bradshaw
-
Office Phone 360-693-6139
Additional details
-
Listing Terms Cash, Conventional
-
Roof Composition
-
Sewer Public Sewer
-
Cooling Heat Pump
-
Heating Forced Air
-
County Clark
-
Property Type Residential
-
Parking Carport, Driveway
-
Elementary School Image
-
Middle School Covington
-
High School Heritage
-
Architectural Style Stories1, Double Wide Manufactured
Walkscore
Mortgage Calculator
-
Down Payment
-
Loan Amount
-
Monthly Mortgage Payment
-
PMI
-
Monthly HOA Fees
Contact Information
Similar Listings
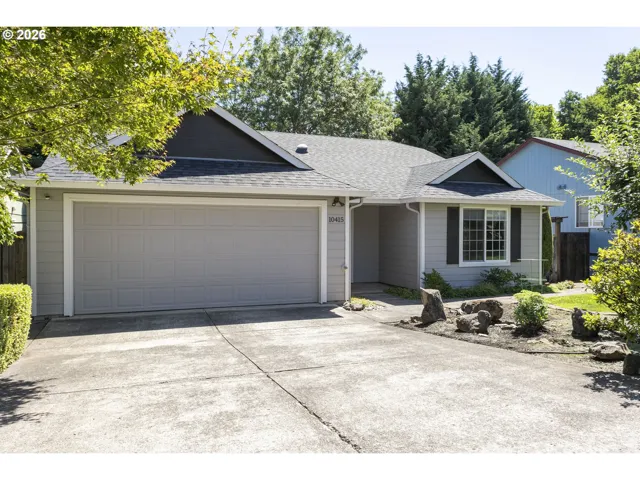
- SingleFamilyResidence, Residential
- $524,500

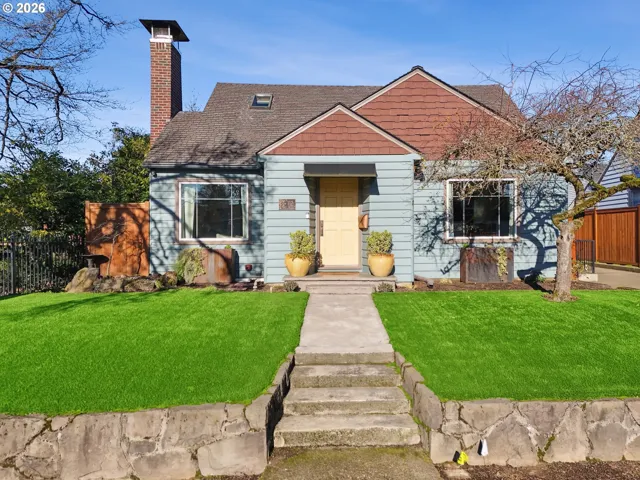
- SingleFamilyResidence, Residential
- $925,000
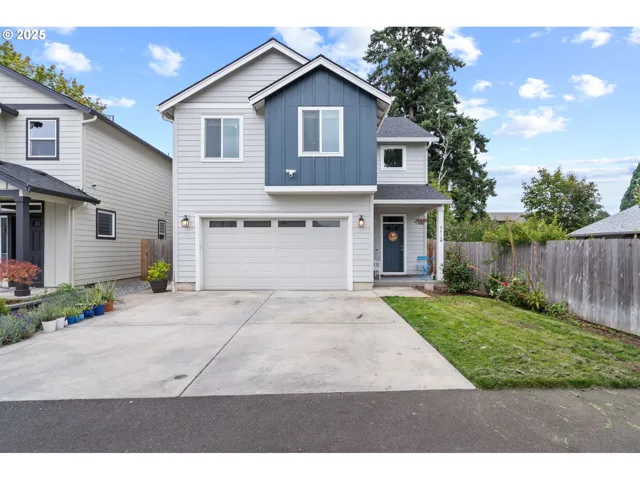
- SingleFamilyResidence, Residential
- $530,000
- $540,000
 The listings you see here are pulled from the RMLS IDX feed and are meant exclusively for your personal, non-commercial snooping pleasure. You can’t use this info to build a Zillow clone, stalk your ex’s new house, or anything shady. It’s just here to help you find your next place to live. The data is considered reliable, but let’s be real—mistakes happen, and RMLS doesn’t guarantee it's 100% accurate. Double-check the details before you fall in love with that “3-bedroom charmer” that turns out to be a 1-bedroom with a sketchy garage conversion.
IDX information is provided exclusively for consumers’ personal, non-commercial use, it may not be used for any purpose other than to identify prospective properties consumers may be interested in purchasing, data is deemed reliable but is not guaranteed accurate by RMLS. All information provided is deemed reliable, but is not guaranteed and should be independently verified.
The listings you see here are pulled from the RMLS IDX feed and are meant exclusively for your personal, non-commercial snooping pleasure. You can’t use this info to build a Zillow clone, stalk your ex’s new house, or anything shady. It’s just here to help you find your next place to live. The data is considered reliable, but let’s be real—mistakes happen, and RMLS doesn’t guarantee it's 100% accurate. Double-check the details before you fall in love with that “3-bedroom charmer” that turns out to be a 1-bedroom with a sketchy garage conversion.
IDX information is provided exclusively for consumers’ personal, non-commercial use, it may not be used for any purpose other than to identify prospective properties consumers may be interested in purchasing, data is deemed reliable but is not guaranteed accurate by RMLS. All information provided is deemed reliable, but is not guaranteed and should be independently verified. 
