

Overview
- 3
- 2
- 1.0
- 1613 Sqft
- 1991
- SingleFamilyResidence, Residential
- 592320373
- 0.21 Acres
- RE/MAX Premier Group
- John Erickson
Description
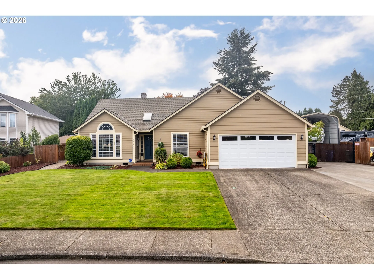
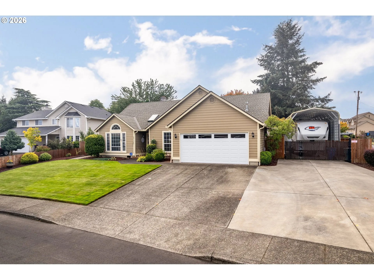
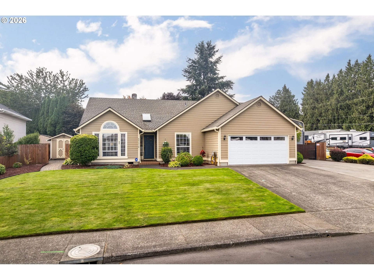
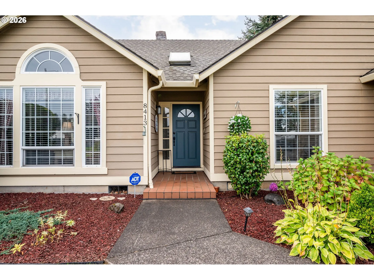
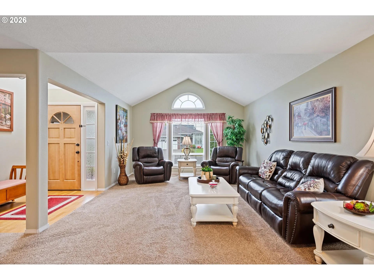
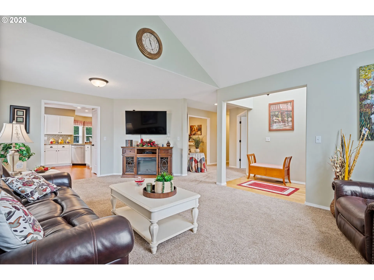
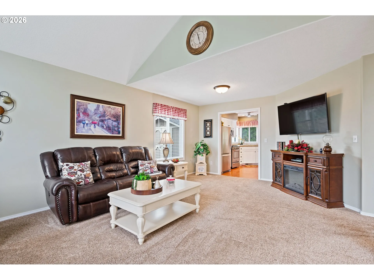
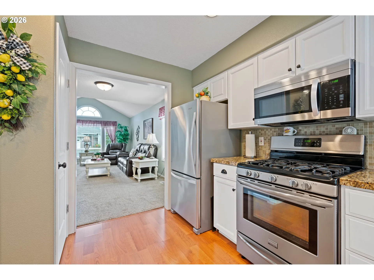
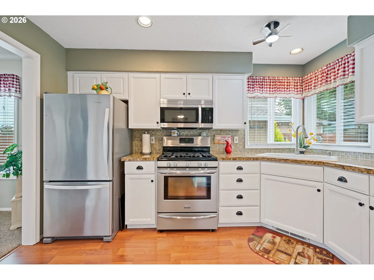
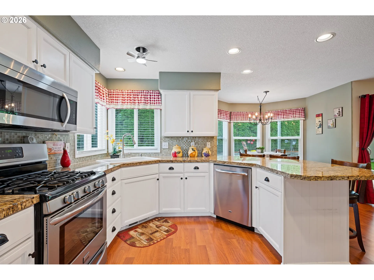
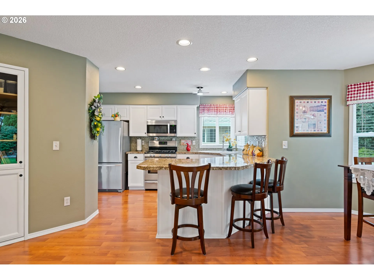
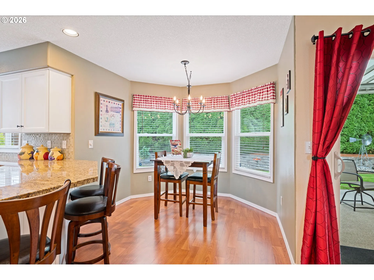
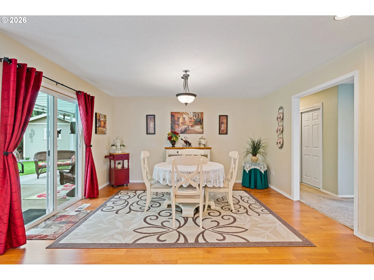
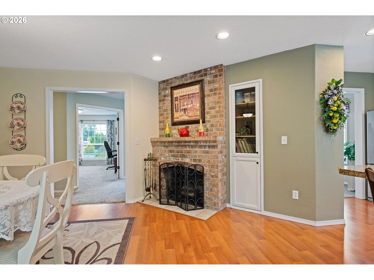
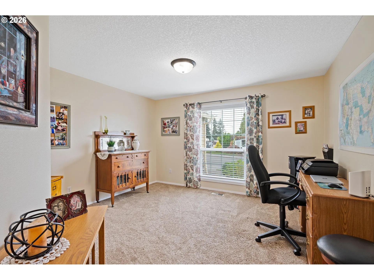
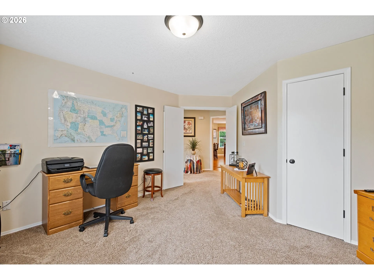
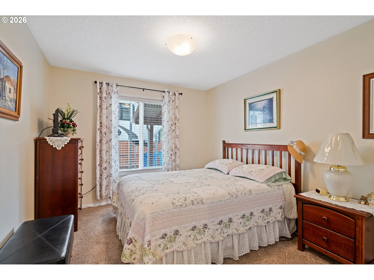
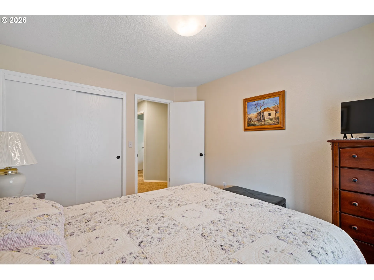
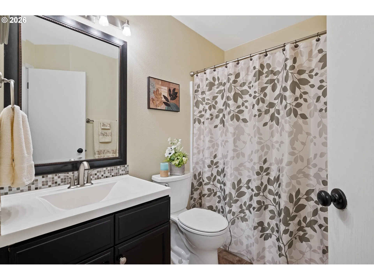
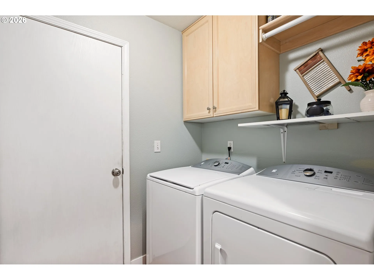
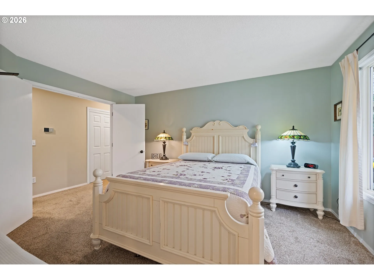
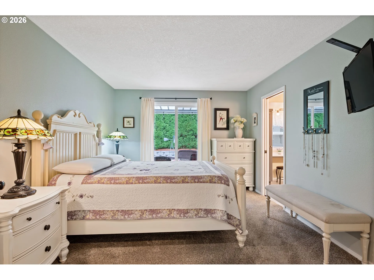
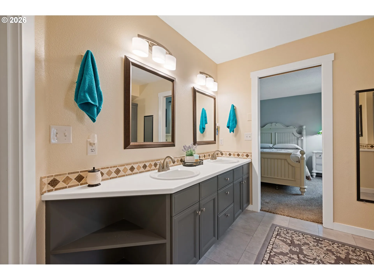
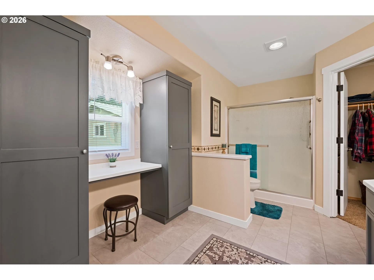
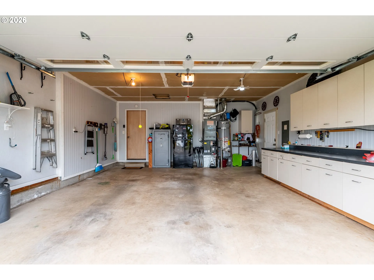
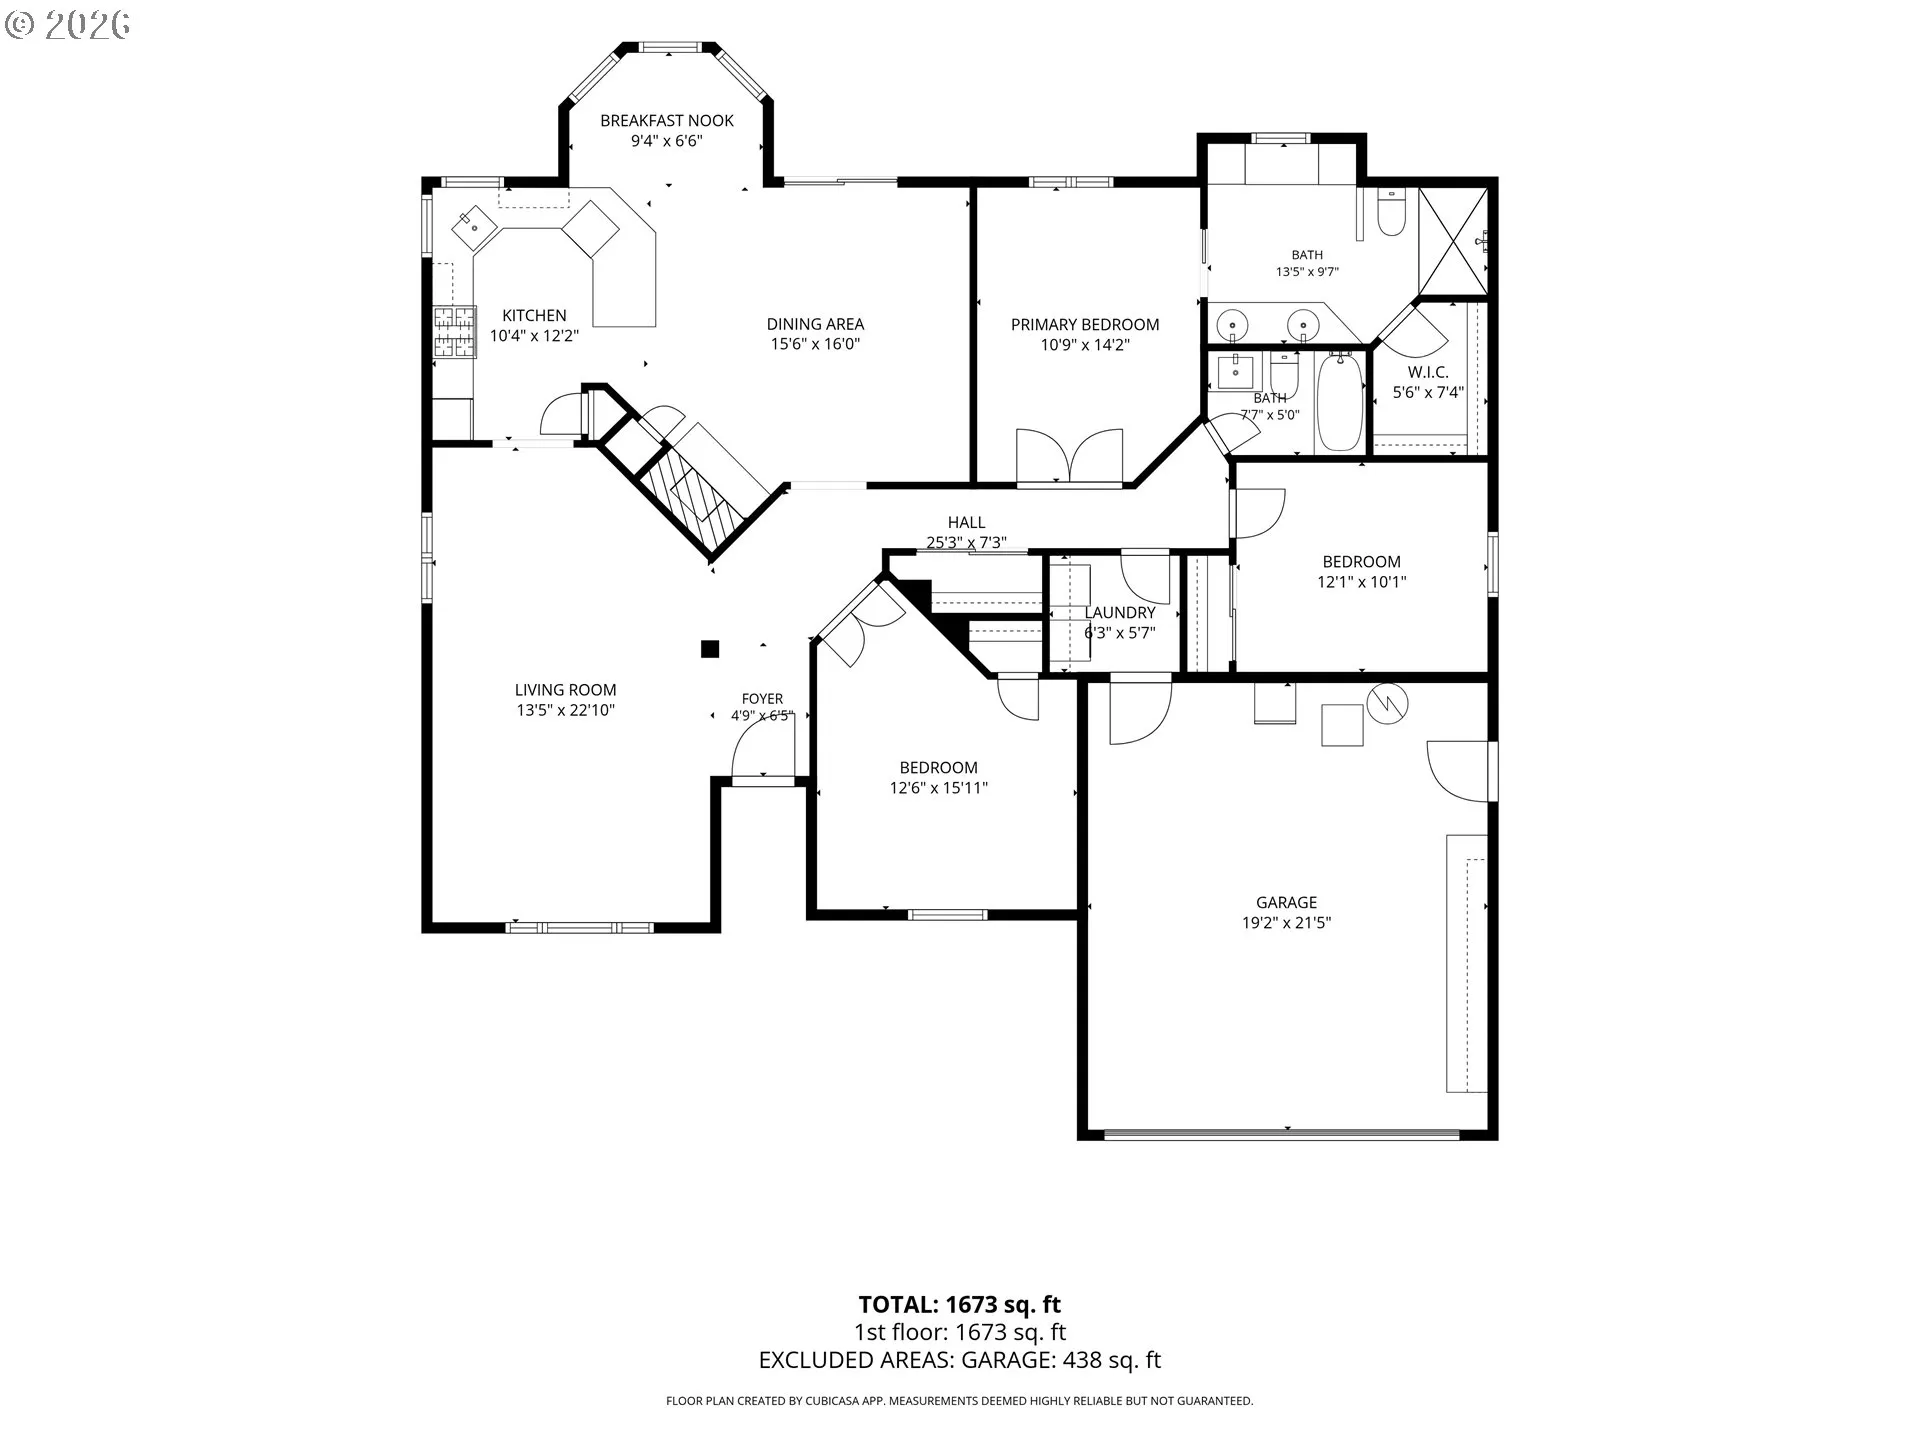
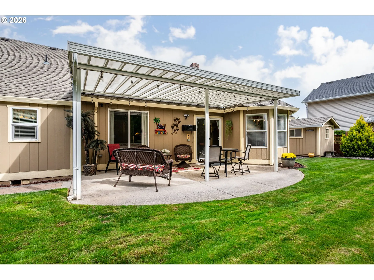
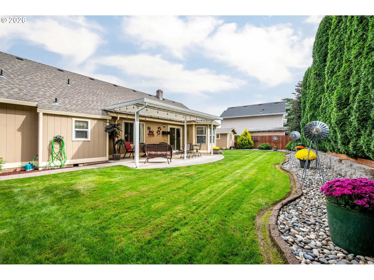
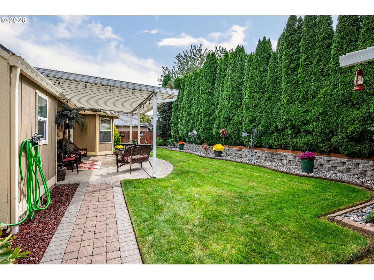
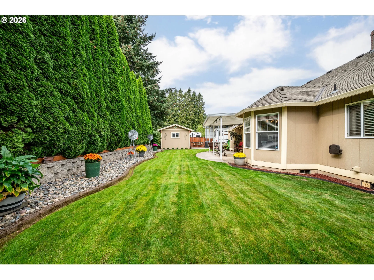
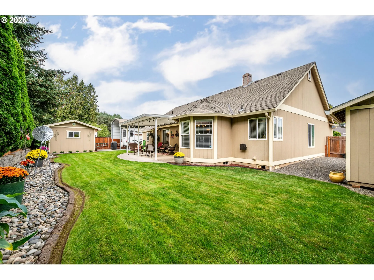
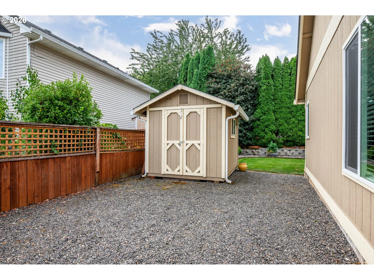
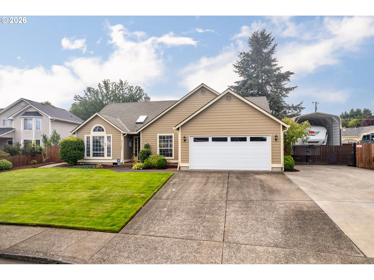
Welcome to this beautifully maintained 3 bed 2 bath single level charmer! This home features over 1, 600 square feet of living space on a very generous sized cornet lot. As you step inside you will be greeted with vaulted ceilings, and spacious rooms throughout. The features are great and include a fireplace and updated kitchen with granite tile countertops, as well as stainless steel appliances. Let’s not forget to mention the primary with en-suite that has double sinks, and an additional vanity area for her! Walk through the primary bath to find your walk-in closet too! Second bath is also updated, and this home combines style and everyday functionality at every turn. Indoor/Outdoor living is great here with your covered patio for year-round use. Perfect for those who love to entertain as the open concept kitchen and dining lead to your covered outdoor space! Along with the lush manicured low maintenance yard, you have a nice sized storage shed, and a “she” shed for her! In addition to all of this you have RV parking with a nice sized RV cover to keep your toys out of the weather. Upgrades have been plentiful and include but aren’t limited too.. a newer 50 year architectural roof, newer gutters, furnace, heat pump, and water heater just to name a few. Wonderful location with schools, shopping, golf, and the mall nearby. Don’t miss the opportunity to make it yours!
Details
Updated on October 13, 2026 at 5:46 pm-
MLS# 592320373
-
Price $599,000
-
Property Size 1613 Sqft
-
Land Area 0.21 Acres
-
Bedrooms 3
-
Bathrooms 2
-
Car Garage 1.0
-
Garage Size x x
-
Year Built 1991
-
Property Type SingleFamilyResidence, Residential
-
Property Status Active
-
Office Name RE/MAX Premier Group
-
Agent Name John Erickson
-
Office Phone 360-636-7378
Additional details
-
Listing Terms Cash, Conventional, FHA, VALoan
-
Roof Composition
-
Sewer Public Sewer
-
Cooling Heat Pump
-
Heating Forced Air, Heat Pump
-
County Clark
-
Property Type Residential
-
Parking Carport, Driveway
-
Elementary School Other
-
Middle School Other
-
High School Other
-
Architectural Style Stories1, Ranch
Walkscore
Mortgage Calculator
-
Down Payment
-
Loan Amount
-
Monthly Mortgage Payment
-
PMI
-
Monthly HOA Fees
Contact Information
Similar Listings
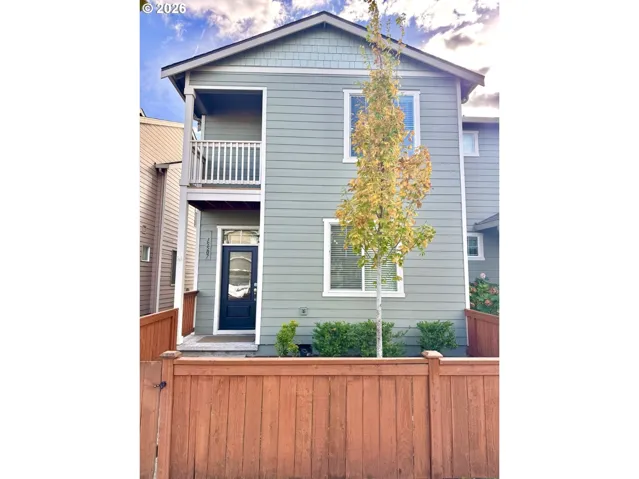
- Attached, Residential
- $380,000

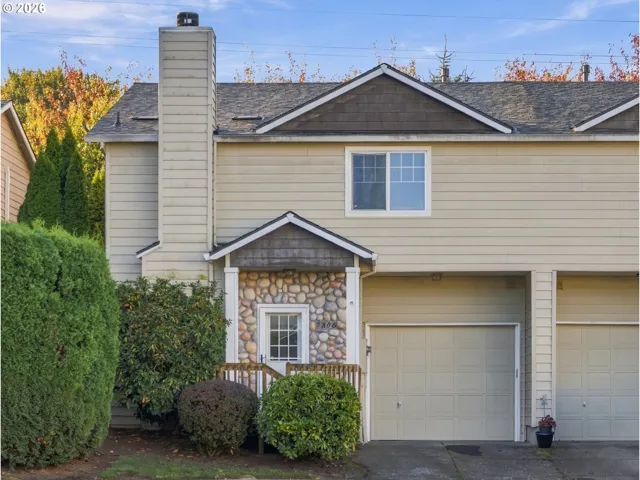
- Attached, Residential
- $359,900
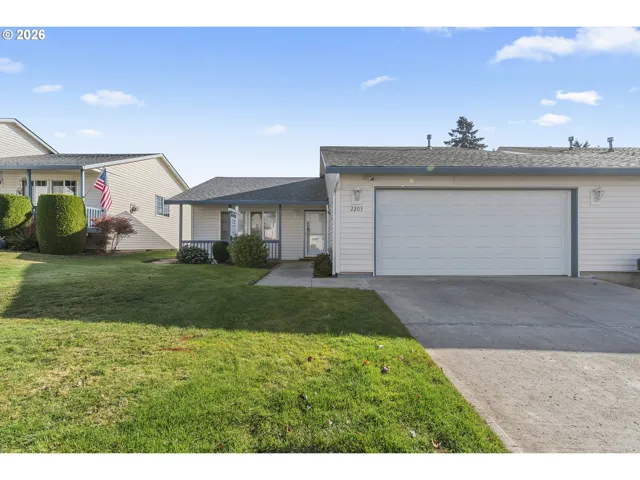
- SingleFamilyResidence, Residential
- $299,900
 The listings you see here are pulled from the RMLS IDX feed and are meant exclusively for your personal, non-commercial snooping pleasure. You can’t use this info to build a Zillow clone, stalk your ex’s new house, or anything shady. It’s just here to help you find your next place to live. The data is considered reliable, but let’s be real—mistakes happen, and RMLS doesn’t guarantee it's 100% accurate. Double-check the details before you fall in love with that “3-bedroom charmer” that turns out to be a 1-bedroom with a sketchy garage conversion.
IDX information is provided exclusively for consumers’ personal, non-commercial use, it may not be used for any purpose other than to identify prospective properties consumers may be interested in purchasing, data is deemed reliable but is not guaranteed accurate by RMLS. All information provided is deemed reliable, but is not guaranteed and should be independently verified.

