

Overview
- 2
- 2
- 2.0
- 1536 Sqft
- 1993
- SingleFamilyResidence, Residential
- 592533268
- 0.16 Acres
- The Kelly Group Real Estate
- Kelly Hagglund
Description
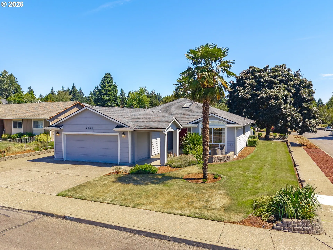
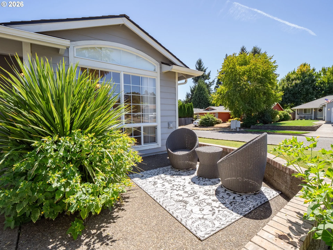
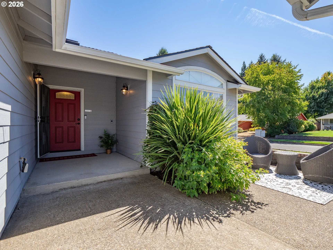
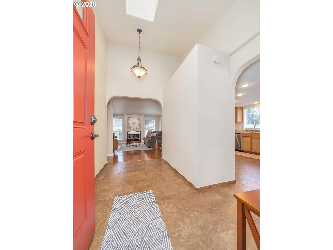
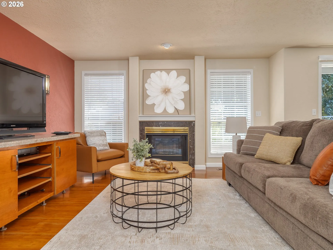
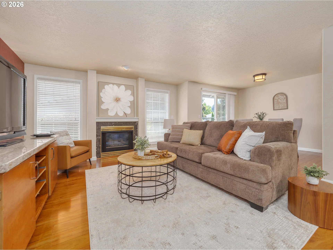
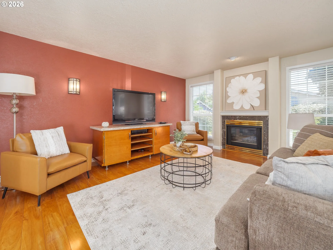
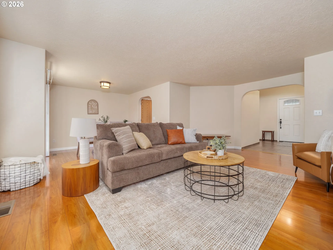
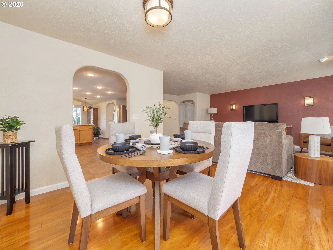
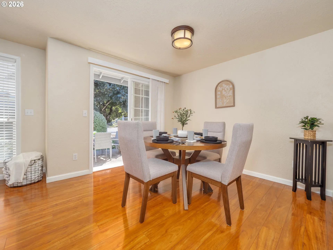
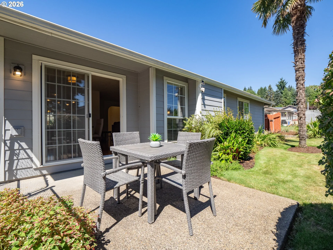
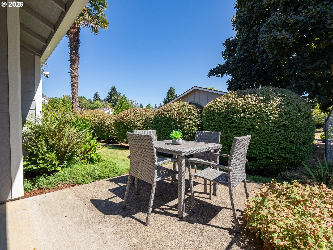
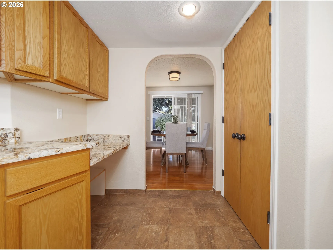
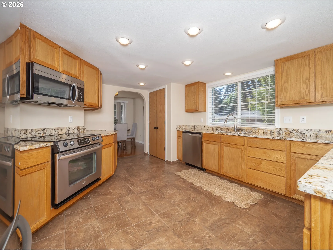
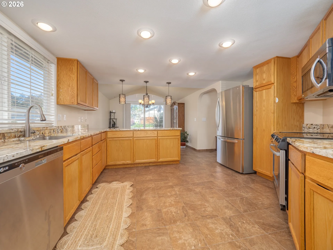
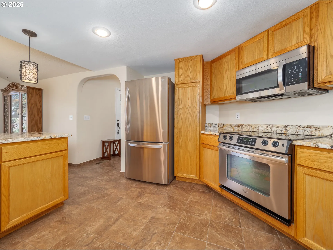
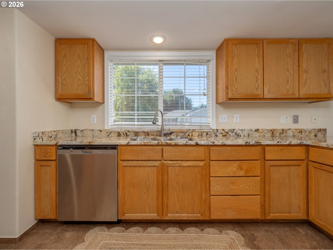
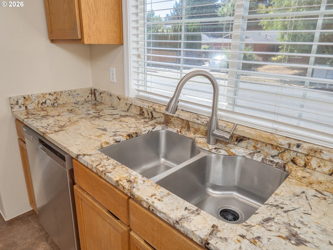
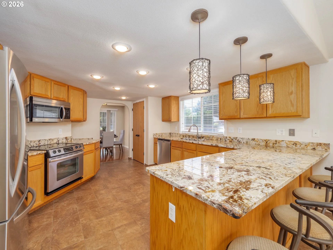
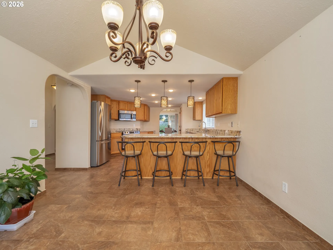
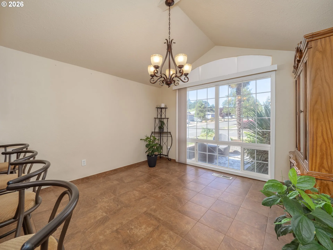
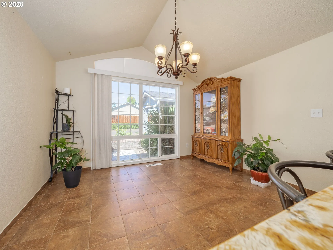

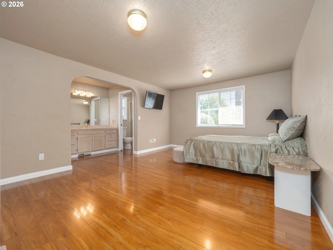
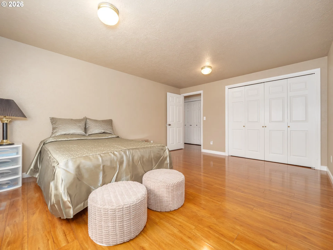
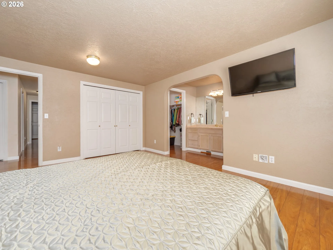
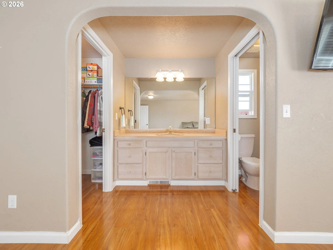
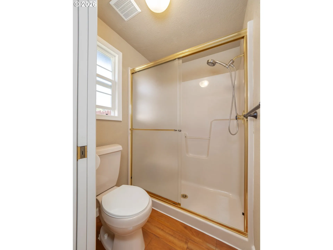
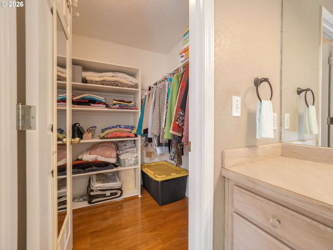
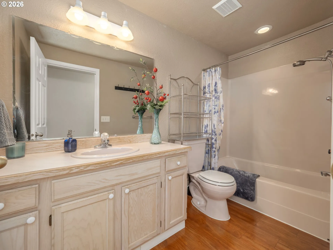
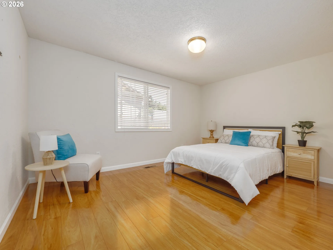
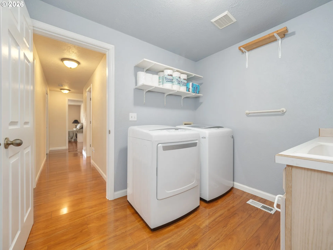
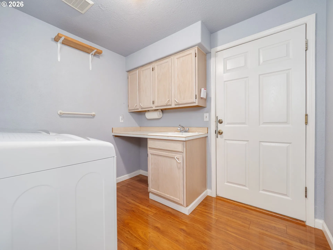
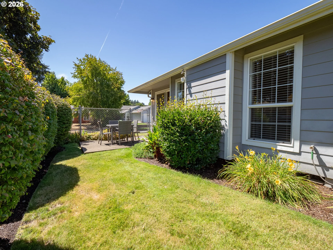
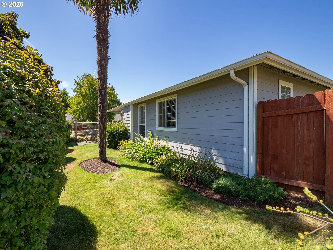
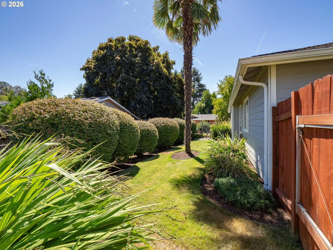
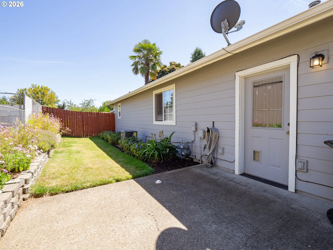
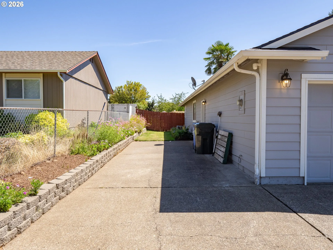
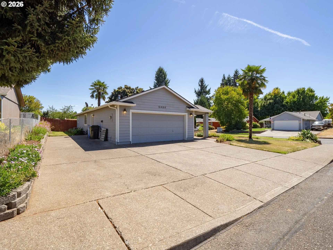
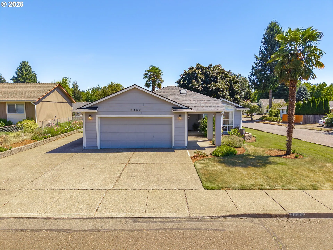
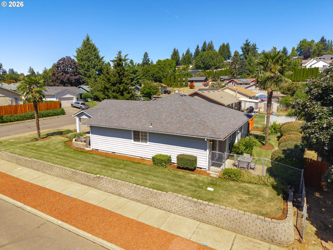
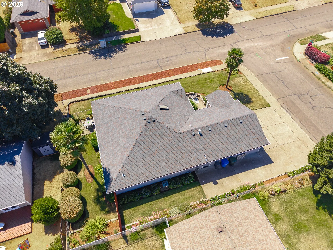
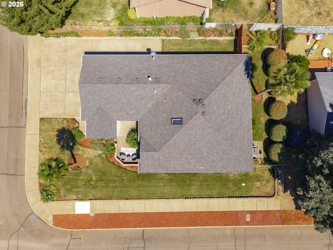
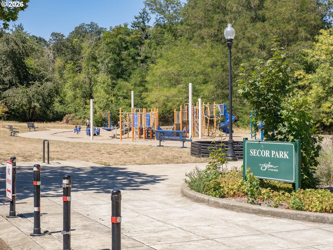
Well-maintained and thoughtfully cared for, this single-level South Salem home offers comfortable everyday living, RV parking, and a great cul-de-sac location. Step inside to a welcoming entry with high ceilings and a skylight that fills the space with natural light. Just off the entry, a versatile front room with vaulted ceilings and a large picture window works beautifully as a formal dining room, home office, or additional living space. The generously sized kitchen features granite countertops, stainless steel appliances, tile flooring, and plenty of room for cooking and gathering. The cozy living room is anchored by a gas fireplace and flows into the dining area, where sliding doors open to the back patio. The spacious primary suite offers two closets, including a walk-in, as well as a private bathroom with walk-in shower. The utility room adds extra functionality with a deep sink and built-in cabinetry. Outside, the lot features an automatic sprinkler system and paved RV parking with RV disposal. The garage is well equipped with shelving, a garage door opener, exterior man door, and pull-down attic access for additional storage. The roof, siding, and exterior paint were updated around the time of the home’s previous purchase in 2018. Set on a corner lot near Secor Neighborhood Park with its playground and walking paths.
Details
Updated on August 27, 2026 at 4:36 pm-
MLS# 592533268
-
Price $425,000
-
Property Size 1536 Sqft
-
Land Area 0.16 Acres
-
Bedrooms 2
-
Bathrooms 2
-
Car Garage 2.0
-
Garage Size x x
-
Year Built 1993
-
Property Type SingleFamilyResidence, Residential
-
Property Status Active
-
Office Name The Kelly Group Real Estate
-
Agent Name Kelly Hagglund
-
Office Phone 503-538-4531
Additional details
-
Listing Terms Cash, Conventional
-
Roof Composition
-
Sewer Public Sewer
-
Cooling Central Air
-
Heating Forced Air
-
County Marion
-
Property Type Residential
-
Parking Driveway, RVAccess Parking
-
Elementary School Liberty
-
Middle School Crossler
-
High School Sprague
-
Architectural Style Stories1, Ranch
Walkscore
Mortgage Calculator
-
Down Payment
-
Loan Amount
-
Monthly Mortgage Payment
-
PMI
-
Monthly HOA Fees
Contact Information
Similar Listings
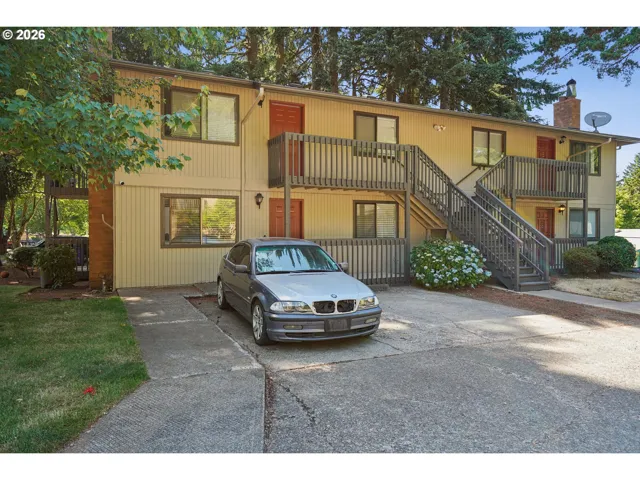
- MultiFamily
- $784,000
- $799,000

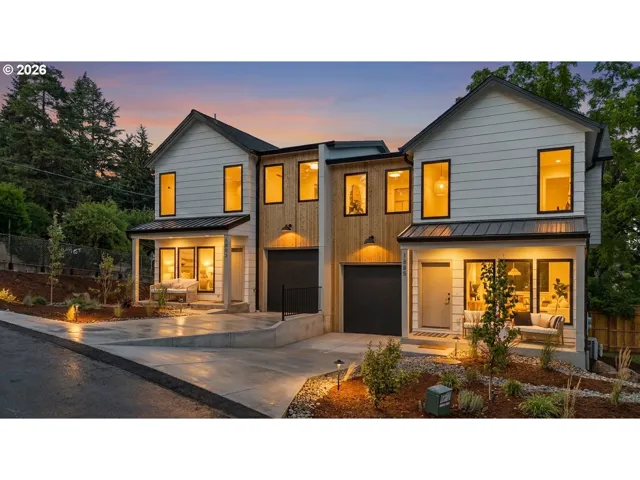
- MultiFamily
- $839,000
- $849,999
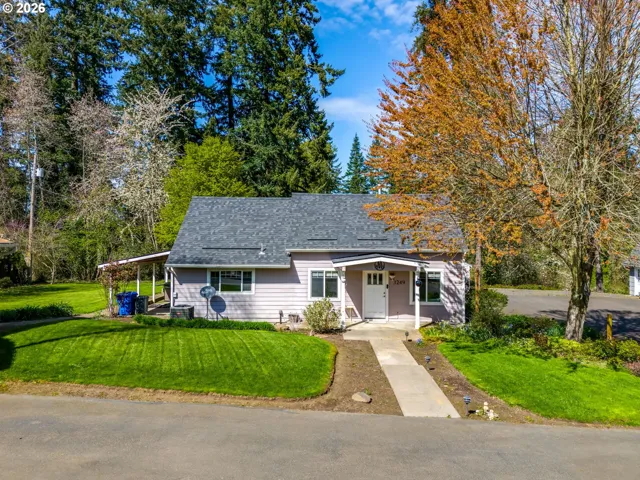
- SingleFamilyResidence, Residential
- $694,499
- $700,000
 The listings you see here are pulled from the RMLS IDX feed and are meant exclusively for your personal, non-commercial snooping pleasure. You can’t use this info to build a Zillow clone, stalk your ex’s new house, or anything shady. It’s just here to help you find your next place to live. The data is considered reliable, but let’s be real—mistakes happen, and RMLS doesn’t guarantee it's 100% accurate. Double-check the details before you fall in love with that “3-bedroom charmer” that turns out to be a 1-bedroom with a sketchy garage conversion.
IDX information is provided exclusively for consumers’ personal, non-commercial use, it may not be used for any purpose other than to identify prospective properties consumers may be interested in purchasing, data is deemed reliable but is not guaranteed accurate by RMLS. All information provided is deemed reliable, but is not guaranteed and should be independently verified.
The listings you see here are pulled from the RMLS IDX feed and are meant exclusively for your personal, non-commercial snooping pleasure. You can’t use this info to build a Zillow clone, stalk your ex’s new house, or anything shady. It’s just here to help you find your next place to live. The data is considered reliable, but let’s be real—mistakes happen, and RMLS doesn’t guarantee it's 100% accurate. Double-check the details before you fall in love with that “3-bedroom charmer” that turns out to be a 1-bedroom with a sketchy garage conversion.
IDX information is provided exclusively for consumers’ personal, non-commercial use, it may not be used for any purpose other than to identify prospective properties consumers may be interested in purchasing, data is deemed reliable but is not guaranteed accurate by RMLS. All information provided is deemed reliable, but is not guaranteed and should be independently verified. 
