

Overview
- 3
- 2
- 5.0
- 2644 Sqft
- 2017
- SingleFamilyResidence, Residential
- 592767995
- 0.9 Acres
- MORE Realty
- Jane Cooper
Description
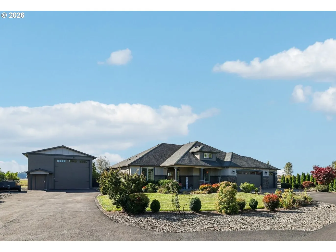
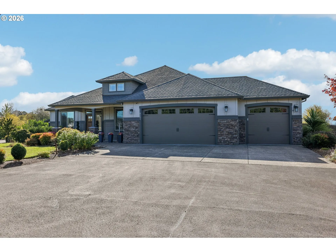
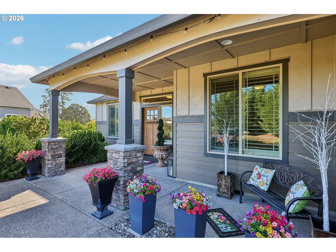
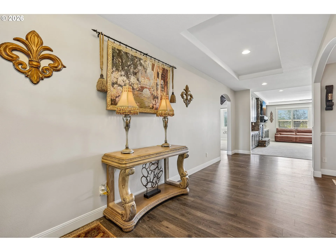
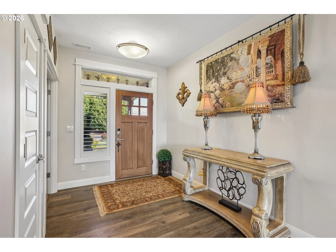
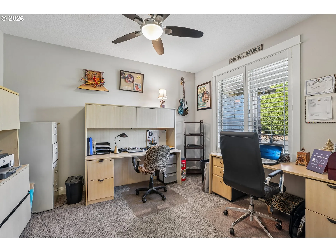
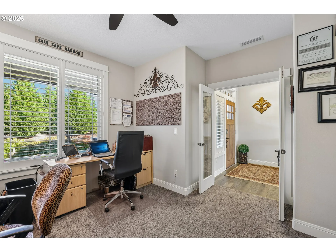
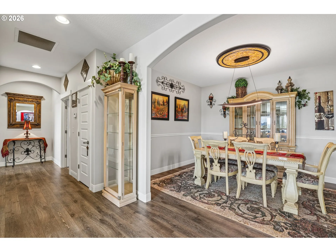
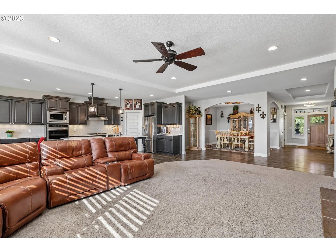
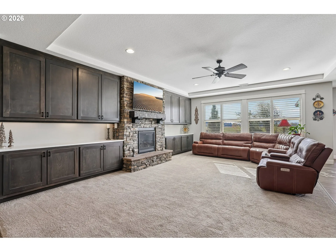
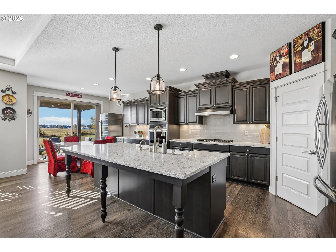
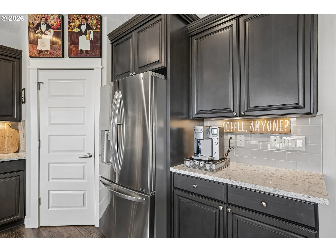
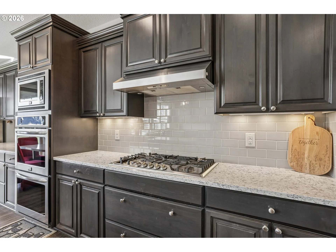
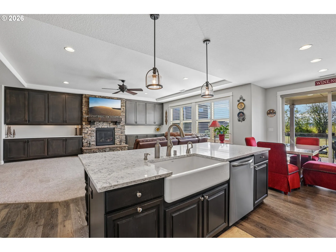
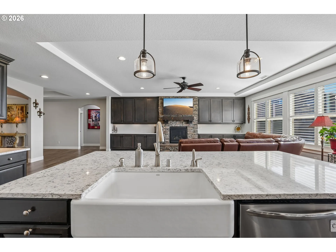
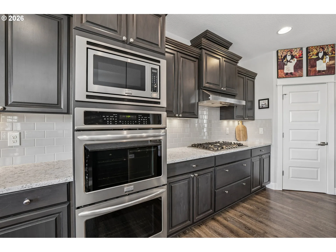
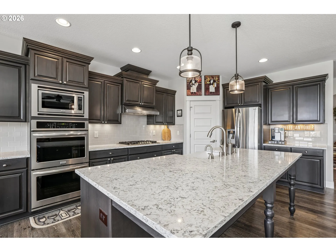
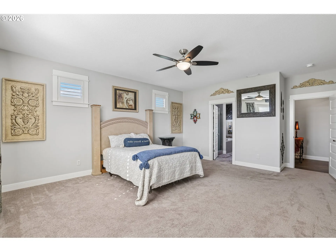
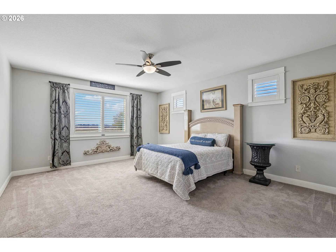
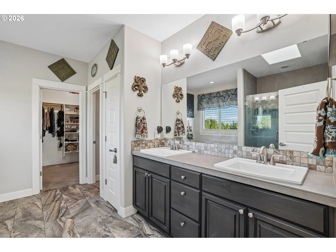
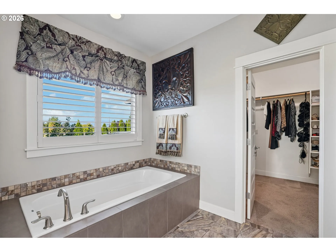
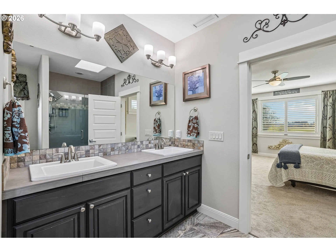
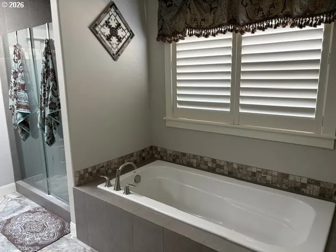
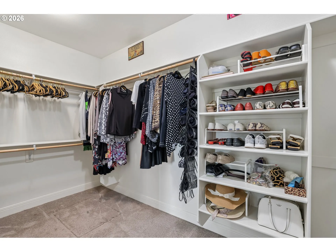
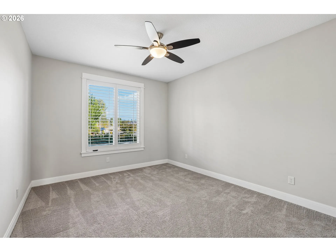
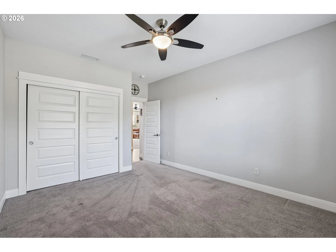
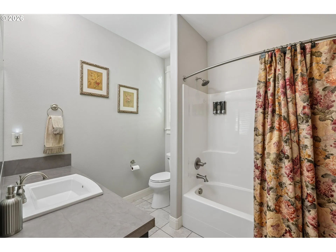
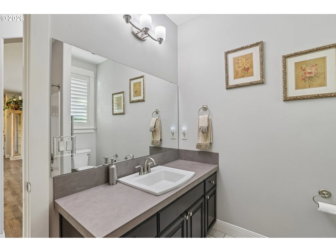
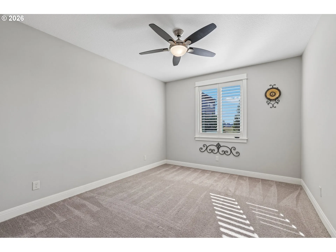
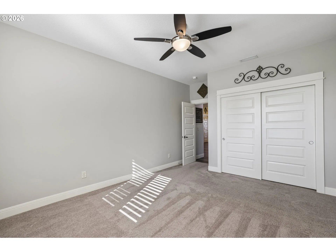
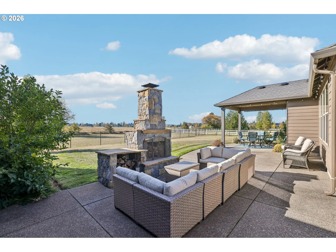
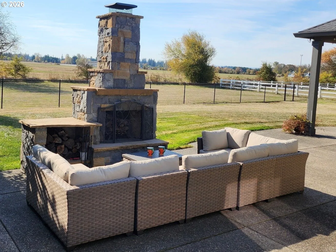
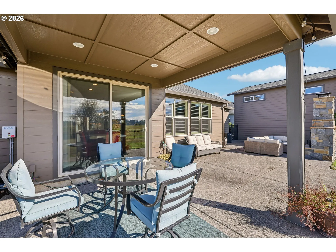
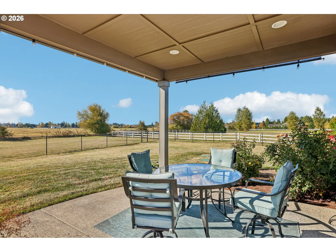
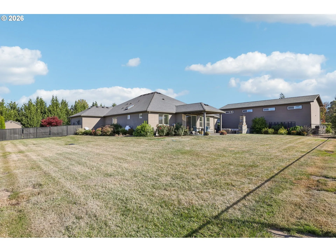
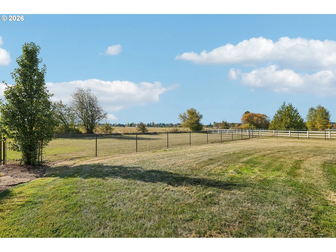
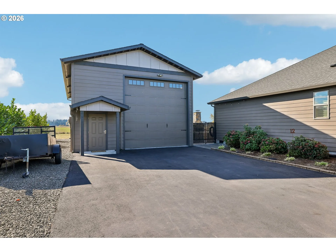
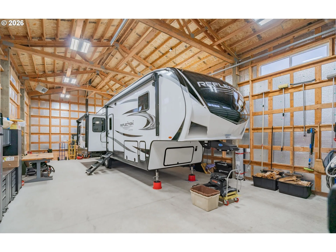
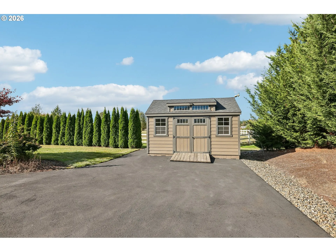
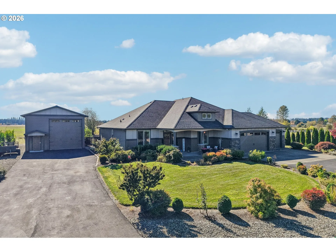
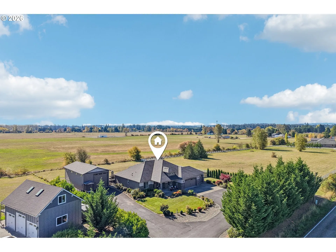
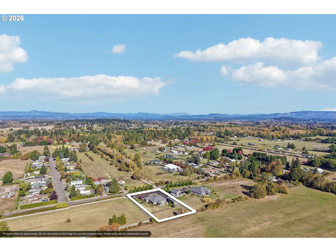
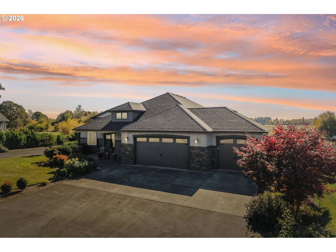
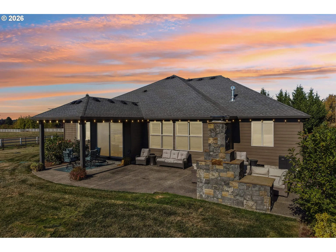
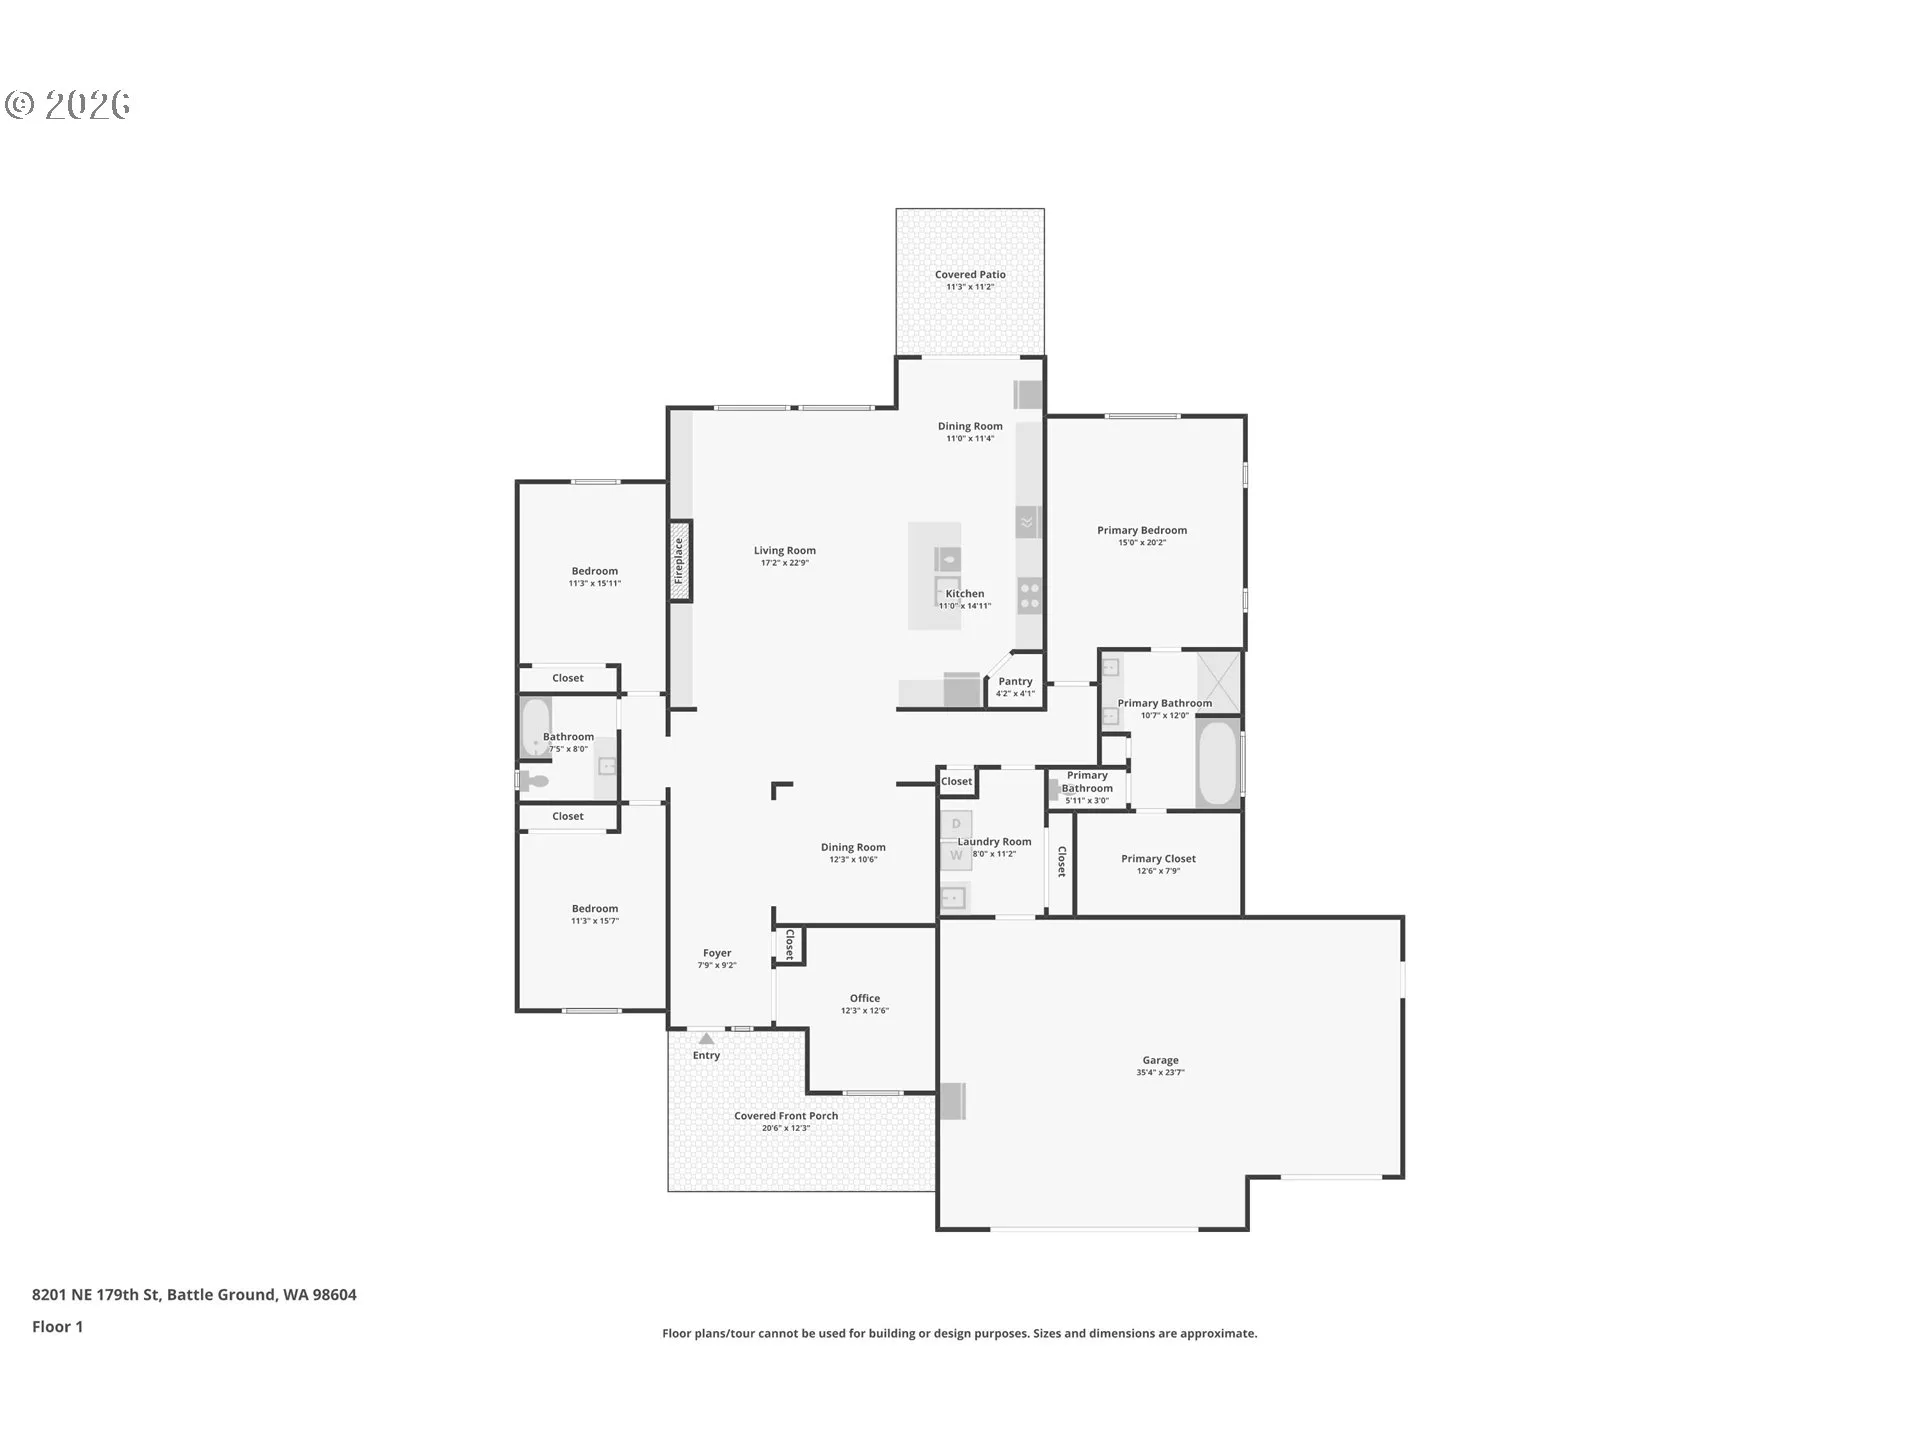
OPEN SUNDAY 10/25 FROM 10:30AM TO 1:30PM! The perfect blend of sophisticated, close-in luxury & private, country acreage awaits in this single-level ranch in coveted Maple Grove with an incredible 24×48 detached shop & no HOA! Step inside a flawlessly designed 3-bedroom plus den layout, featuring a split-bedroom floor plan that ensures maximum primary suite privacy. The heart of the home is a spectacular, light-filled great room with an open-concept design made for entertaining. The gourmet kitchen is a chef’s dream, boasting premium quartz countertops, a large breakfast bar island, high-end stainless steel appliances, double ovens, a gas cooktop, pantry & a charming farmhouse sink. Nearby, a cozy dining nook opens to a stunning floor-to-ceiling stone fireplace living space flanked by elegant built-in cabinetry, added by seller after their purchase. Retreat to the lavish primary suite, complete with a deep soaking tub, a custom walk-in shower, double sinks, a private water closet, & a generous walk-in closet. Out back, the transition to country solitude is seamless. A covered patio leads to extended concrete & a custom stone outdoor fireplace, ideal for stargazing & year-round s’mores. The impressive detached shop, built for the ultimate car enthusiast, hobbyist, or handyperson features a 14×16 RV door, 220V electrical, & built-in heaters—perfect for an RV/5th Wheel or all of your toys. Ideally situated just 10 minutes from downtown Battle Ground with easy freeway access, this estate offers refined, upscale living & a secluded, country haven on just under 1 acre backing to a serene greenspace. An attached 3-car garage & a matching storage shed complete this unmatched package. Live the epitome of luxury with room to breathe. Set up a personal tour today. Seller is a licensed Real Estate Broker in the state of WA.
Details
Updated on October 25, 2026 at 10:17 pm-
MLS# 592767995
-
Price $1,190,000
-
Property Size 2644 Sqft
-
Land Area 0.9 Acres
-
Bedrooms 3
-
Bathrooms 2
-
Car Garage 5.0
-
Garage Size x x
-
Year Built 2017
-
Property Type SingleFamilyResidence, Residential
-
Property Status Active
-
Office Name MORE Realty
-
Agent Name Jane Cooper
-
Office Phone 360-727-1077
Additional details
-
Listing Terms Cash, Conventional, FHA, VALoan
-
Roof Composition
-
Sewer Septic Tank
-
Cooling Heat Pump
-
Heating Forced Air95Plus, Heat Pump
-
County Clark
-
Property Type Residential
-
Parking Driveway, RVAccess Parking
-
Elementary School Glenwood
-
Middle School Laurin
-
High School Prairie
-
Architectural Style Stories1, Ranch
Walkscore
Mortgage Calculator
-
Down Payment
-
Loan Amount
-
Monthly Mortgage Payment
-
PMI
-
Monthly HOA Fees
Contact Information
Similar Listings
- SingleFamilyResidence, Residential
- $799,900

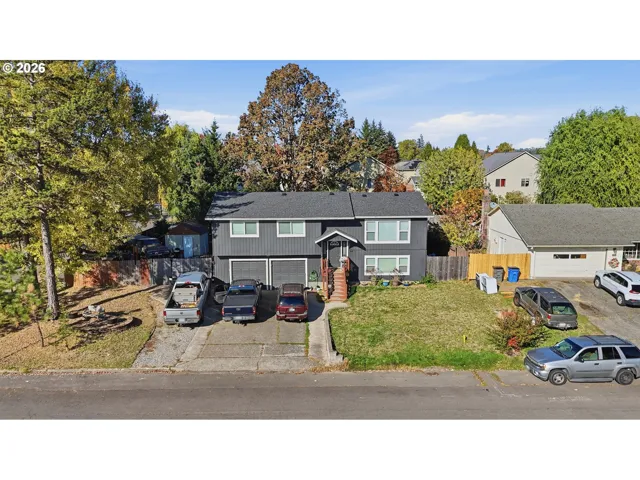
- SingleFamilyResidence, Residential
- $509,900
- SingleFamilyResidence, Residential
- $579,999
 The listings you see here are pulled from the RMLS IDX feed and are meant exclusively for your personal, non-commercial snooping pleasure. You can’t use this info to build a Zillow clone, stalk your ex’s new house, or anything shady. It’s just here to help you find your next place to live. The data is considered reliable, but let’s be real—mistakes happen, and RMLS doesn’t guarantee it's 100% accurate. Double-check the details before you fall in love with that “3-bedroom charmer” that turns out to be a 1-bedroom with a sketchy garage conversion.
IDX information is provided exclusively for consumers’ personal, non-commercial use, it may not be used for any purpose other than to identify prospective properties consumers may be interested in purchasing, data is deemed reliable but is not guaranteed accurate by RMLS. All information provided is deemed reliable, but is not guaranteed and should be independently verified.

