

7744 NW 146TH TER, Portland, OR 97229
- $949,999
7744 NW 146TH TER, Portland, OR 97229
- $949,999
Overview
- 5
- 3
- 2.0
- 2980 Sqft
- 2027
- SingleFamilyResidence, Residential
- 592919505
- 0.1 Acres
- Cascadian South Corp.
- Alisha Mitchell
Description
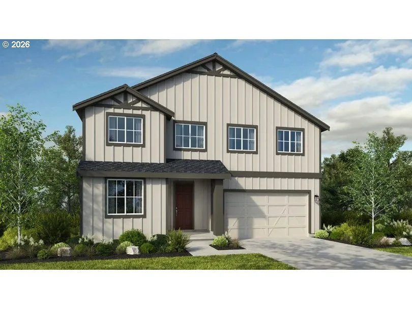
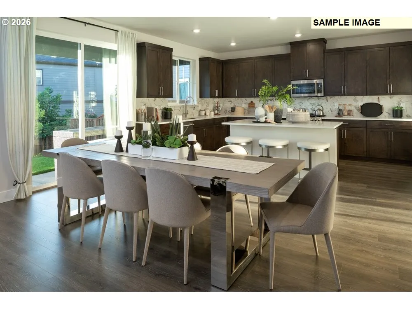
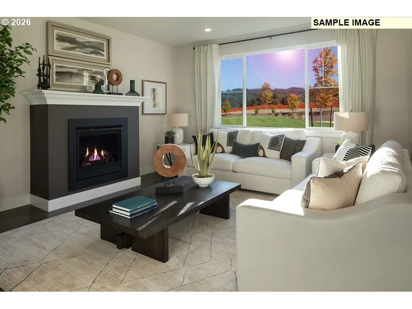
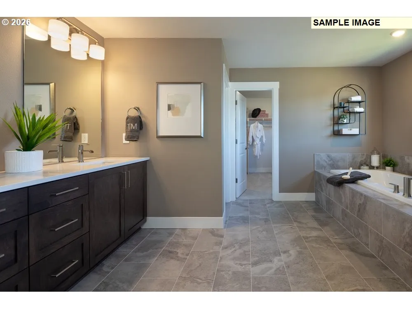
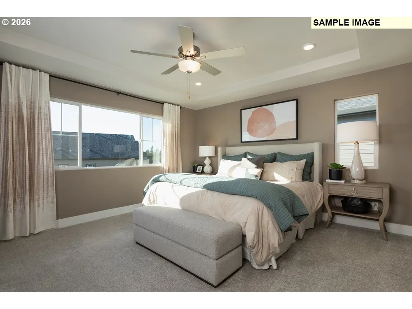
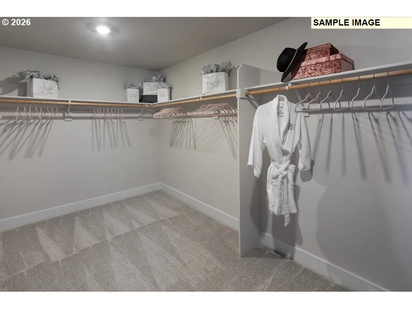
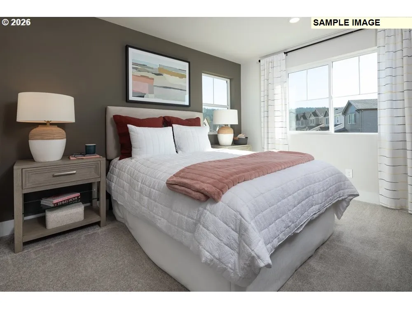
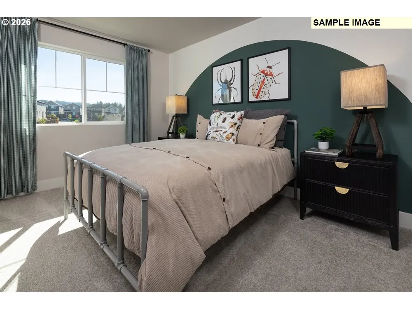
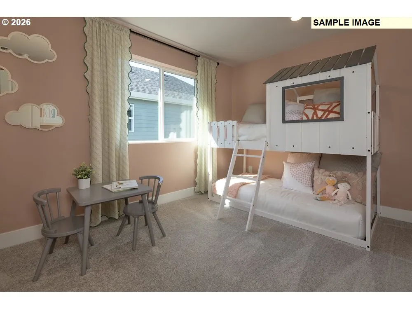
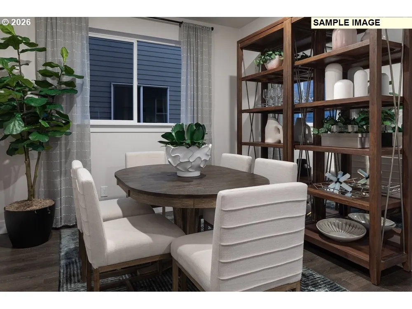
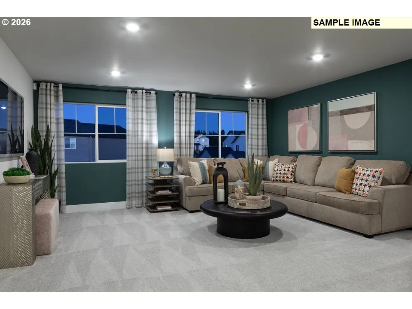
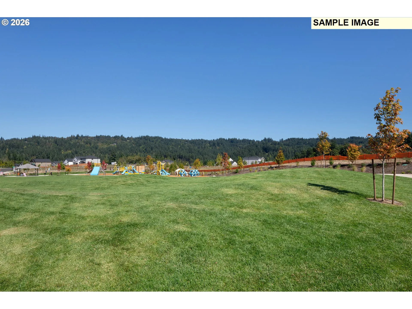
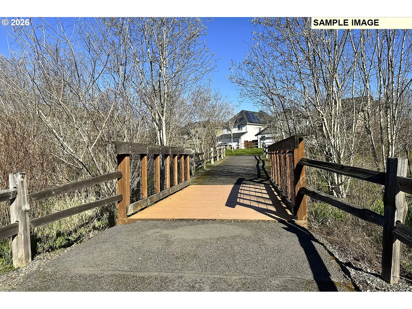
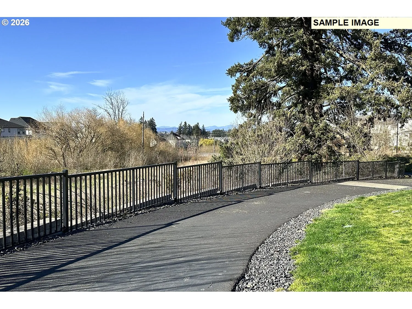
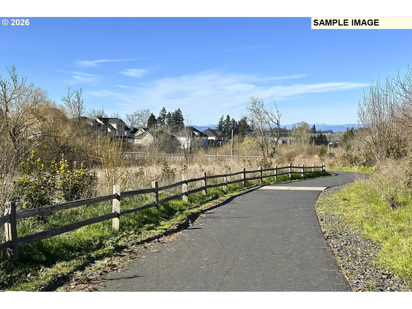
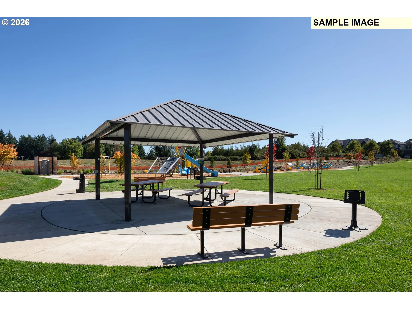
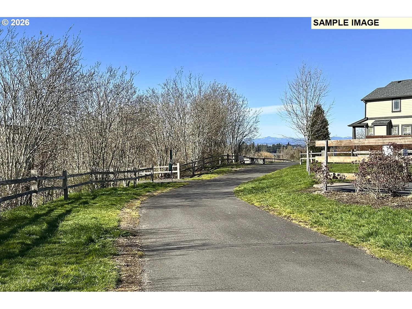
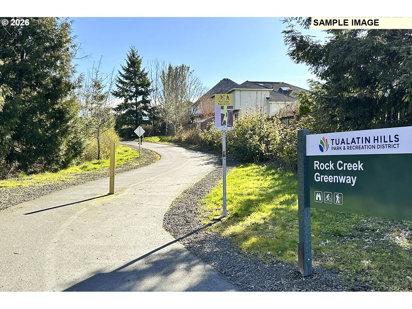
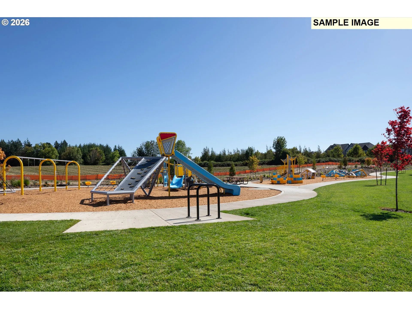
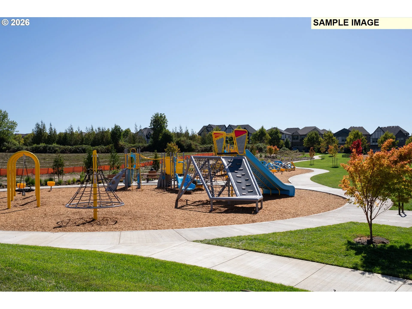
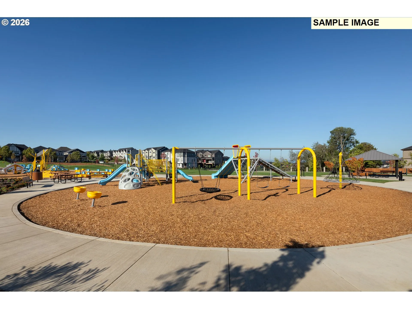
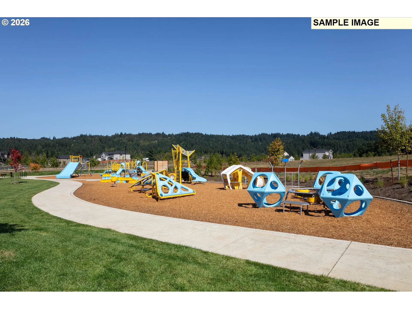
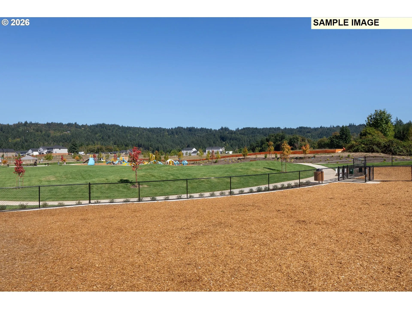
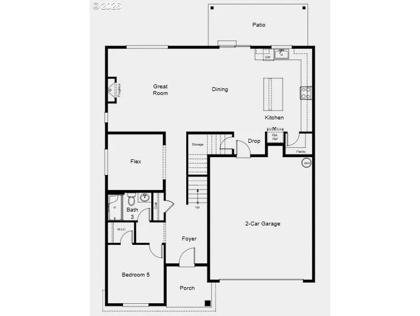
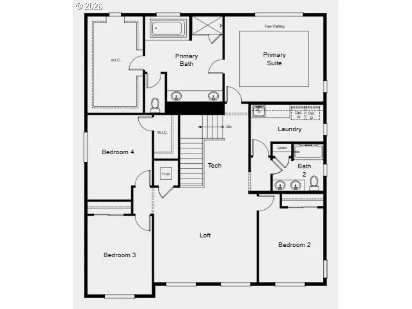
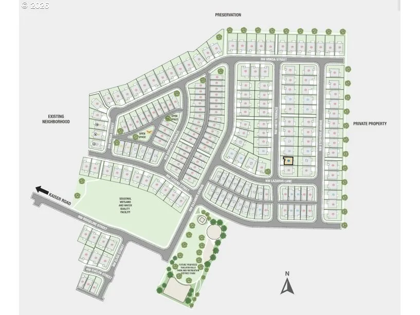
What’s Special: Main Floor Bedroom | Larger Backyard | Covered Patio | Loft. New Construction – March Completion! Built by America’s Most Trusted Home Builder.Welcome to the Bayberry at 7744 NW 146th Terrace in Ridgeline at Bethany! This spacious two-story home offers five bedrooms, three baths, and flexible spaces designed to fit every stage of life. The open-concept main level features a bright great room, dining area, and stylish kitchen with a large island, walk-in pantry, and convenient drop zone that keeps daily routines organized. A first-floor bedroom and adjacent full bath provide a comfortable space for guests, while the flex room creates endless possibilities for a home office, playroom, or hobby space. Upstairs, a versatile loft connects three secondary bedrooms to a private primary suite complete with a spa-inspired bath, oversized walk-in closet, and nearby laundry room for added convenience. Enjoy peaceful mornings and effortless entertaining on the inviting covered patio, all complemented by a two-car garage and thoughtful storage throughout. Enjoy the perfect blend of nature, recreation, and community at Ridgeline at Bethany. This area offers scenic walking paths, play structures, basketball courts, picnic spots, and plenty of open space to explore. It’s an ideal setting for anyone who loves the outdoors and wants a welcoming place to unwind and enjoy everyday moments. MLS#592919505
Details
Updated on August 19, 2026 at 6:05 pm-
MLS# 592919505
-
Price $949,999
-
Property Size 2980 Sqft
-
Land Area 0.1 Acres
-
Bedrooms 5
-
Bathrooms 3
-
Car Garage 2.0
-
Garage Size x x
-
Year Built 2027
-
Property Type SingleFamilyResidence, Residential
-
Property Status Active
-
Office Name Cascadian South Corp.
-
Agent Name Alisha Mitchell
-
Office Phone 503-922-0919
Additional details
-
Listing Terms Cash, Conventional, FHA, VALoan
-
Association Fee 94.0
-
Roof Composition, Shingle
-
Sewer Public Sewer
-
Cooling Air Conditioning Ready
-
Heating Forced Air90
-
County Washington
-
Property Type Residential
-
Elementary School Sato
-
Middle School Stoller
-
High School Westview
-
Architectural Style Stories2, Farmhouse
Walkscore
Mortgage Calculator
-
Down Payment
-
Loan Amount
-
Monthly Mortgage Payment
-
PMI
-
Monthly HOA Fees
Contact Information
Similar Listings
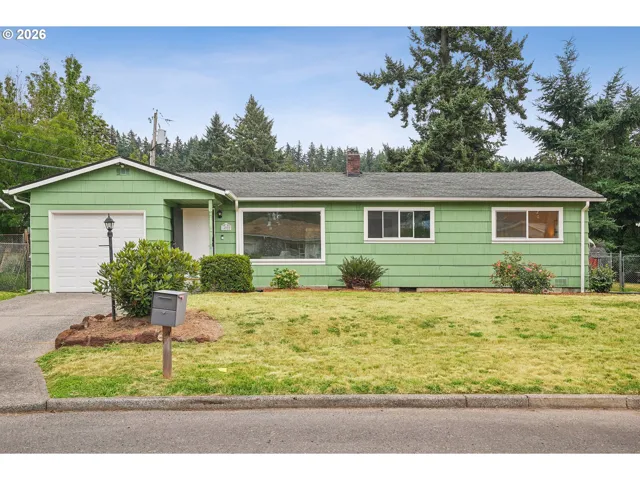
- SingleFamilyResidence, Residential
- $380,000
- $399,999

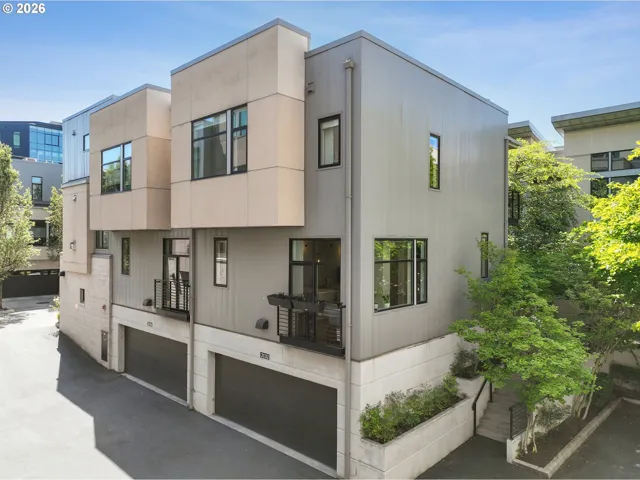
- Condominium, Residential
- $499,900
- $539,500
- SingleFamilyResidence, Residential
- $434,999
- $439,999
 The listings you see here are pulled from the RMLS IDX feed and are meant exclusively for your personal, non-commercial snooping pleasure. You can’t use this info to build a Zillow clone, stalk your ex’s new house, or anything shady. It’s just here to help you find your next place to live. The data is considered reliable, but let’s be real—mistakes happen, and RMLS doesn’t guarantee it's 100% accurate. Double-check the details before you fall in love with that “3-bedroom charmer” that turns out to be a 1-bedroom with a sketchy garage conversion.
IDX information is provided exclusively for consumers’ personal, non-commercial use, it may not be used for any purpose other than to identify prospective properties consumers may be interested in purchasing, data is deemed reliable but is not guaranteed accurate by RMLS. All information provided is deemed reliable, but is not guaranteed and should be independently verified.
The listings you see here are pulled from the RMLS IDX feed and are meant exclusively for your personal, non-commercial snooping pleasure. You can’t use this info to build a Zillow clone, stalk your ex’s new house, or anything shady. It’s just here to help you find your next place to live. The data is considered reliable, but let’s be real—mistakes happen, and RMLS doesn’t guarantee it's 100% accurate. Double-check the details before you fall in love with that “3-bedroom charmer” that turns out to be a 1-bedroom with a sketchy garage conversion.
IDX information is provided exclusively for consumers’ personal, non-commercial use, it may not be used for any purpose other than to identify prospective properties consumers may be interested in purchasing, data is deemed reliable but is not guaranteed accurate by RMLS. All information provided is deemed reliable, but is not guaranteed and should be independently verified. 
