

15723 NW 14th AVE, Vancouver, WA 98685
- $2,850,000
15723 NW 14th AVE, Vancouver, WA 98685
- $2,850,000
Overview
- 4
- 6
- 3.0
- 4484 Sqft
- 2026
- SingleFamilyResidence, Residential
- 598918057
- 0.37 Acres
- Cano Real Estate LLC
- Nathan Cano
Description
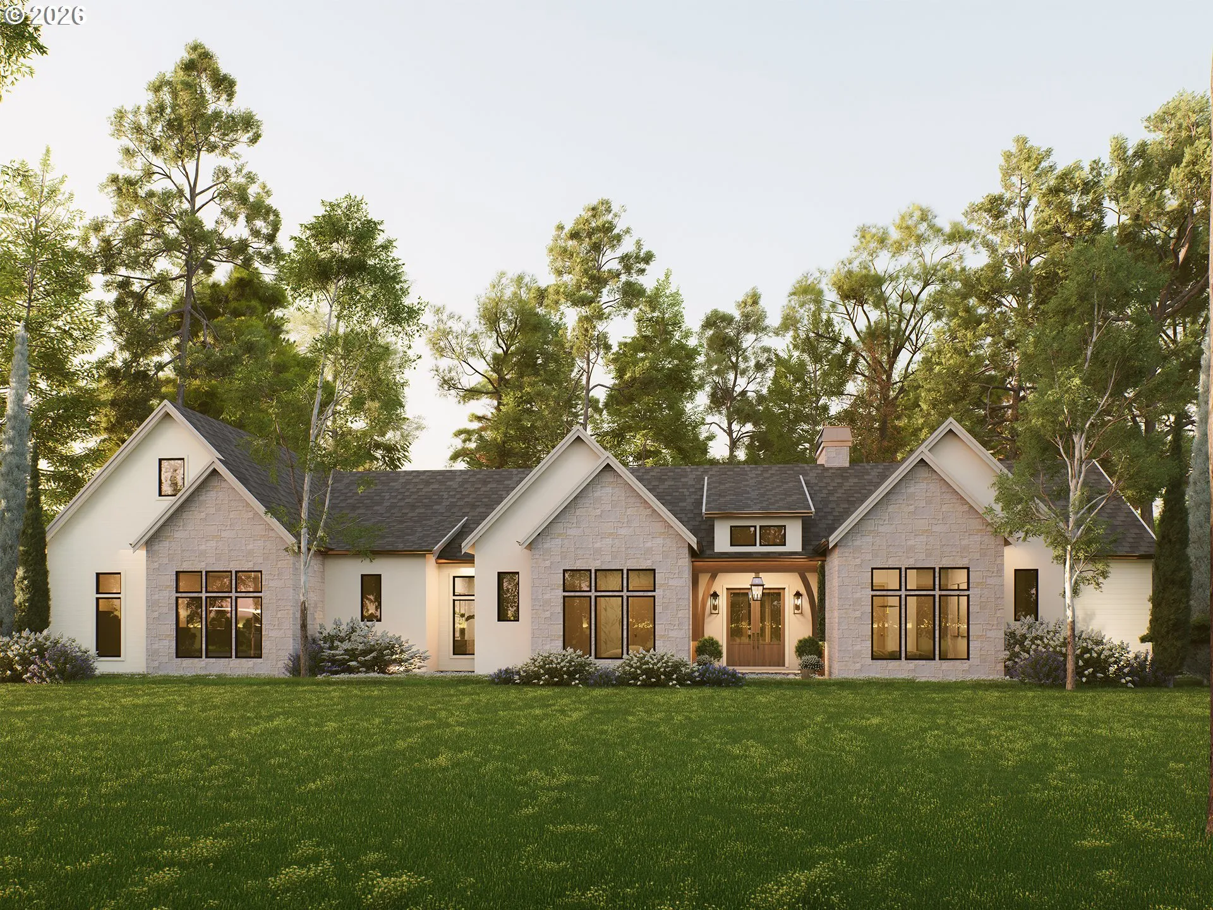
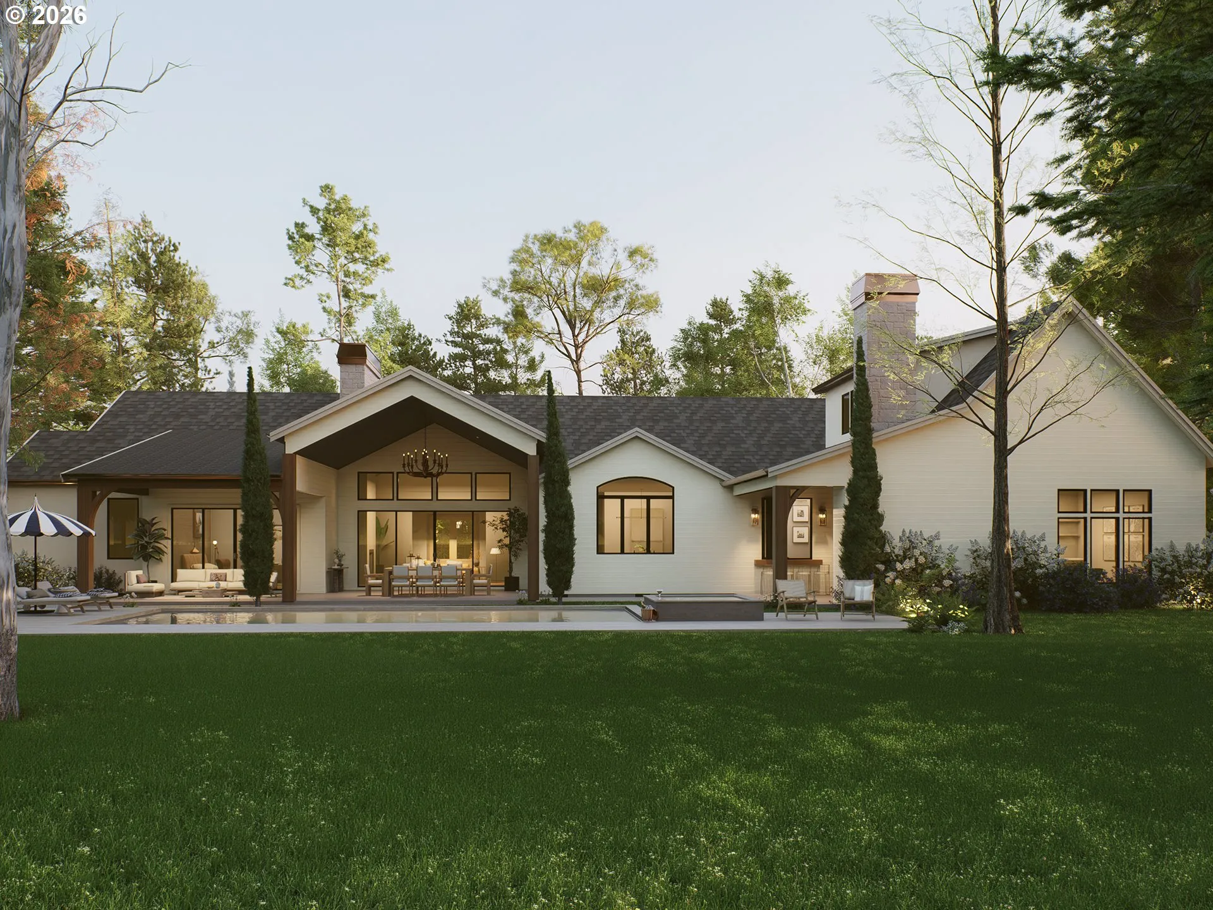
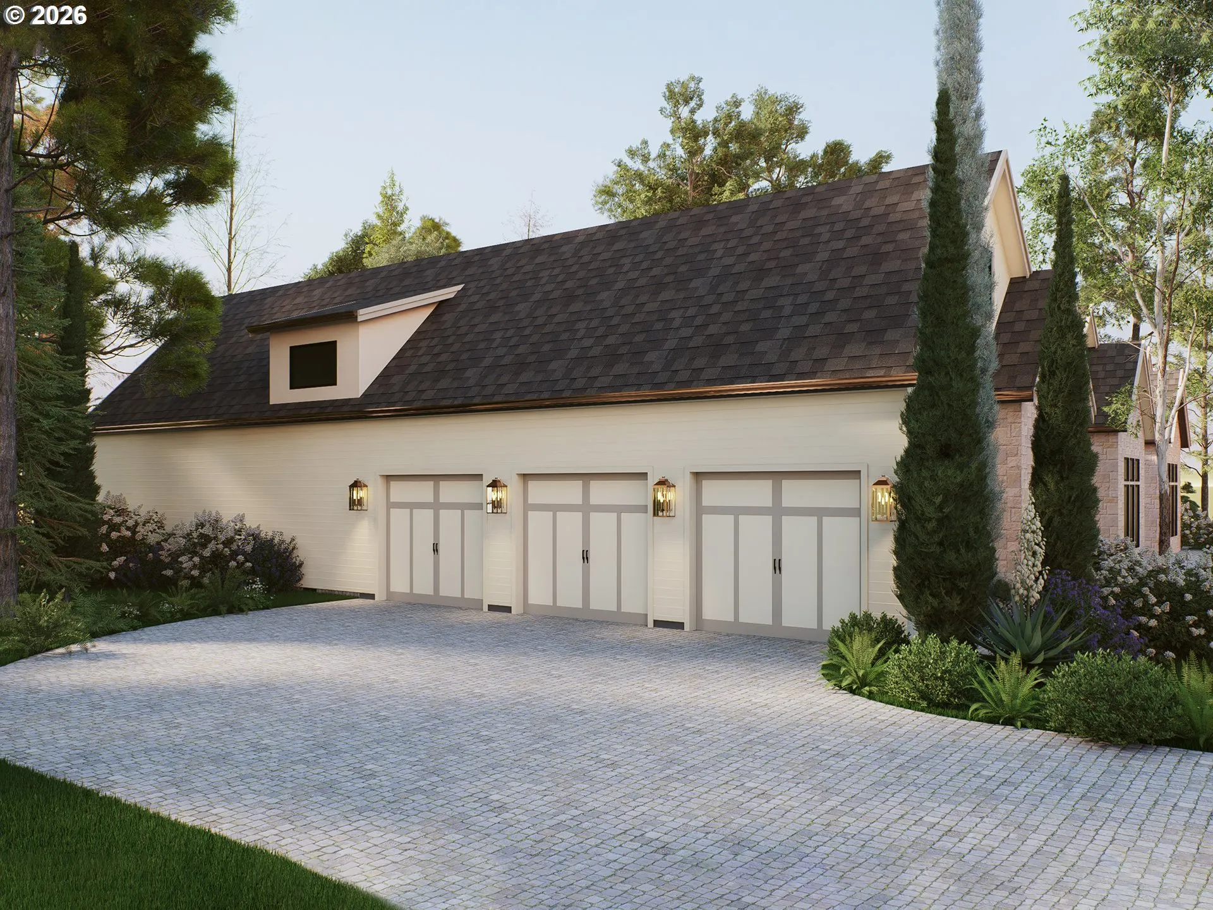
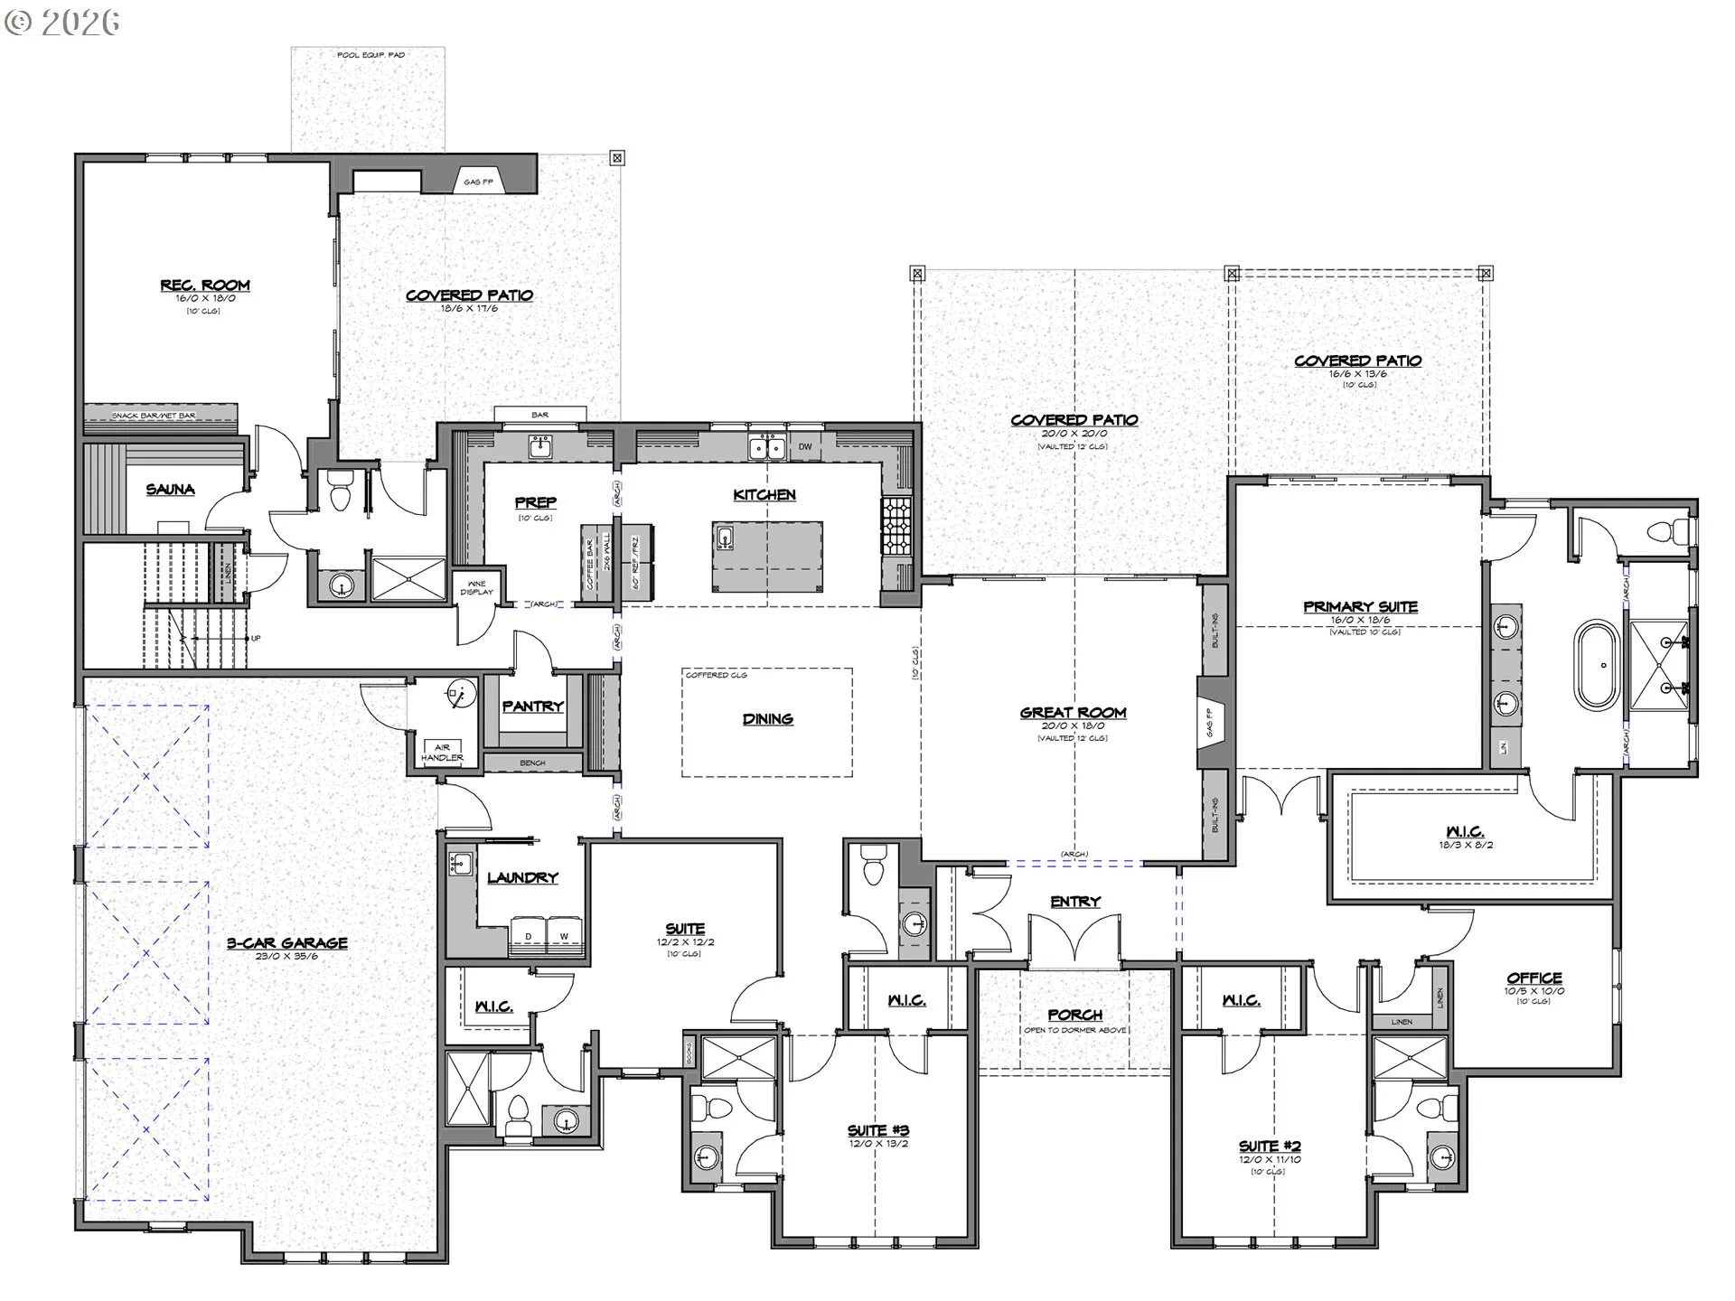
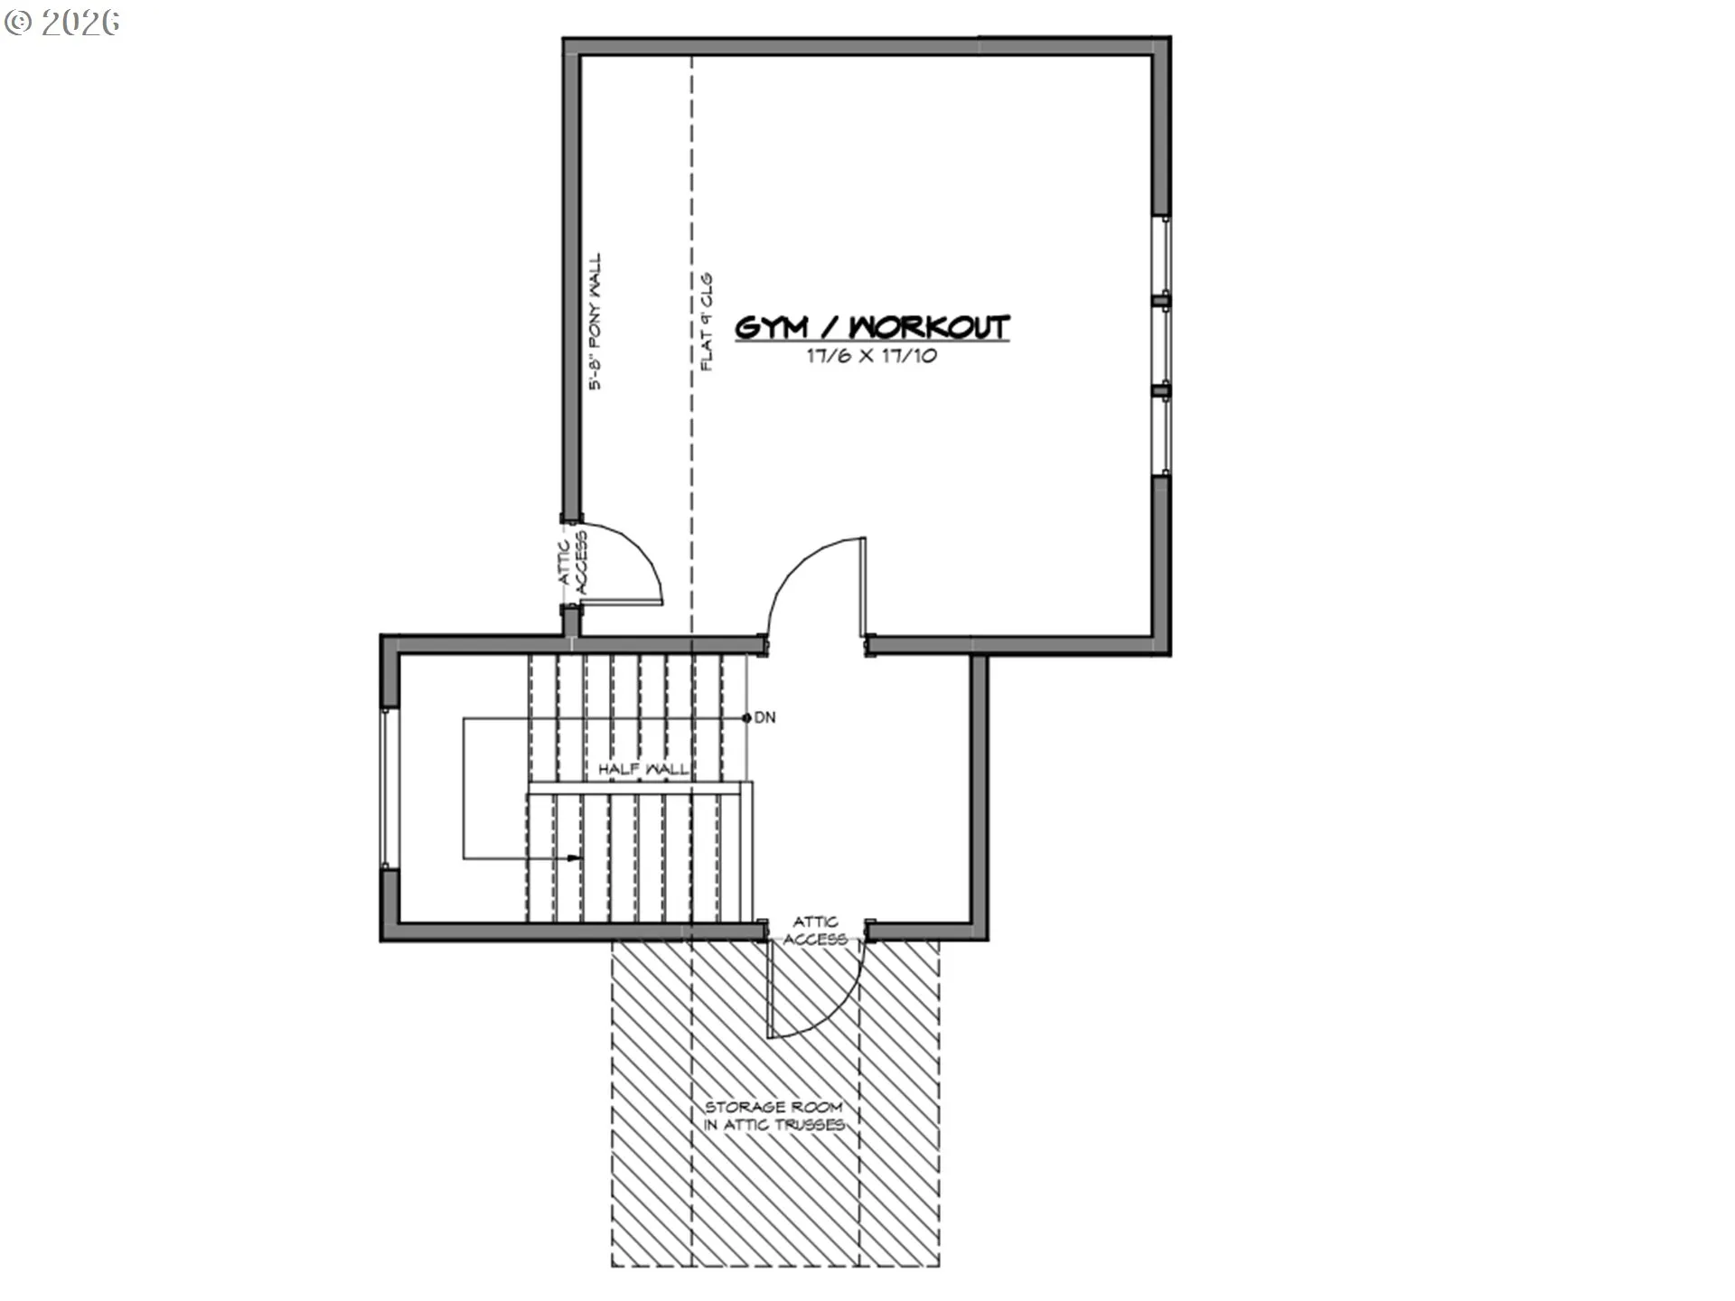
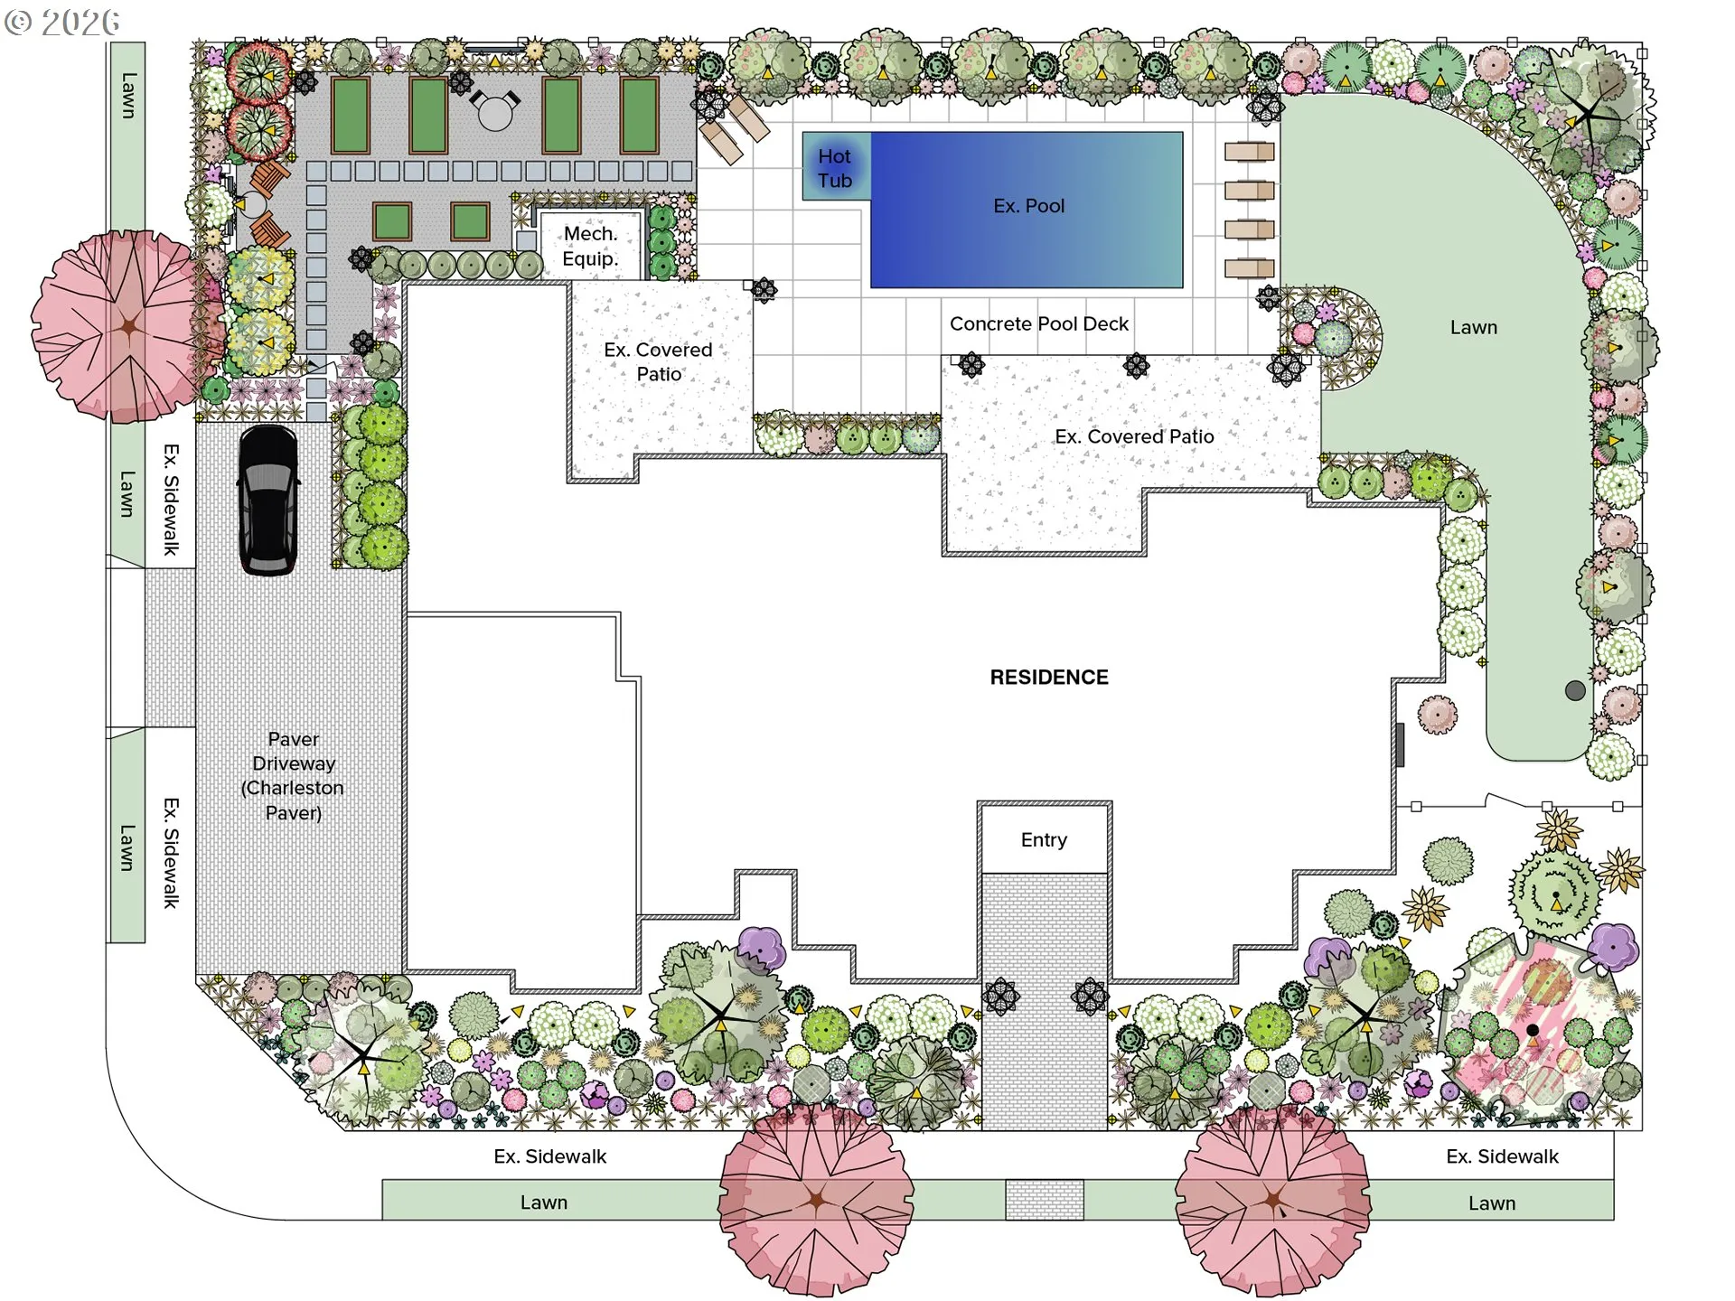
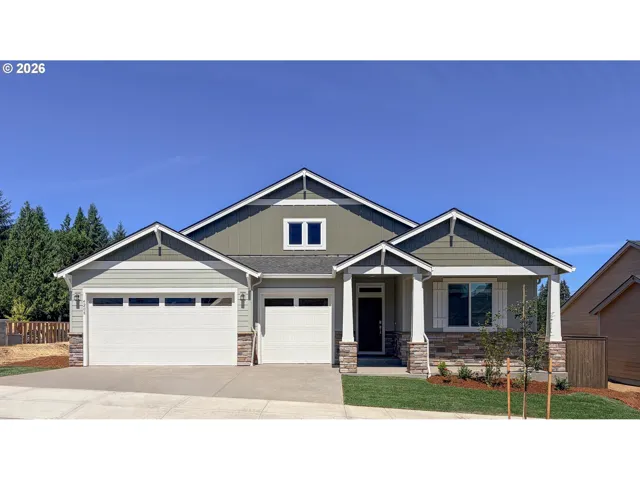
Welcome to “The Copper Hearth,” a magnificent European-inspired cottage currently under construction for the 2026 Parade of Homes at Emerald Grove. Tying together rustic charm, timeless craftsmanship, and modern luxury, this energy-efficient masterpiece celebrates warmth and gathering. The driveway and front entry crafted from European-style Dublin Cobble pavers beautifully set the stage and invite you inside. Step through arched entryways to discover vaulted ceilings adorned with reclaimed hand-hewn beams from the 1700s, perfectly complementing hand-troweled walls, natural stone, and elegant marble finishes. A distinctive diamond-pattern hardwood entry introduces a sprawling open-concept floor plan designed for effortless entertaining around a stunning interior fireplace. The chef’s kitchen features premium Wolf and Subzero appliances, a large walk-in pantry, and a spacious scullery with a pass-through serving window to the outdoor bar. Intrigue awaits with a hidden speakeasy-style office concealed behind a custom bookshelf, while a striking wine display sits behind an authentic reclaimed 1800s European door. The home boasts four spacious bedroom suites, each with a private ensuite bath and walk-in closet, totaling 5.5 baths. The luxurious primary retreat offers a spa-inspired plaster shower, oversized closet, and direct multi-slide door access to the spectacular grounds. Everyday living is elevated with a dedicated fitness room, recreation room, and large sauna. Seamlessly connecting indoor and outdoor spaces, expansive doors open to an entertainer’s paradise featuring a saltwater pool and spa, outdoor kitchen, dining patio, outdoor wood-burning fireplace, and covered gathering space with infrared heaters. True to its name, copper accents include custom lighting, gutters, and handcrafted chimney shrouds. The oversized 3-car garage completes this legacy property where friends, family, and memories will naturally come together.
Details
Updated on July 17, 2026 at 8:07 pm-
MLS# 598918057
-
Price $2,850,000
-
Property Size 4484 Sqft
-
Land Area 0.37 Acres
-
Bedrooms 4
-
Bathrooms 6
-
Car Garage 3.0
-
Garage Size x x
-
Year Built 2026
-
Property Type SingleFamilyResidence, Residential
-
Property Status Active
-
Office Name Cano Real Estate LLC
-
Agent Name Nathan Cano
-
Office Phone 360-823-3333
Additional details
-
Listing Terms Cash, Conventional
-
Sewer Public Sewer
-
Cooling Central Air
-
Heating Forced Air
-
County Clark
-
Property Type Residential
-
Parking Driveway
-
Elementary School Chinook
-
Middle School Alki
-
High School Skyview
-
Architectural Style Cottage, Custom Style
Walkscore
Mortgage Calculator
-
Down Payment
-
Loan Amount
-
Monthly Mortgage Payment
-
PMI
-
Monthly HOA Fees
Contact Information
Similar Listings
- SingleFamilyResidence, Residential
- $599,900

- SingleFamilyResidence, Residential
- $642,500
- SingleFamilyResidence, Residential
- $669,900
- $699,900
 The listings you see here are pulled from the RMLS IDX feed and are meant exclusively for your personal, non-commercial snooping pleasure. You can’t use this info to build a Zillow clone, stalk your ex’s new house, or anything shady. It’s just here to help you find your next place to live. The data is considered reliable, but let’s be real—mistakes happen, and RMLS doesn’t guarantee it's 100% accurate. Double-check the details before you fall in love with that “3-bedroom charmer” that turns out to be a 1-bedroom with a sketchy garage conversion.
IDX information is provided exclusively for consumers’ personal, non-commercial use, it may not be used for any purpose other than to identify prospective properties consumers may be interested in purchasing, data is deemed reliable but is not guaranteed accurate by RMLS. All information provided is deemed reliable, but is not guaranteed and should be independently verified.
The listings you see here are pulled from the RMLS IDX feed and are meant exclusively for your personal, non-commercial snooping pleasure. You can’t use this info to build a Zillow clone, stalk your ex’s new house, or anything shady. It’s just here to help you find your next place to live. The data is considered reliable, but let’s be real—mistakes happen, and RMLS doesn’t guarantee it's 100% accurate. Double-check the details before you fall in love with that “3-bedroom charmer” that turns out to be a 1-bedroom with a sketchy garage conversion.
IDX information is provided exclusively for consumers’ personal, non-commercial use, it may not be used for any purpose other than to identify prospective properties consumers may be interested in purchasing, data is deemed reliable but is not guaranteed accurate by RMLS. All information provided is deemed reliable, but is not guaranteed and should be independently verified. 
