

Overview
- 4
- 4
- 2.0
- 3251 Sqft
- 1975
- SingleFamilyResidence, Residential
- 601482221
- 0.09 Acres
- Coldwell Banker Bain
- Shannon Janssen
Description
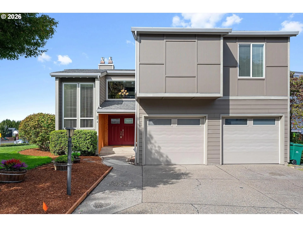
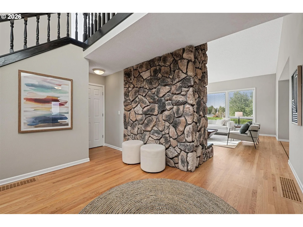
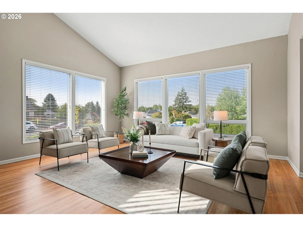
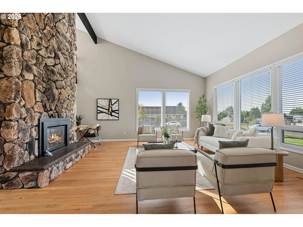
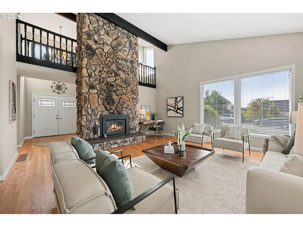
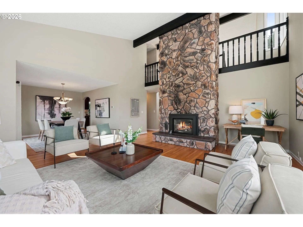
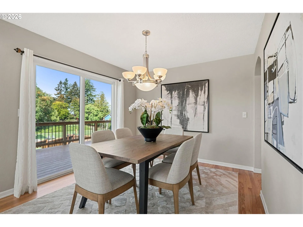
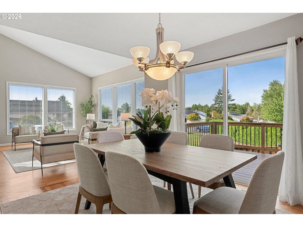
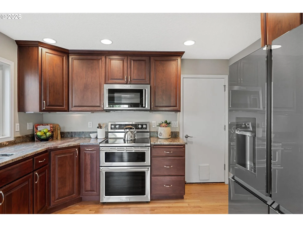
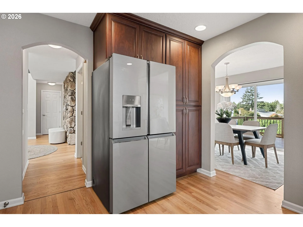
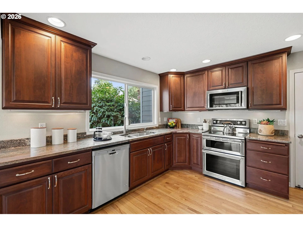
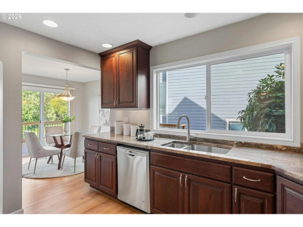
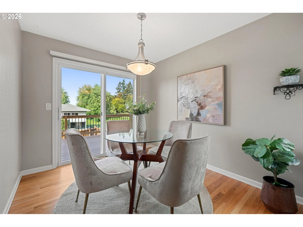
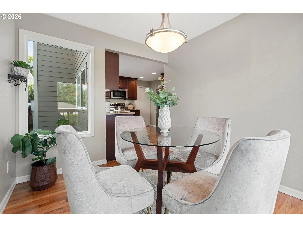
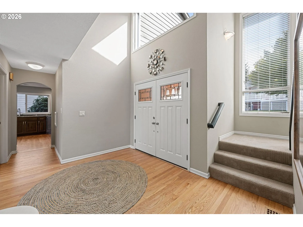
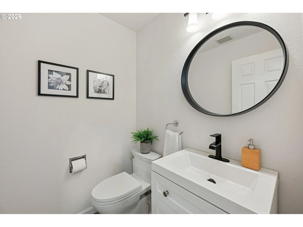
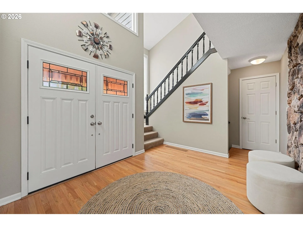
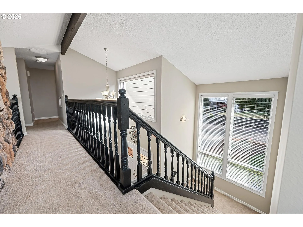
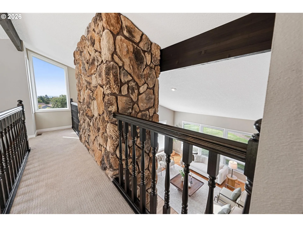
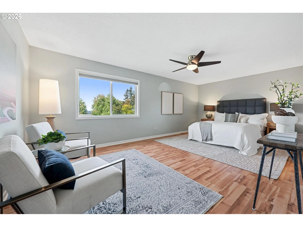
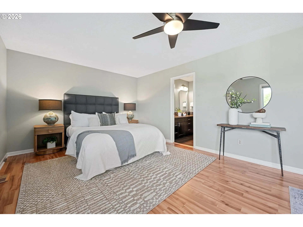
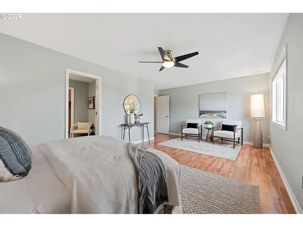
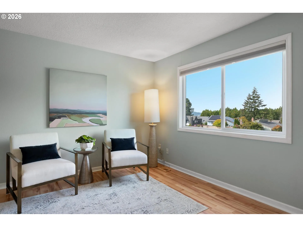
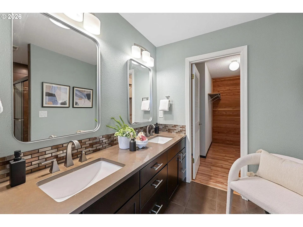
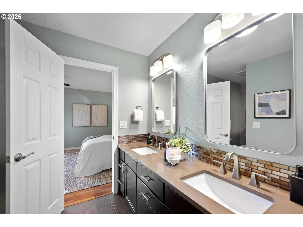
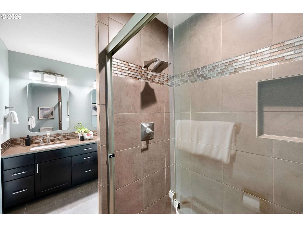
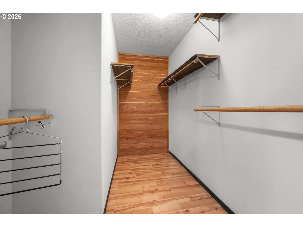
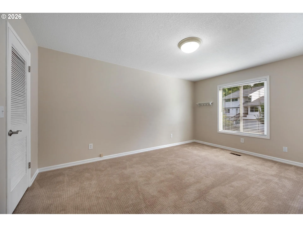
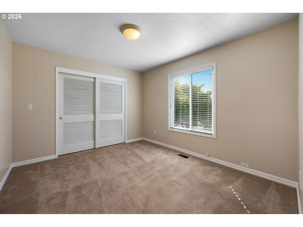
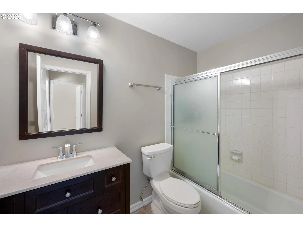
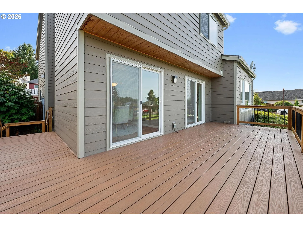
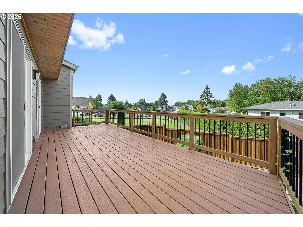
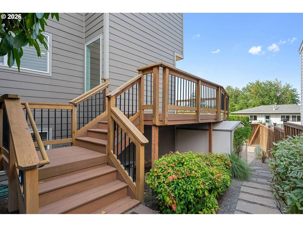
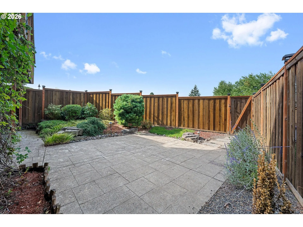
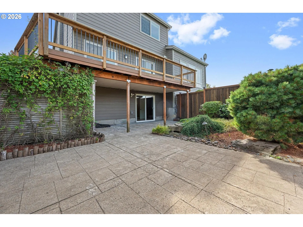
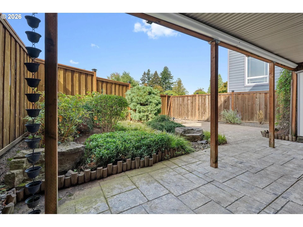
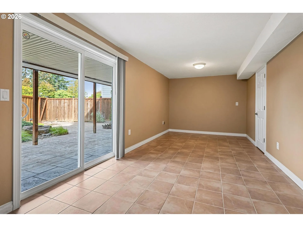
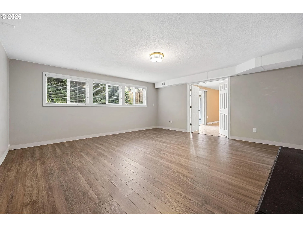
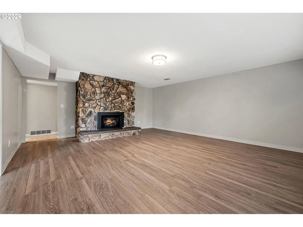
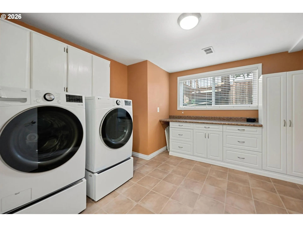
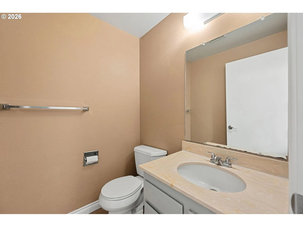
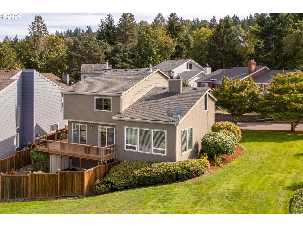
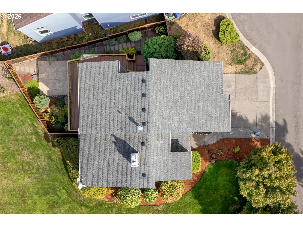
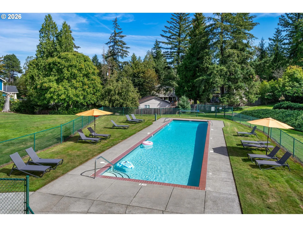
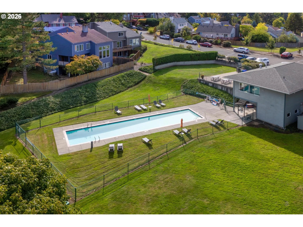
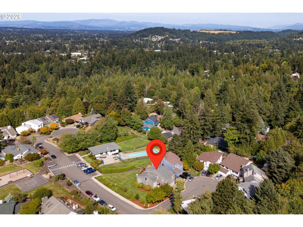
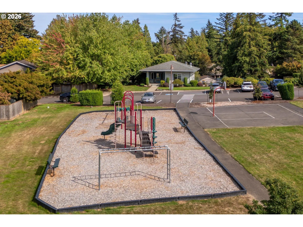
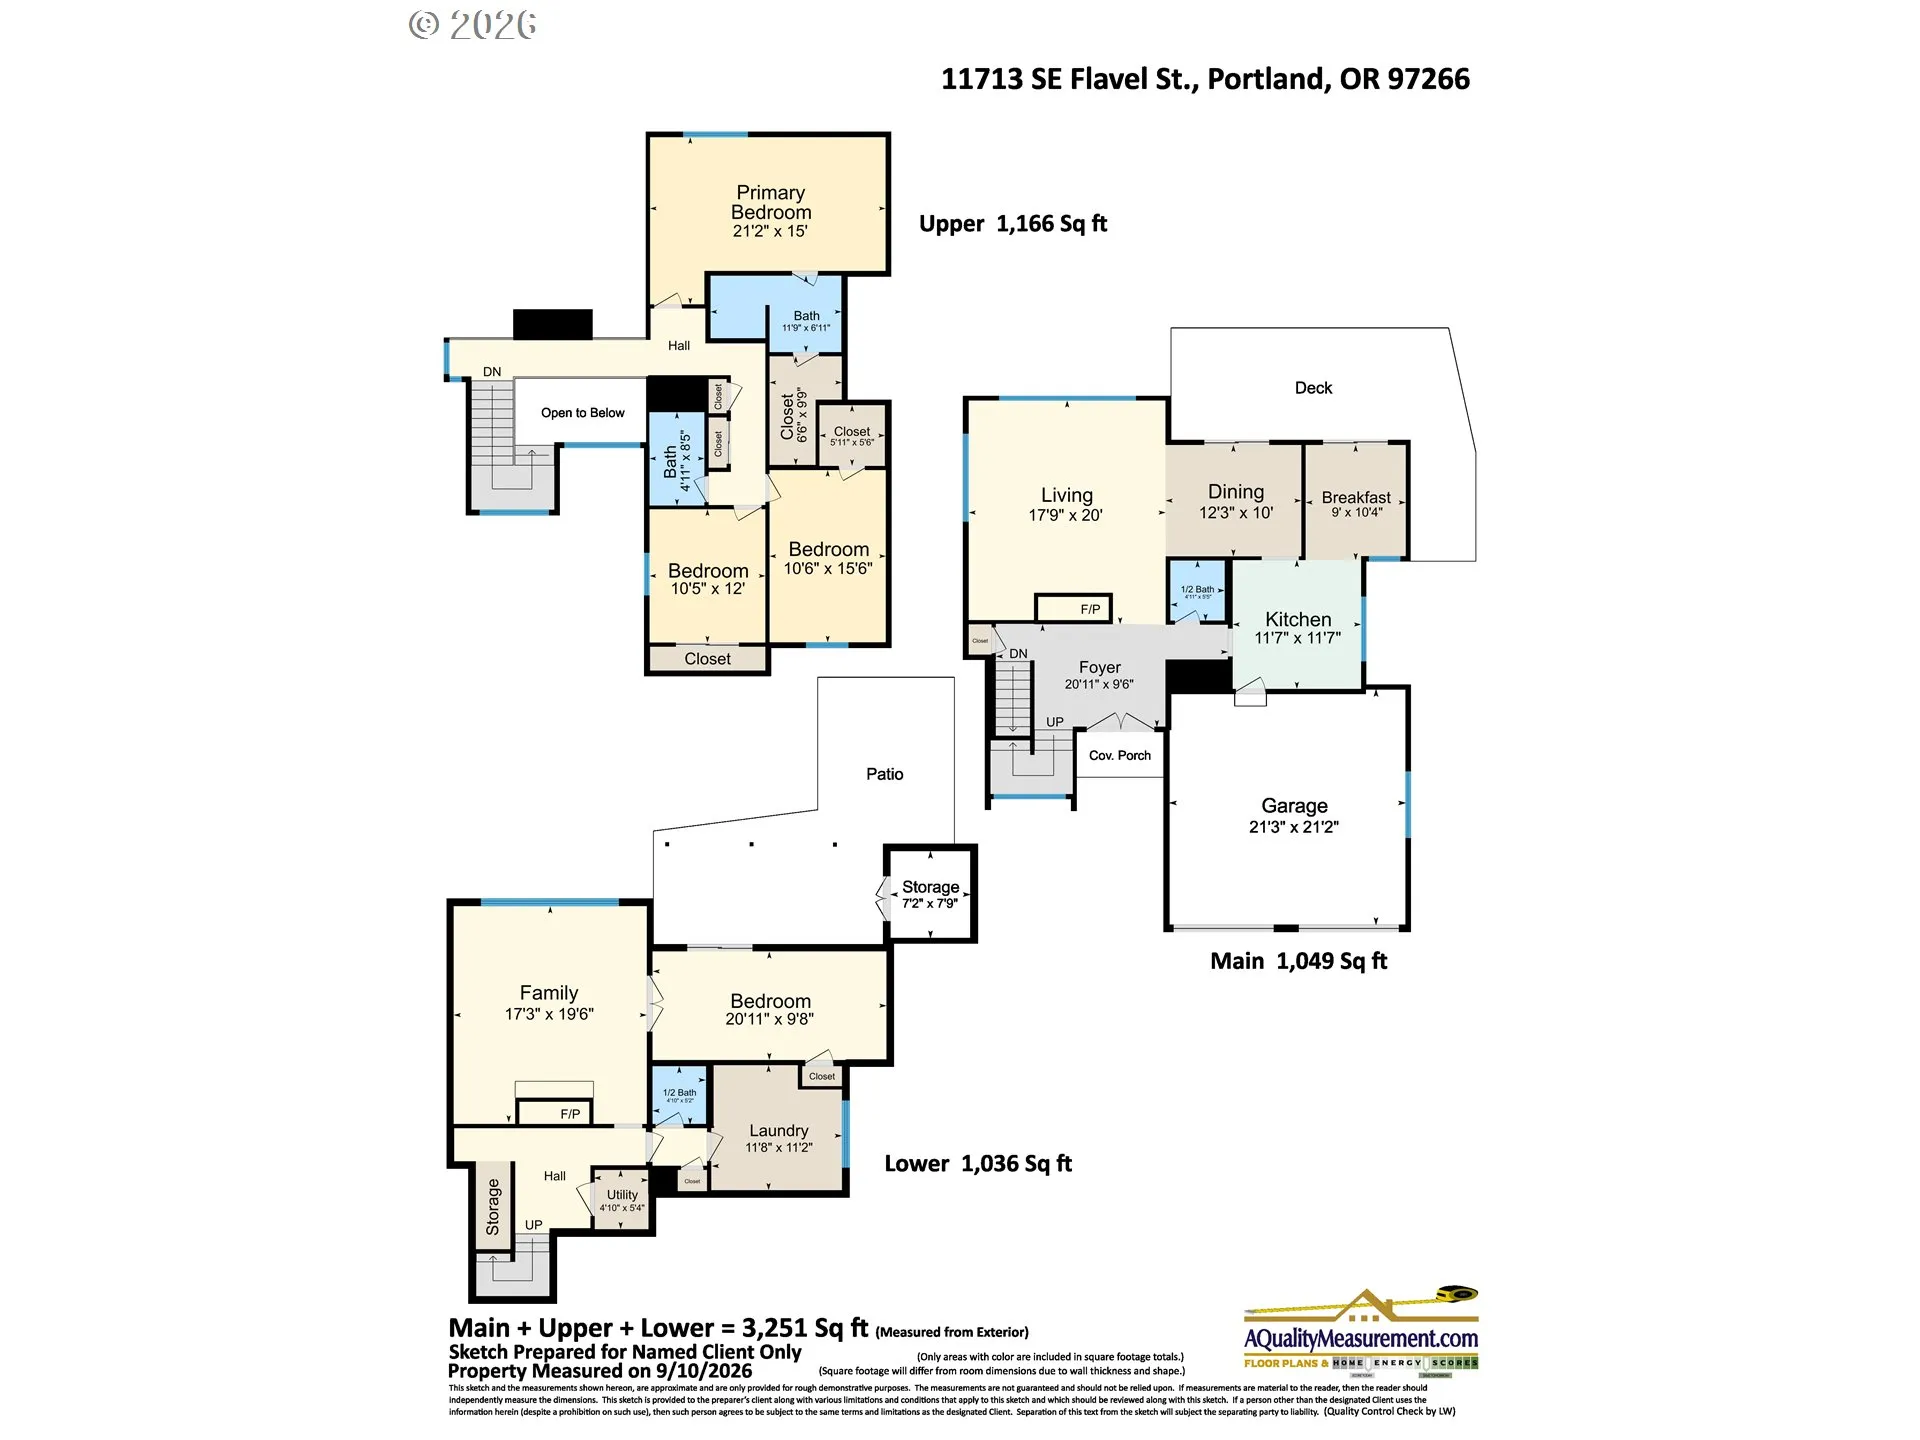
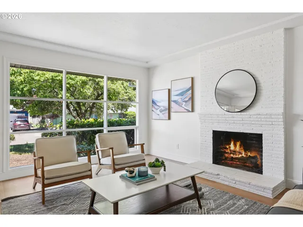
Set on a corner lot overlooking green space in Portnomah Park, this lovingly cared for and thoughtfully updated Northwest Contemporary offers 3,251 SF across three finished levels, abundant natural light and a remarkably flexible floor plan. Step inside and the home opens up around you, with vaulted ceilings, an open staircase overhead, and a beautiful stone-wrapped fireplace that draws your eye into the main living space and becomes its natural centerpiece. Vaulted ceilings and a family room surrounded by windows make the main level feel bright and expansive, while refinished hardwood floors add warmth throughout. The spacious kitchen features upgraded stainless steel appliances and a separate eating nook, while the formal dining room offers another place to gather. Glass sliders from both spaces open to the composite deck, with stairs leading to the fully fenced and landscaped backyard and lower covered patio. Upstairs are three bedrooms and two full baths, including an updated primary suite with dual sinks, walk-in shower and cedar-lined walk-in closet. The upper level overlooks the community pool and offers peekaboo views toward downtown Portland. Downstairs, a second family room with gas fireplace, fourth bedroom, half bath and utility room add even more flexibility. Updates over the years include all new windows, fiber-cement siding, AC, refreshed baths, updated trim, blinds throughout, gas fireplaces and more. Portnomah Park amenities include a pool, playground, basketball hoop, walking trail and community center, with Leach Botanical Garden and Powell Butte Nature Park nearby. [Home Energy Score = 1. HES Report at https://rpt.greenbuildingregistry.com/hes/OR10251787]
Details
Updated on September 19, 2026 at 7:14 am-
MLS# 601482221
-
Price $595,000
-
Property Size 3251 Sqft
-
Land Area 0.09 Acres
-
Bedrooms 4
-
Bathrooms 4
-
Car Garage 2.0
-
Garage Size x x
-
Year Built 1975
-
Property Type SingleFamilyResidence, Residential
-
Property Status Active
-
Office Name Coldwell Banker Bain
-
Agent Name Shannon Janssen
-
Office Phone 503-224-7325
Additional details
-
Listing Terms Cash, Conventional, FHA, VALoan
-
Association Fee 320.0
-
Roof Composition
-
Sewer Public Sewer
-
Cooling Central Air
-
Heating Forced Air
-
County Multnomah
-
Property Type Residential
-
Parking Driveway
-
Elementary School Gilbert Park
-
Middle School Alice Ott
-
High School David Douglas
-
Architectural Style NWContemporary
Walkscore
Mortgage Calculator
-
Down Payment
-
Loan Amount
-
Monthly Mortgage Payment
-
PMI
-
Monthly HOA Fees
Contact Information
Similar Listings
- ResidentialRecreational, Land
- $150,000

- SingleFamilyResidence, Residential
- $399,999
- $422,499

- SingleFamilyResidence, Residential
- $415,000
- $425,000
 The listings you see here are pulled from the RMLS IDX feed and are meant exclusively for your personal, non-commercial snooping pleasure. You can’t use this info to build a Zillow clone, stalk your ex’s new house, or anything shady. It’s just here to help you find your next place to live. The data is considered reliable, but let’s be real—mistakes happen, and RMLS doesn’t guarantee it's 100% accurate. Double-check the details before you fall in love with that “3-bedroom charmer” that turns out to be a 1-bedroom with a sketchy garage conversion.
IDX information is provided exclusively for consumers’ personal, non-commercial use, it may not be used for any purpose other than to identify prospective properties consumers may be interested in purchasing, data is deemed reliable but is not guaranteed accurate by RMLS. All information provided is deemed reliable, but is not guaranteed and should be independently verified.
The listings you see here are pulled from the RMLS IDX feed and are meant exclusively for your personal, non-commercial snooping pleasure. You can’t use this info to build a Zillow clone, stalk your ex’s new house, or anything shady. It’s just here to help you find your next place to live. The data is considered reliable, but let’s be real—mistakes happen, and RMLS doesn’t guarantee it's 100% accurate. Double-check the details before you fall in love with that “3-bedroom charmer” that turns out to be a 1-bedroom with a sketchy garage conversion.
IDX information is provided exclusively for consumers’ personal, non-commercial use, it may not be used for any purpose other than to identify prospective properties consumers may be interested in purchasing, data is deemed reliable but is not guaranteed accurate by RMLS. All information provided is deemed reliable, but is not guaranteed and should be independently verified. 
