

Overview
- 4
- 3
- 2.0
- 2039 Sqft
- 2023
- SingleFamilyResidence, Residential
- 603003471
- 0.07 Acres
- Knipe Realty ERA Powered
- Victoria Cooper
Description
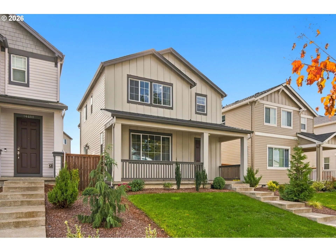
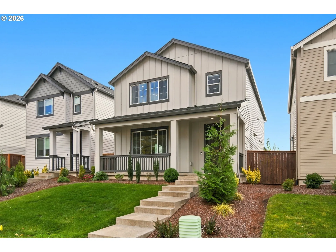
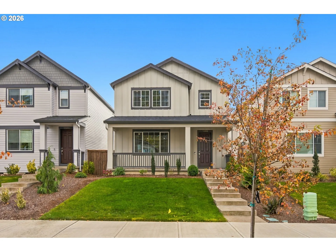
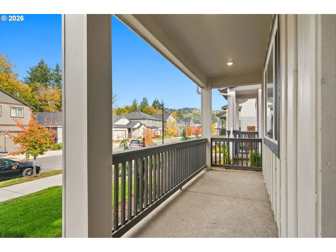
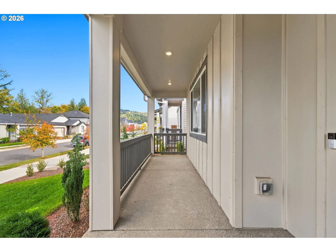
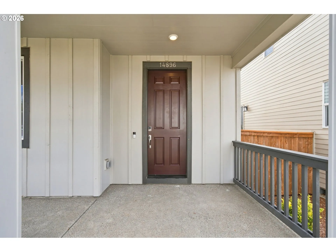
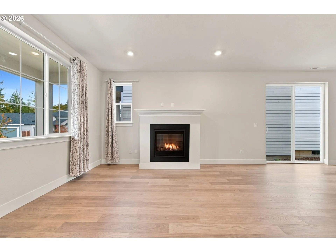
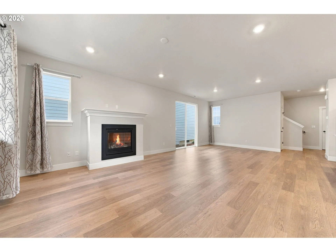
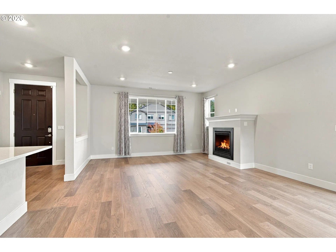
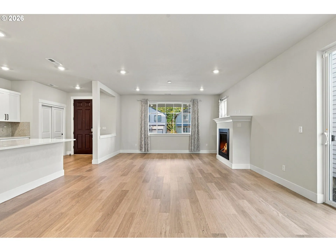
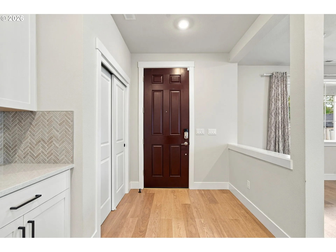
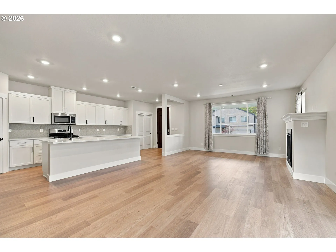
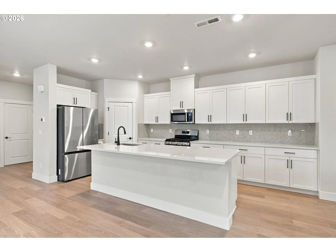
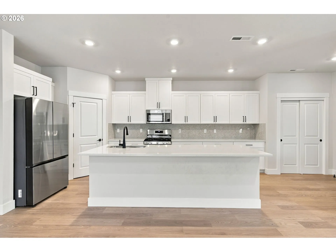
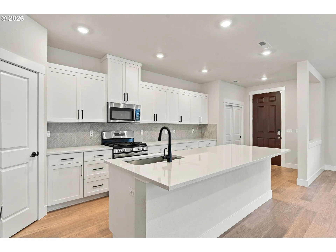
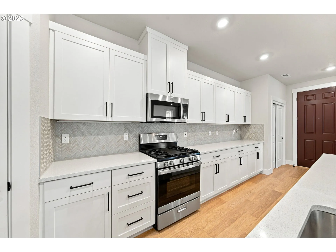
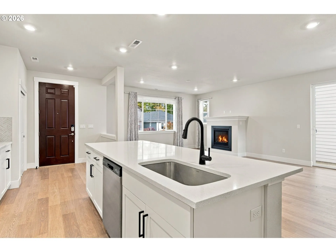
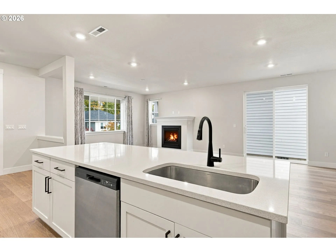
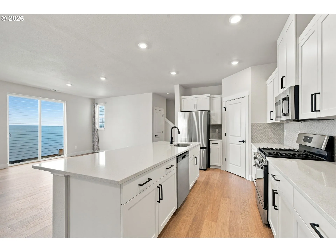
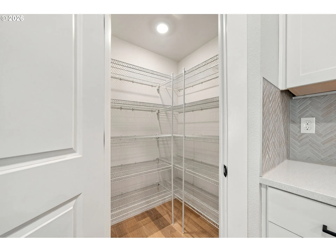
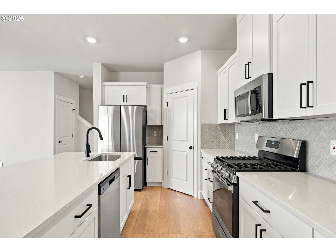
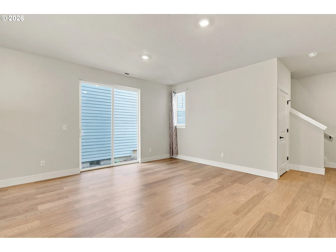
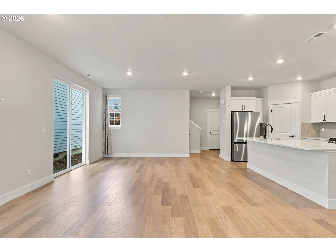
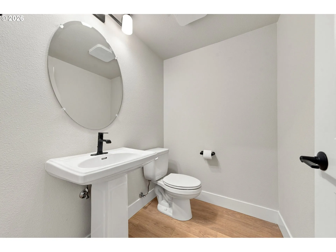
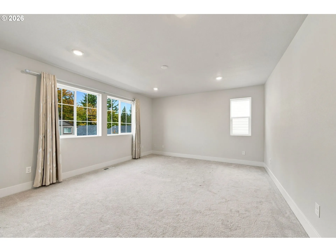
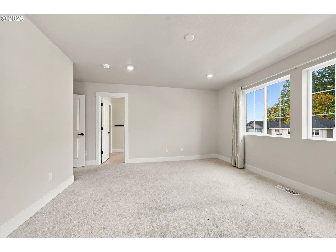
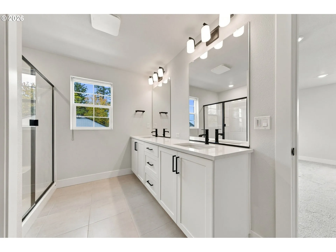
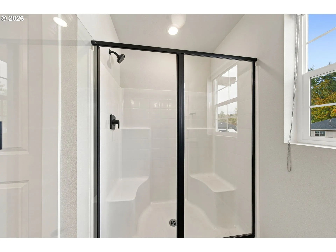
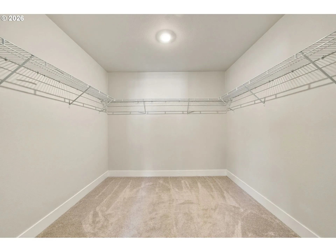
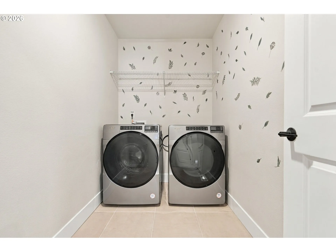
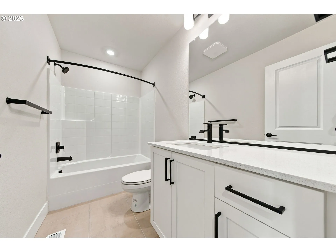
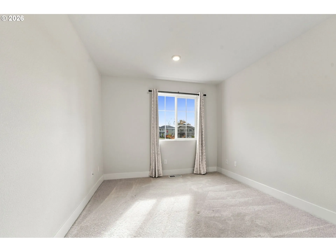
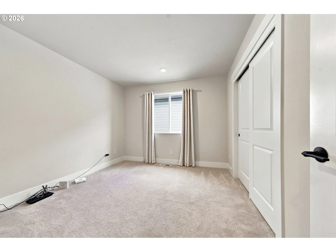
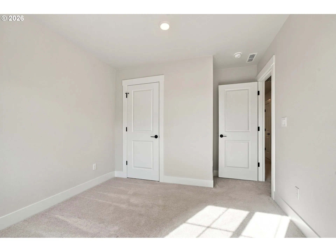
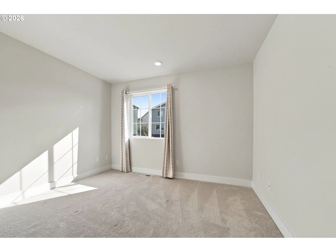
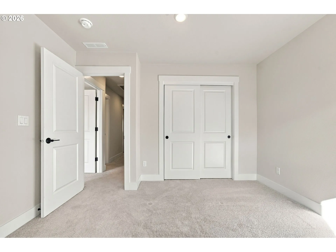
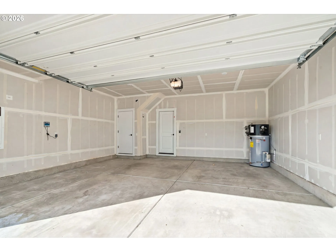
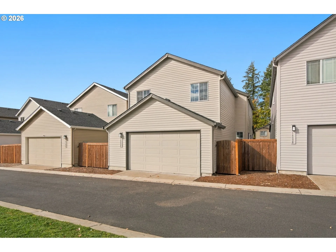
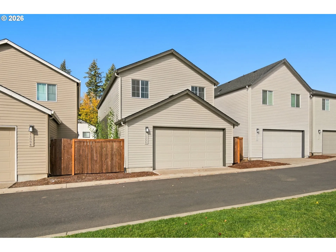
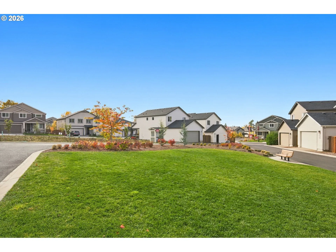
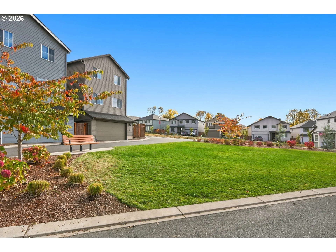
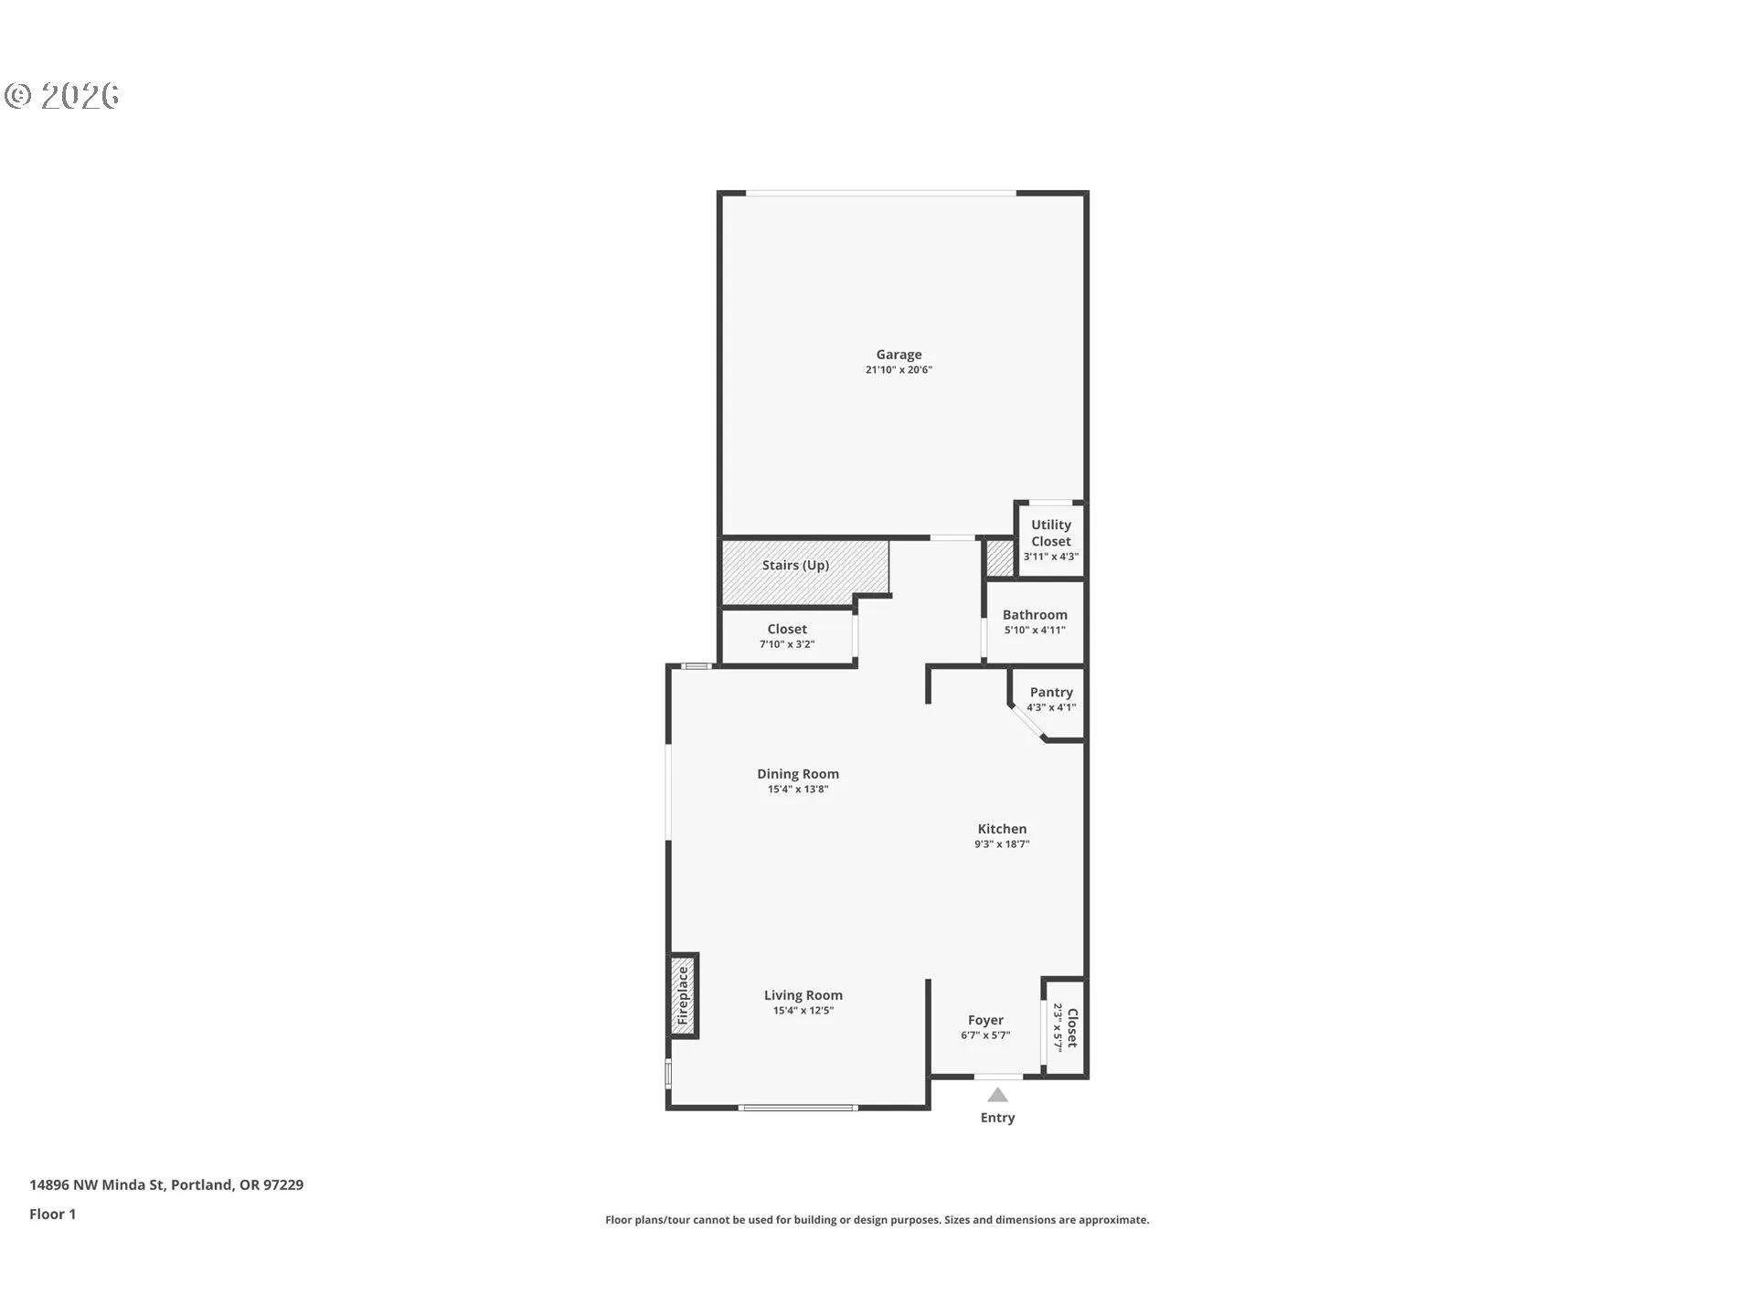
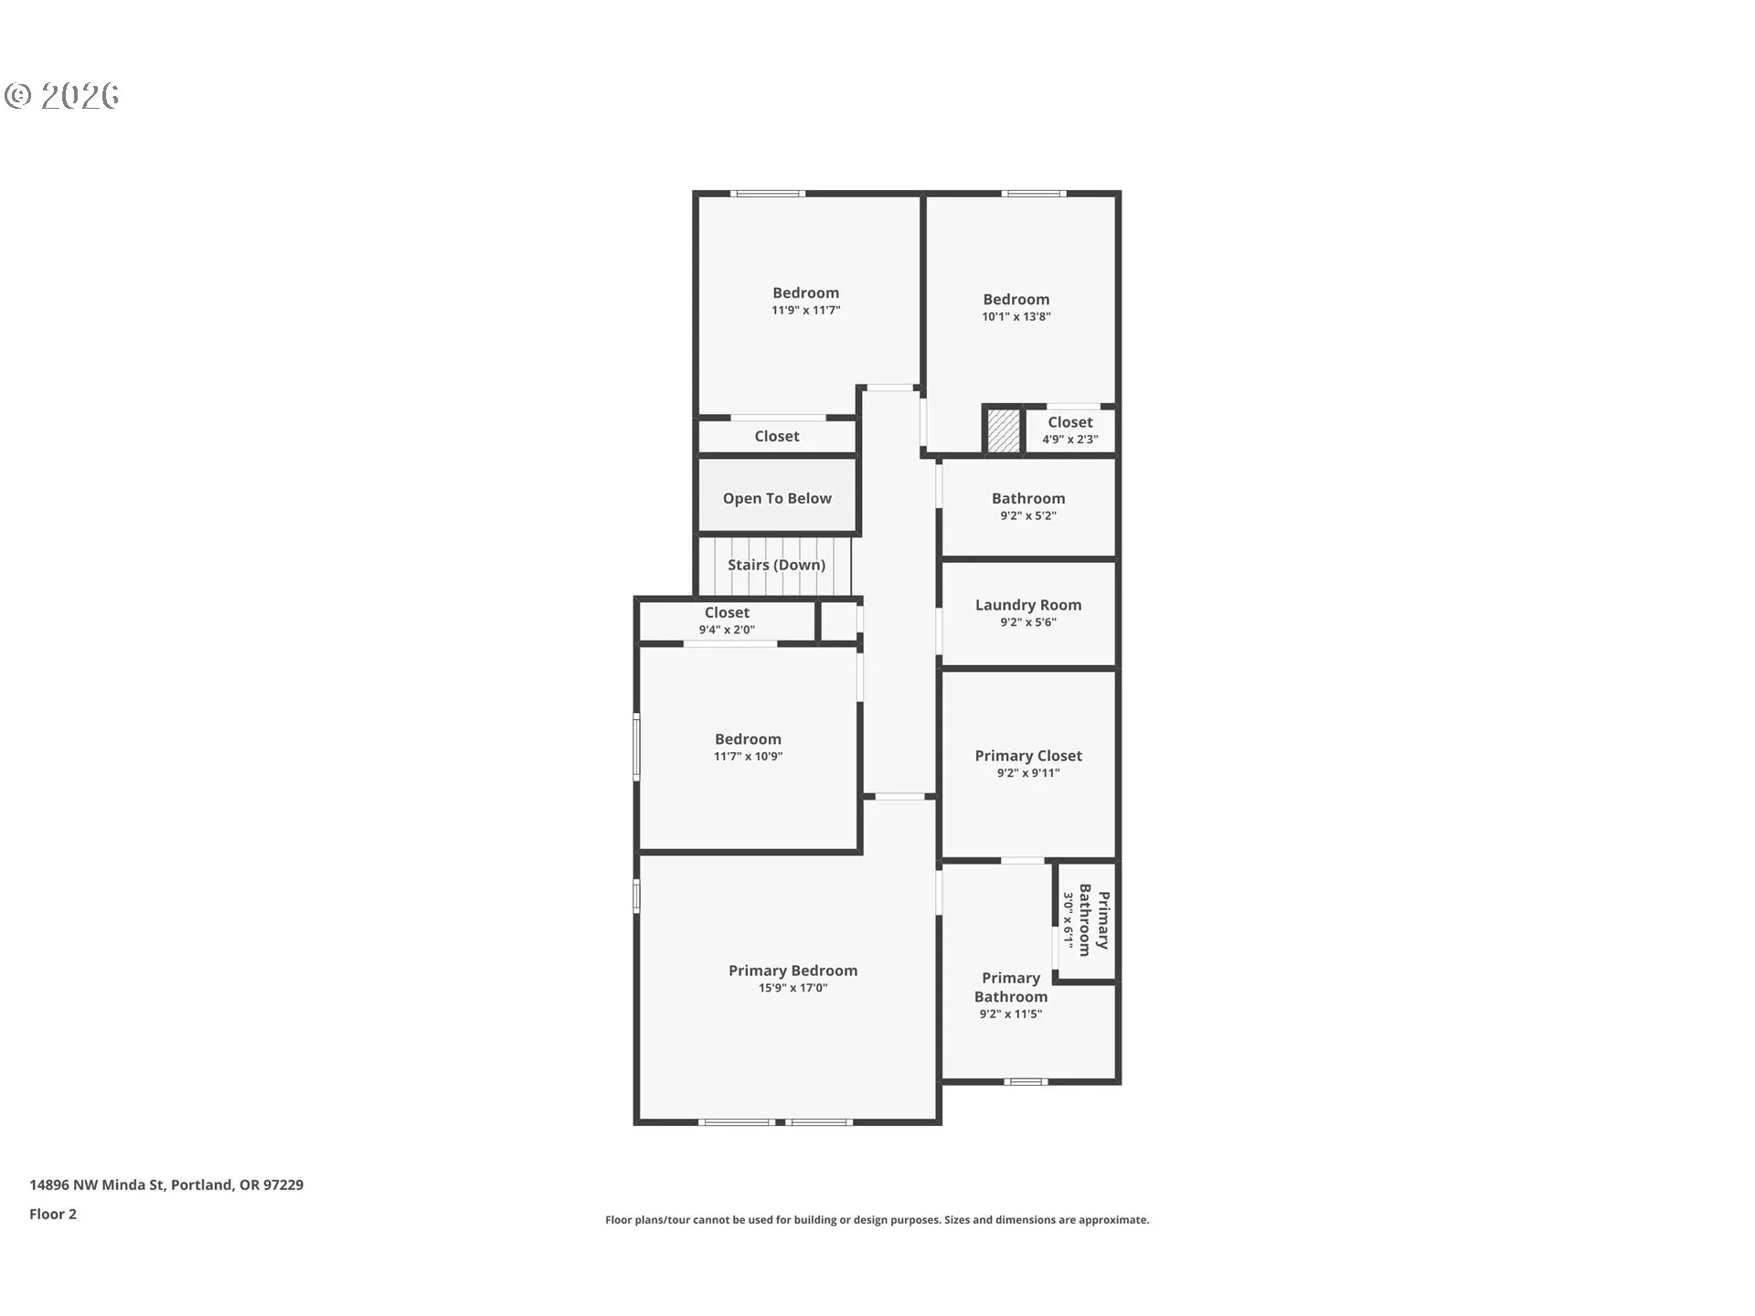
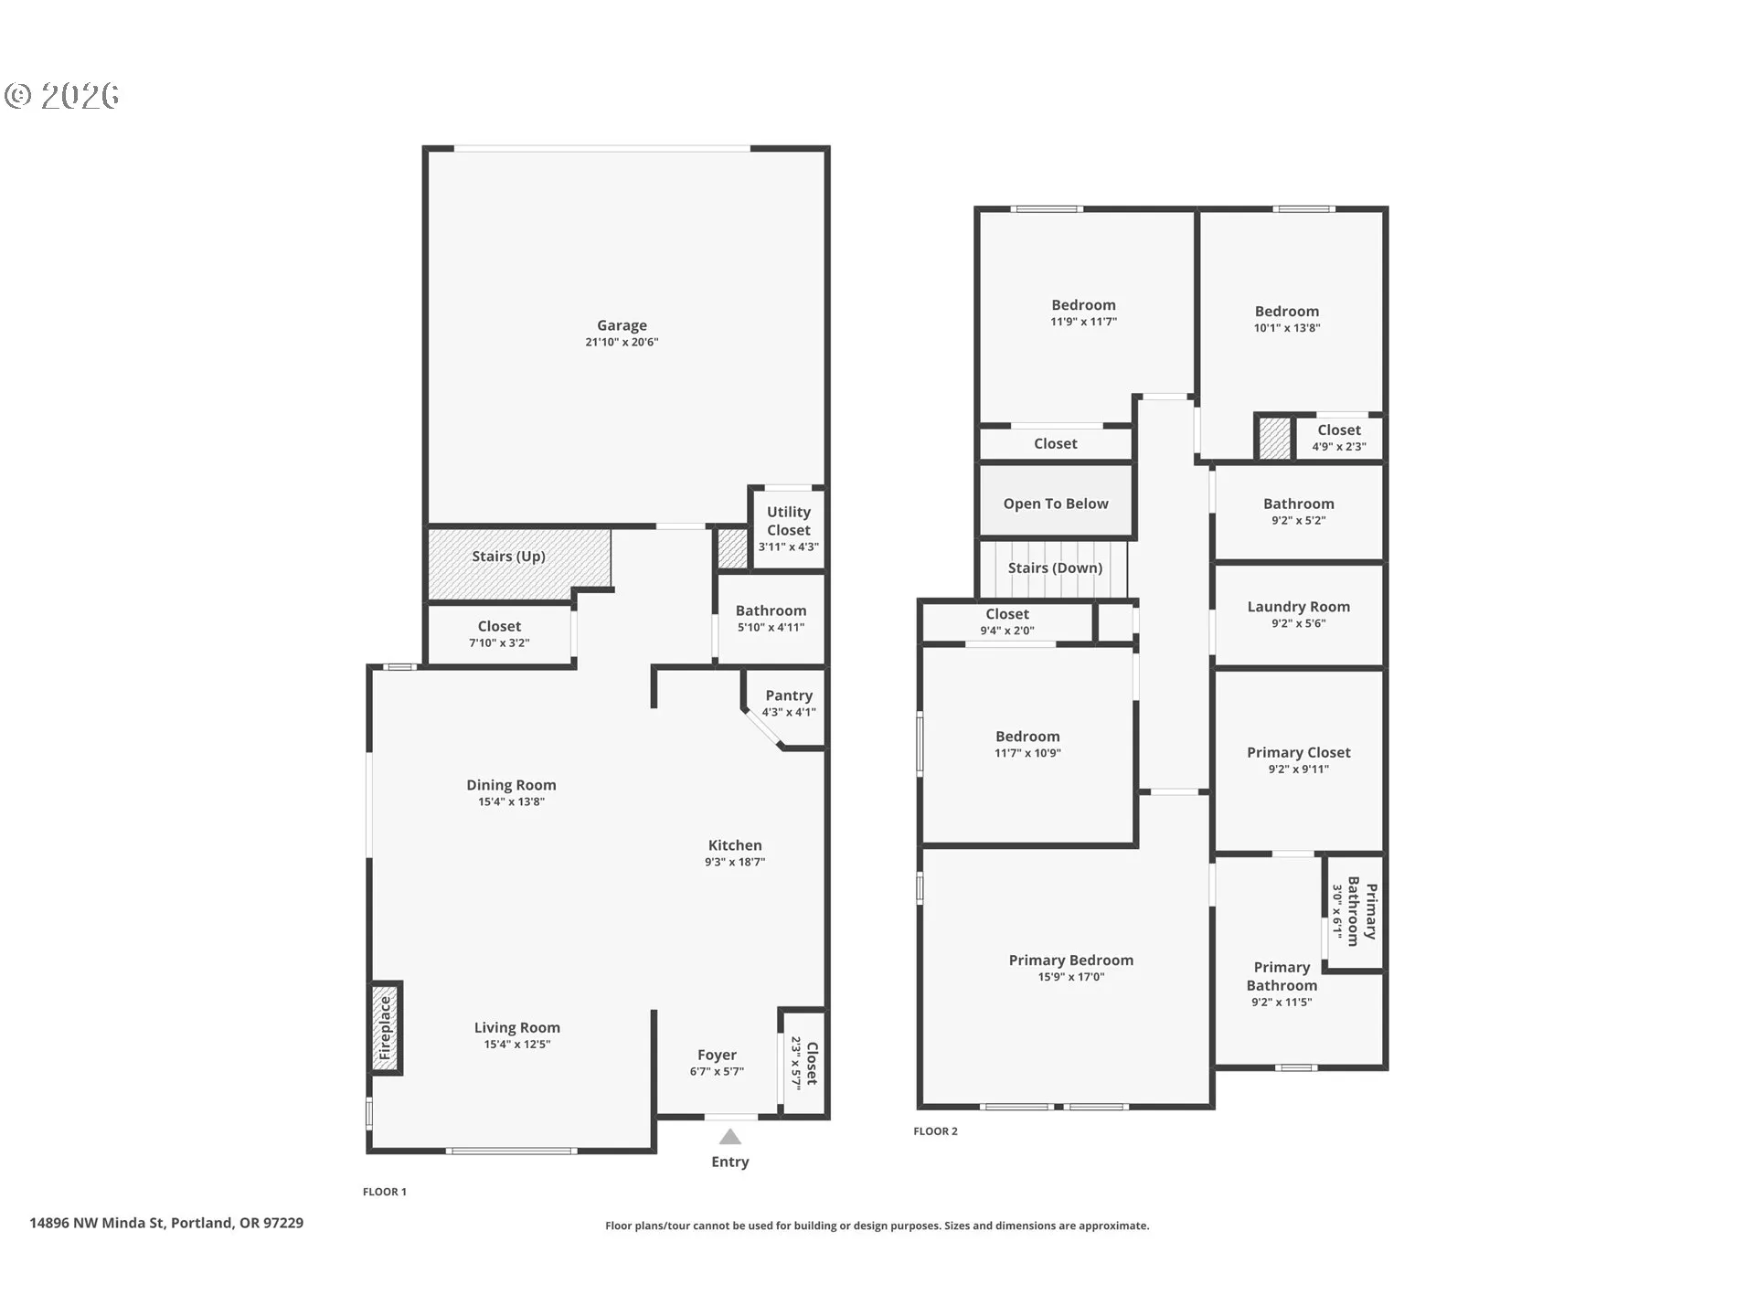
Pristine, barely lived-in four-bedroom home in Ridgeline at Bethany! With 2, 039 square feet, this meticulously maintained Northwest Portland home offers bright, open living spaces, contemporary finishes, and move-in-ready comfort. An upgraded matte black fixture and hardware package adds a distinctive designer touch, with faucets and cabinet pulls creating a striking contrast against the white cabinetry. Coordinating door hardware and hinges carry the look throughout. A welcoming covered front porch opens to a spacious great room with high ceilings, generous windows, and a gas fireplace. The island kitchen features quartz countertops, white cabinetry, stainless steel appliances, a gas range, pantry, and seating for casual meals or conversation. The adjoining dining area keeps everyone connected, whether enjoying a quiet evening or hosting friends.All four bedrooms are upstairs, including a spacious primary suite with a walk-in closet, double-sink vanity, and glass-enclosed shower. Three additional bedrooms offer room for guests, hobbies, or a home office, while the upstairs laundry room makes everyday tasks easier. An attached two-car garage provides convenient parking and storage. Enjoy a neighborhood stroll or walk with your dog through a community dotted with small green spaces, including a park-like area just across from the garage entrance. This inviting Bethany setting offers space to pause, play, and enjoy the outdoors, with nearby parks, trails, shopping, and dining. Located within the sought-after Beaverton School District. Lightly occupied and professionally cleaned, this exceptional, better-than-new home is ready for its next owners.
Details
Updated on November 4, 2026 at 8:12 am-
MLS# 603003471
-
Price $649,900
-
Property Size 2039 Sqft
-
Land Area 0.07 Acres
-
Bedrooms 4
-
Bathrooms 3
-
Car Garage 2.0
-
Garage Size x x
-
Year Built 2023
-
Property Type SingleFamilyResidence, Residential
-
Property Status Active
-
Office Name Knipe Realty ERA Powered
-
Agent Name Victoria Cooper
-
Office Phone 503-445-7660
Additional details
-
Listing Terms Cash, Conventional, FHA, VALoan
-
Association Fee 94.0
-
Roof Composition
-
Sewer Public Sewer
-
Cooling Air Conditioning Ready
-
Heating Forced Air90
-
County Washington
-
Property Type Residential
-
Parking Driveway, On Street
-
Elementary School Sato
-
Middle School Stoller
-
High School Westview
-
Architectural Style Stories2, Contemporary
Walkscore
Mortgage Calculator
-
Down Payment
-
Loan Amount
-
Monthly Mortgage Payment
-
PMI
-
Monthly HOA Fees
Contact Information
Similar Listings
- SingleFamilyResidence, Residential
- $500,000

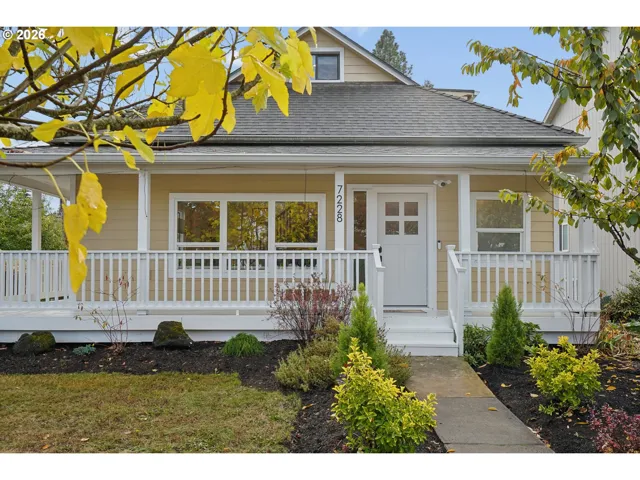
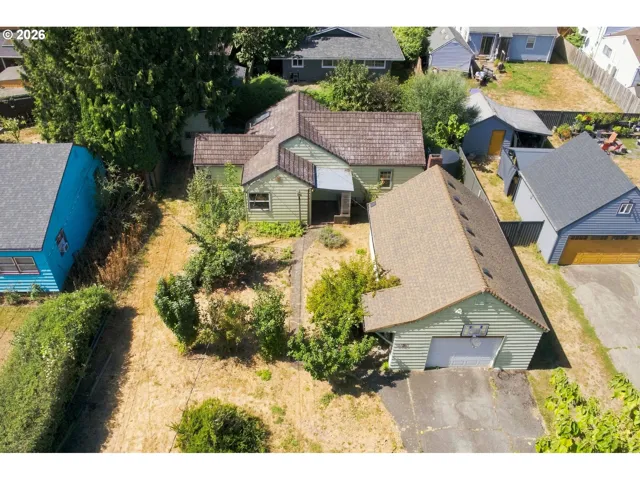
- SingleFamilyResidence, Residential
- $649,900
- SingleFamilyResidence, Residential
- $409,000
- $419,000
 The listings you see here are pulled from the RMLS IDX feed and are meant exclusively for your personal, non-commercial snooping pleasure. You can’t use this info to build a Zillow clone, stalk your ex’s new house, or anything shady. It’s just here to help you find your next place to live. The data is considered reliable, but let’s be real—mistakes happen, and RMLS doesn’t guarantee it's 100% accurate. Double-check the details before you fall in love with that “3-bedroom charmer” that turns out to be a 1-bedroom with a sketchy garage conversion.
IDX information is provided exclusively for consumers’ personal, non-commercial use, it may not be used for any purpose other than to identify prospective properties consumers may be interested in purchasing, data is deemed reliable but is not guaranteed accurate by RMLS. All information provided is deemed reliable, but is not guaranteed and should be independently verified.

