

Overview
- 4
- 4
- 2.0
- 3056 Sqft
- 1989
- SingleFamilyResidence, Residential
- 607039980
- 0.26 Acres
- John L. Scott Sandy
- Marie OHara
Description
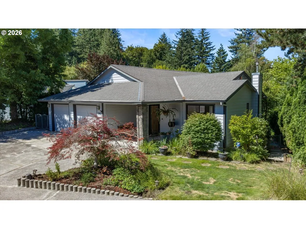
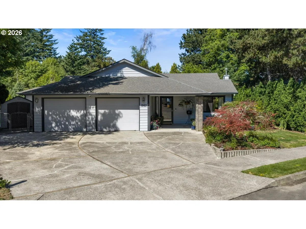
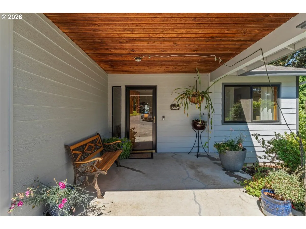
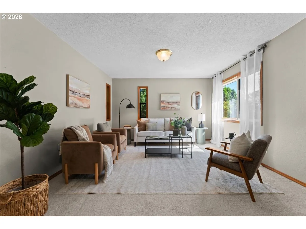
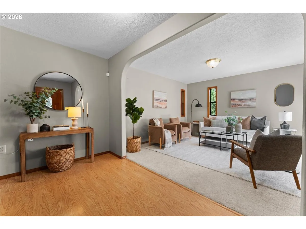
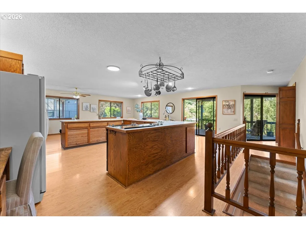
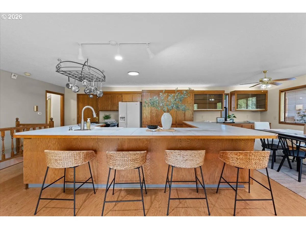
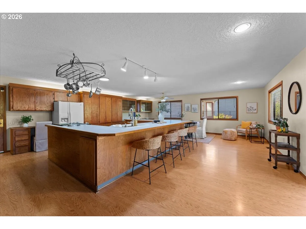
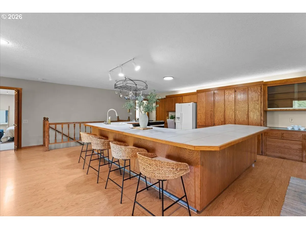
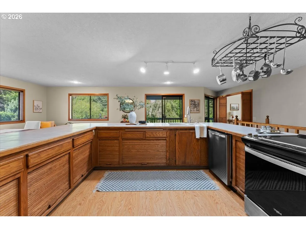
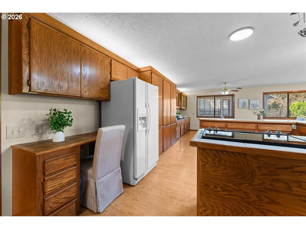
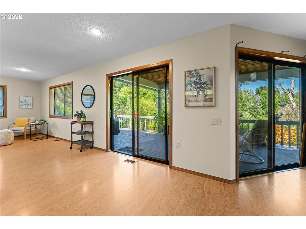
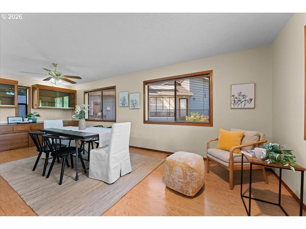
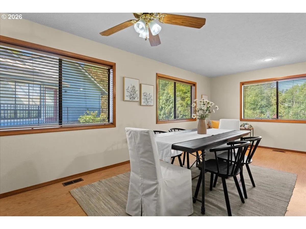
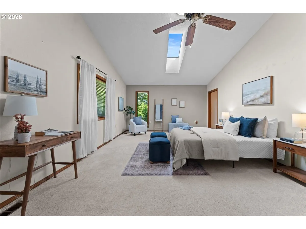
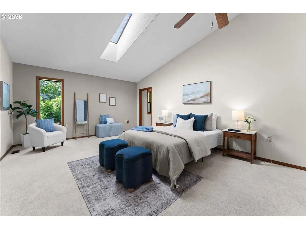
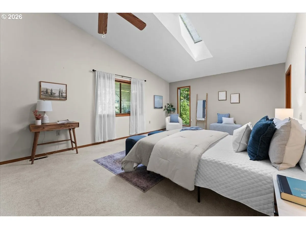
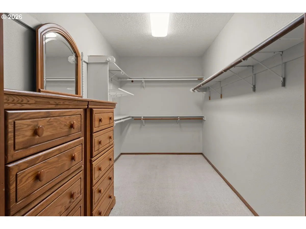
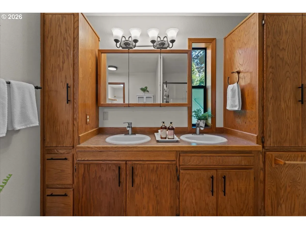
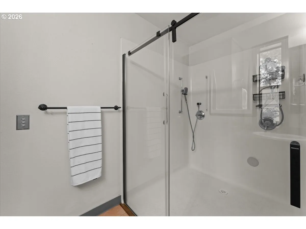
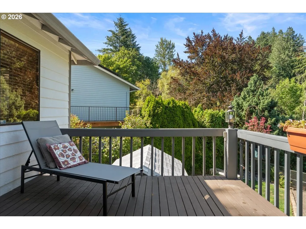
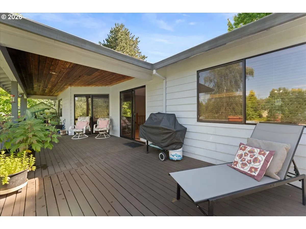
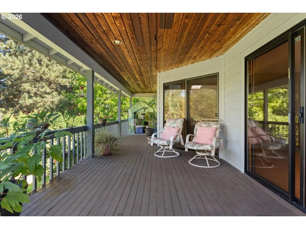
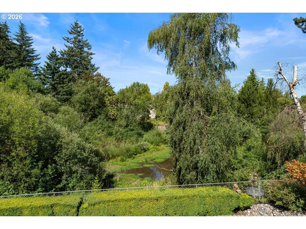
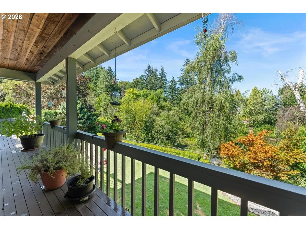
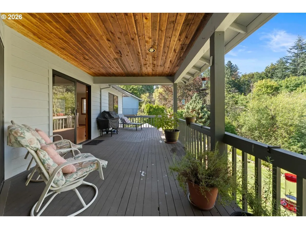
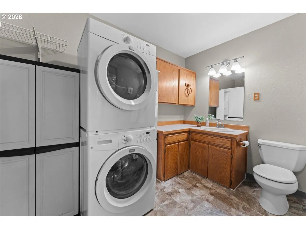
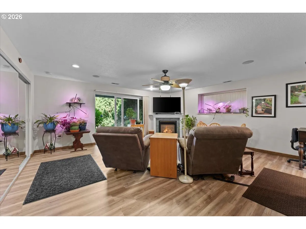
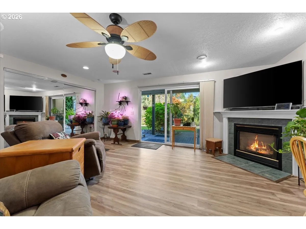
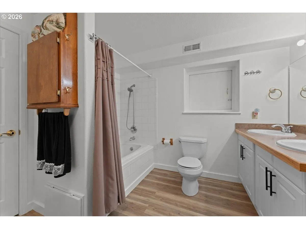
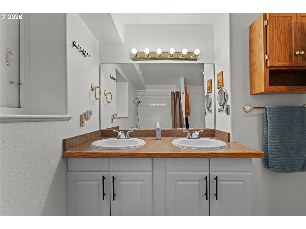
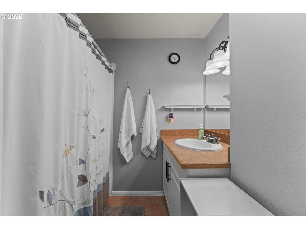
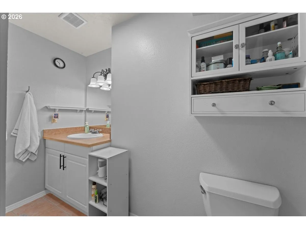
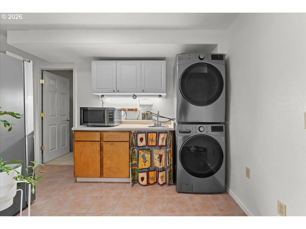
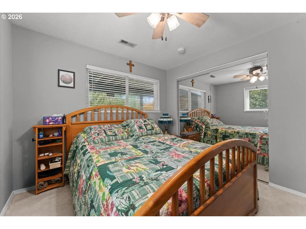
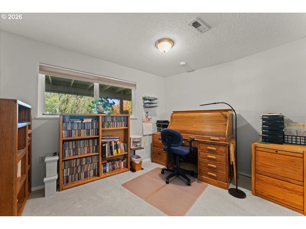
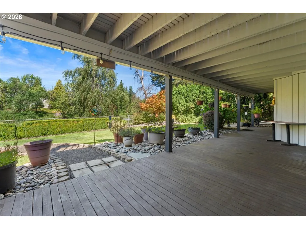
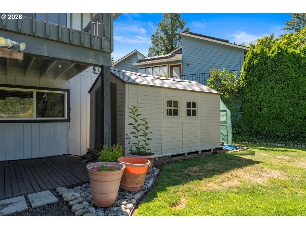
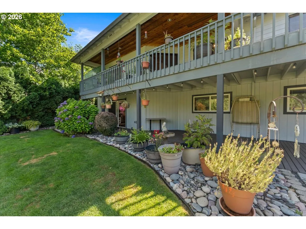
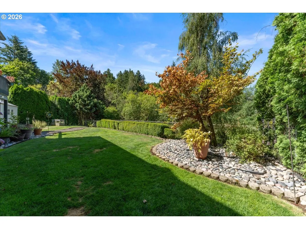
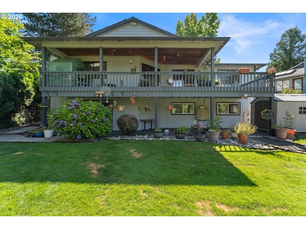
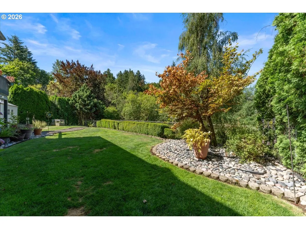
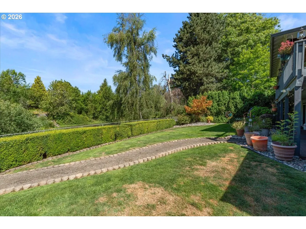
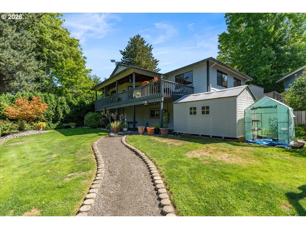
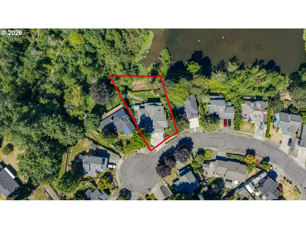
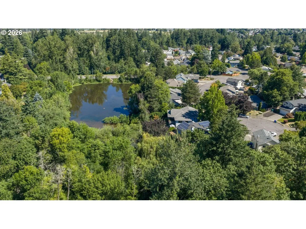
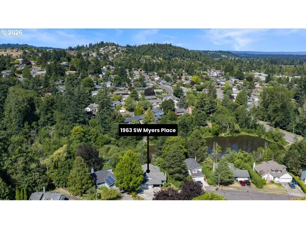
Nestled at the end of a quiet cul-de-sac, this spacious 4-bedroom, 3.5-bath home offers a unique combination of privacy, versatility, and natural beauty that is increasingly difficult to find in today’s market. Backing to Binford Reservoir, the property enjoys a rare waterfront-like setting where peaceful views, mature landscaping, and a sense of seclusion create an everyday retreat right in your own backyard. Designed with flexibility in mind, the home’s generous layout is ideal for multi-generational living, extended family, guests, or anyone needing extra space to work, live, and gather comfortably. Large windows throughout showcase the lush backyard and reservoir views, filling the home with natural light and creating a calm, inviting atmosphere. At the heart of the home, the spacious kitchen features a large center island perfect for entertaining, meal prep, and staying connected. Recent updates, including a new stove and dishwasher, add convenience, while two separate laundry areas help simplify busy daily routines. Step outside and discover one of the property’s most appealing features. The beautifully landscaped backyard offers raised garden beds, multiple outdoor living spaces, and a picturesque natural setting ideal for relaxing, entertaining, or simply enjoying the view. The oversized garage provides abundant room for vehicles, hobbies, workshop space, outdoor gear, and additional storage. Located just minutes from Jenne Butte Park, Butler Creek Park, and the Butler Creek Greenway Trail, you’ll enjoy convenient access to walking trails, recreation, schools, shopping, dining, and daily conveniences while still feeling worlds away from the hustle and bustle. Offering exceptional square footage in a highly desirable cul-de-sac location
Details
Updated on August 2, 2026 at 7:13 am-
MLS# 607039980
-
Price $679,000
-
Property Size 3056 Sqft
-
Land Area 0.26 Acres
-
Bedrooms 4
-
Bathrooms 4
-
Car Garage 2.0
-
Garage Size x x
-
Year Built 1989
-
Property Type SingleFamilyResidence, Residential
-
Property Status Active
-
Office Name John L. Scott Sandy
-
Agent Name Marie OHara
-
Office Phone 503-826-9000
Additional details
-
Listing Terms Cash, Conventional, FHA, VALoan
-
Roof Composition
-
Sewer Public Sewer
-
Cooling Central Air
-
Heating Forced Air
-
County Multnomah
-
Property Type Residential
-
Parking Driveway, EVReady
-
Elementary School Hollydale
-
Middle School Dexter McCarty
-
High School Gresham
-
Waterfront Other
-
Architectural Style Stories2, Daylight Ranch
Walkscore
Mortgage Calculator
-
Down Payment
-
Loan Amount
-
Monthly Mortgage Payment
-
PMI
-
Monthly HOA Fees
Contact Information
Similar Listings
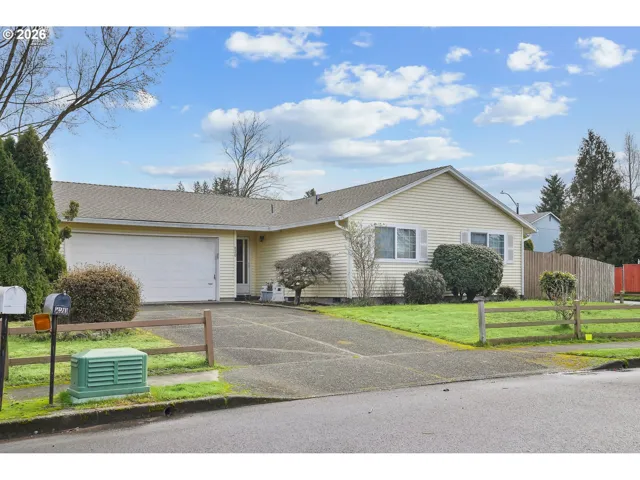
- SingleFamilyResidence, Residential
- $440,000
- $445,000

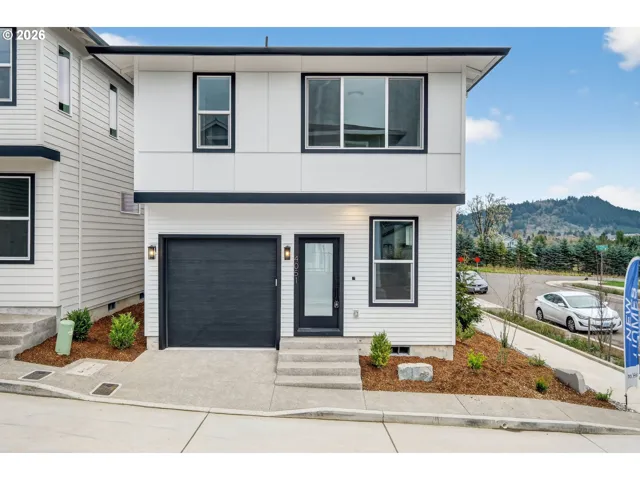
- SingleFamilyResidence, Residential
- $359,900
- $375,000
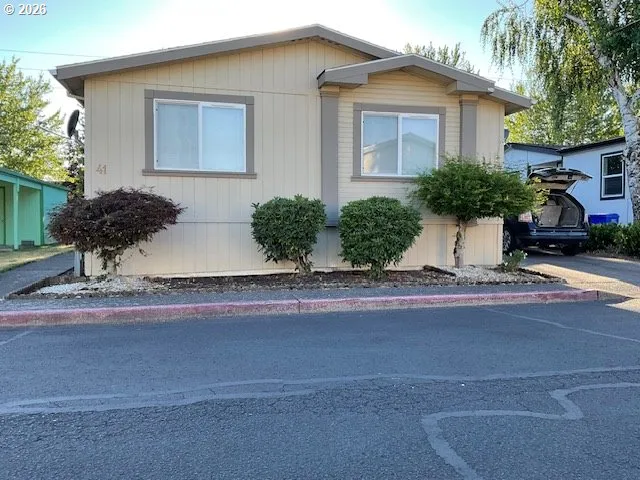
- ManufacturedHomeinPark, Residential
- $155,000
 The listings you see here are pulled from the RMLS IDX feed and are meant exclusively for your personal, non-commercial snooping pleasure. You can’t use this info to build a Zillow clone, stalk your ex’s new house, or anything shady. It’s just here to help you find your next place to live. The data is considered reliable, but let’s be real—mistakes happen, and RMLS doesn’t guarantee it's 100% accurate. Double-check the details before you fall in love with that “3-bedroom charmer” that turns out to be a 1-bedroom with a sketchy garage conversion.
IDX information is provided exclusively for consumers’ personal, non-commercial use, it may not be used for any purpose other than to identify prospective properties consumers may be interested in purchasing, data is deemed reliable but is not guaranteed accurate by RMLS. All information provided is deemed reliable, but is not guaranteed and should be independently verified.
The listings you see here are pulled from the RMLS IDX feed and are meant exclusively for your personal, non-commercial snooping pleasure. You can’t use this info to build a Zillow clone, stalk your ex’s new house, or anything shady. It’s just here to help you find your next place to live. The data is considered reliable, but let’s be real—mistakes happen, and RMLS doesn’t guarantee it's 100% accurate. Double-check the details before you fall in love with that “3-bedroom charmer” that turns out to be a 1-bedroom with a sketchy garage conversion.
IDX information is provided exclusively for consumers’ personal, non-commercial use, it may not be used for any purpose other than to identify prospective properties consumers may be interested in purchasing, data is deemed reliable but is not guaranteed accurate by RMLS. All information provided is deemed reliable, but is not guaranteed and should be independently verified. 
