

Overview
- 4
- 3
- 1.0
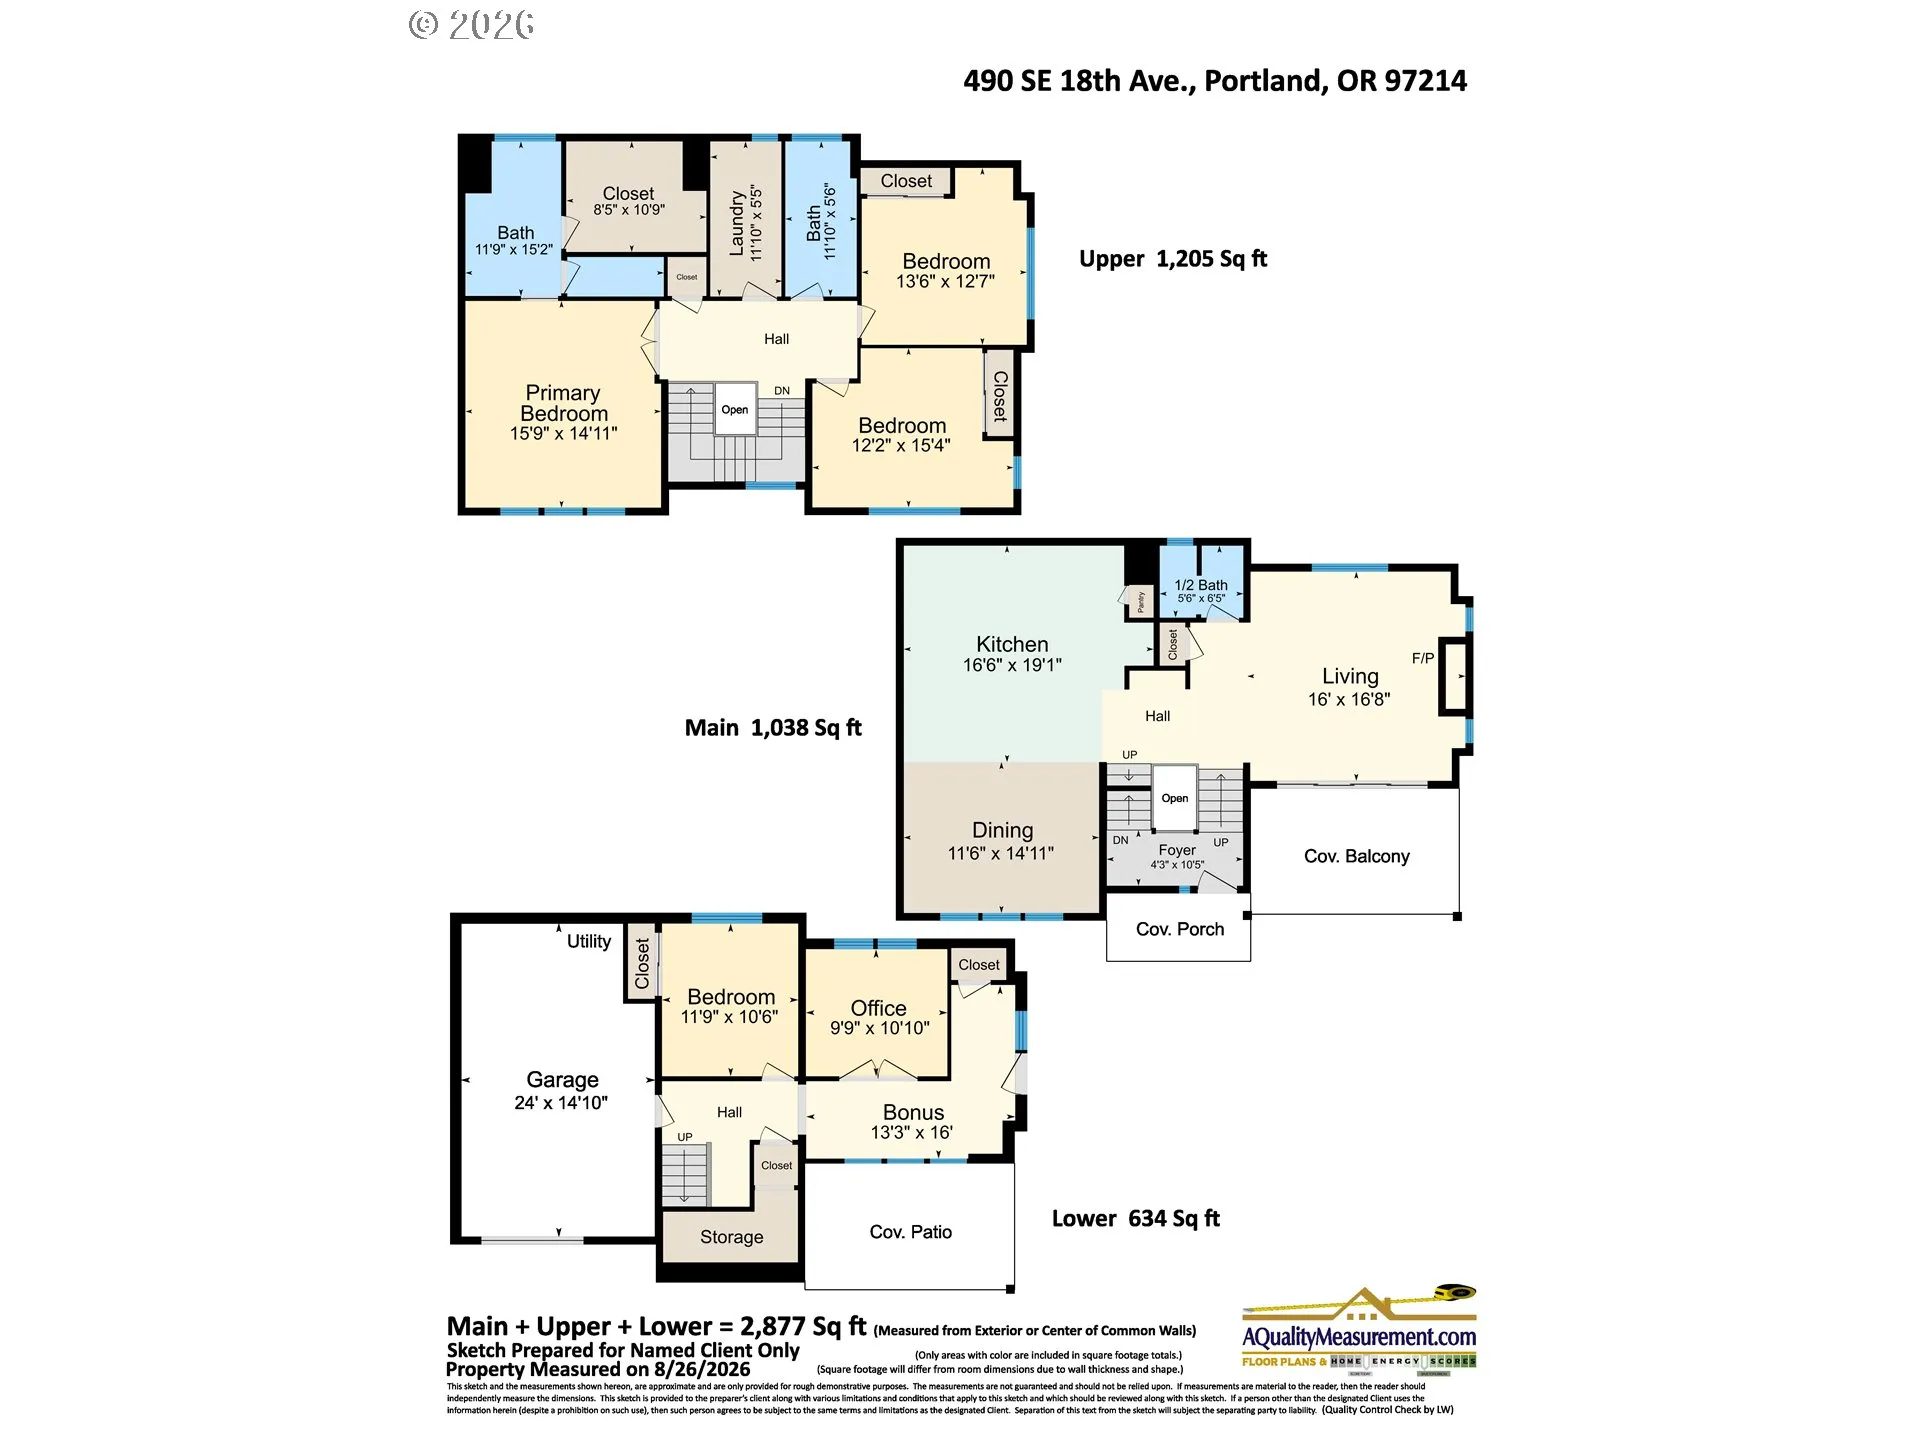
- 2877 Sqft
- 2019
- Attached, Residential
- 607300716
- 0.06 Acres
- Christie's International Real Estate Evergreen
- Andrew Pienovi
Description
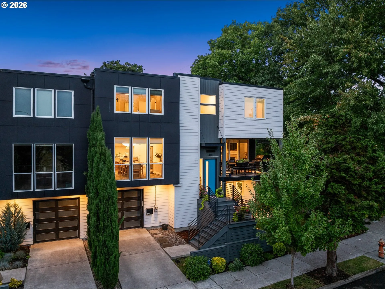
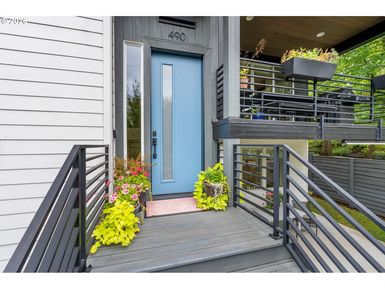
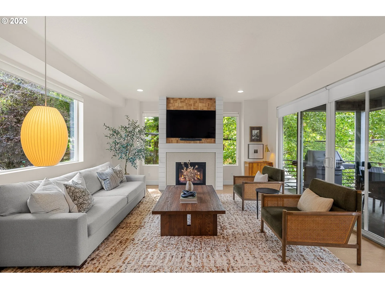
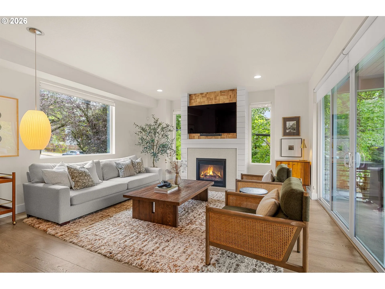
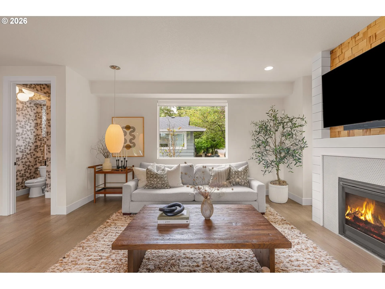
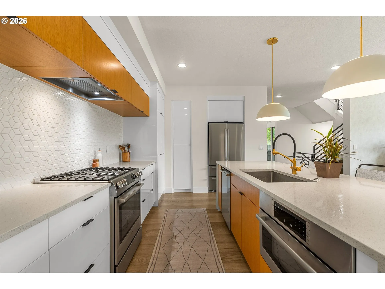
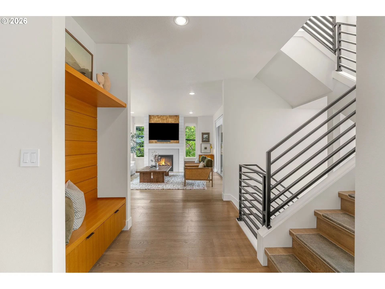
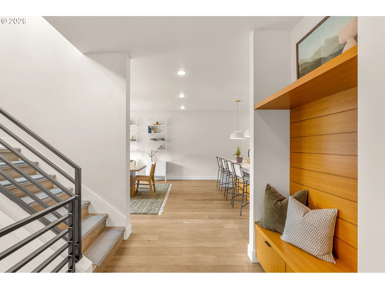
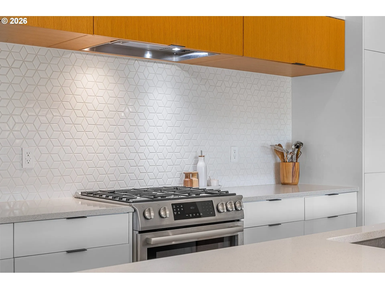
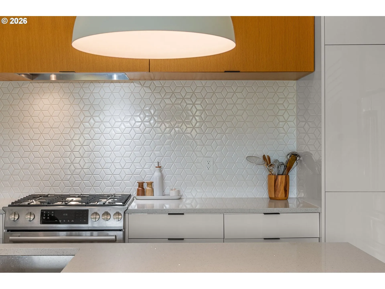
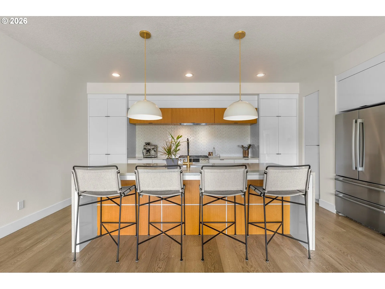
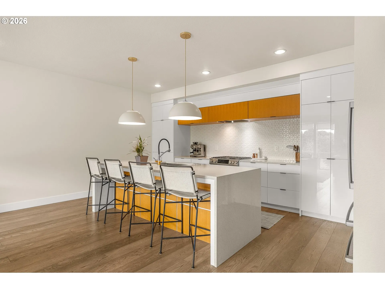
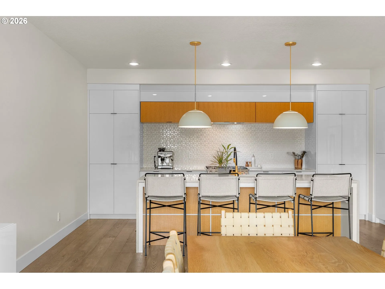
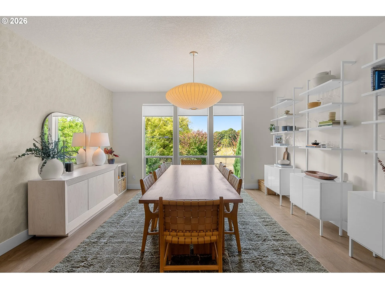
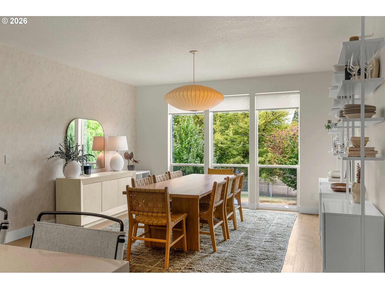
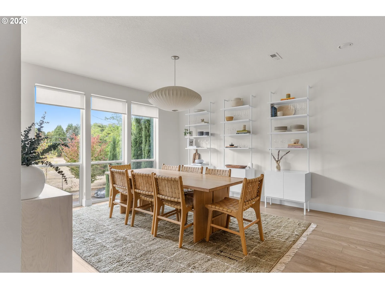
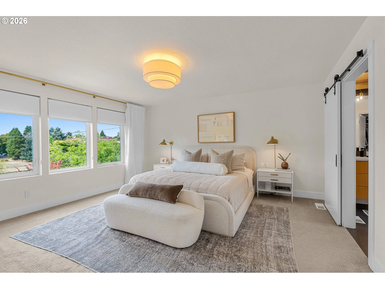
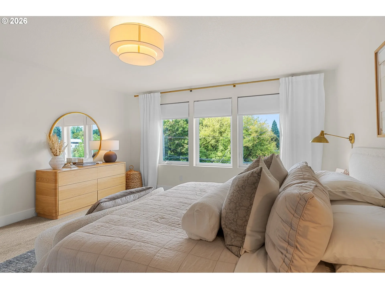
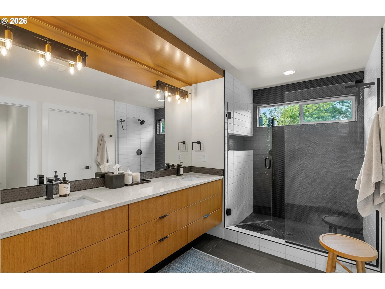
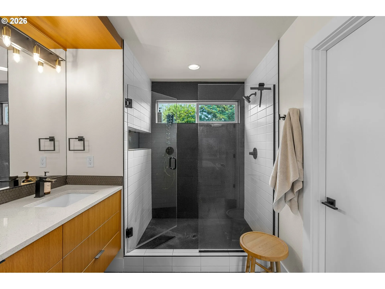
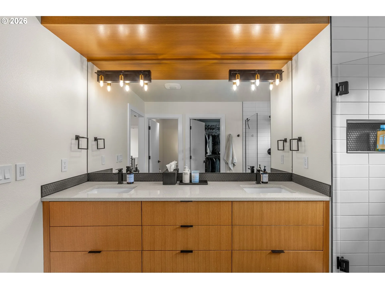
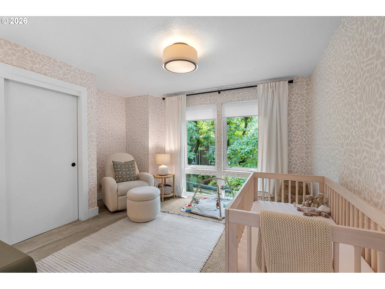
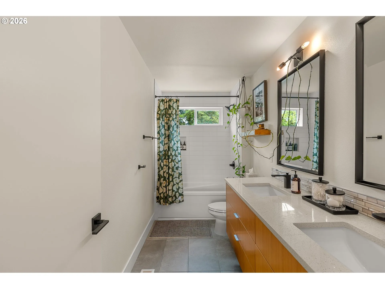
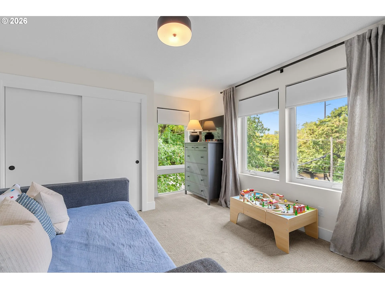
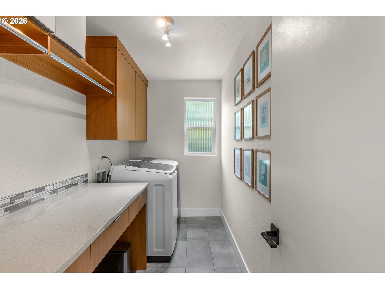
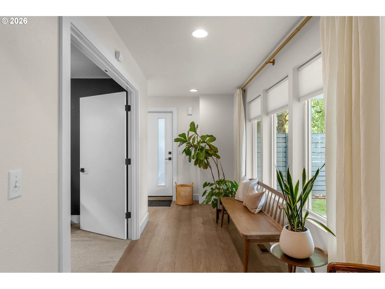
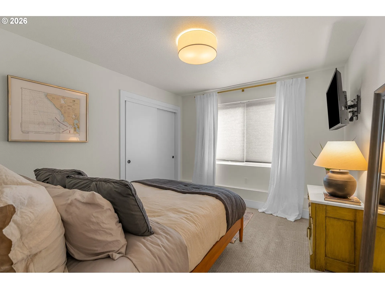
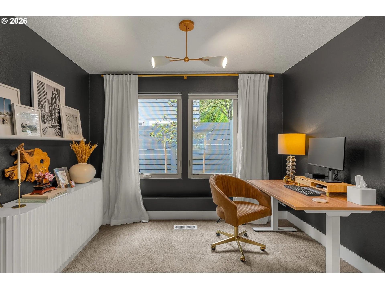
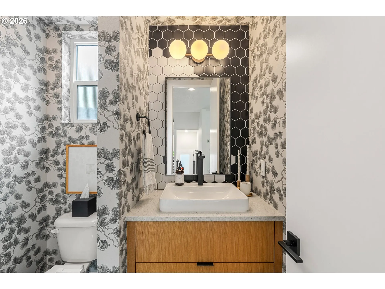
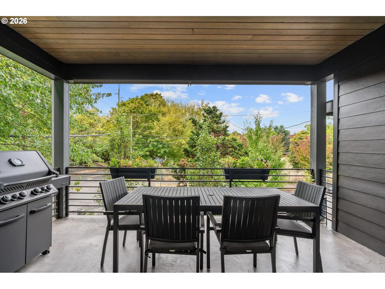
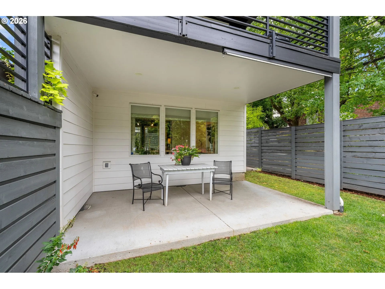
Modern design in one of Portland’s hottest neighborhoods. Designed with intention and defined by a beautiful modern aesthetic, this Buckman townhome pairs partial city views and clean architectural lines with stylish finishes and a thoughtful, highly functional floor plan.Featuring 4 bedrooms plus a den and 2.5 bathrooms, the home offers exceptional flexibility for everyday living, working from home, and entertaining. The open-concept main level features a chef’s kitchen with a large island, quartz countertops, custom cabinetry, and Bosch stainless steel appliances, flowing effortlessly into the dining and living areas with a gas fireplace. Floor-to-ceiling windows fill the home with natural light, while custom tilework and contemporary finishes create a polished, cohesive feel throughout.The generous primary suite features a spacious walk-in closet, double vanity, and large walk-in shower. The primary suite and additional bedroom have views of downtown Portland as well as Forest Park. The lower-level bedroom and separate den creates the perfect setting for hosting friends and working uninterrupted, with a separate exit to the lower patio and low maintenance yard.Set in the heart of Buckman, one of Portland’s most vibrant and sought-after close-in neighborhoods, the home puts some of the city’s best dining, nightlife, coffee, and entertainment just blocks away. Walk to Revolution Hall, Nostrana, and an incredible collection of acclaimed restaurants, cocktail bars, breweries, cafés, and neighborhood favorites throughout the SE Belmont, Hawthorne, and Restaurant Row corridors. Directly across from the school field, the home enjoys an open outlook and convenient access to neighborhood green space.A rare opportunity to enjoy modern design, generous living space, and one of Portland’s most dynamic, walkable neighborhoods—all with no HOA. [Home Energy Score = 7. HES Report at https://rpt.greenbuildingregistry.com/hes/OR10251414]
Details
Updated on September 10, 2026 at 9:25 pm-
MLS# 607300716
-
Price $995,000
-
Property Size 2877 Sqft
-
Land Area 0.06 Acres
-
Bedrooms 4
-
Bathrooms 3
-
Car Garage 1.0
-
Garage Size x x
-
Year Built 2019
-
Property Type Attached, Residential
-
Property Status Active
-
Office Name Christie's International Real Estate Evergreen
-
Agent Name Andrew Pienovi
-
Office Phone 503-334-1473
Additional details
-
Listing Terms Cash, Conventional, FHA, VALoan
-
Roof Other
-
Sewer Public Sewer
-
Cooling Central Air
-
Heating Forced Air
-
County Multnomah
-
Property Type Residential
-
Parking Driveway, On Street
-
Elementary School Buckman
-
Middle School Hosford
-
High School Cleveland
-
Architectural Style Townhouse, Tri Level
Walkscore
Mortgage Calculator
-
Down Payment
-
Loan Amount
-
Monthly Mortgage Payment
-
PMI
-
Monthly HOA Fees
Contact Information
Similar Listings

- Condominium, Residential
- $479,000

- Condominium, Residential
- $229,000
- $254,000
- SingleFamilyResidence, Residential
- $422,499
- $422,500
 The listings you see here are pulled from the RMLS IDX feed and are meant exclusively for your personal, non-commercial snooping pleasure. You can’t use this info to build a Zillow clone, stalk your ex’s new house, or anything shady. It’s just here to help you find your next place to live. The data is considered reliable, but let’s be real—mistakes happen, and RMLS doesn’t guarantee it's 100% accurate. Double-check the details before you fall in love with that “3-bedroom charmer” that turns out to be a 1-bedroom with a sketchy garage conversion.
IDX information is provided exclusively for consumers’ personal, non-commercial use, it may not be used for any purpose other than to identify prospective properties consumers may be interested in purchasing, data is deemed reliable but is not guaranteed accurate by RMLS. All information provided is deemed reliable, but is not guaranteed and should be independently verified.
The listings you see here are pulled from the RMLS IDX feed and are meant exclusively for your personal, non-commercial snooping pleasure. You can’t use this info to build a Zillow clone, stalk your ex’s new house, or anything shady. It’s just here to help you find your next place to live. The data is considered reliable, but let’s be real—mistakes happen, and RMLS doesn’t guarantee it's 100% accurate. Double-check the details before you fall in love with that “3-bedroom charmer” that turns out to be a 1-bedroom with a sketchy garage conversion.
IDX information is provided exclusively for consumers’ personal, non-commercial use, it may not be used for any purpose other than to identify prospective properties consumers may be interested in purchasing, data is deemed reliable but is not guaranteed accurate by RMLS. All information provided is deemed reliable, but is not guaranteed and should be independently verified. 
