

6130 Nw 185th Ave, Portland, Oregon 97229
- $1,995,000
6130 Nw 185th Ave, Portland, Oregon 97229
- $1,995,000
Overview
- 7
- 4
- 6.0
- 4038 Sqft
- 1981
- SingleFamilyResidence, Residential
- 607594449
- 2.05 Acres
- Premiere Property Group, LLC
- Vickie Brooks
Description
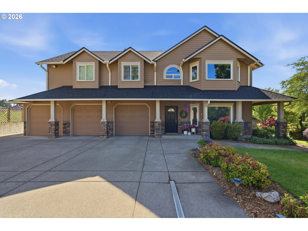
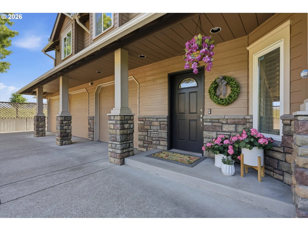
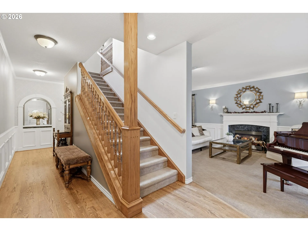
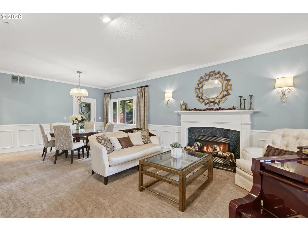
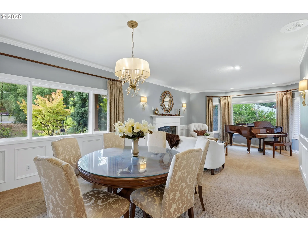
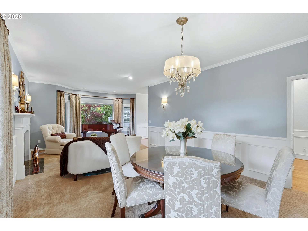
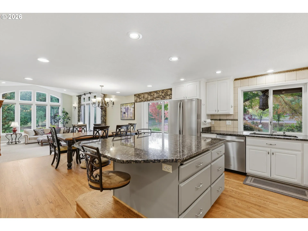
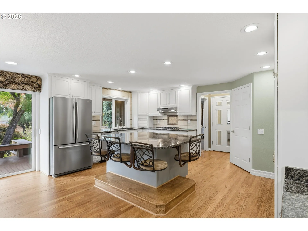
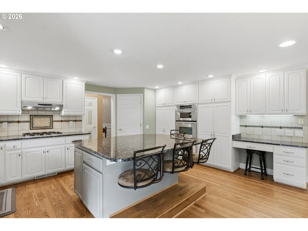
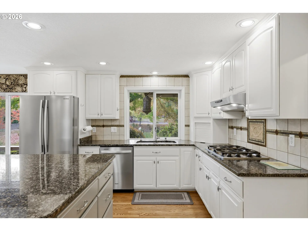
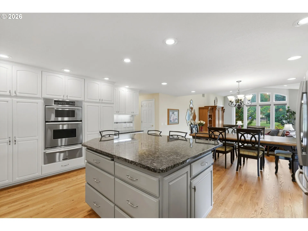
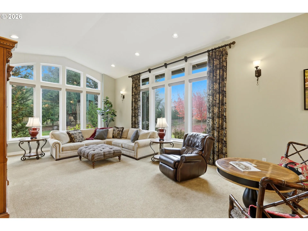
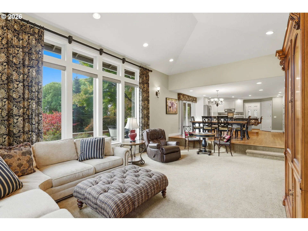
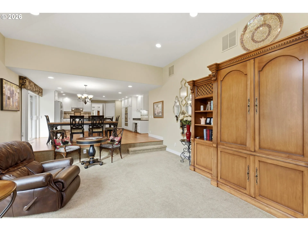
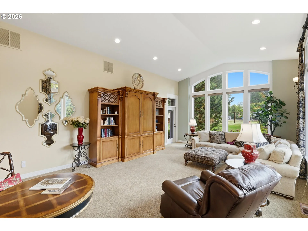
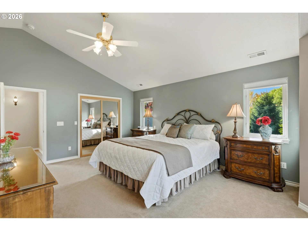
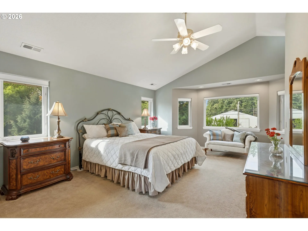
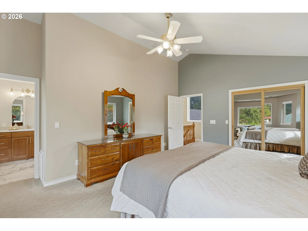
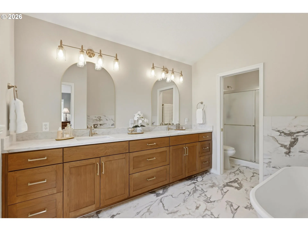
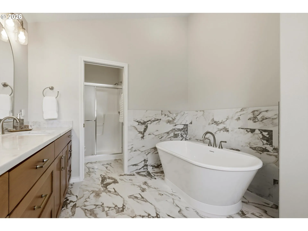
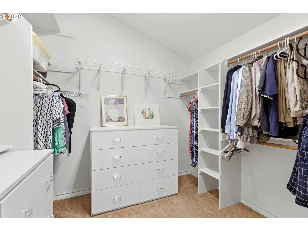
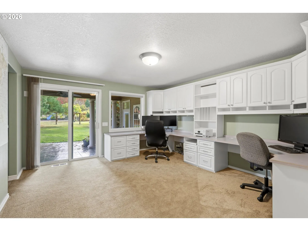
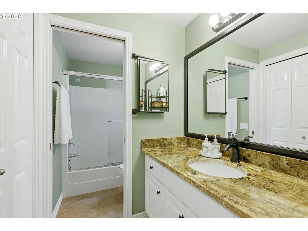
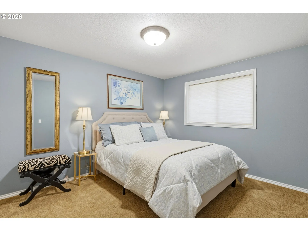
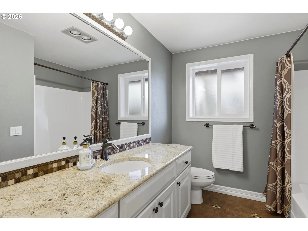
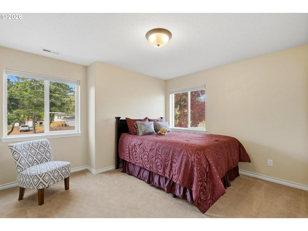
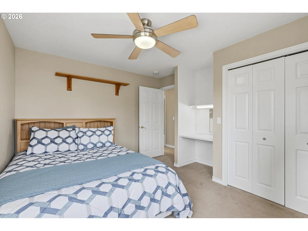
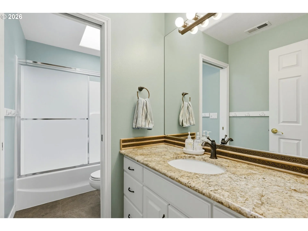
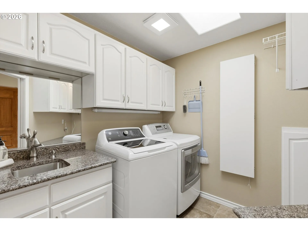
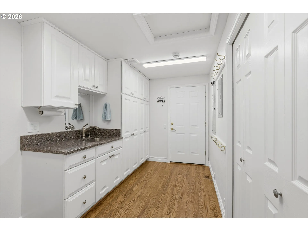
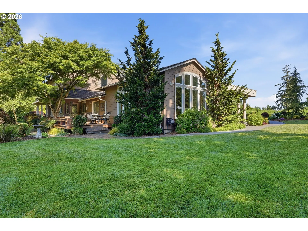
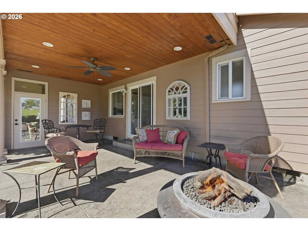
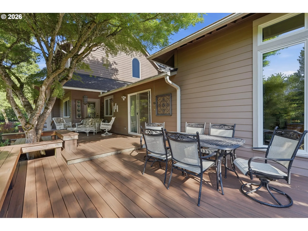
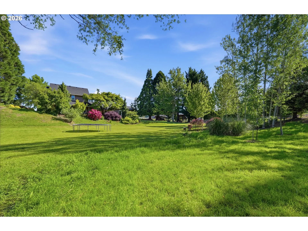
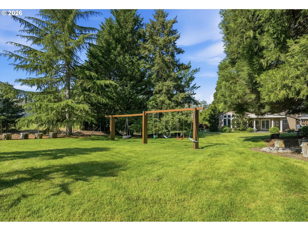
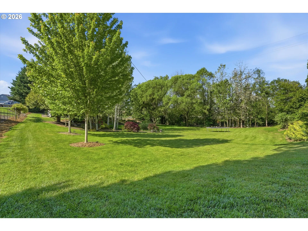
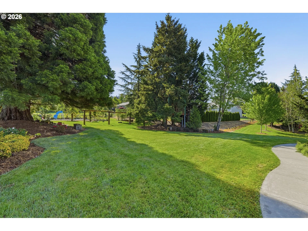
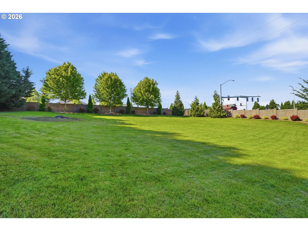
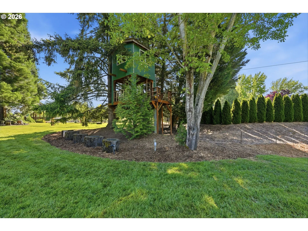
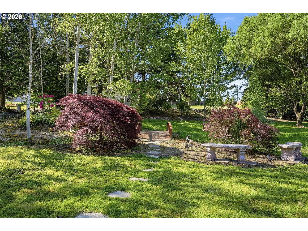
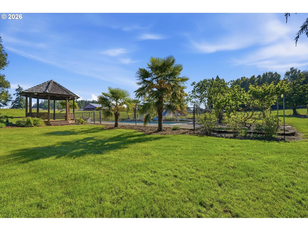
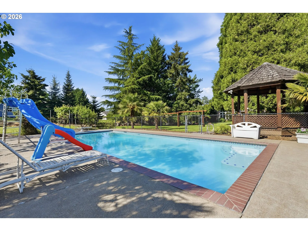
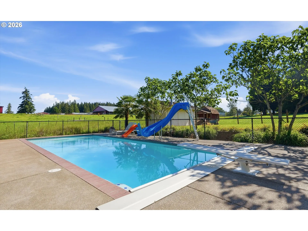
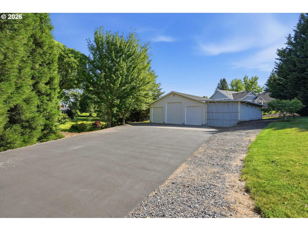
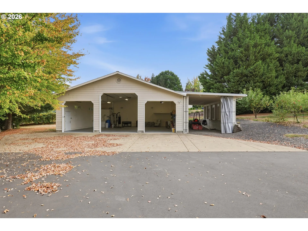
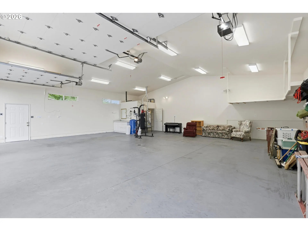
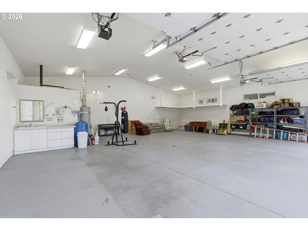
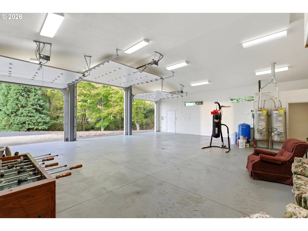
Set on 2.05 beautifully landscaped acres, this spacious 4, 038-square-foot home offers 7 bedrooms, 4 full bathrooms, and an exceptional blend of comfort, flexibility, and outdoor living.The floor plan includes 3 bedrooms on the main level and 4 upstairs. Two are primary suites—one on each floor. The main-floor primary suite includes built-ins and a sliding door to a covered patio. Gather in the formal living room beside the gas fireplace, or enjoy meals in the formal dining room, which opens to a covered deck overlooking the property. The well-appointed kitchen features granite countertops and island with built-in seating, stainless-steel appliances, a gas cooktop, built-in microwave and oven, warming drawer, new dishwasher, instant hot-water dispenser, appliance garage, refinished hardwood floors, and a spacious eating area with sliding-door access to the deck.The light-filled family room boasts high ceilings, expansive windows with views of the yard, wired automatic blinds, and a door to the covered patio. New hardwood flooring adds a fresh touch to the hallway off the kitchen and the mudroom, which offers abundant cabinetry and a sink. Upstairs laundry room. The remodeled upstairs primary suite features quartz counters, new mirrors, vanity lights, cabinetry, sinks, faucets, tile, fresh paint, and a new toilet, plus a freestanding tub and walk-in closet with built-in dresser. Outside, enjoy a true backyard retreat: Double decker tree house with 200 ft zip line, swing set, an inground heated pool with automated vinyl safety cover and pool vacuum, diving board, slide, and fenced pool area. An 8 sided gazebo overlooks the pool, backyard, and neighboring field. Lush landscaping has fruit trees, grapevines, blueberry bushes, and flowering plants for a park-like setting in every season. 2 separate sheds for pool and yard equipment & space for a riding mower. Attached 3 car garage with epoxy like floor + detached 3 car garage w/full bath. New roof & skylights.
Details
Updated on October 22, 2026 at 6:20 pm-
MLS# 607594449
-
Price $1,995,000
-
Property Size 4038 Sqft
-
Land Area 2.05 Acres
-
Bedrooms 7
-
Bathrooms 4
-
Car Garage 6.0
-
Garage Size x x
-
Year Built 1981
-
Property Type SingleFamilyResidence, Residential
-
Property Status Active
-
Office Name Premiere Property Group, LLC
-
Agent Name Vickie Brooks
-
Office Phone 503-670-9000
Additional details
-
Listing Terms Cash, Conventional
-
Roof Composition
-
Sewer Public Sewer
-
Cooling Central Air
-
Heating Forced Air
-
County Washington
-
Property Type Residential
-
Parking Driveway, RVAccess Parking
-
Elementary School Springville
-
Middle School Stoller
-
High School Westview
-
Architectural Style Stories2, Traditional
Walkscore
Mortgage Calculator
-
Down Payment
-
Loan Amount
-
Monthly Mortgage Payment
-
PMI
-
Monthly HOA Fees
Contact Information
Similar Listings

- SingleFamilyResidence, Residential
- $574,999
- $599,999


- SingleFamilyResidence, Residential
- $445,000
- $455,000

- SingleFamilyResidence, Residential
- $419,000
- $429,000
 The listings you see here are pulled from the RMLS IDX feed and are meant exclusively for your personal, non-commercial snooping pleasure. You can’t use this info to build a Zillow clone, stalk your ex’s new house, or anything shady. It’s just here to help you find your next place to live. The data is considered reliable, but let’s be real—mistakes happen, and RMLS doesn’t guarantee it's 100% accurate. Double-check the details before you fall in love with that “3-bedroom charmer” that turns out to be a 1-bedroom with a sketchy garage conversion.
IDX information is provided exclusively for consumers’ personal, non-commercial use, it may not be used for any purpose other than to identify prospective properties consumers may be interested in purchasing, data is deemed reliable but is not guaranteed accurate by RMLS. All information provided is deemed reliable, but is not guaranteed and should be independently verified.

