

2076 NE MORGAN ST, Portland, OR 97211
- $1,275,000
2076 NE MORGAN ST, Portland, OR 97211
- $1,275,000
Overview
- 5
- 5
- 1.0
- 3213 Sqft
- 2019
- SingleFamilyResidence, Residential
- 607702903
- 0.14 Acres
- Oregon First
- Katie Beymer
Description
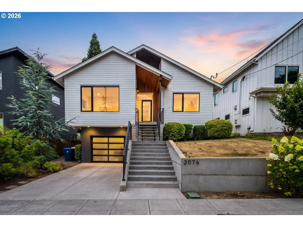
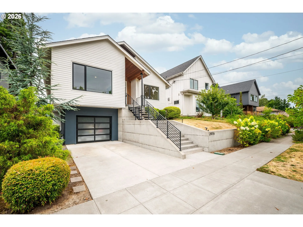
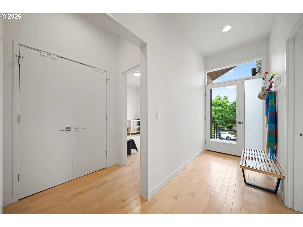
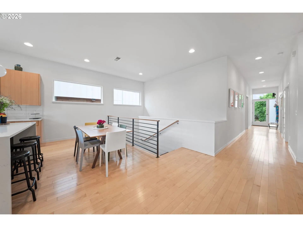
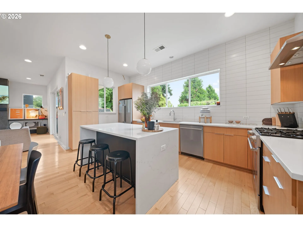
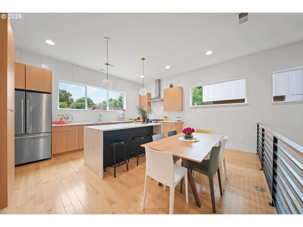
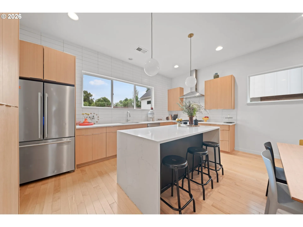
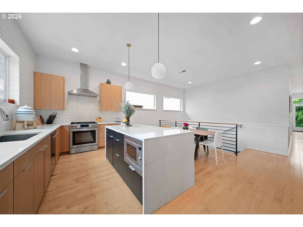
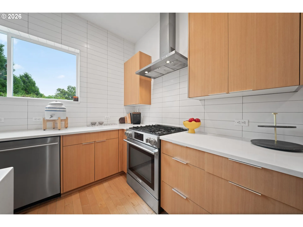
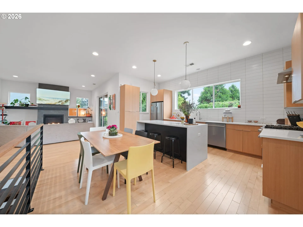
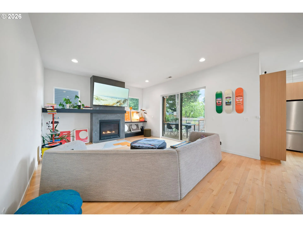
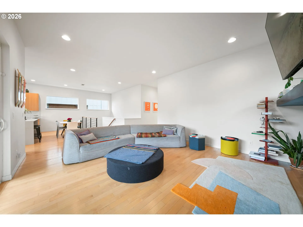
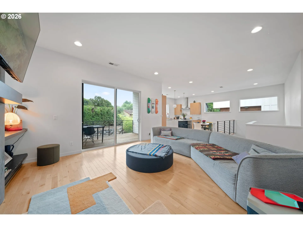
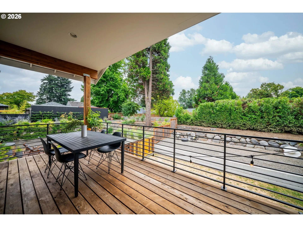
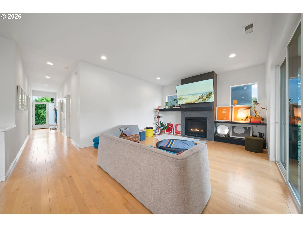
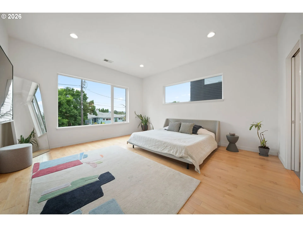
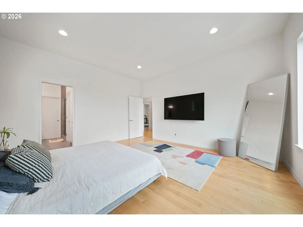
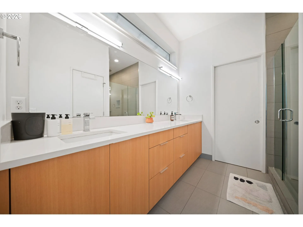
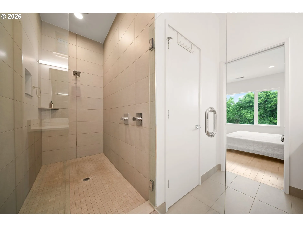
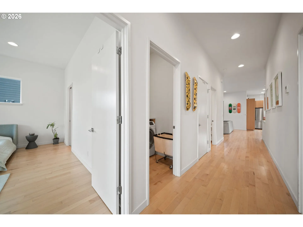
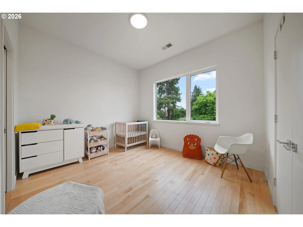
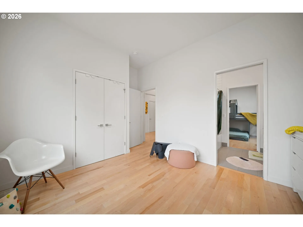
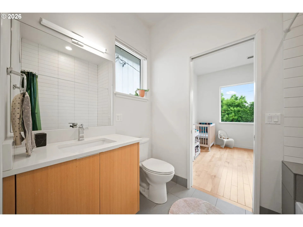
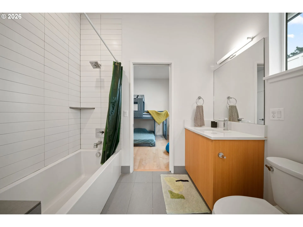
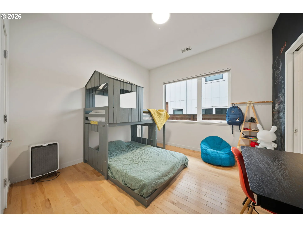
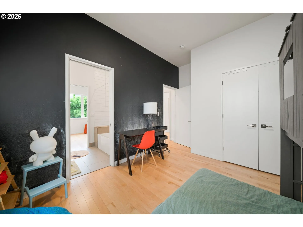
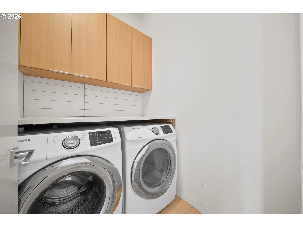
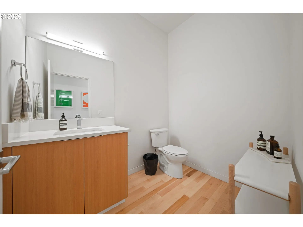
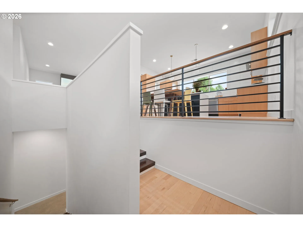
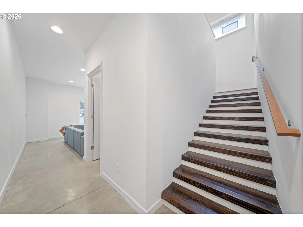
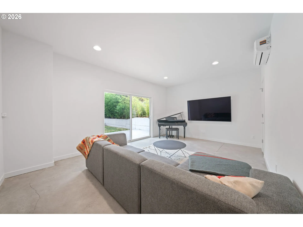
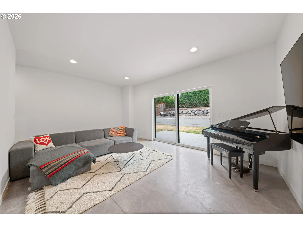
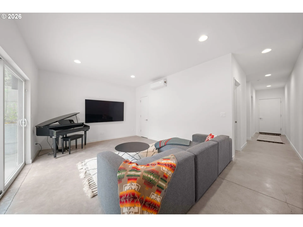
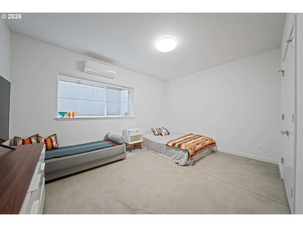
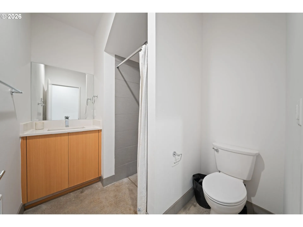
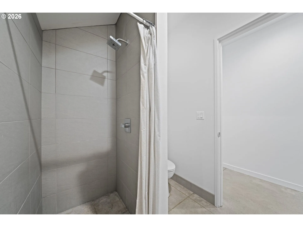
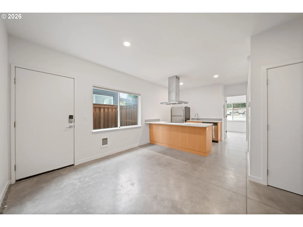
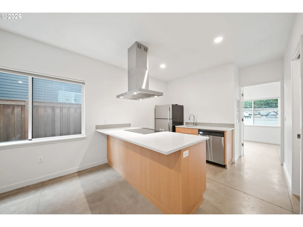
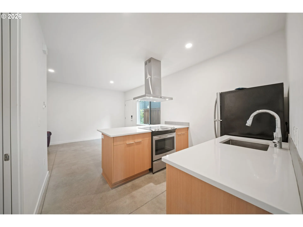
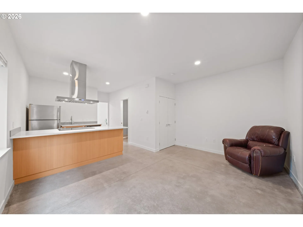
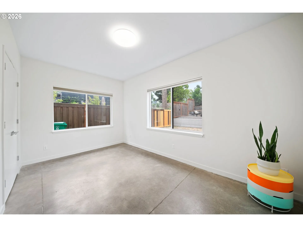
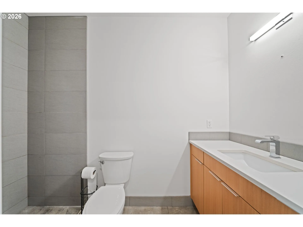
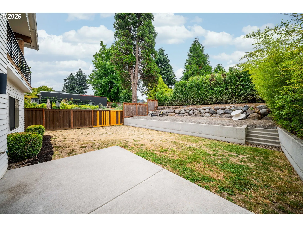
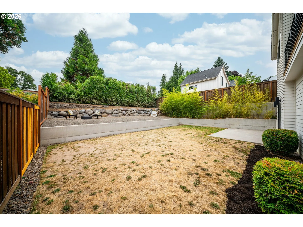
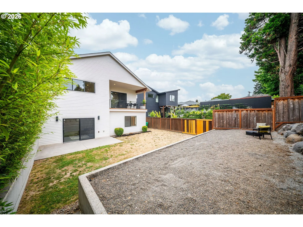
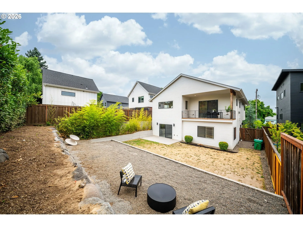
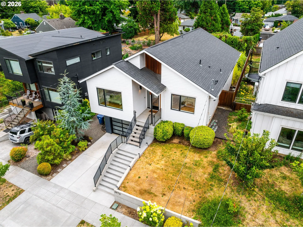
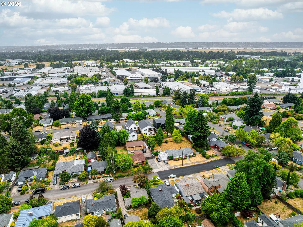
Exceptional Modern Construction! PNW Contemporary + ADU! Expansive Oversized Lot! Located in one of NE Portland’s most sought-after neighborhoods, just minutes from Concordia, Alberta Arts & Dekum Triangle. Designer finishes throughout! Rift White Oak cabinetry, quartz countertops, stacked tile, hardwood floors, iron railings and concrete accents. Thoughtfully designed w/ soaring ceilings, expansive great room design & abundant natural light. Stunning kitchen – an Entertainers Delight! The heart of the home, featuring a generous island, quartz countertops, stainless steel appliances, pantry & dining area! Seamless flow into the open living room w/ industrial gas fireplace & floating shelves. Relax on the covered deck year-round! Perfect for entertaining! Retreat to the spacious primary suite with Mount St. Helens views! Spa-inspired bath with double sinks, ample storage, an oversized walk-in shower & walk-in closet. Main level offers two spacious bedrooms connected by a Jack-and-Jill bath w/ shower/tub. Main floor laundry room & guest powder bath. Wide staircase opens to a generous lower-level family room w/ a private bedroom and full bath. Perfect for guests, multigenerational living or a private work-from-home space. Attached tuck under garage includes a large storage room. Sliding glass doors open to the lower patio & fenced backyard. Beautifully designed outdoor space, terraced for added privacy. Gardener’s delight! An oversized lot completes this exceptional property. Don’t miss the separate 1-bedroom ADU on ground level, with private exterior entrance. Modern finishes & eat bar in kitchen. Ideal for guests, extended living or income potential. Stroll to neighborhood restaurants, cafes, breweries and shops. Enjoy Portland favorites just minutes away! Including Woodlawn Park’s community gardens & amphitheater, Historic Dekum Triangle, Alberta Arts District and Concordia w/ popular McMenamins Kennedy School. This incredible home is a MUST SEE!
Details
Updated on August 13, 2026 at 8:52 pm-
MLS# 607702903
-
Price $1,275,000
-
Property Size 3213 Sqft
-
Land Area 0.14 Acres
-
Bedrooms 5
-
Bathrooms 5
-
Car Garage 1.0
-
Garage Size x x
-
Year Built 2019
-
Property Type SingleFamilyResidence, Residential
-
Property Status Active
-
Office Name Oregon First
-
Agent Name Katie Beymer
-
Office Phone 503-667-5686
Additional details
-
Listing Terms Cash, Conventional
-
Roof Composition
-
Sewer Public Sewer
-
Cooling Central Air
-
Heating Forced Air
-
County Multnomah
-
Property Type Residential
-
Parking Driveway, Off Street
-
Elementary School Woodlawn
-
Middle School Ockley Green
-
High School Jefferson
-
Architectural Style Modern, NWContemporary
Walkscore
Mortgage Calculator
-
Down Payment
-
Loan Amount
-
Monthly Mortgage Payment
-
PMI
-
Monthly HOA Fees
Contact Information
Similar Listings
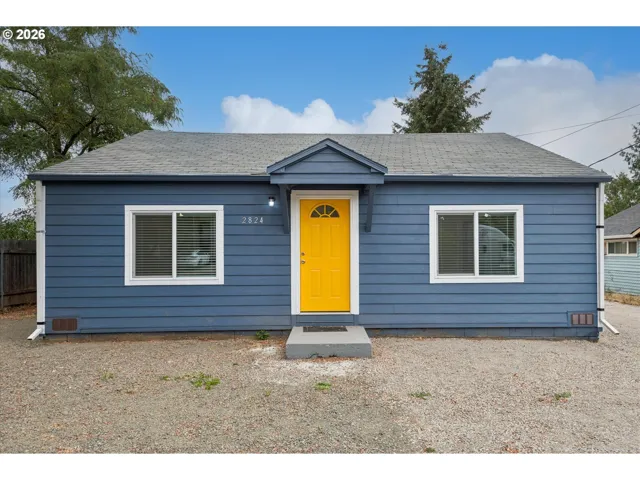
- SingleFamilyResidence, Residential
- $419,900
- $429,900

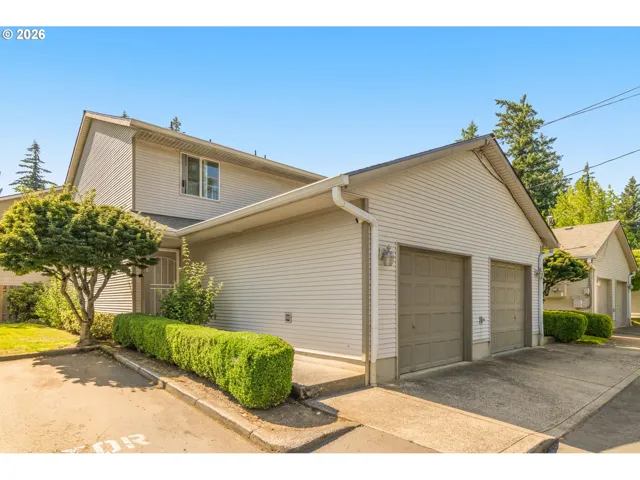
- Condominium, Residential
- $219,000
- $209,000

- SingleFamilyResidence, Residential
- $425,000
- $437,000
 The listings you see here are pulled from the RMLS IDX feed and are meant exclusively for your personal, non-commercial snooping pleasure. You can’t use this info to build a Zillow clone, stalk your ex’s new house, or anything shady. It’s just here to help you find your next place to live. The data is considered reliable, but let’s be real—mistakes happen, and RMLS doesn’t guarantee it's 100% accurate. Double-check the details before you fall in love with that “3-bedroom charmer” that turns out to be a 1-bedroom with a sketchy garage conversion.
IDX information is provided exclusively for consumers’ personal, non-commercial use, it may not be used for any purpose other than to identify prospective properties consumers may be interested in purchasing, data is deemed reliable but is not guaranteed accurate by RMLS. All information provided is deemed reliable, but is not guaranteed and should be independently verified.
The listings you see here are pulled from the RMLS IDX feed and are meant exclusively for your personal, non-commercial snooping pleasure. You can’t use this info to build a Zillow clone, stalk your ex’s new house, or anything shady. It’s just here to help you find your next place to live. The data is considered reliable, but let’s be real—mistakes happen, and RMLS doesn’t guarantee it's 100% accurate. Double-check the details before you fall in love with that “3-bedroom charmer” that turns out to be a 1-bedroom with a sketchy garage conversion.
IDX information is provided exclusively for consumers’ personal, non-commercial use, it may not be used for any purpose other than to identify prospective properties consumers may be interested in purchasing, data is deemed reliable but is not guaranteed accurate by RMLS. All information provided is deemed reliable, but is not guaranteed and should be independently verified. 
