

Overview
- 3
- 2
- 2.0
- 1444 Sqft
- 1970
- SingleFamilyResidence, Residential
- 608011883
- 0.12 Acres
- You're Home Real Estate Inc
- Bobby Stevens
Description
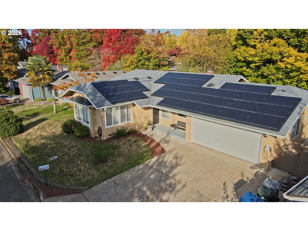
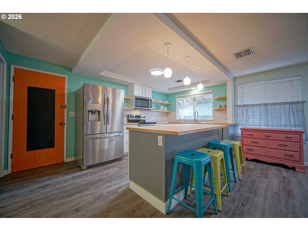
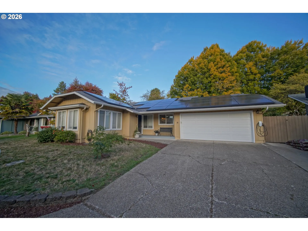
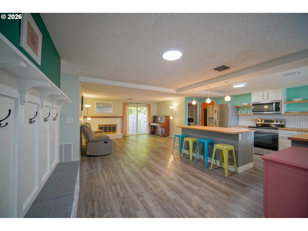
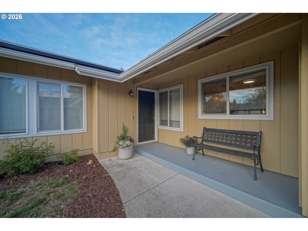
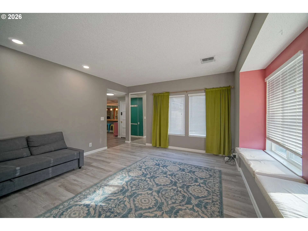
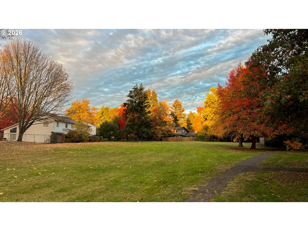
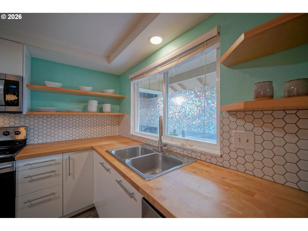
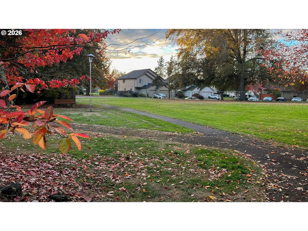
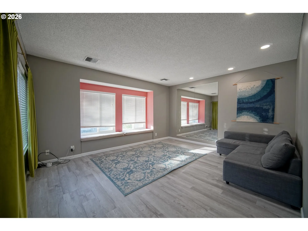
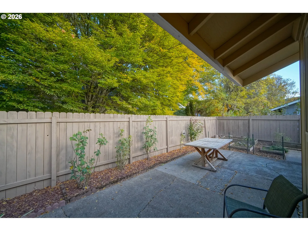
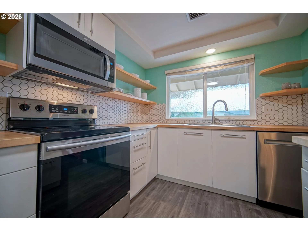
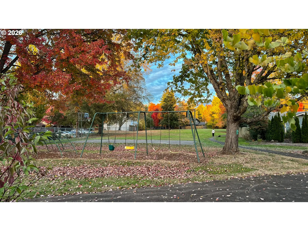
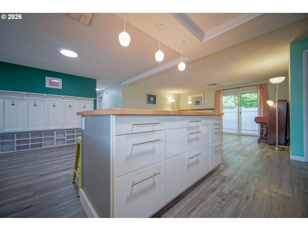
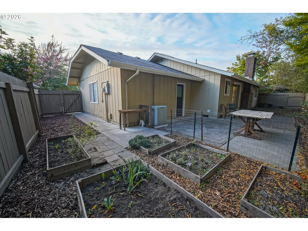
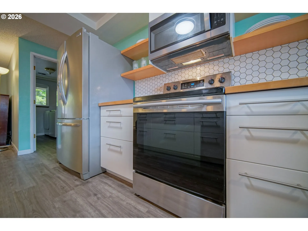
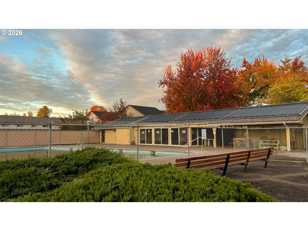
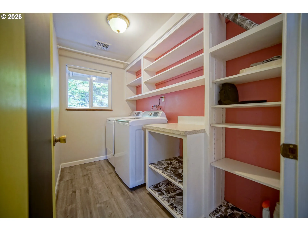
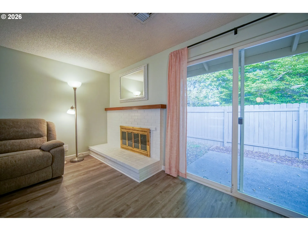
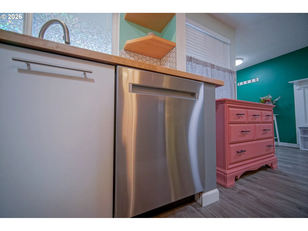
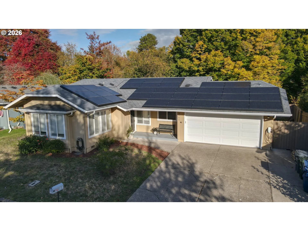
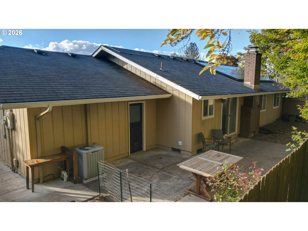
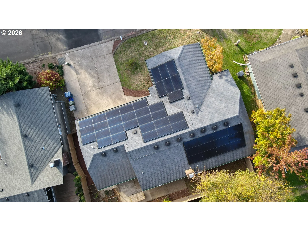
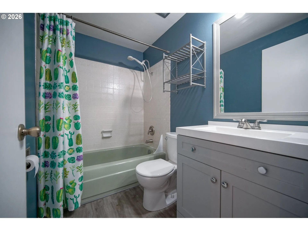
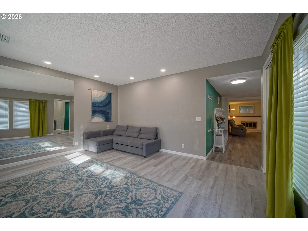
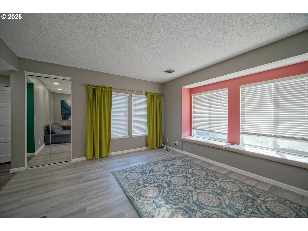
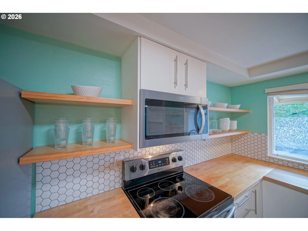
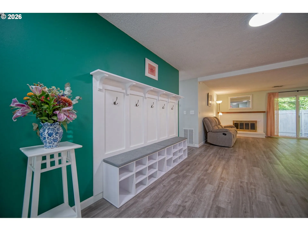
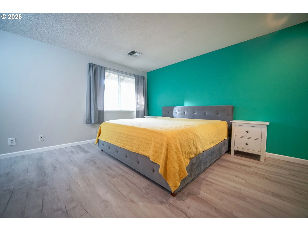
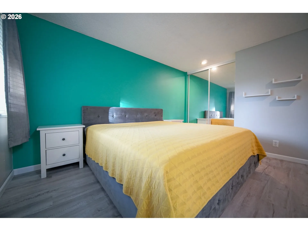
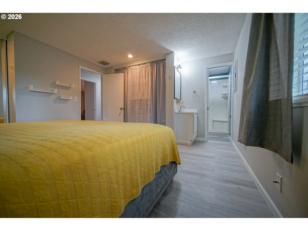
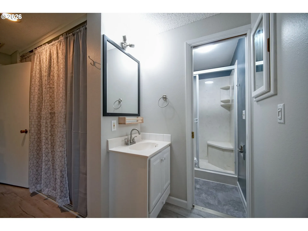
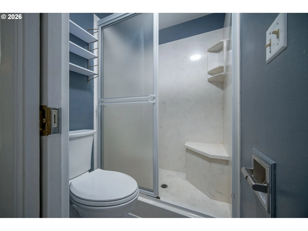
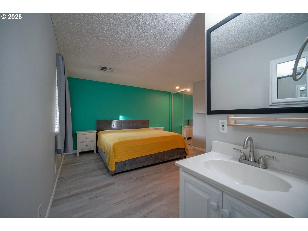
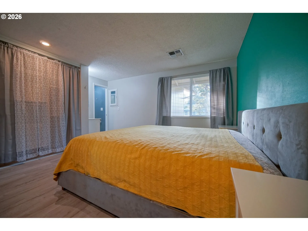
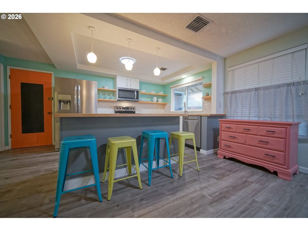
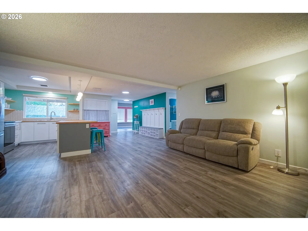
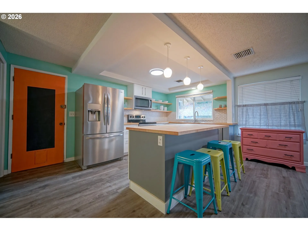
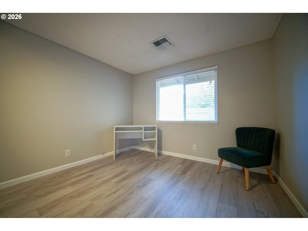
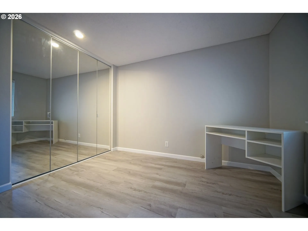
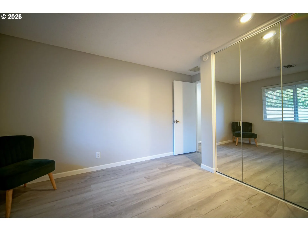
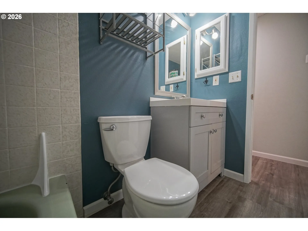
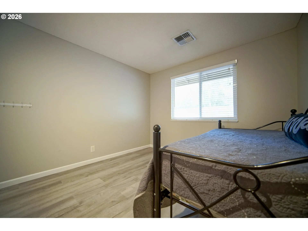
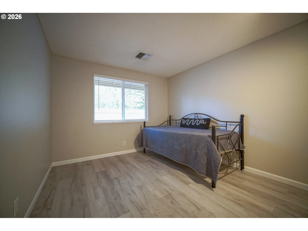
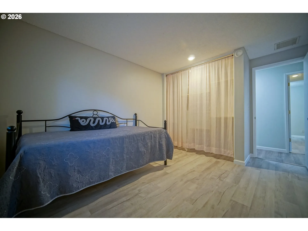
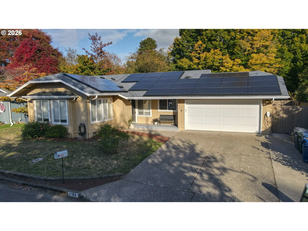
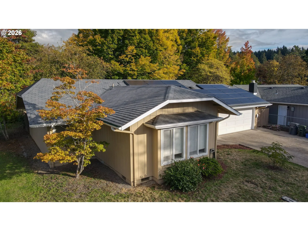
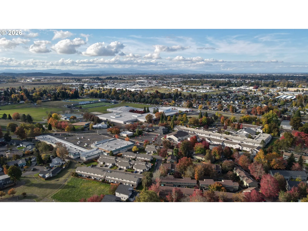
Offered at $450, 000MLS: 608011883Enjoy a great neighborhood, walkable to schools and amenities, and a deluxe solar power system in this comfortable updated home.This efficient single level floor plan has been enhanced with a complete kitchen remodel, luxury vinyl plank flooring, hybrid heat pump water heater, state of the art solar array and controlller including Tesla charger, and most recently, a brand new garage door.All bedrooms are located at the back of the house in this quiet cul de sac. The primary bedroom features a dedicated bathroom with oversized cultured marble shower. The two additional bedrooms share hall bath with tub and shower. The open kitchen and family room offer a versatile space for family gatherings or entertaining, with a large island for food prep and dining, ample cabinetry, floating shelves and stainless appliances. A wood burning fireplace makes for a cozy environment and a sliding door leads to the fenced back yard with raised garden beds. The neaby laundry room offes more storage and the interior door to the two garage makes it easy to bring in groceries regardless of the weather.Up front near the front door, a large light filled living room with built-in window seat welcomes visitors arriving by the front door.On the roof with exposure from south, east, and west, a 15 kW solar array, designed for 100% electrical offset, provides net-metered electricity and powers a dedicated Tesla charging station in the driveway. The Valley West HOA includes a large private park, playground, basketball court, clubhouse, pool, and secured onsite RV and boat storage.McCornack Elementary is a 9 minute walk, Kennedy Middle and Churchill high are both about 15 minutes. Fitness Center and dining is available across the street from the high school, and shopping and dining on West 11th is a 5 minute drive.
Details
Updated on October 22, 2026 at 3:24 pm-
MLS# 608011883
-
Price $450,000
-
Property Size 1444 Sqft
-
Land Area 0.12 Acres
-
Bedrooms 3
-
Bathrooms 2
-
Car Garage 2.0
-
Garage Size x x
-
Year Built 1970
-
Property Type SingleFamilyResidence, Residential
-
Property Status Active
-
Office Name You're Home Real Estate Inc
-
Agent Name Bobby Stevens
-
Office Phone 541-225-8081
Additional details
-
Listing Terms Conventional, FHA
-
Association Fee 890.0
-
Roof Composition
-
Sewer Public Sewer
-
Cooling Heat Pump
-
Heating Forced Air, Heat Pump
-
County Lane
-
Property Type Residential
-
Parking Driveway, EVReady
-
Elementary School Mc Cornack
-
Middle School Kennedy
-
High School Churchill
-
Architectural Style Stories1, Ranch
Walkscore
Mortgage Calculator
-
Down Payment
-
Loan Amount
-
Monthly Mortgage Payment
-
PMI
-
Monthly HOA Fees
Contact Information
Similar Listings
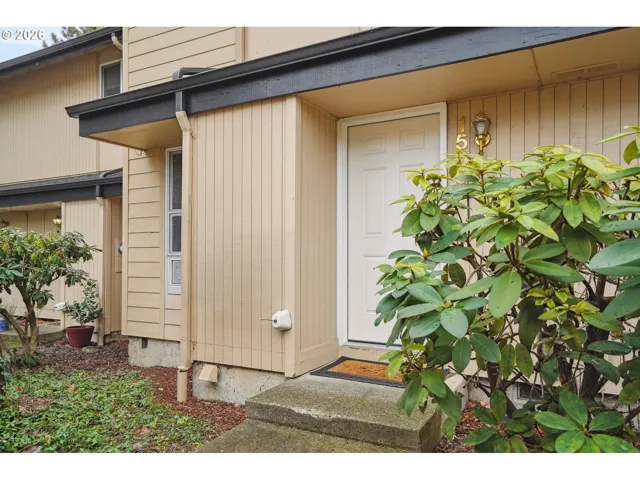
- Condominium, Residential
- $290,000

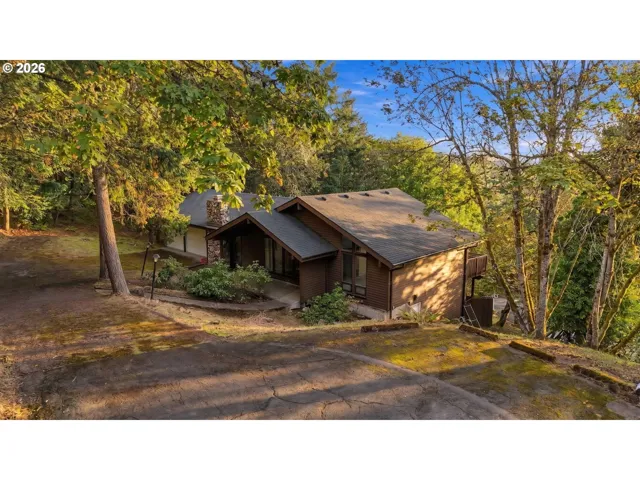
- SingleFamilyResidence, Residential
- $499,900
- $549,900
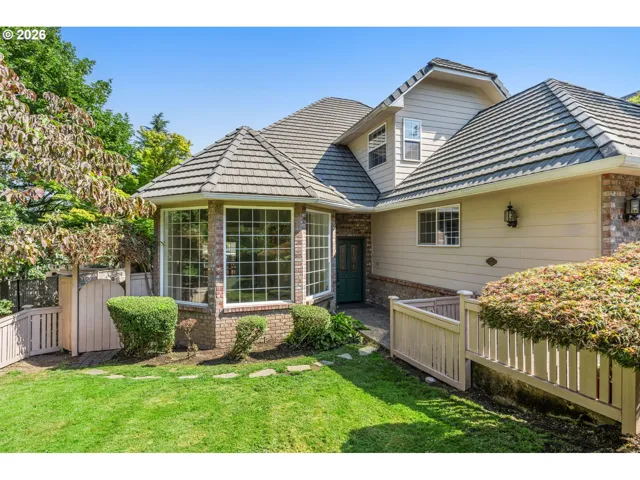
- SingleFamilyResidence, Residential
- $699,000
 The listings you see here are pulled from the RMLS IDX feed and are meant exclusively for your personal, non-commercial snooping pleasure. You can’t use this info to build a Zillow clone, stalk your ex’s new house, or anything shady. It’s just here to help you find your next place to live. The data is considered reliable, but let’s be real—mistakes happen, and RMLS doesn’t guarantee it's 100% accurate. Double-check the details before you fall in love with that “3-bedroom charmer” that turns out to be a 1-bedroom with a sketchy garage conversion.
IDX information is provided exclusively for consumers’ personal, non-commercial use, it may not be used for any purpose other than to identify prospective properties consumers may be interested in purchasing, data is deemed reliable but is not guaranteed accurate by RMLS. All information provided is deemed reliable, but is not guaranteed and should be independently verified.

