

Overview
- 1
- 1.0
- 1104 Sqft
- 1921
- Condominium, Residential
- 609169281
- Paris Group Realty LLC
- Claire Paris
Description
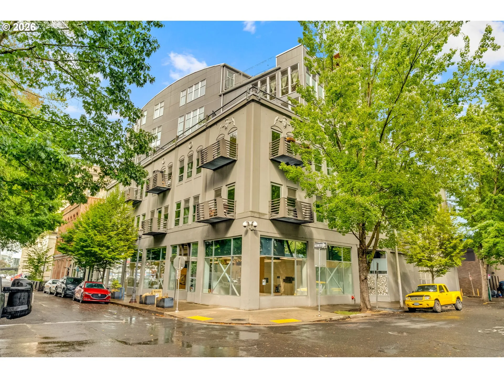
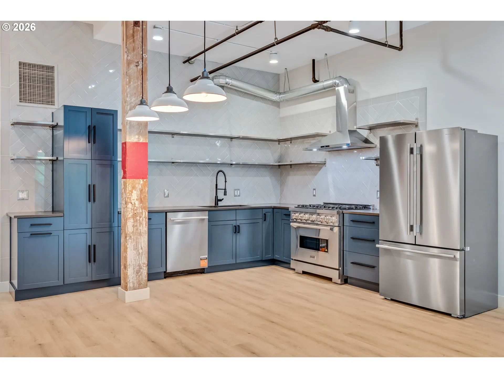
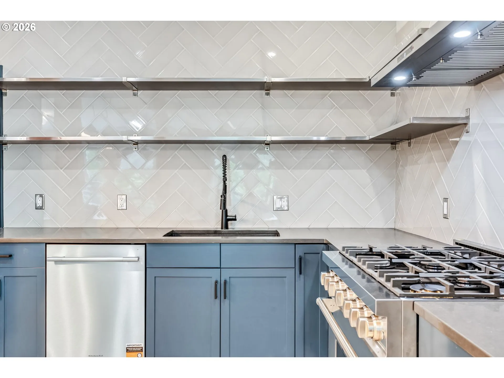
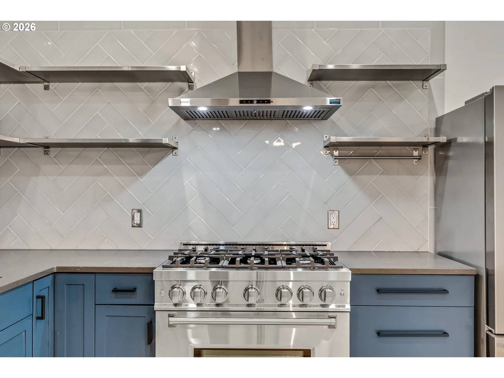
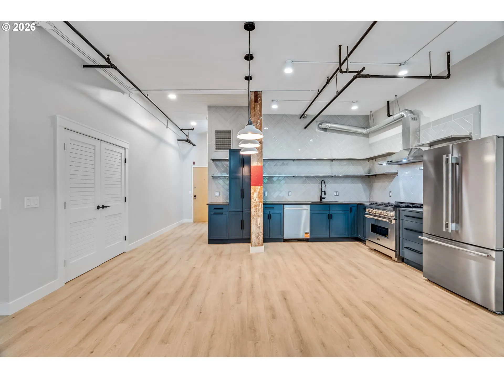
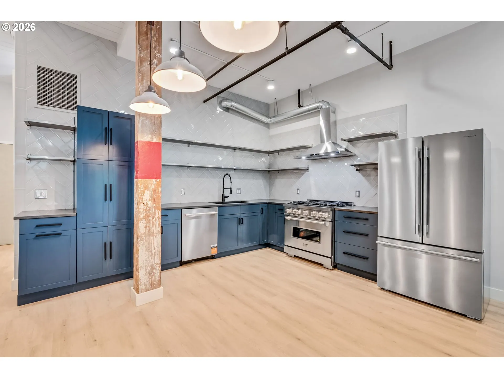
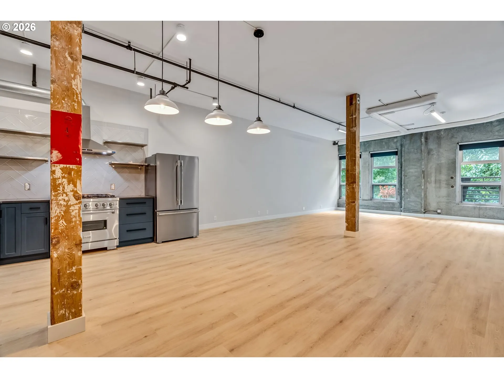
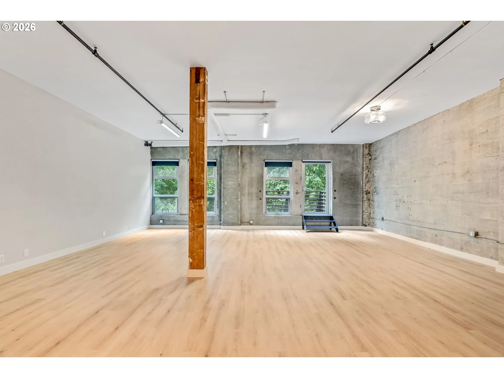
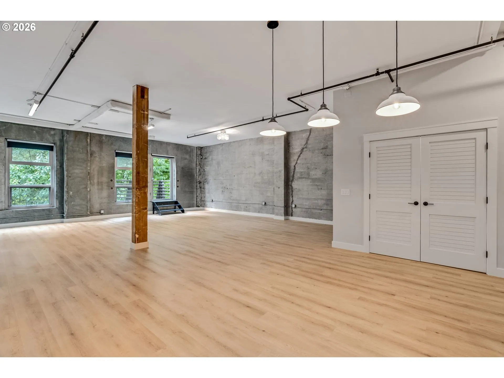
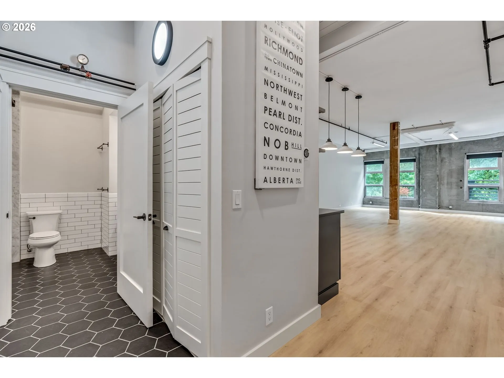
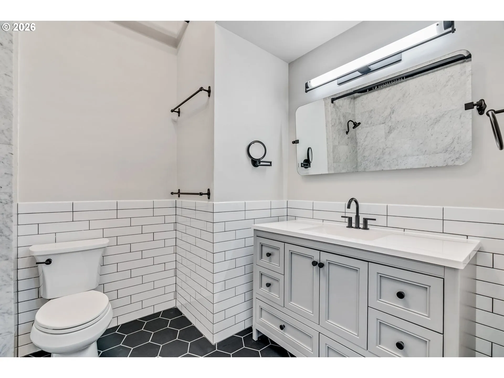
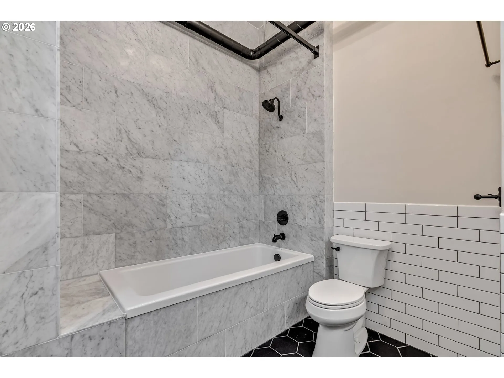
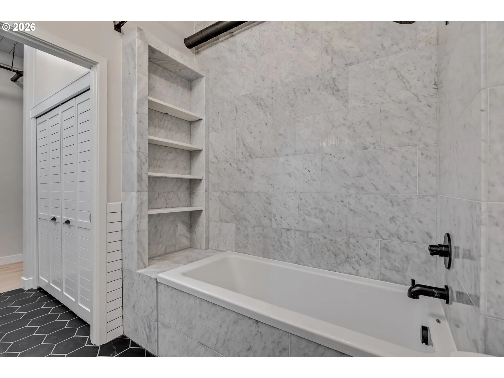
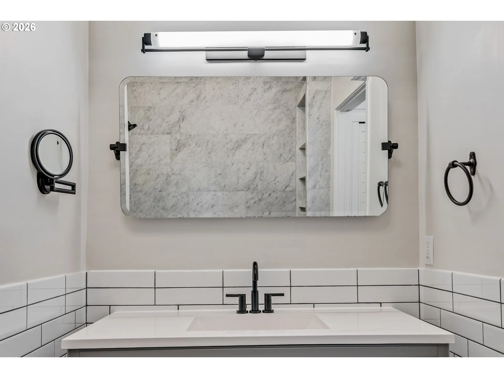
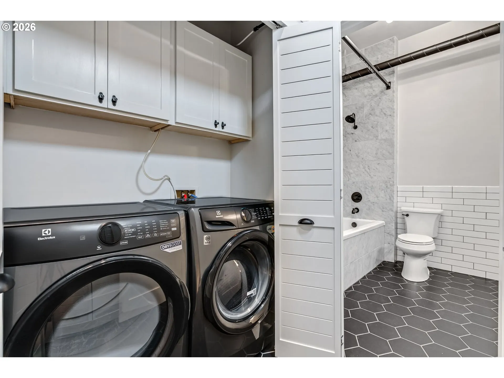
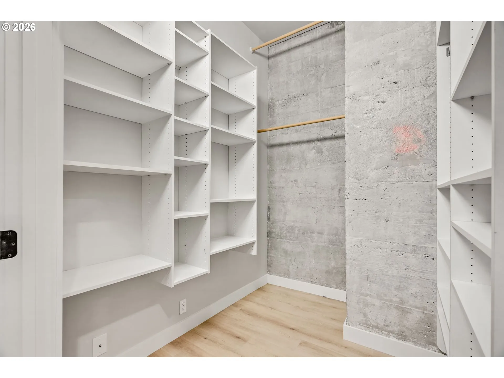
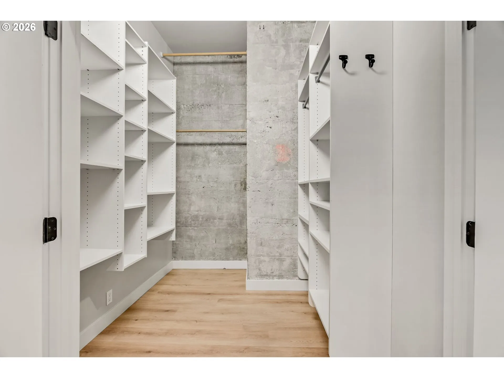
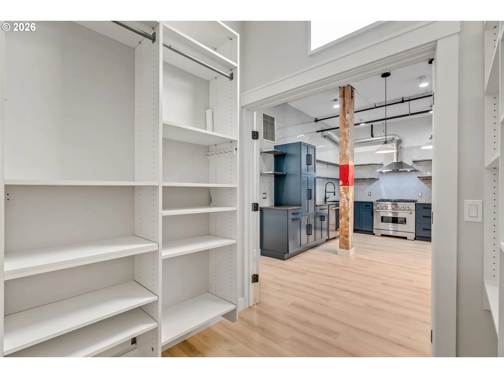
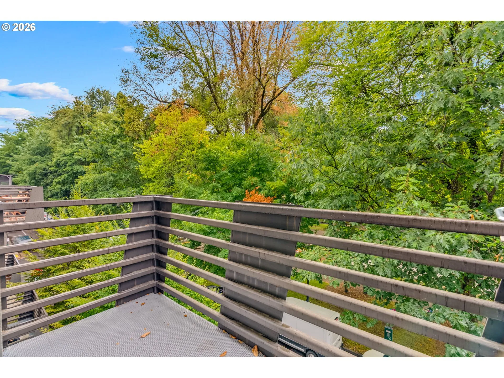
Every surface has been remodeled — New EVERYTHING inside a classic Portland warehouse loft in a light-filled third-floor end unit overlooking the Park Blocks. Soaring ceilings, exposed wood beams, and concrete walls give it unmistakable urban-industrial character, while a wall of oversized windows floods the space with natural light and leafy views bring Northwest nature right into the room.A glass door opens to the balcony — perfect for fresh air and watching the trees change with the seasons. Inside, the open layout lets you live your way: keep the loft-style bedroom open and airy, or customize it for a cozier, more defined sleeping area. There’s room to entertain, unwind, work from home, or gather friends around the modern kitchen, now outfitted with all-new appliances including a five-burner gas range and plenty of prep space.The updated bathroom feels like its own retreat with a deep soaking tub and spacious shower. A large walk-in closet, additional storage, and in-unit laundry with a new washer and dryer make everyday life easier. Secure entry, deeded garage parking, bike storage and a strong HOA with no rental cap add even more flexibility.Step outside and NW Portland is right there — coffee shops, restaurants, markets, neighborhood events, MAX access, downtown, and plenty to explore. Head out for a Timbers match, meet friends for dinner, wander the neighborhood, or stay in and watch the rain roll over the Park Blocks.It’s the best kind of city living: right in the middle of Portland’s energy, with a light-filled loft to come home to when you’re ready to slow things down.
Details
Updated on November 2, 2026 at 8:17 am-
MLS# 609169281
-
Price $310,000
-
Property Size 1104 Sqft
-
Bathroom 1
-
Car Garage 1.0
-
Garage Size x x
-
Year Built 1921
-
Property Type Condominium, Residential
-
Property Status Active
-
Office Name Paris Group Realty LLC
-
Agent Name Claire Paris
-
Office Phone 503-998-4878
Additional details
-
Listing Terms Cash, Conventional
-
Association Fee 583.0
-
Sewer Public Sewer
-
Cooling Central Air
-
Heating Forced Air
-
County Multnomah
-
Property Type Residential
-
Parking Secured
-
Elementary School Chapman
-
Middle School West Sylvan
-
High School Lincoln
-
Architectural Style Common Wall, Studio
Walkscore
Mortgage Calculator
-
Down Payment
-
Loan Amount
-
Monthly Mortgage Payment
-
PMI
-
Monthly HOA Fees
Contact Information
Similar Listings
- SingleFamilyResidence, Residential
- $649,900

- SingleFamilyResidence, Residential
- $549,999
- $574,999
- SingleFamilyResidence, Residential
- $409,000
- $419,000
 The listings you see here are pulled from the RMLS IDX feed and are meant exclusively for your personal, non-commercial snooping pleasure. You can’t use this info to build a Zillow clone, stalk your ex’s new house, or anything shady. It’s just here to help you find your next place to live. The data is considered reliable, but let’s be real—mistakes happen, and RMLS doesn’t guarantee it's 100% accurate. Double-check the details before you fall in love with that “3-bedroom charmer” that turns out to be a 1-bedroom with a sketchy garage conversion.
IDX information is provided exclusively for consumers’ personal, non-commercial use, it may not be used for any purpose other than to identify prospective properties consumers may be interested in purchasing, data is deemed reliable but is not guaranteed accurate by RMLS. All information provided is deemed reliable, but is not guaranteed and should be independently verified.

