

Overview
- 3
- 3
- 3.0
- 2449 Sqft
- 2026
- SingleFamilyResidence, Residential
- 609652276
- 0.18 Acres
- Builders Marketing Group
- Thatcher Green
Description
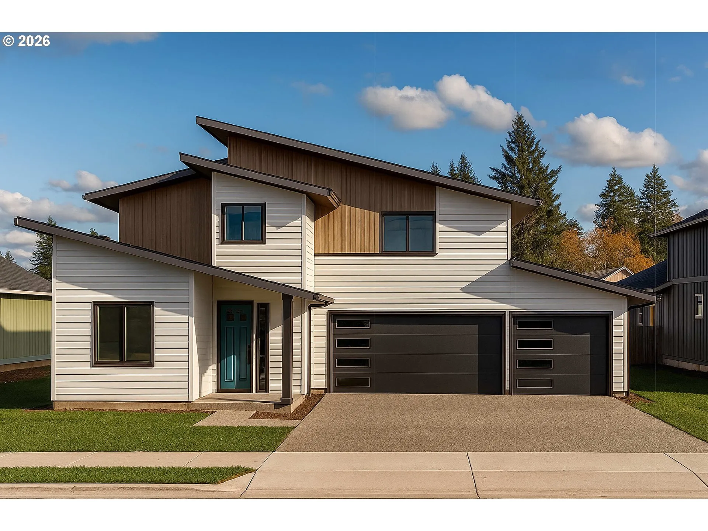
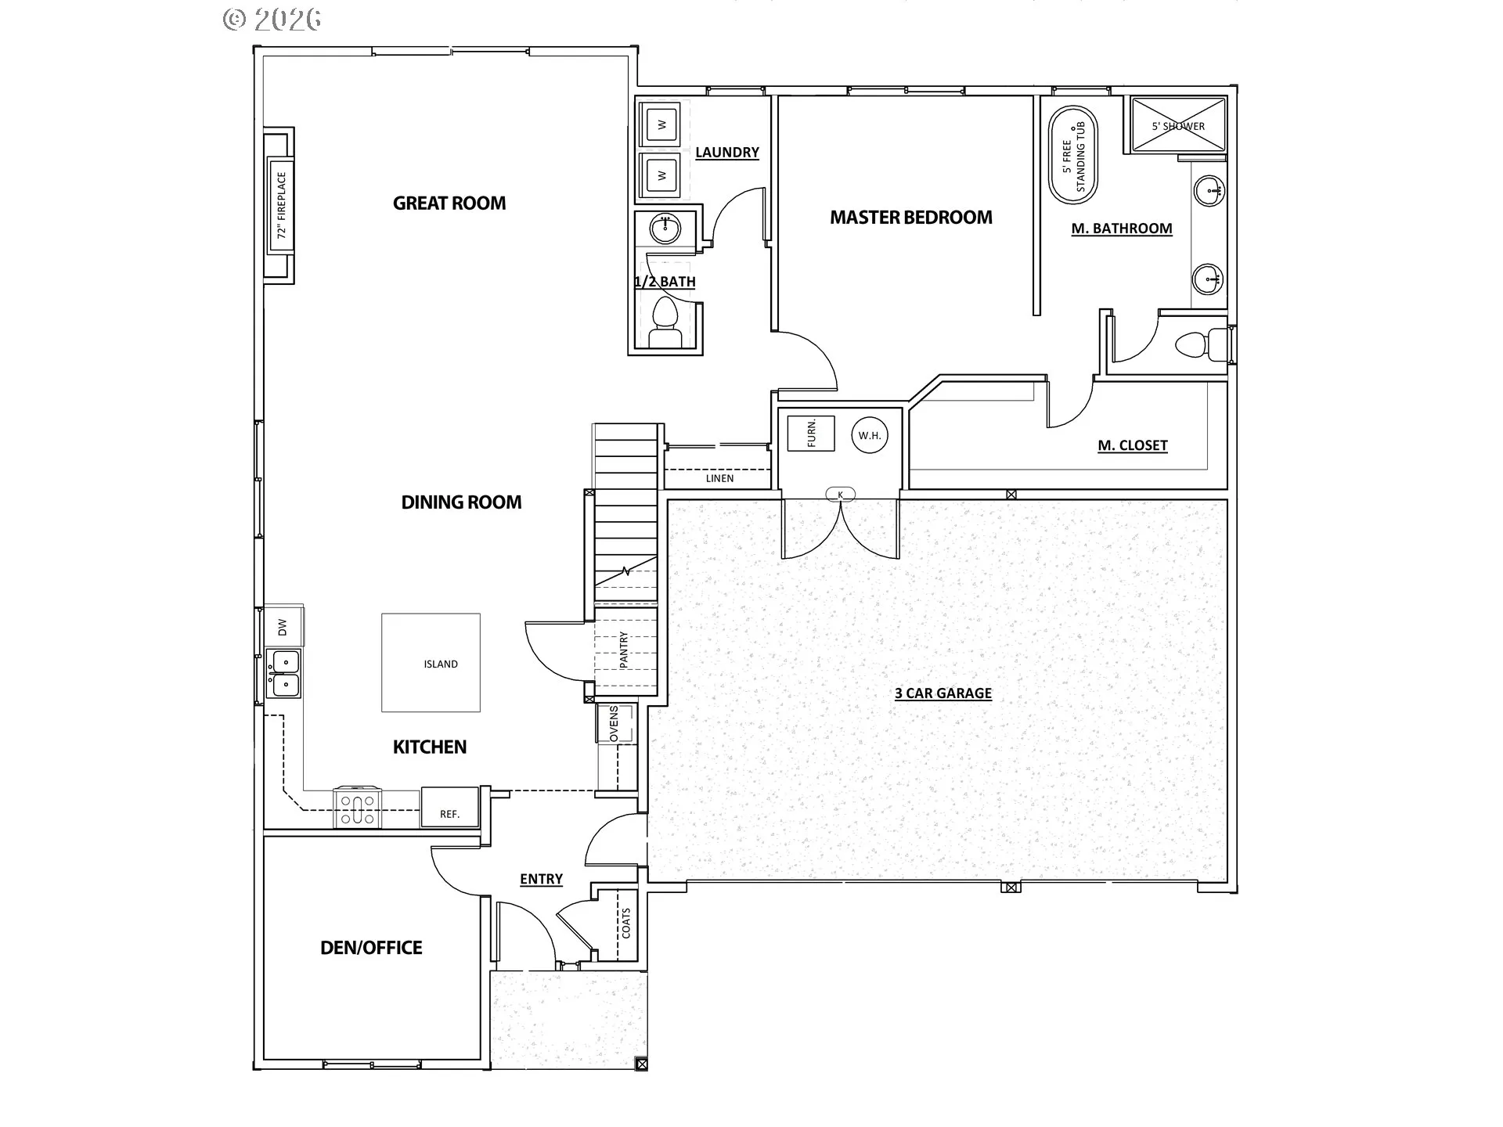
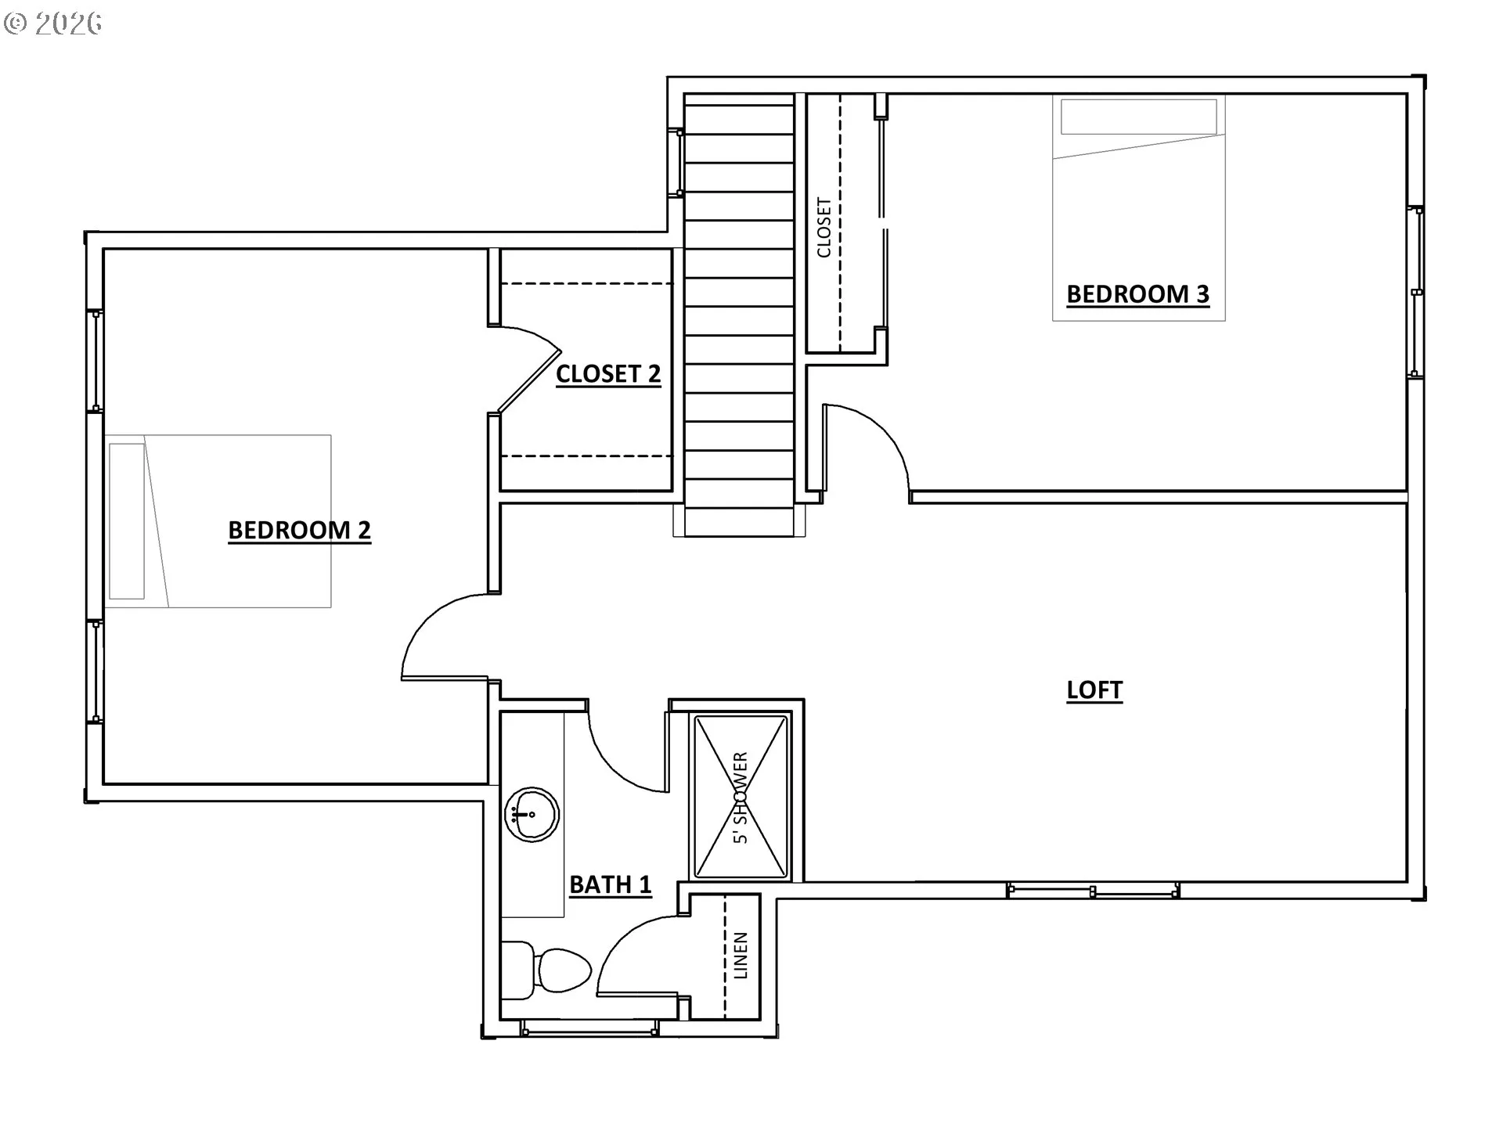
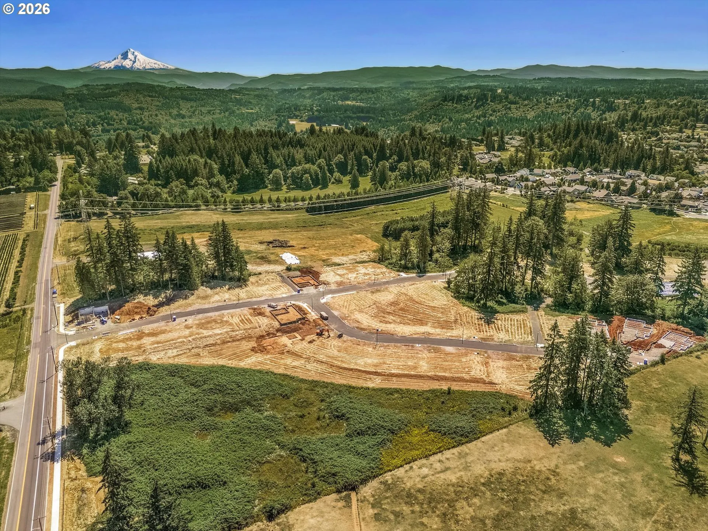
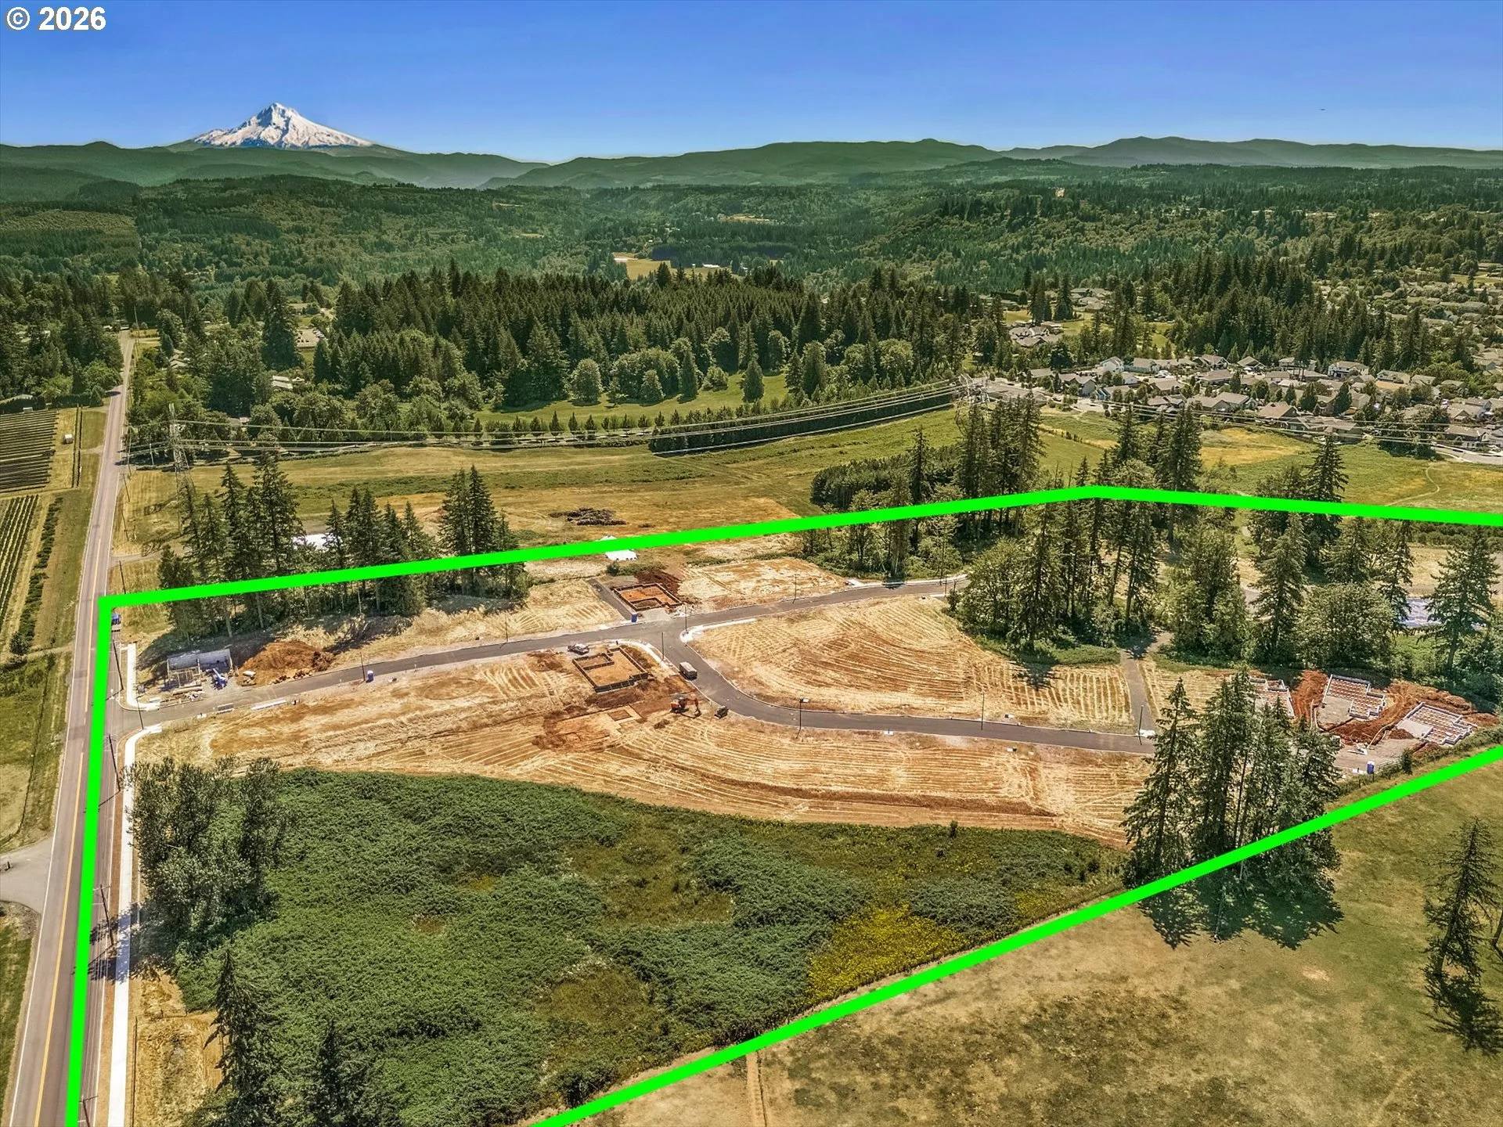
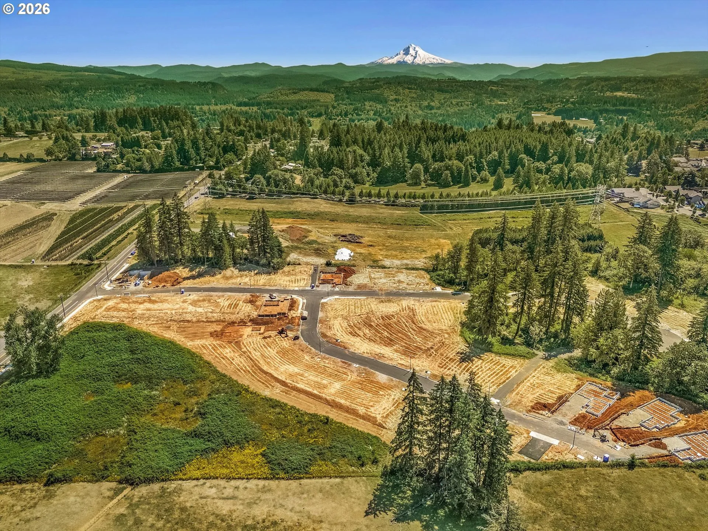
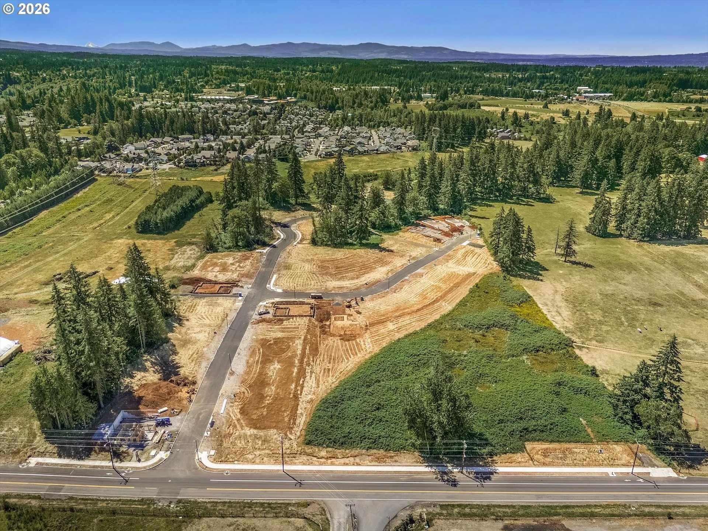
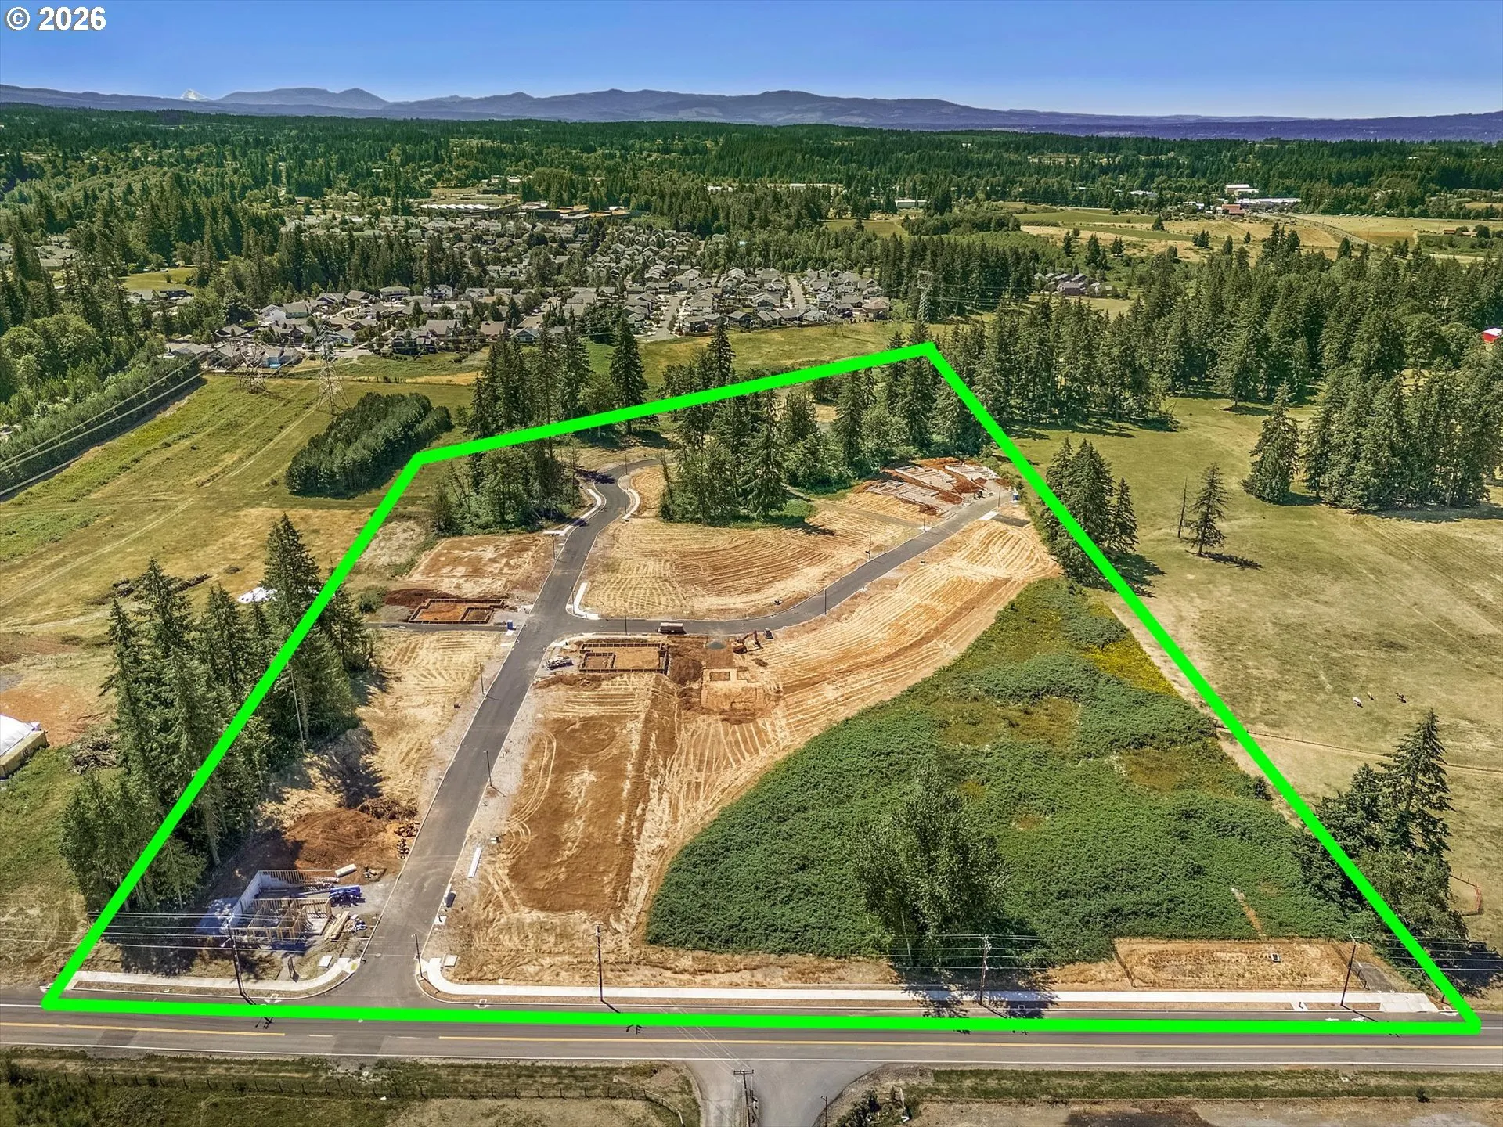
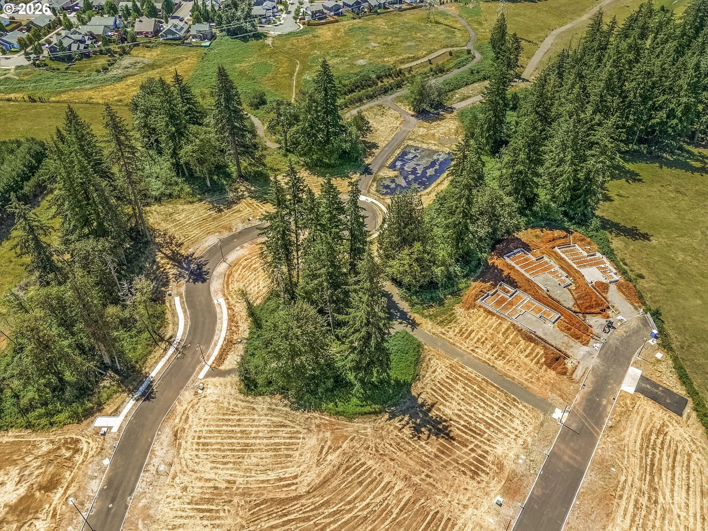
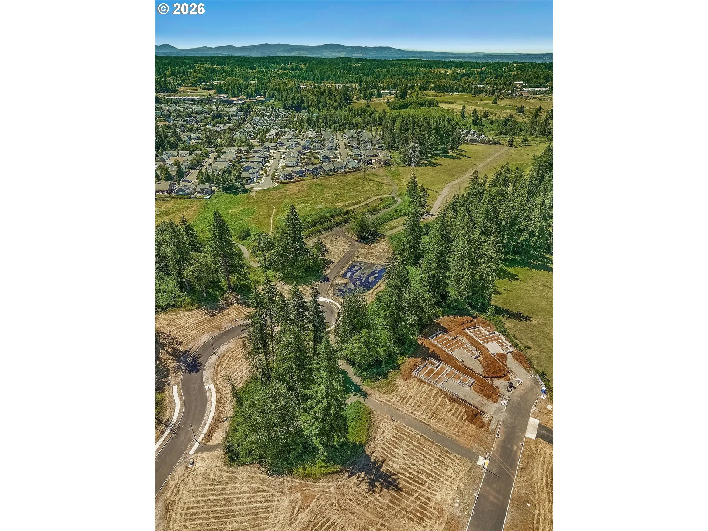
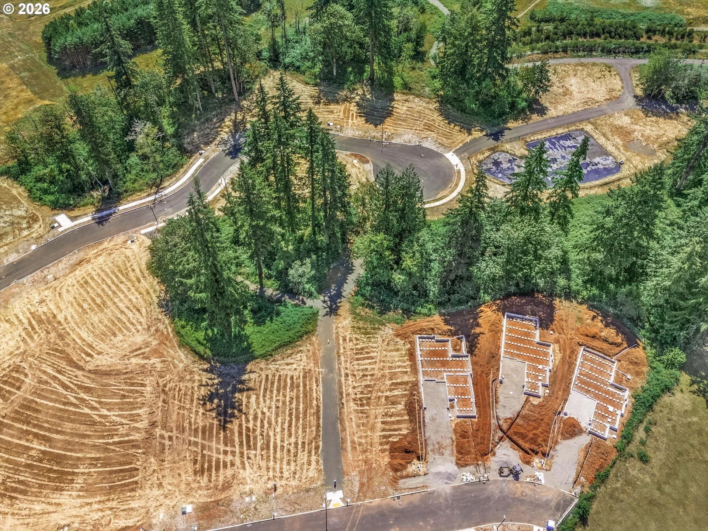
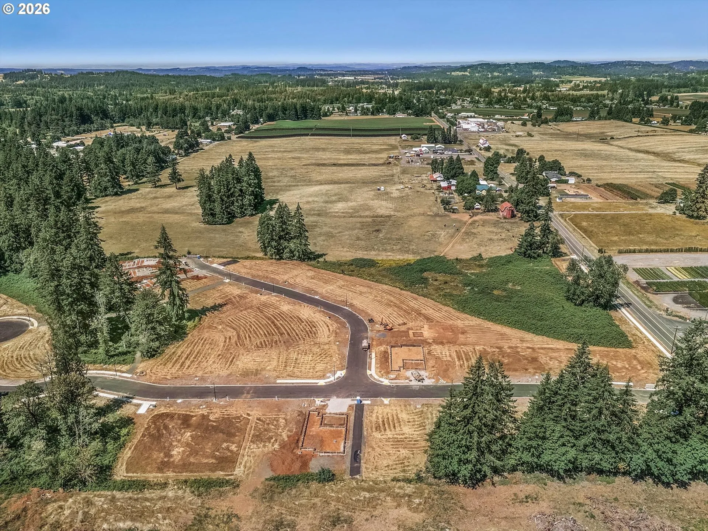
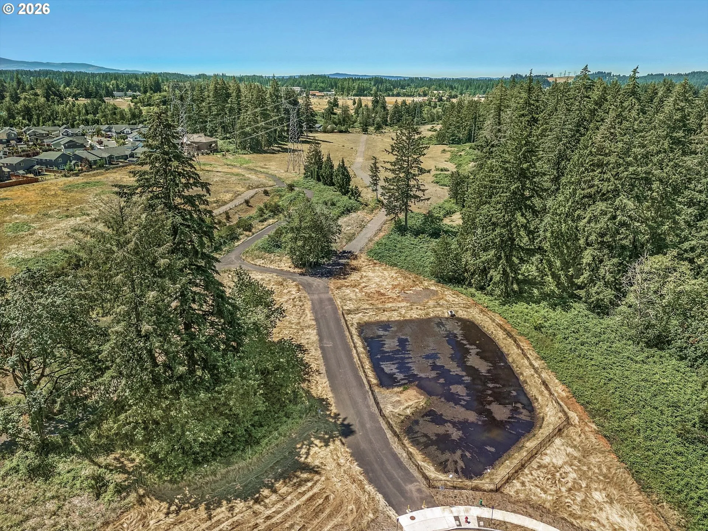
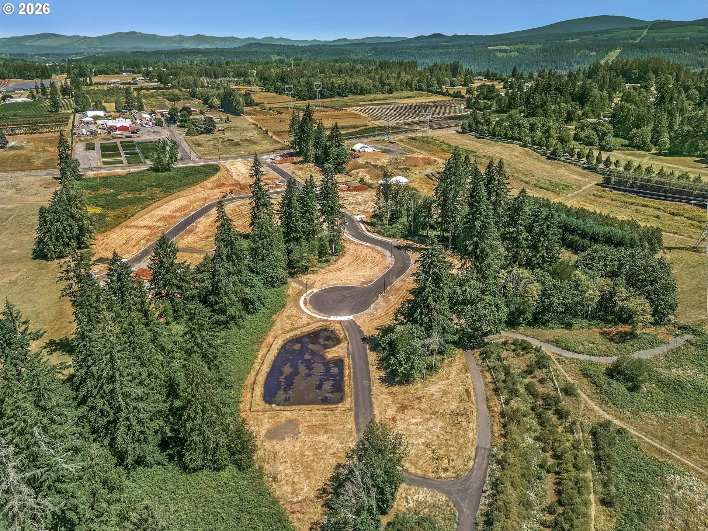
New Two-Story Living in Sandy Woods Phase II — the Diamond by SGS Development!Welcome to the Diamond, a beautiful 2,449 square foot home offering the space and flexibility of two-level living. Step inside to a spacious great room that flows into a kitchen built for gathering — complete with a large pantry, a generous 5′ island, cozy dining nook, stainless steel appliances, and quartz countertops. A dedicated den/office off the entry makes the perfect work-from-home space, guest room, or playroom, while a convenient half bath and drop zone off the garage keep everyday life organized. Upstairs, retreat to a private primary suite featuring a walk-in closet and a spa-inspired bath with a freestanding soaking tub and separate walk-in shower. Two additional bedrooms, a full bath, and a versatile loft give family and guests all the room they need, plus an upstairs laundry for added convenience. Enjoy year-round Oregon living on the covered front porch, and take advantage of the oversized 3-car garage for vehicles, storage, or a workshop. Brand-new construction built with quality and the future in mind.Discover NW Sandy Living:Sandy Woods is ideally located in the desirable NW section of Sandy, Oregon — just minutes from the area’s top-rated schools and one of the only brand-new neighborhoods in this established part of town. Enjoy small-town charm with a vibrant downtown of local shops, restaurants, and farmers markets, plus an easy drive to Portland. As the “Gateway to Mt. Hood,” you’re moments from world-class skiing and the trails and fishing of the Sandy River. Come own part of Sandy’s newest community!
Details
Updated on August 24, 2026 at 6:28 pm-
MLS# 609652276
-
Price $859,947
-
Property Size 2449 Sqft
-
Land Area 0.18 Acres
-
Bedrooms 3
-
Bathrooms 3
-
Car Garage 3.0
-
Garage Size x x
-
Year Built 2026
-
Property Type SingleFamilyResidence, Residential
-
Property Status Active
-
Office Name Builders Marketing Group
-
Agent Name Thatcher Green
-
Office Phone 503-880-6336
Additional details
-
Listing Terms Cash, Conventional, FHA, VALoan
-
Sewer Public Sewer
-
Heating Forced Air
-
County Clackamas
-
Property Type Residential
-
Parking Driveway
-
Elementary School Kelso
-
Middle School Boring
-
High School Sandy
-
Architectural Style Stories2, Modern
Walkscore
Mortgage Calculator
-
Down Payment
-
Loan Amount
-
Monthly Mortgage Payment
-
PMI
-
Monthly HOA Fees
Contact Information
Similar Listings
- Attached, Residential
- $325,000
- $329,000

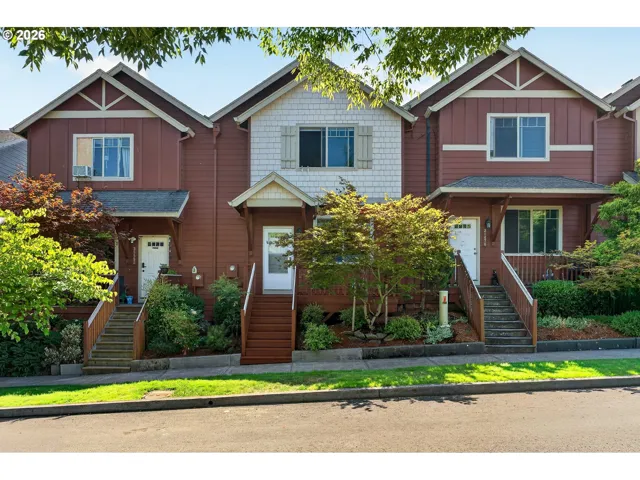
- Attached, Residential
- $325,000
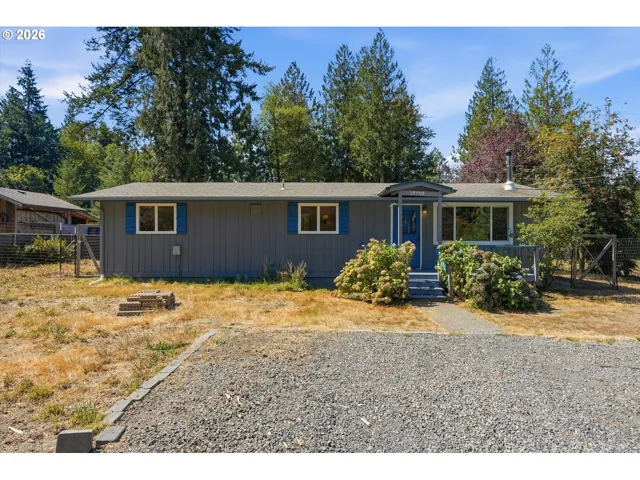
- SingleFamilyResidence, Residential
- $439,900
 The listings you see here are pulled from the RMLS IDX feed and are meant exclusively for your personal, non-commercial snooping pleasure. You can’t use this info to build a Zillow clone, stalk your ex’s new house, or anything shady. It’s just here to help you find your next place to live. The data is considered reliable, but let’s be real—mistakes happen, and RMLS doesn’t guarantee it's 100% accurate. Double-check the details before you fall in love with that “3-bedroom charmer” that turns out to be a 1-bedroom with a sketchy garage conversion.
IDX information is provided exclusively for consumers’ personal, non-commercial use, it may not be used for any purpose other than to identify prospective properties consumers may be interested in purchasing, data is deemed reliable but is not guaranteed accurate by RMLS. All information provided is deemed reliable, but is not guaranteed and should be independently verified.
The listings you see here are pulled from the RMLS IDX feed and are meant exclusively for your personal, non-commercial snooping pleasure. You can’t use this info to build a Zillow clone, stalk your ex’s new house, or anything shady. It’s just here to help you find your next place to live. The data is considered reliable, but let’s be real—mistakes happen, and RMLS doesn’t guarantee it's 100% accurate. Double-check the details before you fall in love with that “3-bedroom charmer” that turns out to be a 1-bedroom with a sketchy garage conversion.
IDX information is provided exclusively for consumers’ personal, non-commercial use, it may not be used for any purpose other than to identify prospective properties consumers may be interested in purchasing, data is deemed reliable but is not guaranteed accurate by RMLS. All information provided is deemed reliable, but is not guaranteed and should be independently verified. 
