

1821 S Pepperwood ST, Canby, OR 97013
- $689,900
- $694,900
1821 S Pepperwood ST, Canby, OR 97013
- $689,900
- $694,900
Overview
- 3
- 2
- 2.0
- 1906 Sqft
- 2026
- SingleFamilyResidence, Residential
- 610180681
- Pahlisch Real Estate Inc
- Maleia Ciechalski
Description
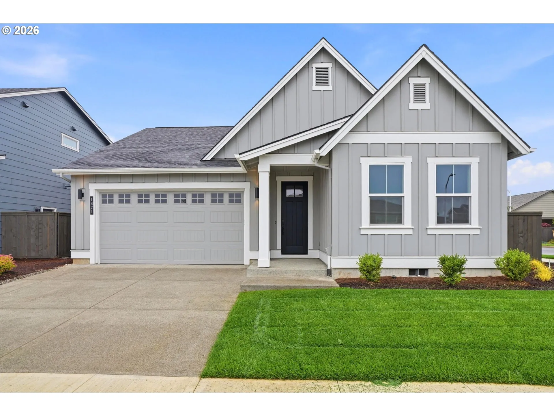
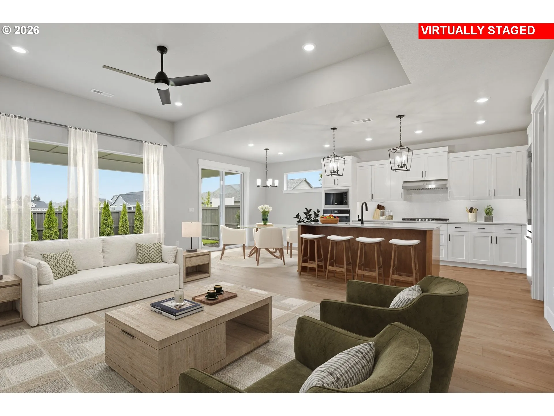
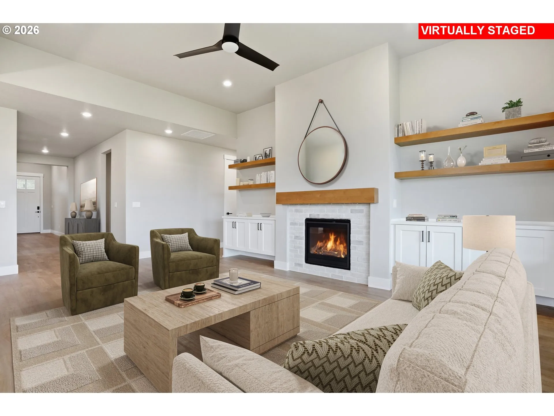
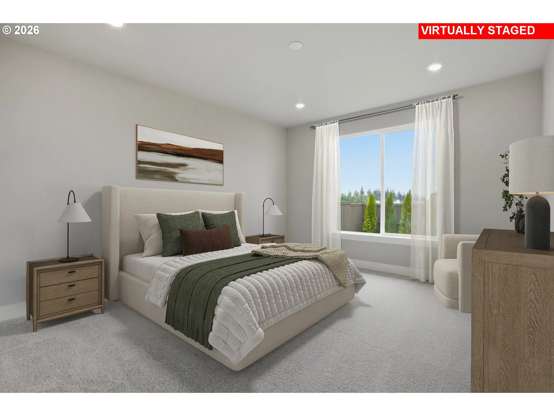
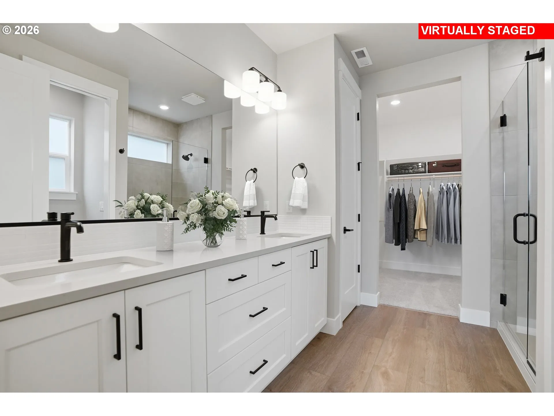
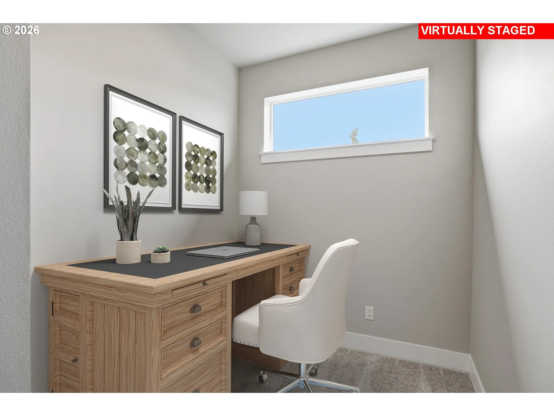
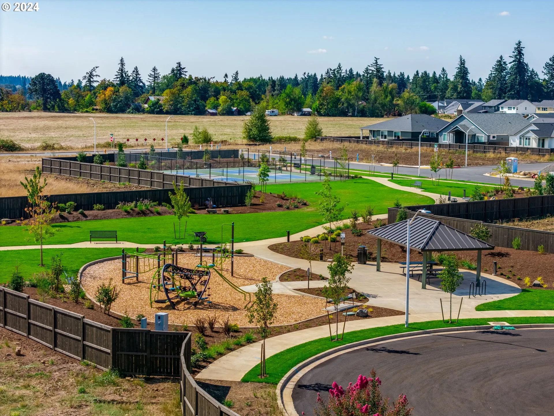
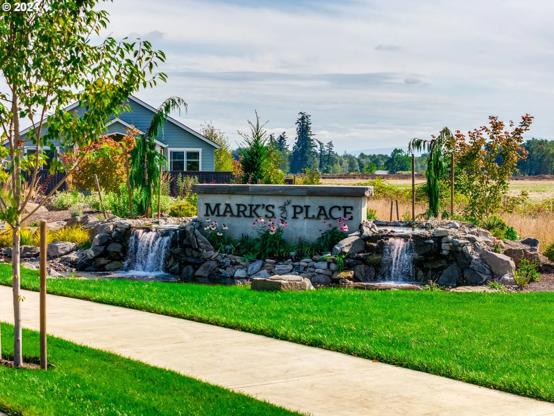
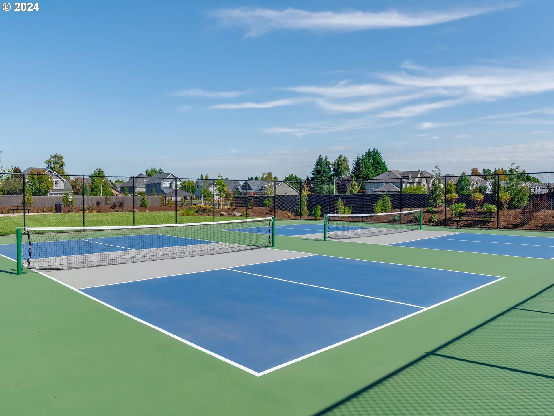
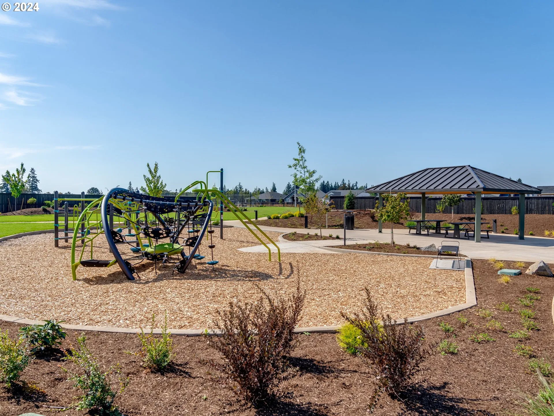
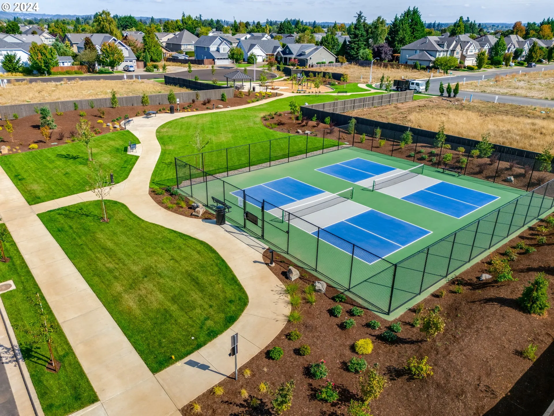
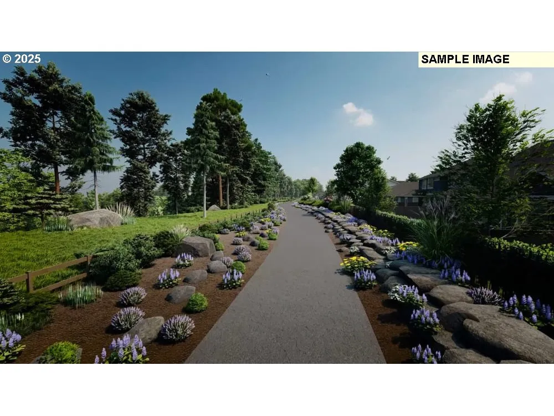
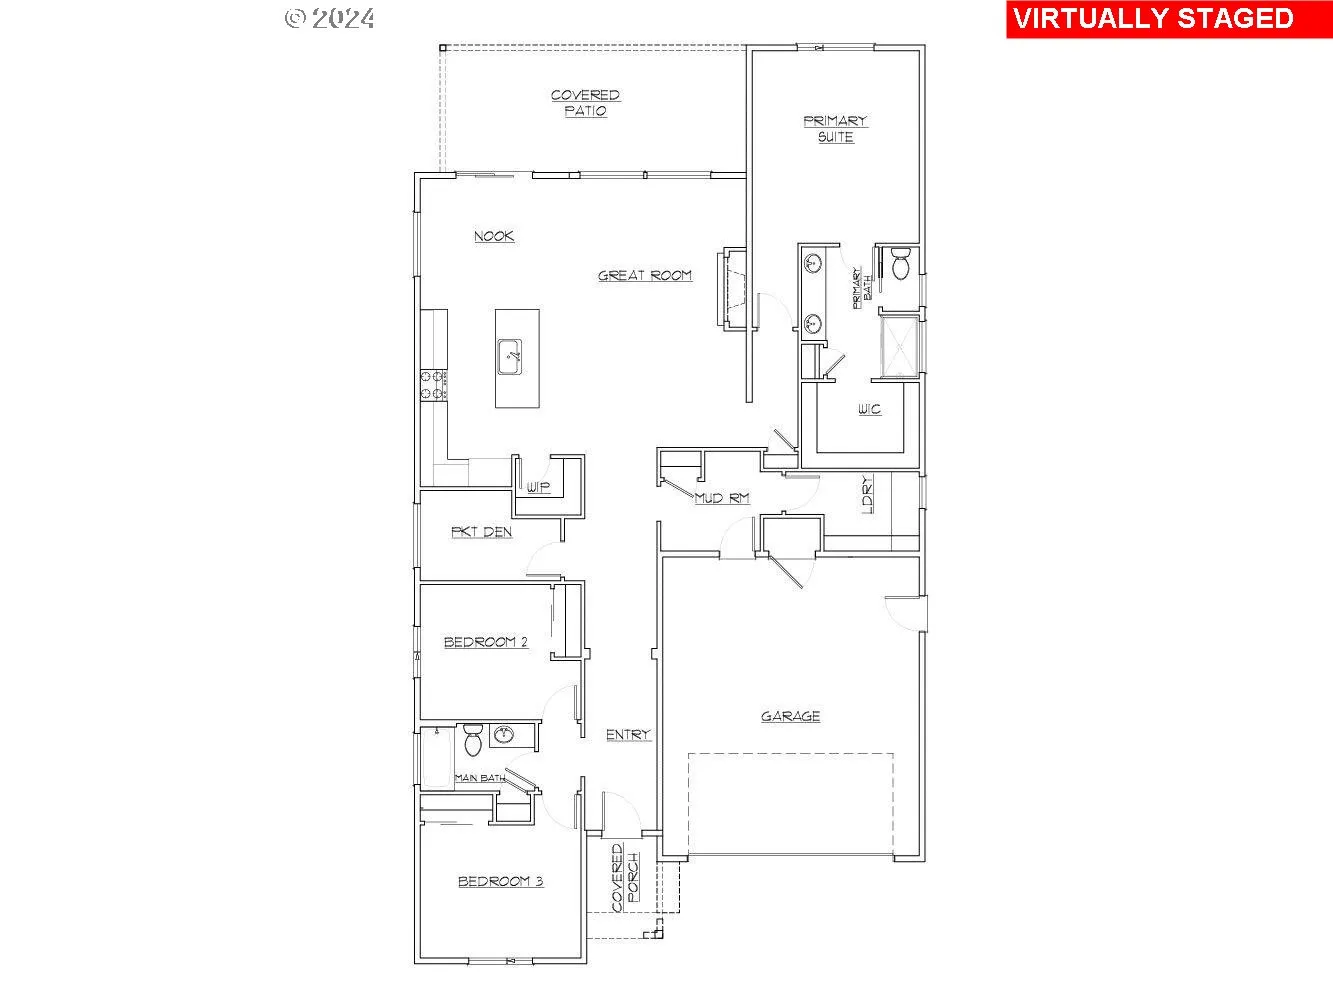
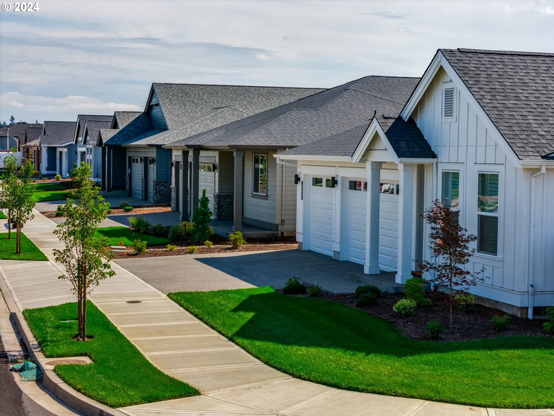
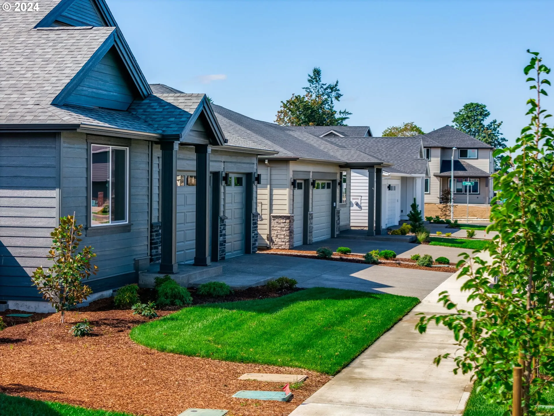
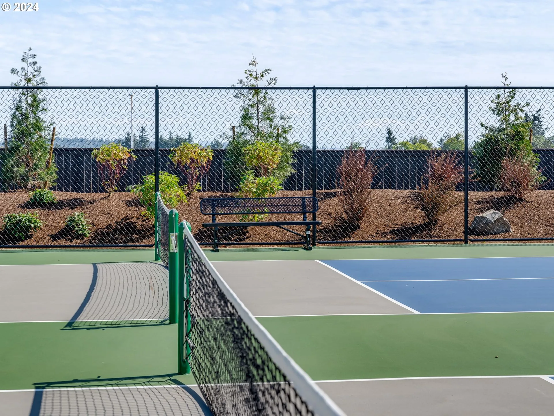
Welcome to this beautifully crafted single-story home, where impressive ceilings, elevated finishes, and a desirable corner-lot setting create an inviting sense of space and style. Offering 1,906 square feet with 3 bedrooms, 2 baths, and a dedicated den, this thoughtfully designed home combines comfort with the details that make everyday living feel effortless. The inviting open-concept layout features an abundance of natural light, a cozy fireplace, and custom built-in cabinetry that adds both style and functionality to the great room. The beautifully appointed kitchen showcases elevated finishes, stainless steel appliances, a spacious pantry, and a seamless connection to the dining and living areas. The refrigerator, washer, dryer, and window blinds are all included, making this home truly move-in ready. The dedicated den provides the perfect space for a home office, study, or flex room to fit your lifestyle. The private primary suite offers a peaceful retreat with a beautifully finished ensuite bath featuring dual sinks, elevated finishes, and a stunning tiled walk-in shower. Enjoy year-round outdoor living on the covered patio, complemented by a fully finished backyard featuring manicured sod, irrigation, & arborvitae. The corner-lot setting provides added privacy and space, creating an inviting outdoor retreat that is ready to enjoy. Located in the desirable Mark’s Place master-planned community, residents will enjoy future walking trails, a neighborhood park, pickleball courts, and easy access to the scenic Molalla River for hiking, fishing, swimming, boating, and enjoying the area’s natural beauty. Conveniently located near Canby’s parks, shopping, dining, and everyday amenities, this exceptional home offers comfort, convenience, and community. Ask about below-market interest rates for qualified buyers and available buyer concessions—an outstanding opportunity to make this beautiful home your own.
Details
Updated on September 11, 2026 at 12:31 pm-
MLS# 610180681
-
Price $689,900
-
Property Size 1906 Sqft
-
Bedrooms 3
-
Bathrooms 2
-
Car Garage 2.0
-
Garage Size x x
-
Year Built 2026
-
Property Type SingleFamilyResidence, Residential
-
Property Status Active
-
Office Name Pahlisch Real Estate Inc
-
Agent Name Maleia Ciechalski
-
Office Phone 503-596-2208
Additional details
-
Listing Terms Cash, Conventional, FHA, VALoan
-
Association Fee 126.0
-
Roof Composition
-
Sewer Public Sewer
-
Cooling Central Air
-
Heating ENERGYSTARQualified Equipment, Forced Air95Plus
-
County Clackamas
-
Property Type Residential
-
Parking Driveway
-
Elementary School Lee
-
Middle School Baker Prairie
-
High School Canby
-
Architectural Style Stories1, Ranch
Walkscore
Mortgage Calculator
-
Down Payment
-
Loan Amount
-
Monthly Mortgage Payment
-
PMI
-
Monthly HOA Fees
Contact Information
Similar Listings
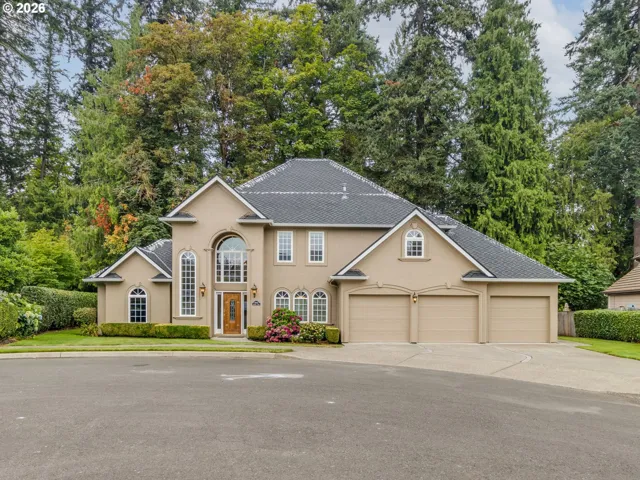
- SingleFamilyResidence, Residential
- $820,000

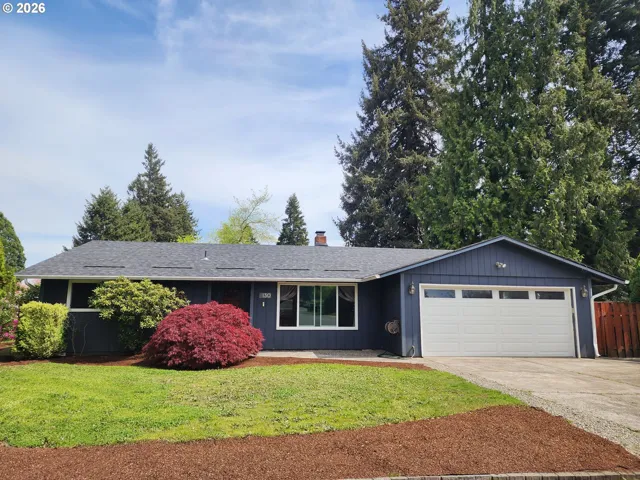
- SingleFamilyResidence, Residential
- $440,000
- $460,000
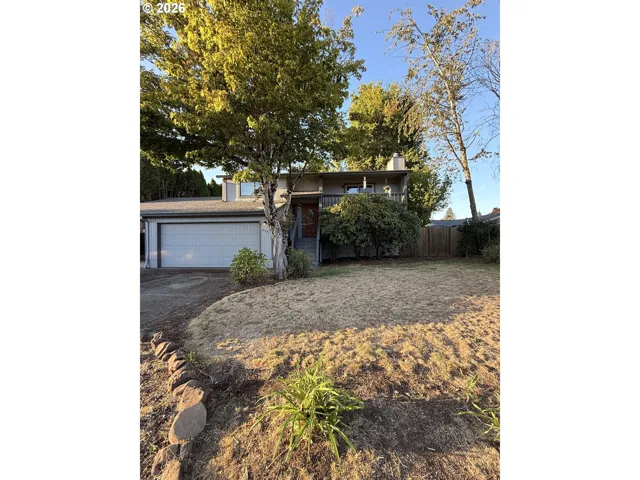
- SingleFamilyResidence, Residential
- $390,000
 The listings you see here are pulled from the RMLS IDX feed and are meant exclusively for your personal, non-commercial snooping pleasure. You can’t use this info to build a Zillow clone, stalk your ex’s new house, or anything shady. It’s just here to help you find your next place to live. The data is considered reliable, but let’s be real—mistakes happen, and RMLS doesn’t guarantee it's 100% accurate. Double-check the details before you fall in love with that “3-bedroom charmer” that turns out to be a 1-bedroom with a sketchy garage conversion.
IDX information is provided exclusively for consumers’ personal, non-commercial use, it may not be used for any purpose other than to identify prospective properties consumers may be interested in purchasing, data is deemed reliable but is not guaranteed accurate by RMLS. All information provided is deemed reliable, but is not guaranteed and should be independently verified.
The listings you see here are pulled from the RMLS IDX feed and are meant exclusively for your personal, non-commercial snooping pleasure. You can’t use this info to build a Zillow clone, stalk your ex’s new house, or anything shady. It’s just here to help you find your next place to live. The data is considered reliable, but let’s be real—mistakes happen, and RMLS doesn’t guarantee it's 100% accurate. Double-check the details before you fall in love with that “3-bedroom charmer” that turns out to be a 1-bedroom with a sketchy garage conversion.
IDX information is provided exclusively for consumers’ personal, non-commercial use, it may not be used for any purpose other than to identify prospective properties consumers may be interested in purchasing, data is deemed reliable but is not guaranteed accurate by RMLS. All information provided is deemed reliable, but is not guaranteed and should be independently verified. 
