

Overview
- 3
- 3
- 2.0
- 2378 Sqft
- 2005
- SingleFamilyResidence, Residential
- 611159890
- 0.44 Acres
- TR Hunter Real Estate
- Vanessa Buss
Description
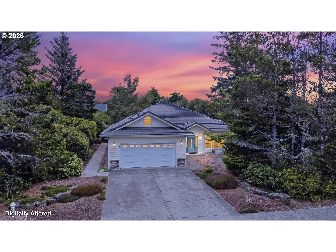
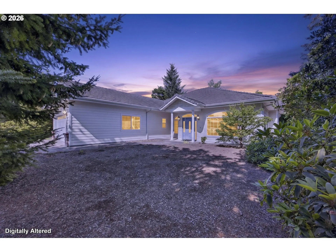
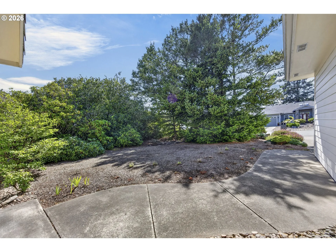
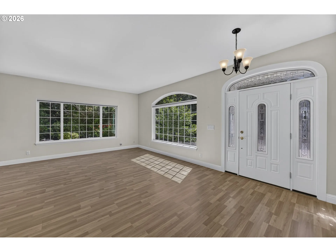
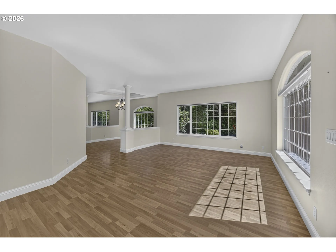
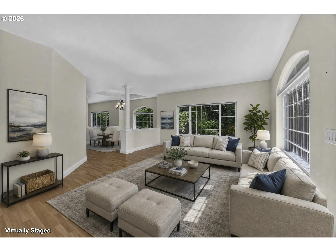
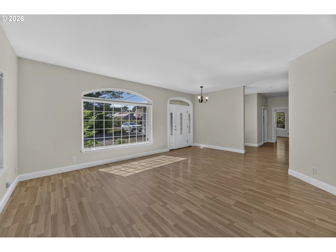
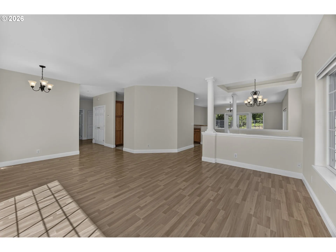
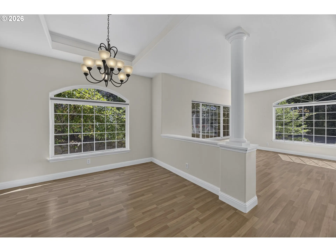
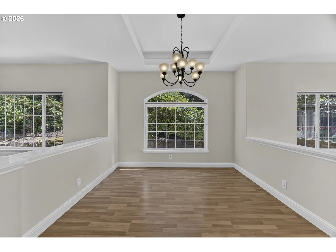
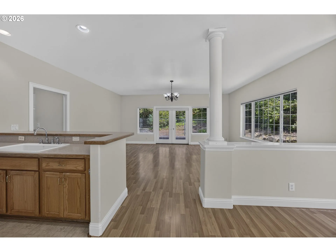
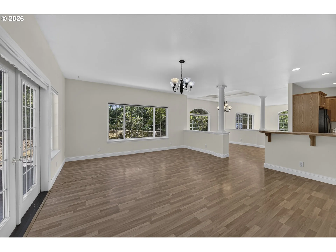
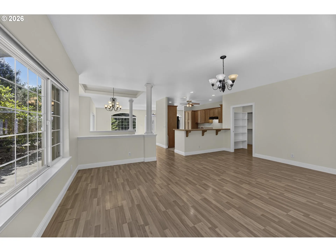
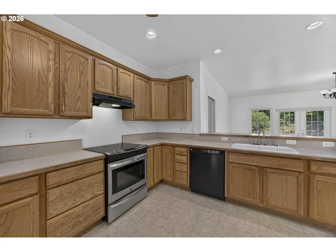
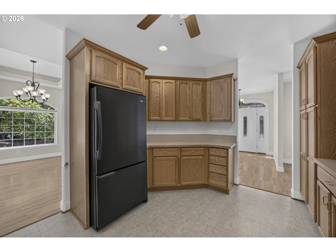

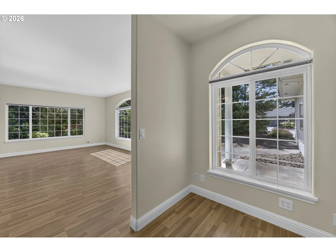
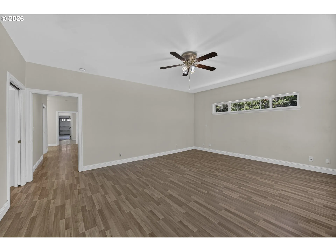
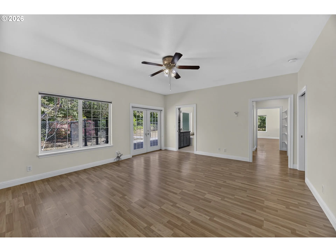
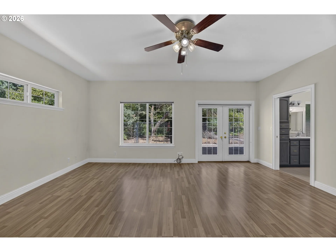
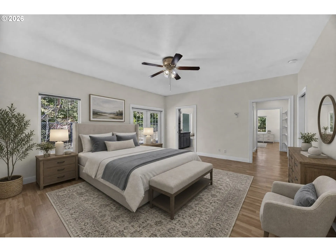
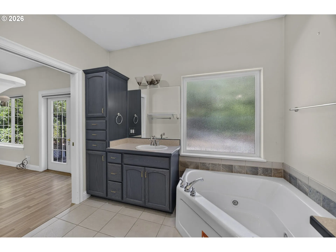
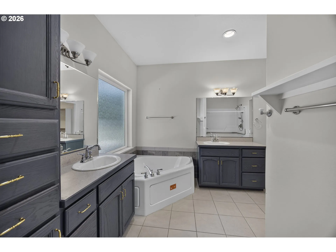
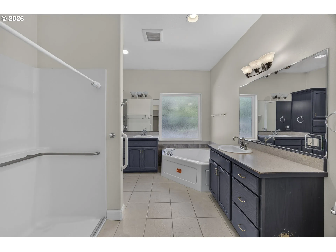
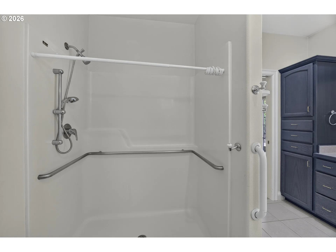
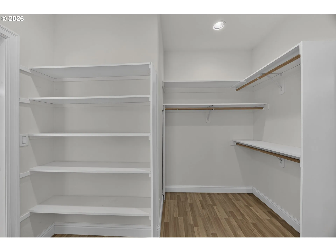
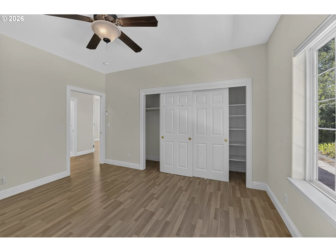
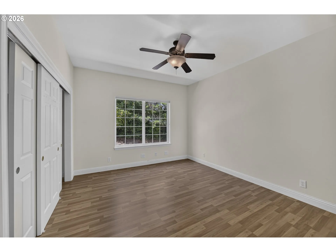
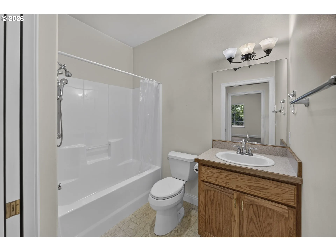
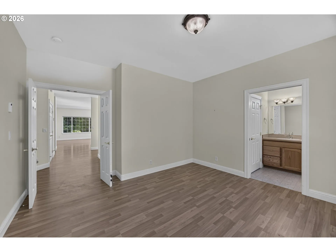
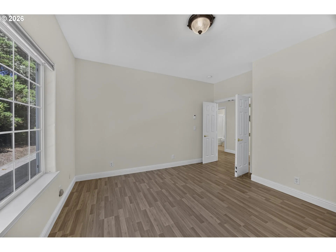
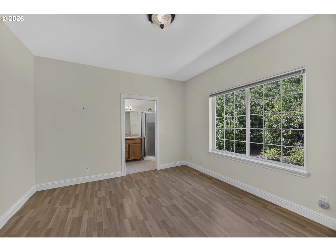
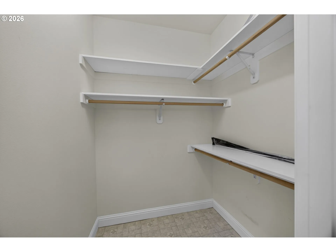
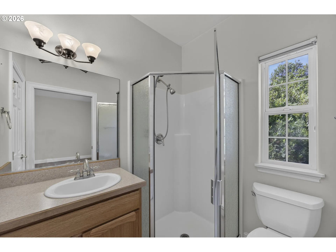
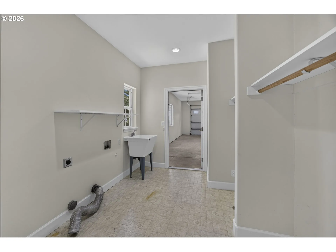
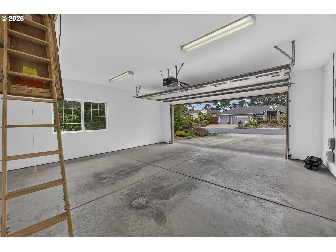
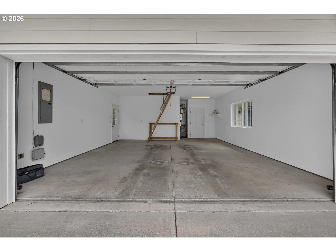
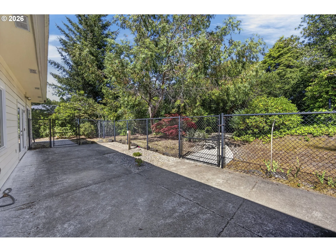
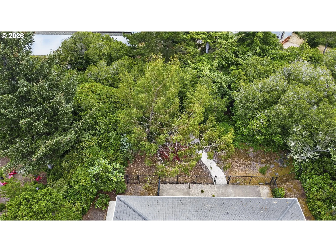
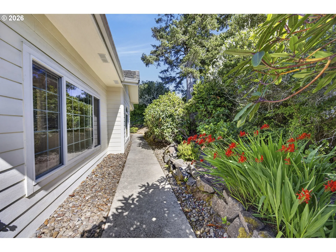
Welcome to coastal serenity in a coveted gated community just minutes from the beach. This beautifully appointed three-bedroom, three-bath home captures the essence of refined seaside living, where thoughtful design meets effortless comfort.Step inside to a bright, open floor plan that flows seamlessly from room to room, inviting natural light and easy conversation. The oversized bedrooms provide generous retreats for family and guests alike, with space to unwind, recharge, and make each day feel like a vacation.The master suite is a true sanctuary. Dual entry doors open into a spa-inspired master bath featuring a jetted tub, a walk-in shower, double sinks, and direct private access from both sides. A sprawling walk-in closet completes this serene haven, offering abundant space for every season.A second ensuite bedroom provides privacy and comfort with its own full bath, walk-in shower, and walk-in closet, ideal for guests or multigenerational living. A third bedroom adds flexibility for a home office, studio, or additional guest space.The heart of the home is the large open-concept kitchen, where generous countertops, expansive workspace, and a natural connection to the living areas make everyday cooking and entertaining a joy.Outside, a private backyard offers a tranquil escape. Listen to the ocean as the day begins or winds down, surrounded by quiet beauty and the gentle rhythm of coastal mornings and evenings.A double-car garage, gated entry, and proximity to the beach complete this exceptional offering.
Details
Updated on August 17, 2026 at 4:13 am-
MLS# 611159890
-
Price $725,000
-
Property Size 2378 Sqft
-
Land Area 0.44 Acres
-
Bedrooms 3
-
Bathrooms 3
-
Car Garage 2.0
-
Garage Size x x
-
Year Built 2005
-
Property Type SingleFamilyResidence, Residential
-
Property Status Active
-
Office Name TR Hunter Real Estate
-
Agent Name Vanessa Buss
-
Office Phone 541-997-1200
Additional details
-
Listing Terms Cash, Conventional, FHA, VALoan
-
Association Fee 400.0
-
Roof Tile
-
Sewer Public Sewer
-
Cooling Other
-
Heating Radiant
-
County Lane
-
Property Type Residential
-
Parking Covered, Driveway
-
Elementary School Siuslaw
-
Middle School Siuslaw
-
High School Siuslaw
-
Architectural Style Stories1, Custom Style
Walkscore
Mortgage Calculator
-
Down Payment
-
Loan Amount
-
Monthly Mortgage Payment
-
PMI
-
Monthly HOA Fees
Contact Information
Similar Listings
- SingleFamilyResidence, Residential
- $799,900
- $829,000

- SingleFamilyResidence, Residential
- $949,000
- $965,000
- ManufacturedHomeinPark, Residential
- $90,000
- $95,000
 The listings you see here are pulled from the RMLS IDX feed and are meant exclusively for your personal, non-commercial snooping pleasure. You can’t use this info to build a Zillow clone, stalk your ex’s new house, or anything shady. It’s just here to help you find your next place to live. The data is considered reliable, but let’s be real—mistakes happen, and RMLS doesn’t guarantee it's 100% accurate. Double-check the details before you fall in love with that “3-bedroom charmer” that turns out to be a 1-bedroom with a sketchy garage conversion.
IDX information is provided exclusively for consumers’ personal, non-commercial use, it may not be used for any purpose other than to identify prospective properties consumers may be interested in purchasing, data is deemed reliable but is not guaranteed accurate by RMLS. All information provided is deemed reliable, but is not guaranteed and should be independently verified.
The listings you see here are pulled from the RMLS IDX feed and are meant exclusively for your personal, non-commercial snooping pleasure. You can’t use this info to build a Zillow clone, stalk your ex’s new house, or anything shady. It’s just here to help you find your next place to live. The data is considered reliable, but let’s be real—mistakes happen, and RMLS doesn’t guarantee it's 100% accurate. Double-check the details before you fall in love with that “3-bedroom charmer” that turns out to be a 1-bedroom with a sketchy garage conversion.
IDX information is provided exclusively for consumers’ personal, non-commercial use, it may not be used for any purpose other than to identify prospective properties consumers may be interested in purchasing, data is deemed reliable but is not guaranteed accurate by RMLS. All information provided is deemed reliable, but is not guaranteed and should be independently verified. 
