

303 COUNTRY CLUB RD, Eugene, OR 97401
- $359,000
- $369,900


303 COUNTRY CLUB RD, Eugene, OR 97401
- $359,000
- $369,900
Overview
- 2
- 1
- 1031 Sqft
- 1973
- Condominium, Residential
- 611420078
- Windermere RE Lane County
- Paula Rini
Description
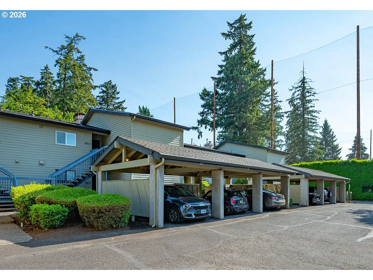
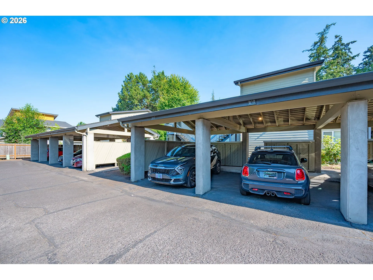
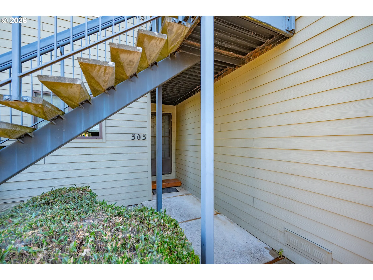
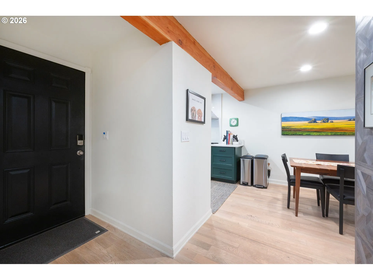
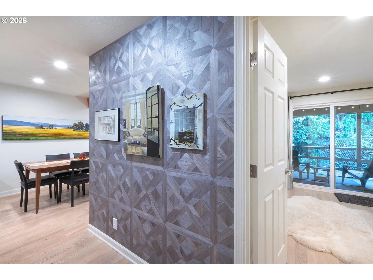
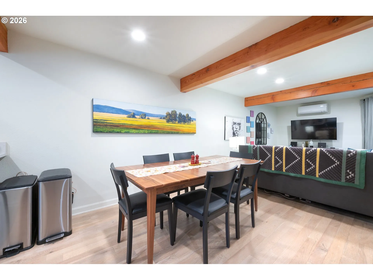
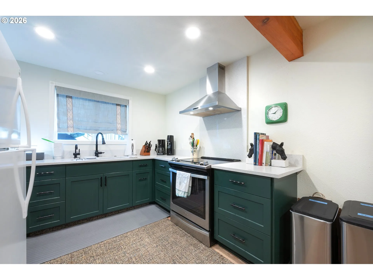
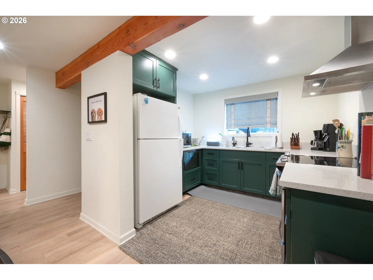
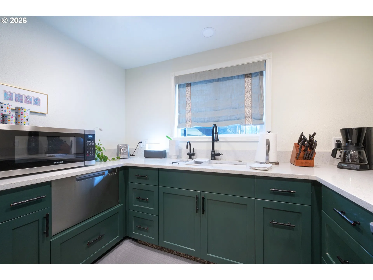
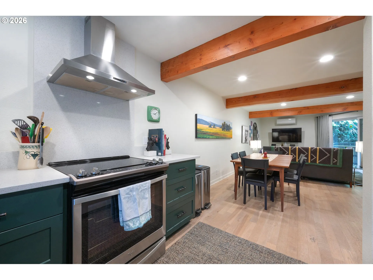
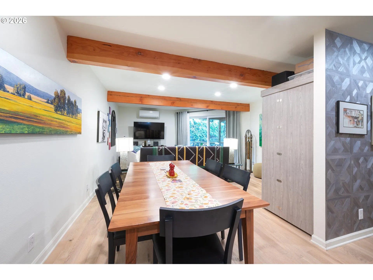
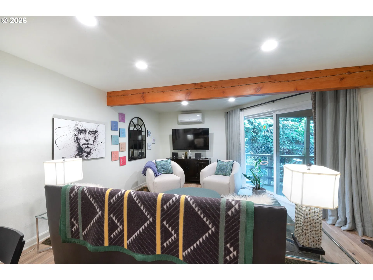
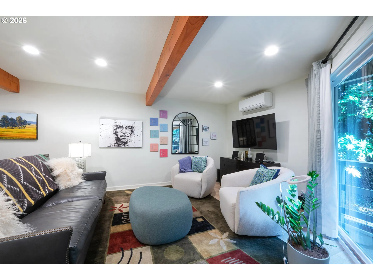
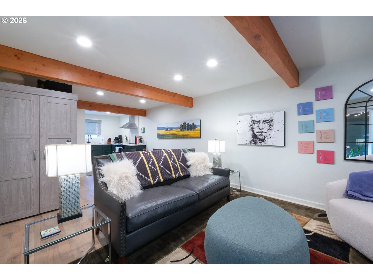
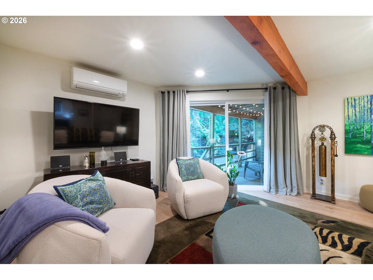
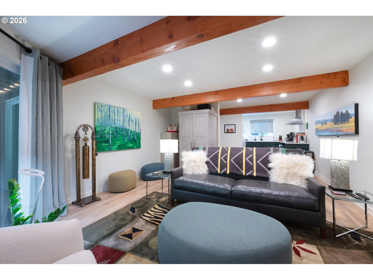
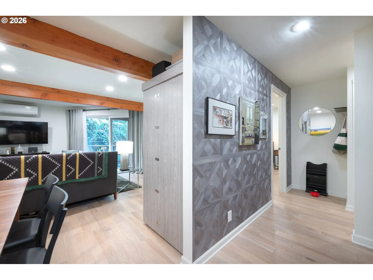
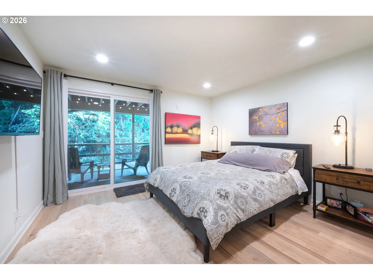
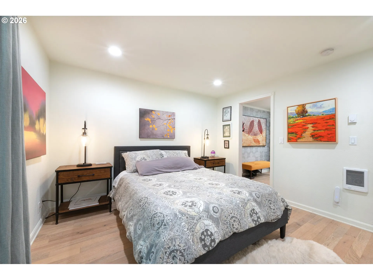
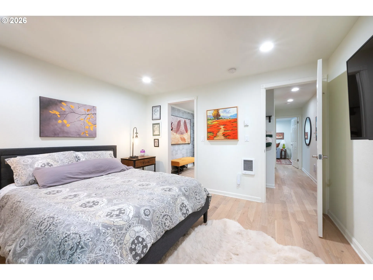
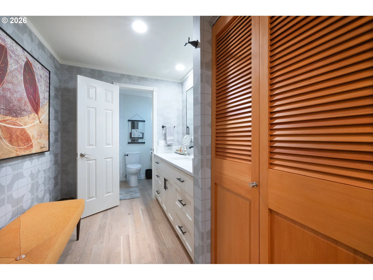
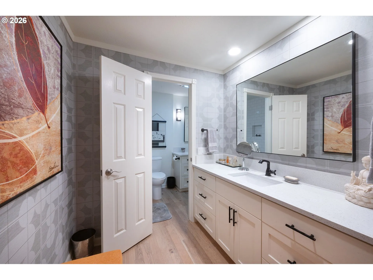
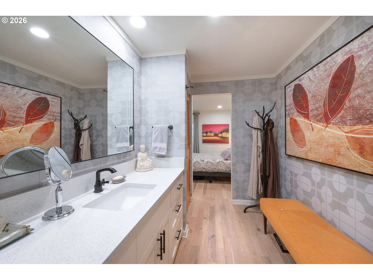
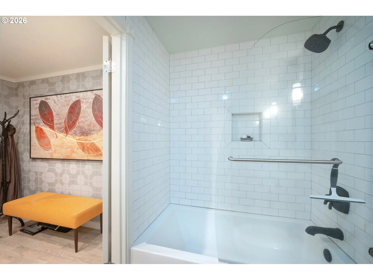
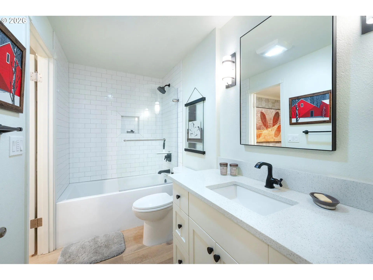
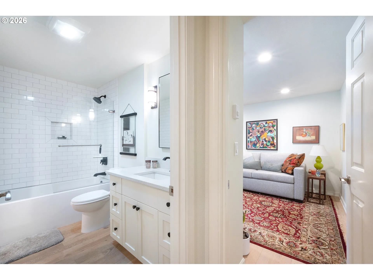
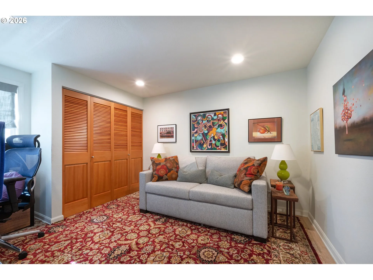
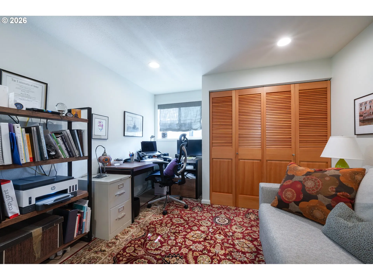
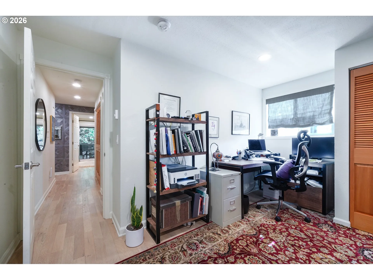
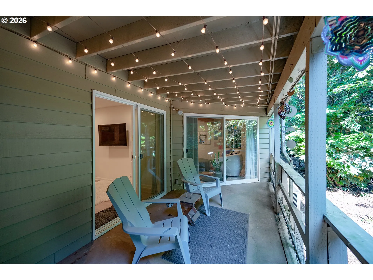
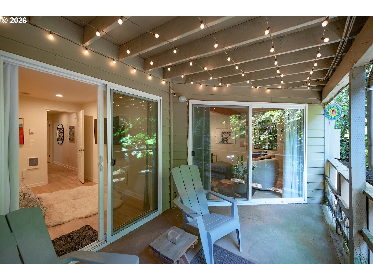
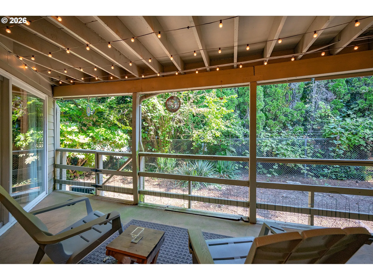
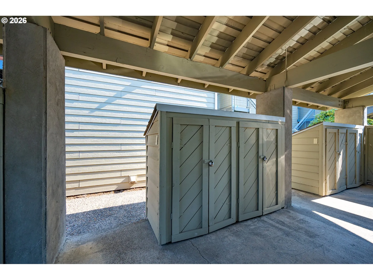
Located in the heart of Eugene, this beautifully updated two-bedroom Country Club Gardens condo offers turnkey living, adjacent to the Eugene Country Club. A complete remodel in 2021 included white oak engineered hardwood floors, and LED lighting throughout, an electric on-demand tankless water heater, and a updated kitchen with new cabinetry, quartz countertops, a stainless steel range and hood, and a dishwasher drawer. The bathroom was renovated with new cabinetry, sinks, fixtures, tub & shower with tile surround, quartz countertops, and updated lighting. A ductless mini-split in the living room and wall heaters in the bedrooms provide efficient, year-round comfort. Both the living room and primary bedroom open to a covered deck. A new roof was installed in February 2024. The designated carport includes a private, lockable storage unit. Ideally located just minutes from Oakway Center, the Riverbank Trail, Autzen Stadium, Hayward Field, and the University of Oregon campus, this condo offers easy access to shopping, dining, recreation, and some of Eugene’s most popular destinations.
Details
Updated on September 19, 2026 at 7:14 am-
MLS# 611420078
-
Price $359,000
-
Property Size 1031 Sqft
-
Bedrooms 2
-
Bathroom 1
-
Garage Size x x
-
Year Built 1973
-
Property Type Condominium, Residential
-
Property Status Active
-
Office Name Windermere RE Lane County
-
Agent Name Paula Rini
-
Office Phone 541-484-2022
Additional details
-
Listing Terms Cash, Conventional
-
Association Fee 367.0
-
Roof Composition
-
Sewer Public Sewer
-
Cooling Mini Split
-
Heating Ductless, Wall Heater
-
County Lane
-
Property Type Residential
-
Parking Carport
-
Elementary School Willagillespie
-
Middle School Cal Young
-
High School Sheldon
-
Architectural Style Common Wall, Modern
Walkscore
Mortgage Calculator
-
Down Payment
-
Loan Amount
-
Monthly Mortgage Payment
-
PMI
-
Monthly HOA Fees
Contact Information
Similar Listings
- SingleFamilyResidence, Residential
- $699,000



 The listings you see here are pulled from the RMLS IDX feed and are meant exclusively for your personal, non-commercial snooping pleasure. You can’t use this info to build a Zillow clone, stalk your ex’s new house, or anything shady. It’s just here to help you find your next place to live. The data is considered reliable, but let’s be real—mistakes happen, and RMLS doesn’t guarantee it's 100% accurate. Double-check the details before you fall in love with that “3-bedroom charmer” that turns out to be a 1-bedroom with a sketchy garage conversion.
IDX information is provided exclusively for consumers’ personal, non-commercial use, it may not be used for any purpose other than to identify prospective properties consumers may be interested in purchasing, data is deemed reliable but is not guaranteed accurate by RMLS. All information provided is deemed reliable, but is not guaranteed and should be independently verified.
The listings you see here are pulled from the RMLS IDX feed and are meant exclusively for your personal, non-commercial snooping pleasure. You can’t use this info to build a Zillow clone, stalk your ex’s new house, or anything shady. It’s just here to help you find your next place to live. The data is considered reliable, but let’s be real—mistakes happen, and RMLS doesn’t guarantee it's 100% accurate. Double-check the details before you fall in love with that “3-bedroom charmer” that turns out to be a 1-bedroom with a sketchy garage conversion.
IDX information is provided exclusively for consumers’ personal, non-commercial use, it may not be used for any purpose other than to identify prospective properties consumers may be interested in purchasing, data is deemed reliable but is not guaranteed accurate by RMLS. All information provided is deemed reliable, but is not guaranteed and should be independently verified. 
