

Overview
- 3
- 2
- 1.0
- 1526 Sqft
- 2001
- Condominium, Residential
- 611989488
- Brantley Christianson Real Estate
- Nate Brantley
Description
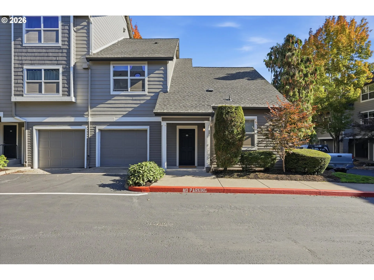
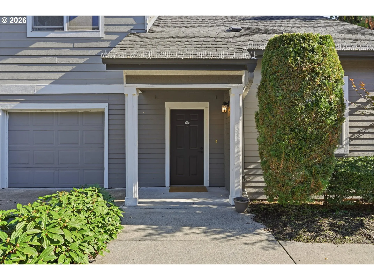
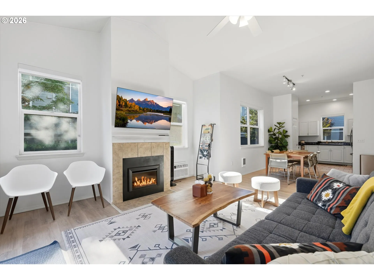
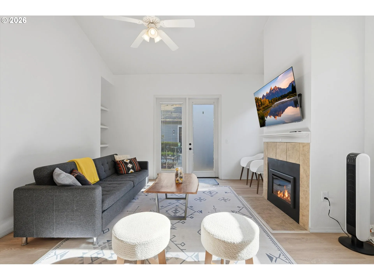
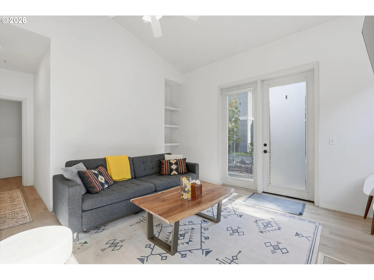
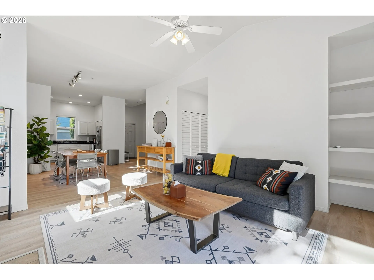
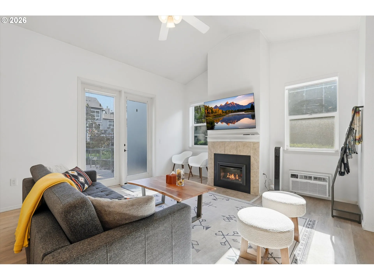
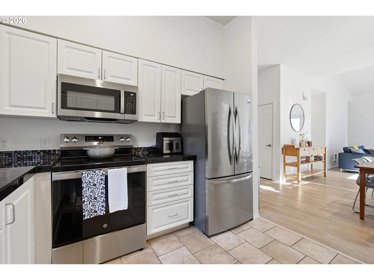
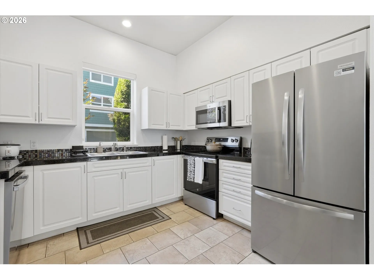
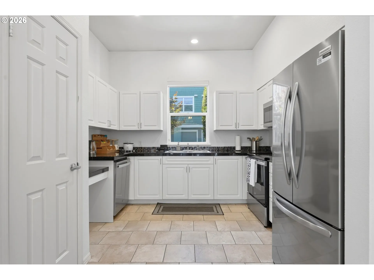
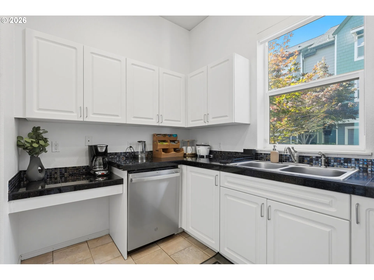
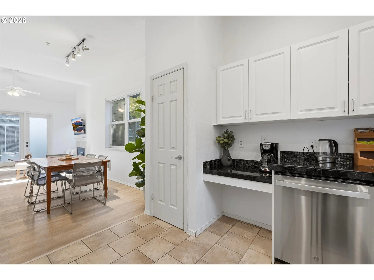
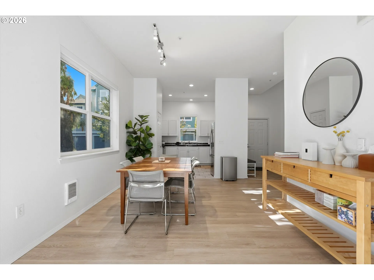
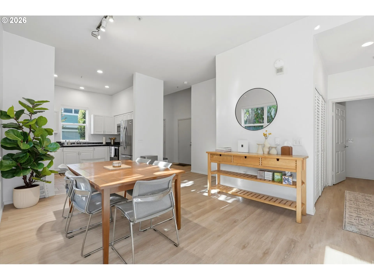
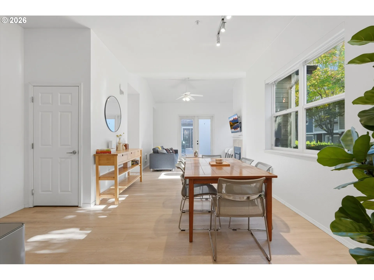
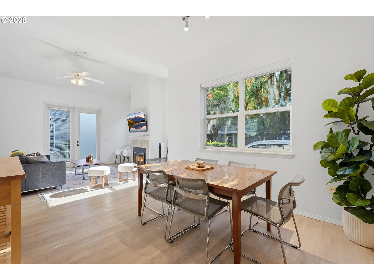
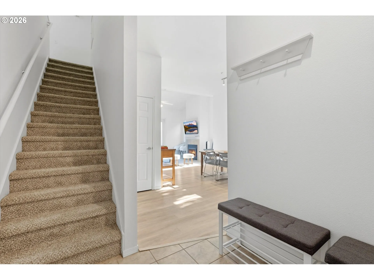
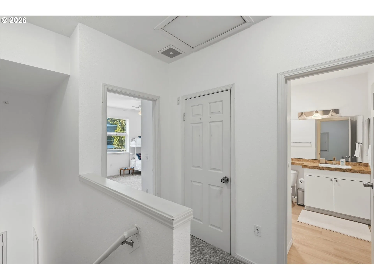
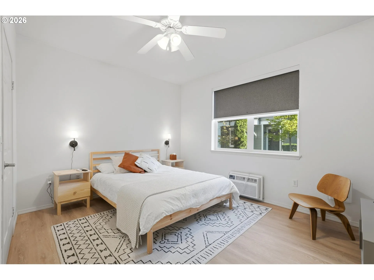
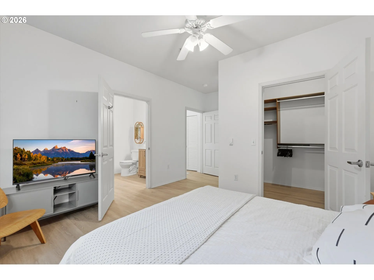
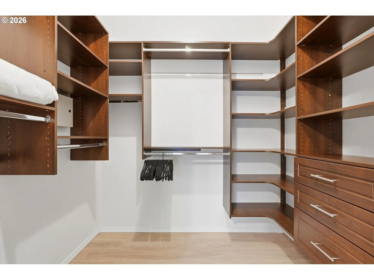
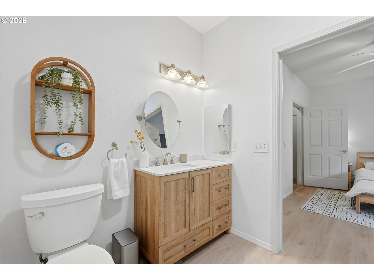
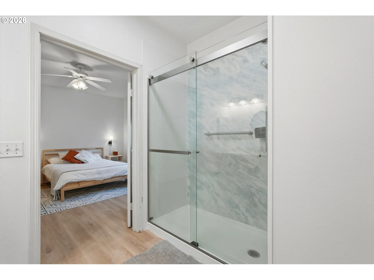
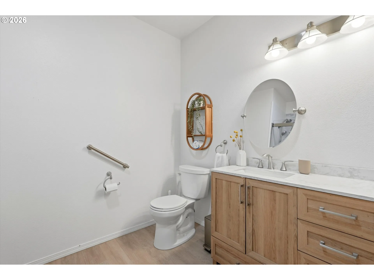
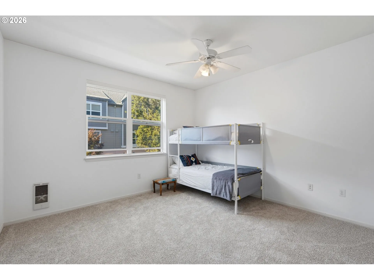
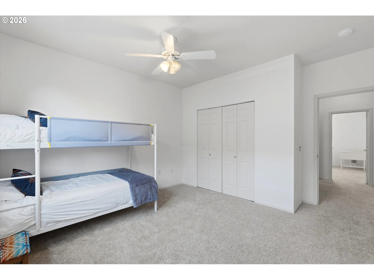
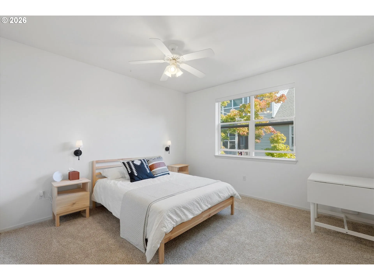
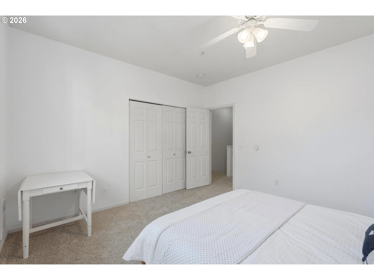
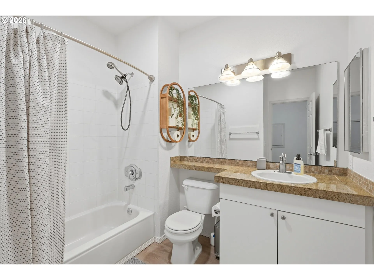
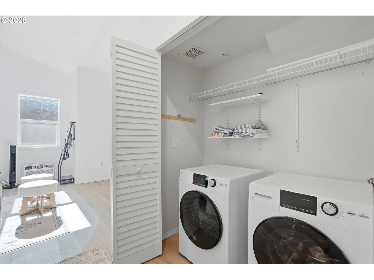
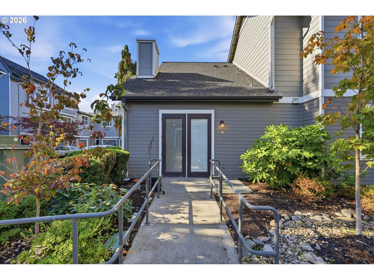
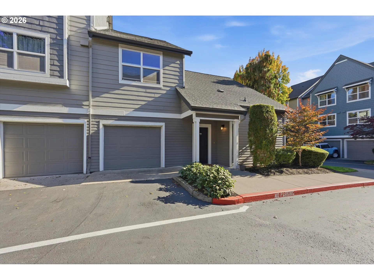
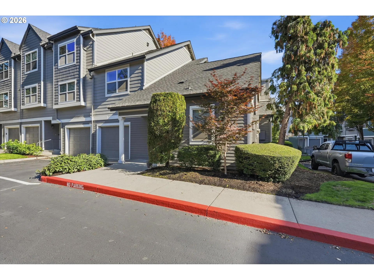
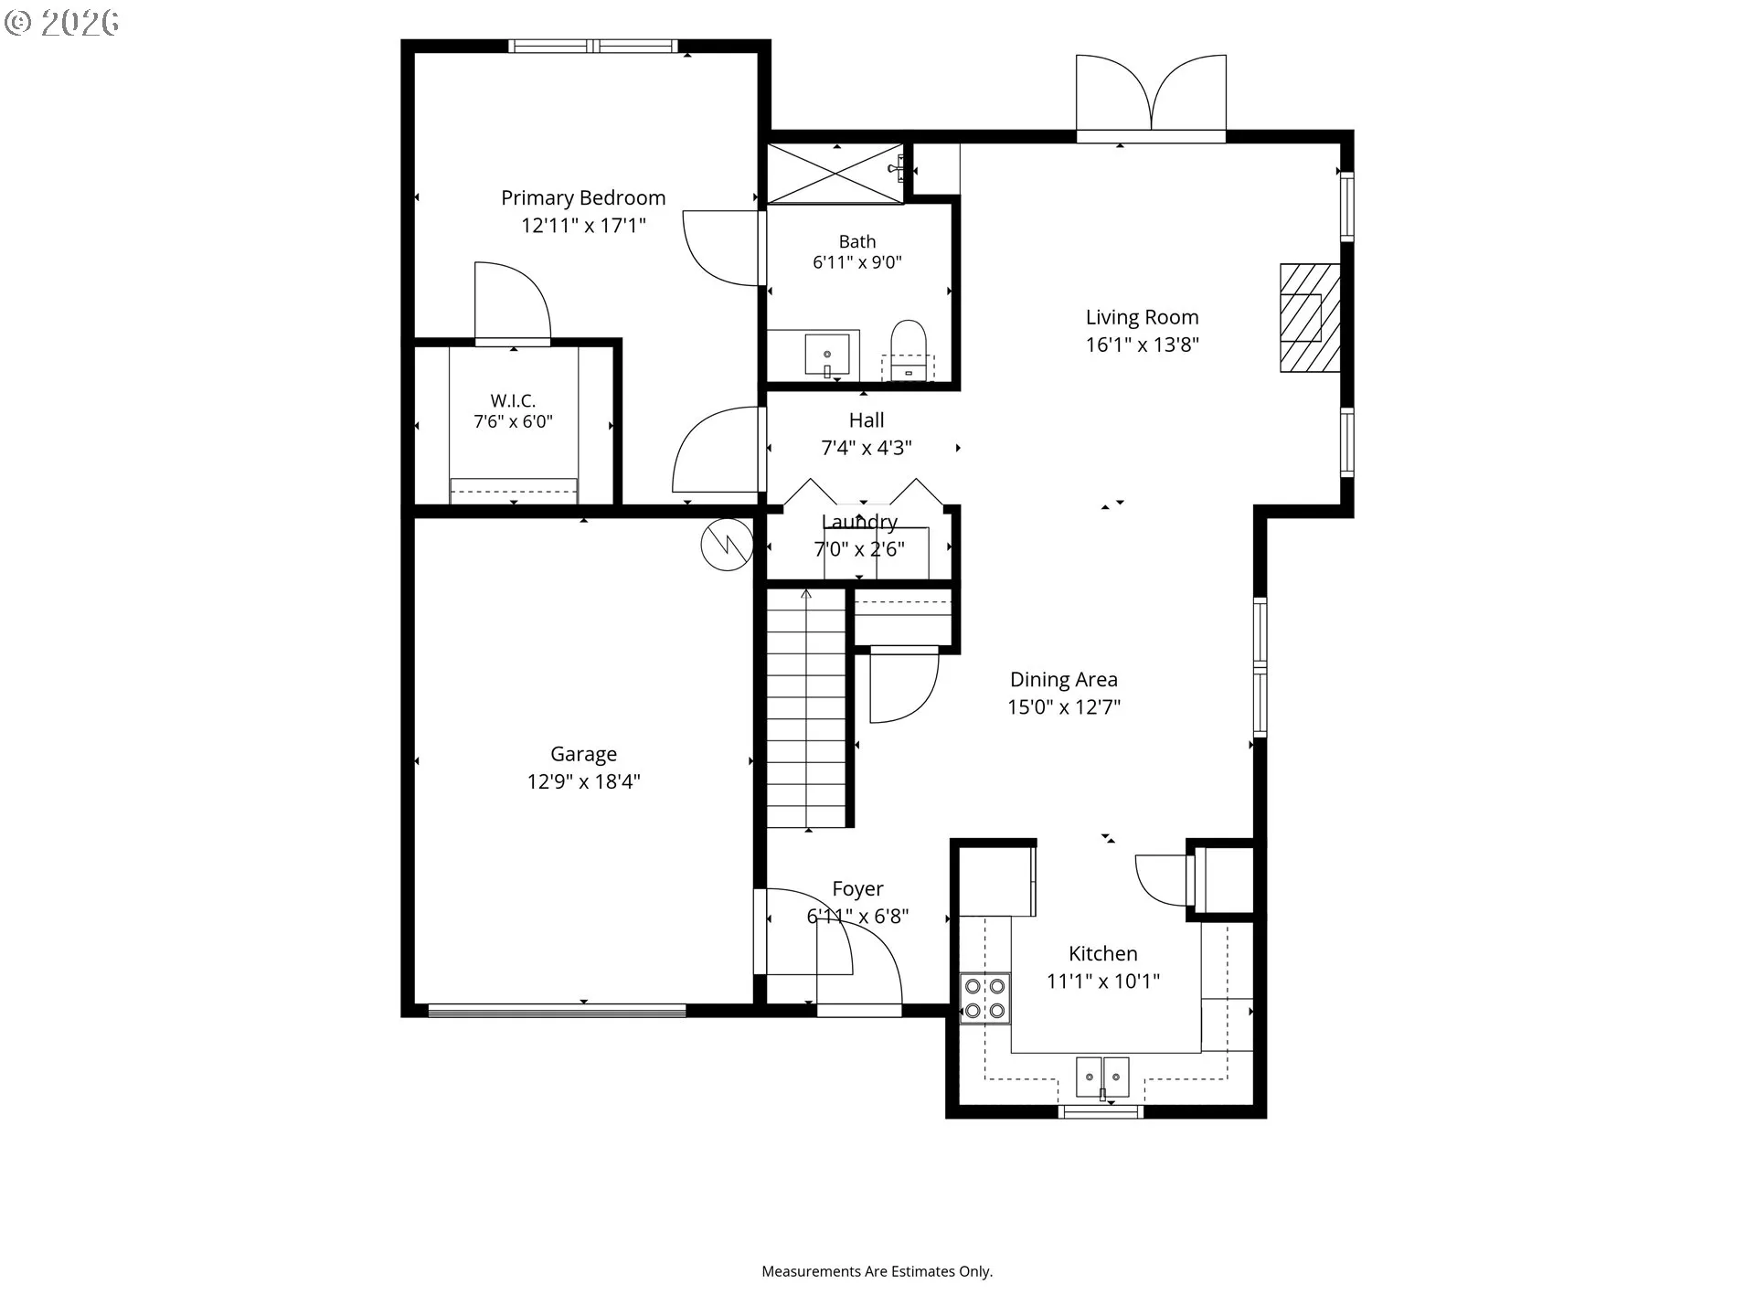
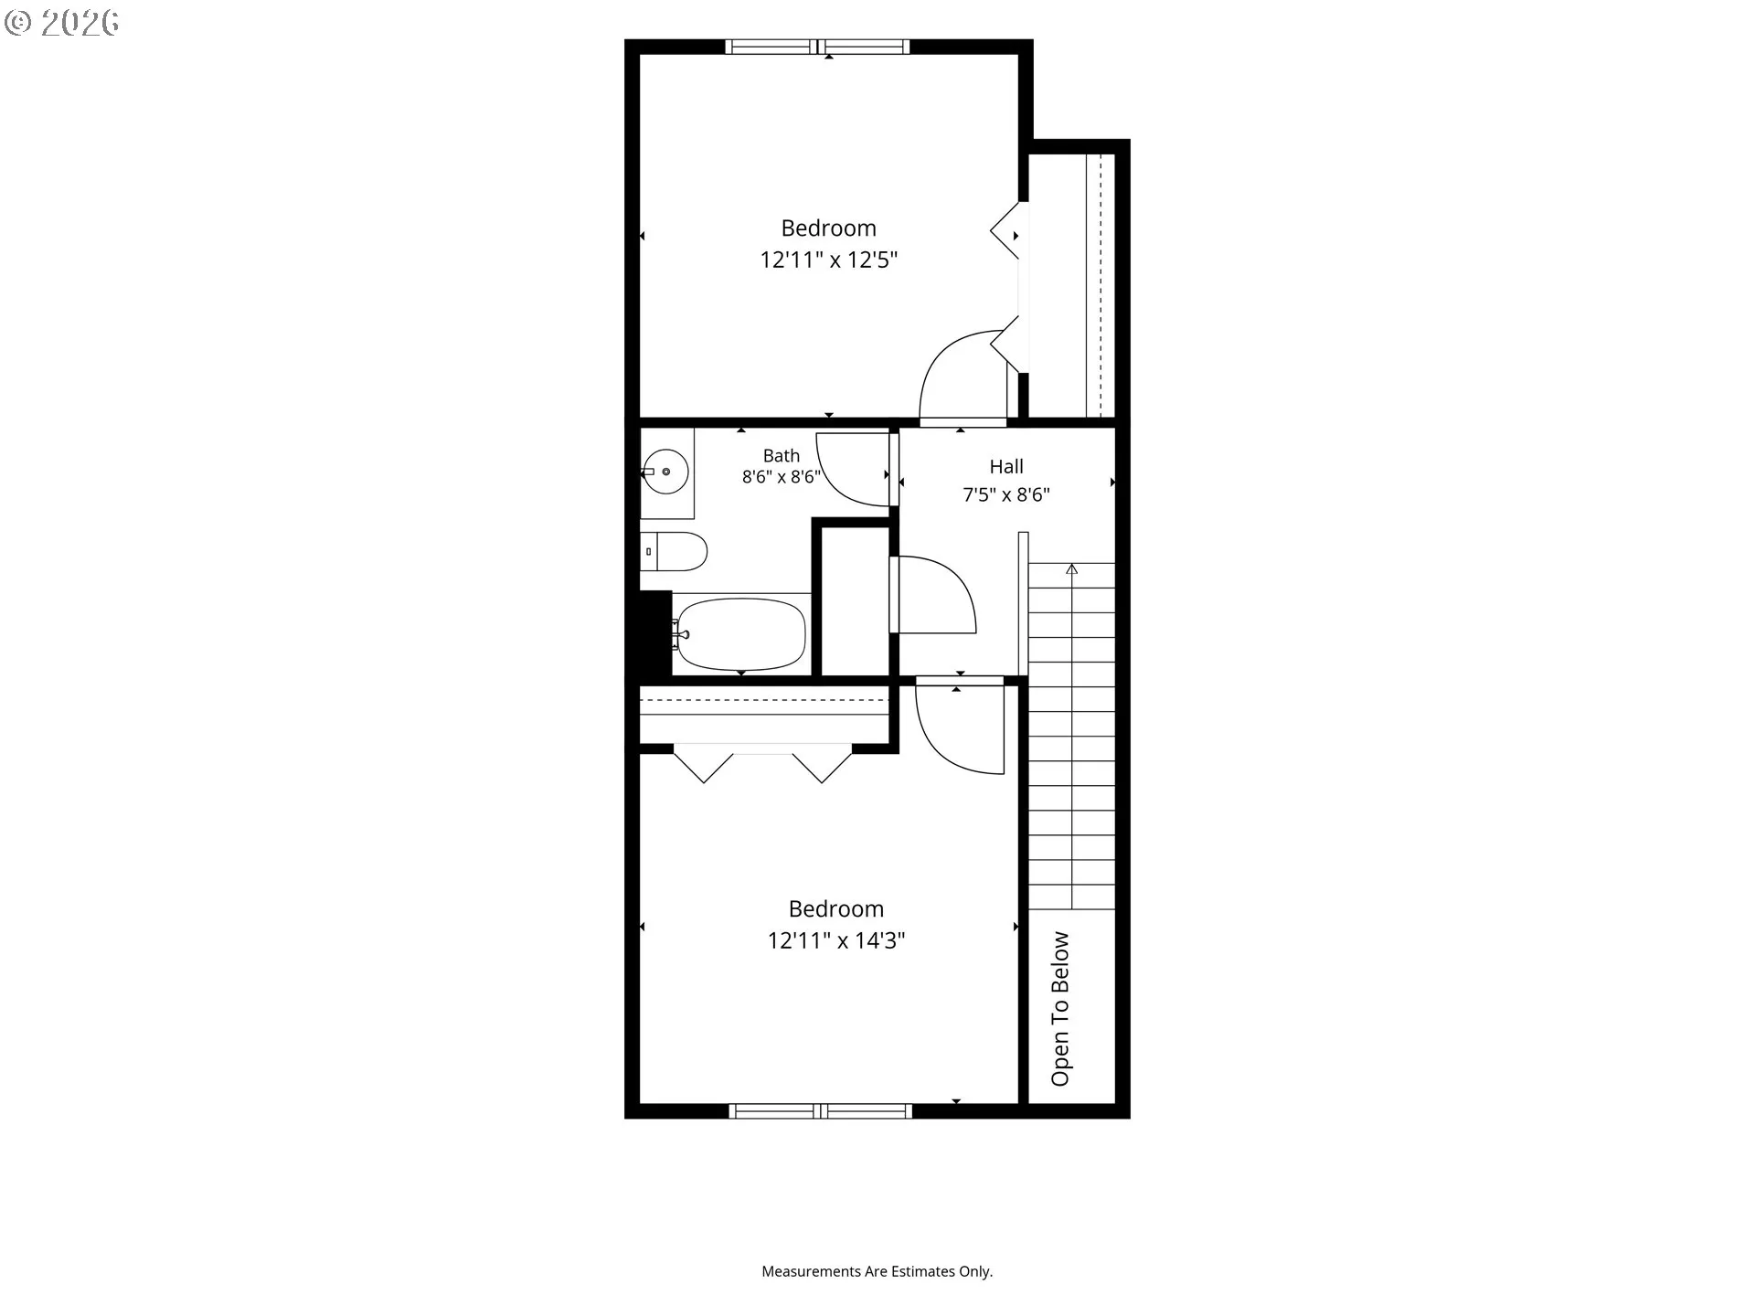
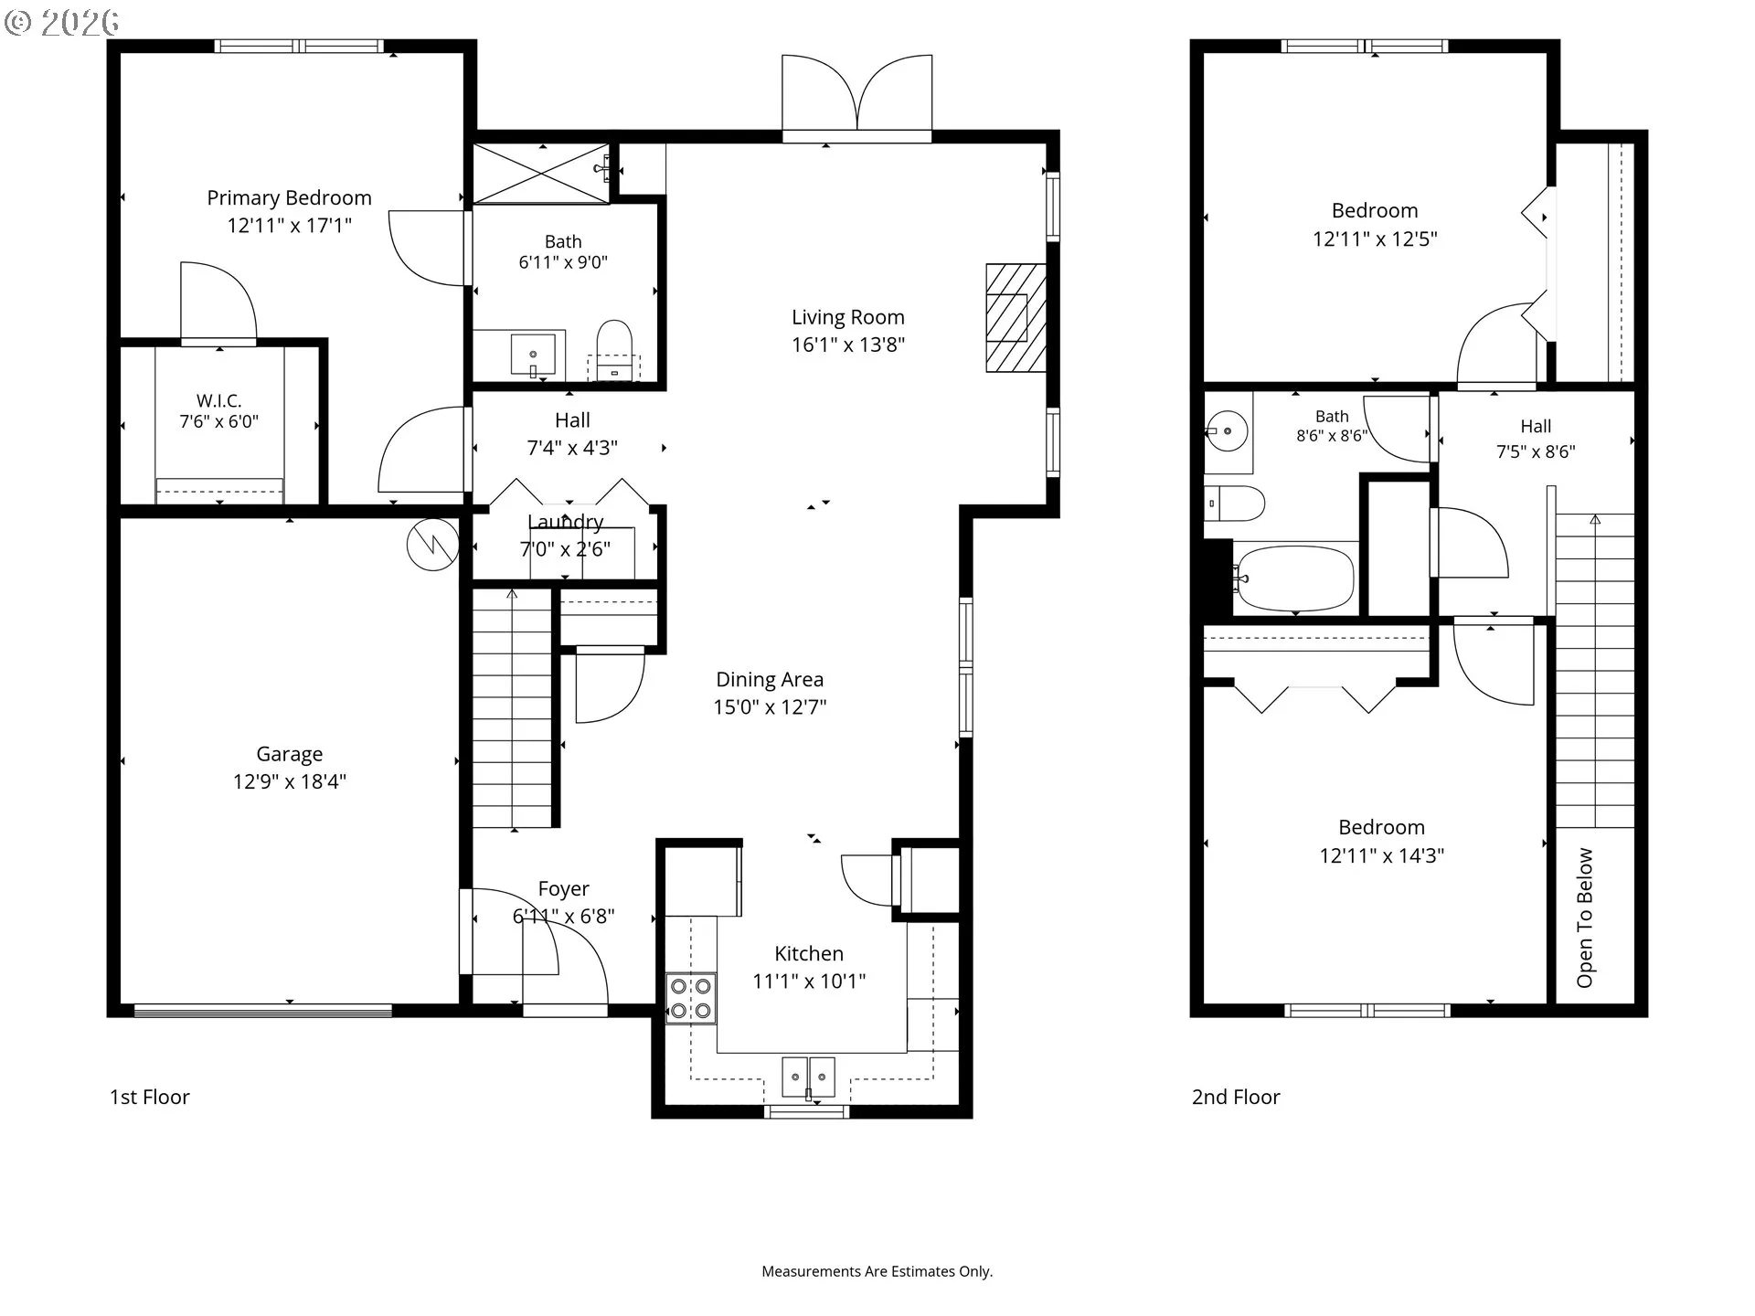
Bright end unit in the sought-after Northwynd community at Fairwinds with 3 bedrooms, 2 baths, and 1, 526 square feet. Vaulted ceilings, large windows, and new luxury vinyl plank flooring fill the open living and dining areas with light. A tile-surround electric fireplace anchors the living room, and French doors open to a private patio. The kitchen offers white cabinetry, stainless steel appliances, a mosaic tile backsplash, and a sunny window over the sink. Main-level living is easy here, with the primary suite, laundry, and attached garage all on the entry level. The primary suite includes a spacious bedroom, a custom walk-in closet, and a renovated bath with a new vanity, grab bars, and a walk-in shower. Accessible features include a ramped approach, wide doorways, and minimal steps. Two generous bedrooms upstairs share a full bath. Washer and dryer included, plus extra storage in the garage. Furnishings available by separate negotiation for a turnkey move-in. HOA covers water and access to the pool, clubhouse, and fitness center. Just a short stroll to the Columbia River, parks, shopping, and dining.
Details
Updated on October 24, 2026 at 7:12 am-
MLS# 611989488
-
Price $495,000
-
Property Size 1526 Sqft
-
Bedrooms 3
-
Bathrooms 2
-
Car Garage 1.0
-
Garage Size x x
-
Year Built 2001
-
Property Type Condominium, Residential
-
Property Status Active
-
Office Name Brantley Christianson Real Estate
-
Agent Name Nate Brantley
-
Office Phone 503-616-8122
Additional details
-
Listing Terms Cash, Conventional, FHA
-
Association Fee 358.0
-
Roof Composition
-
Sewer Public Sewer
-
Cooling Wall Unit
-
Heating Wall Heater
-
County Clark
-
Property Type Residential
-
Parking Driveway, On Street
-
Elementary School Edgewood
-
Middle School Discovery
-
High School Hudsons Bay
-
Architectural Style Stories2
Walkscore
Mortgage Calculator
-
Down Payment
-
Loan Amount
-
Monthly Mortgage Payment
-
PMI
-
Monthly HOA Fees
Contact Information
Similar Listings
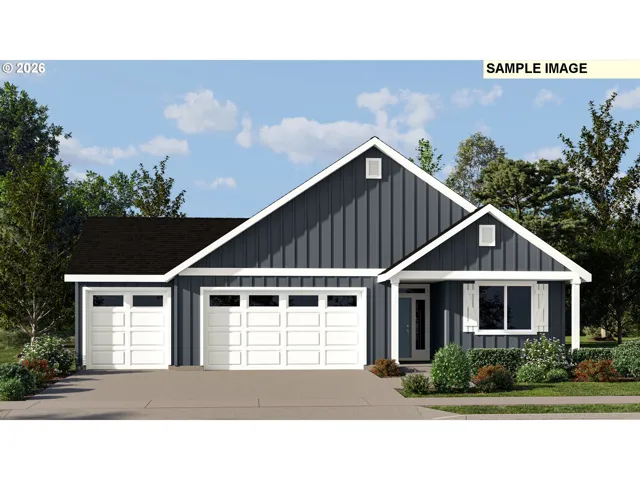
- SingleFamilyResidence, Residential
- $549,900
- $596,900

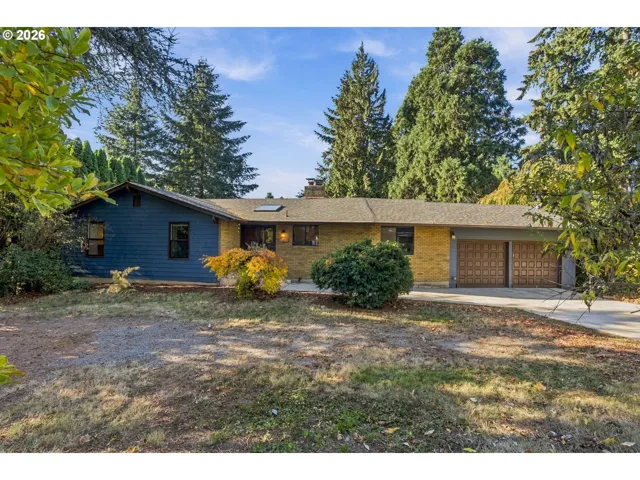
- SingleFamilyResidence, Residential
- $650,000
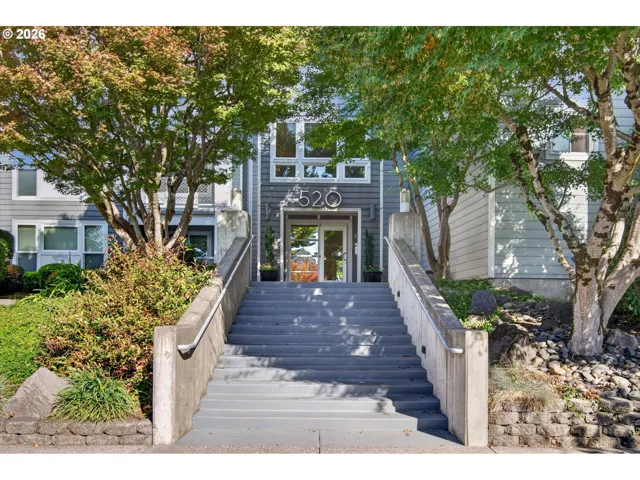
- Condominium, Residential
- $375,000
 The listings you see here are pulled from the RMLS IDX feed and are meant exclusively for your personal, non-commercial snooping pleasure. You can’t use this info to build a Zillow clone, stalk your ex’s new house, or anything shady. It’s just here to help you find your next place to live. The data is considered reliable, but let’s be real—mistakes happen, and RMLS doesn’t guarantee it's 100% accurate. Double-check the details before you fall in love with that “3-bedroom charmer” that turns out to be a 1-bedroom with a sketchy garage conversion.
IDX information is provided exclusively for consumers’ personal, non-commercial use, it may not be used for any purpose other than to identify prospective properties consumers may be interested in purchasing, data is deemed reliable but is not guaranteed accurate by RMLS. All information provided is deemed reliable, but is not guaranteed and should be independently verified.

