

Overview
- 4
- 3
- 2.0
- 3076 Sqft
- 2018
- SingleFamilyResidence, Residential
- 612227619
- 0.13 Acres
- Keller Williams Realty Professionals
- Tomas Navarro
Description
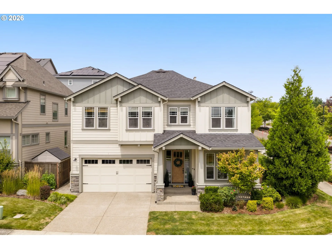
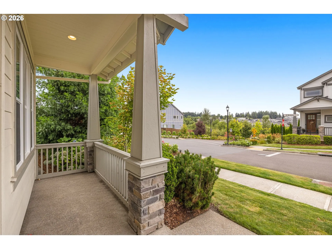
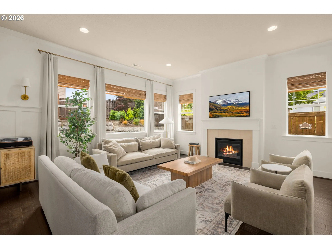
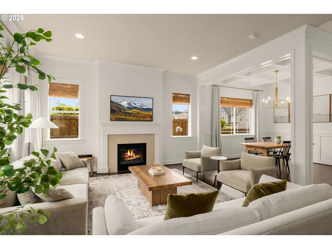
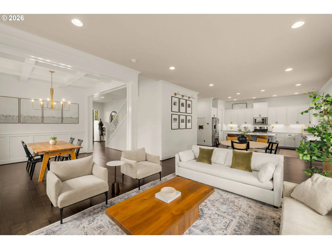
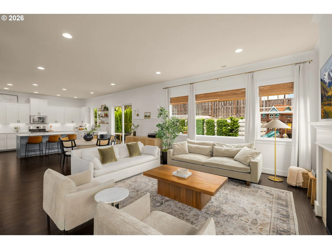
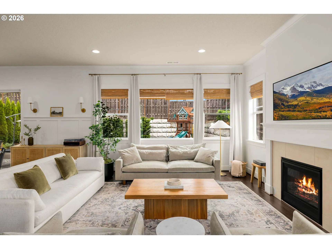
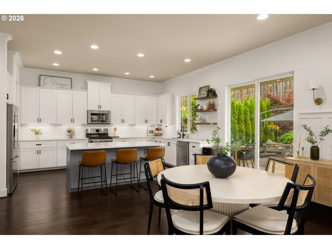
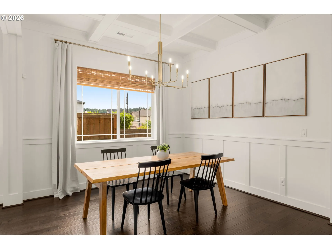
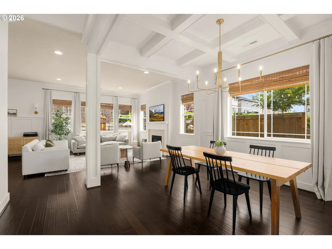
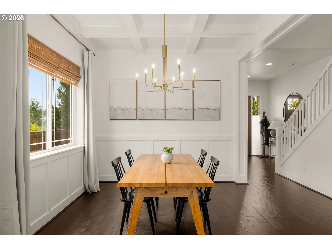
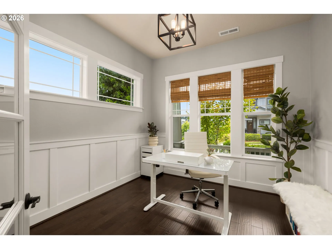
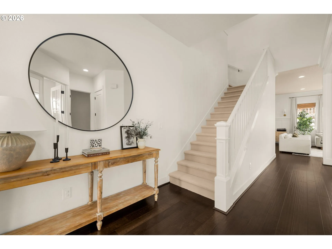
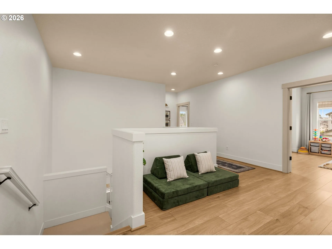
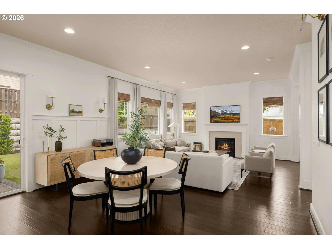
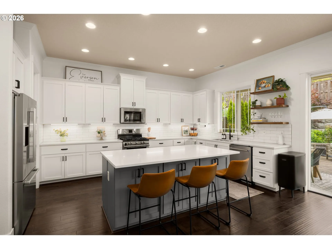
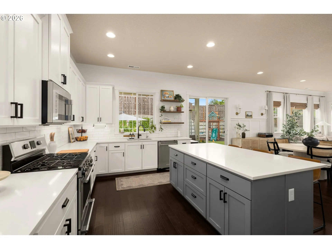
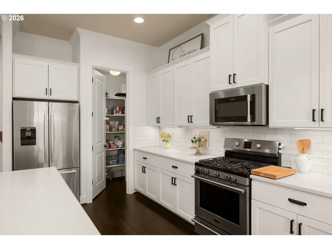
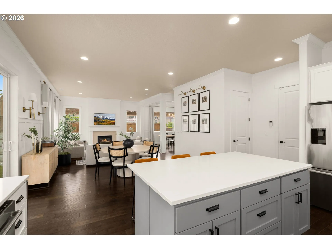
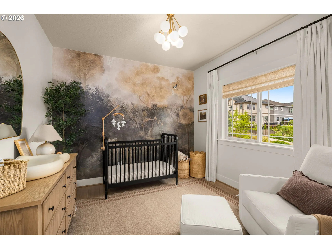
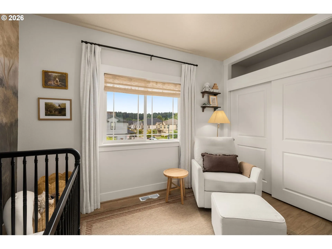
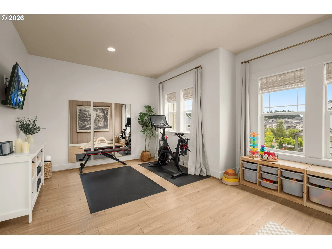
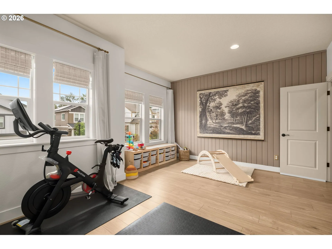
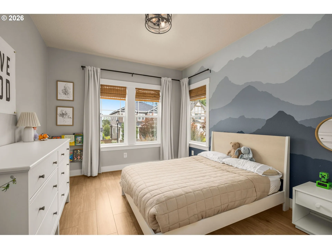
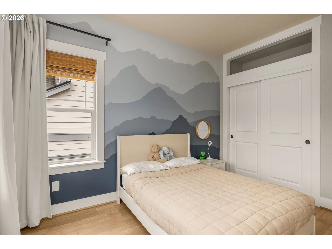
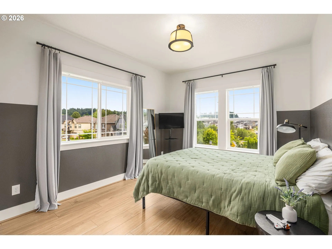
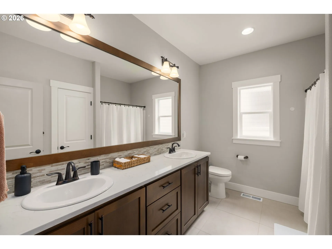
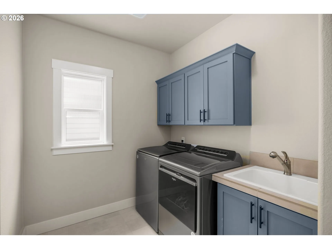
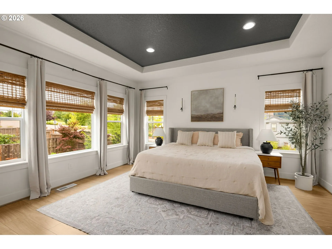
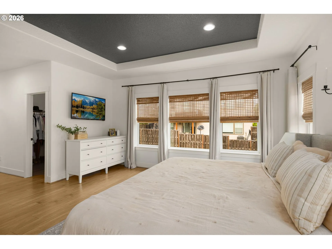
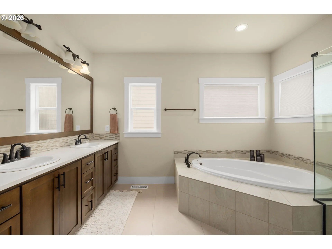
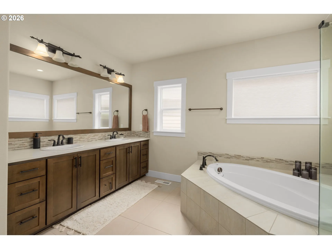
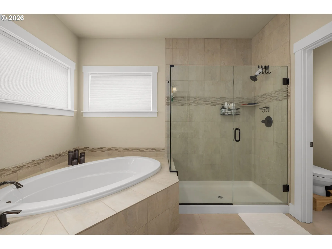
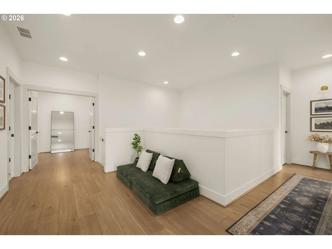
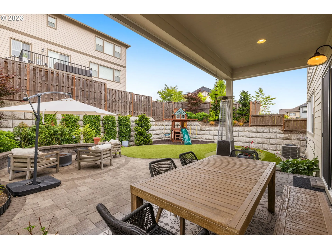
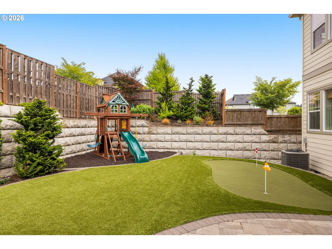
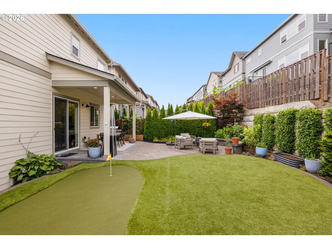
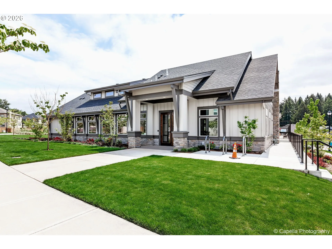
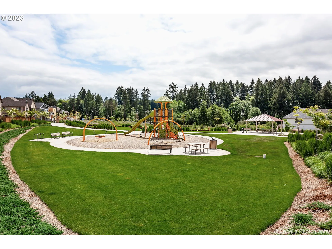
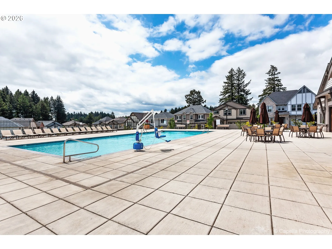
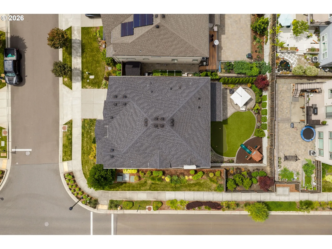
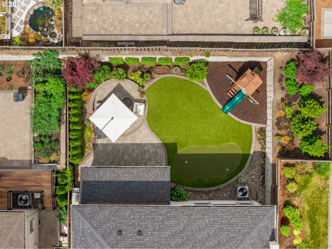
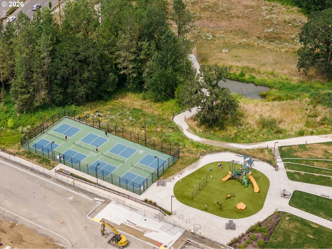
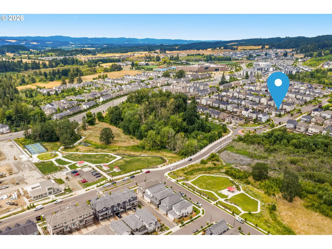
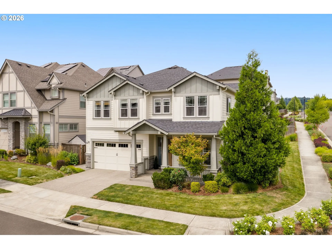
Twilight Open Fri 5p-7p, Sat 12p-2p, Sun 11a-1p. Welcome to this spectacular, move-in ready 2018 traditional home situated on a highly desirable and spacious corner lot in the sought-after River Terrace East neighborhood! Designed with high ceilings, top-of-the-line millwork, custom woven wood shades, designer light fixtures, and abundant natural light throughout. The main level offers an open-concept great room complete with a cozy gas fireplace and custom board-and-batten accent wall. The chef’s kitchen boasts a massive quartz island with breakfast bar seating, stainless steel KitchenAid gas range & hood, tile backsplash, walk-in pantry, and a sunlit eating nook. Enjoy formal meals in the dining room featuring an elegant coffered ceiling, custom wainscoting, and rich engineered wood floors. A bright main-level home office/den provides an ideal work-from-home setup. Upstairs, find custom low emission Evoke engineered flooring throughout all four generous bedrooms, an open landing, and an expansive bonus room. The luxurious primary suite is a private retreat complete with a tray ceiling detail, dual walk-in closets, and a spa-like ensuite bath with double quartz vanities, a deep soaking tub, walk-in shower, and private water closet. A dedicated laundry room with a built-in utility sink includes the washer and dryer. Step outside to an entertainer’s dream backyard! Fully fenced with multi-tiered terraced landscaping, a covered custom paver patio, fire pit, and your very own putting green. Additional features include a 95% efficient gas furnace, central A/C, and an oversized 2-car garage with built-in storage. Resort-style HOA includes front yard landscaping, pool, clubhouse, meeting room, recreation facilities, playground, and gym. Conveniently located minutes from Progress Ridge TownSquare, dining, parks, top schools, and an easy commute to Nike, Intel, and the Silicon Forest!
Details
Updated on July 31, 2026 at 7:05 am-
MLS# 612227619
-
Price $829,500
-
Property Size 3076 Sqft
-
Land Area 0.13 Acres
-
Bedrooms 4
-
Bathrooms 3
-
Car Garage 2.0
-
Garage Size x x
-
Year Built 2018
-
Property Type SingleFamilyResidence, Residential
-
Property Status Active
-
Office Name Keller Williams Realty Professionals
-
Agent Name Tomas Navarro
-
Office Phone 503-546-9955
Additional details
-
Listing Terms Cash, Conventional
-
Association Fee 130.0
-
Roof Composition
-
Sewer Public Sewer
-
Cooling Central Air
-
Heating Forced Air95Plus
-
County Washington
-
Property Type Residential
-
Parking Driveway, On Street
-
Elementary School Scholls Hts
-
Middle School Conestoga
-
High School Mountainside
-
Architectural Style Stories2, Traditional
Walkscore
Mortgage Calculator
-
Down Payment
-
Loan Amount
-
Monthly Mortgage Payment
-
PMI
-
Monthly HOA Fees
Contact Information
Similar Listings

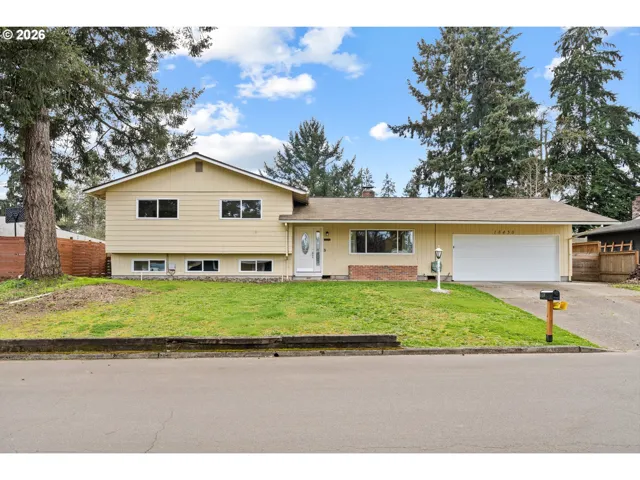
- SingleFamilyResidence, Residential
- $749,000

- SingleFamilyResidence, Residential
- $545,000
- $560,000
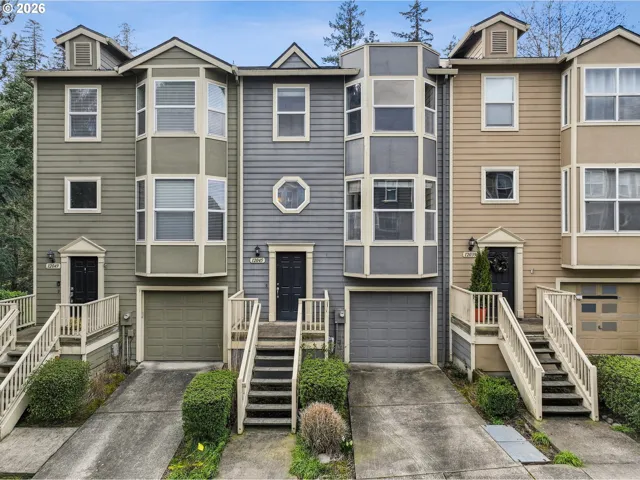
- Attached, Residential
- $315,000
- $329,000
 The listings you see here are pulled from the RMLS IDX feed and are meant exclusively for your personal, non-commercial snooping pleasure. You can’t use this info to build a Zillow clone, stalk your ex’s new house, or anything shady. It’s just here to help you find your next place to live. The data is considered reliable, but let’s be real—mistakes happen, and RMLS doesn’t guarantee it's 100% accurate. Double-check the details before you fall in love with that “3-bedroom charmer” that turns out to be a 1-bedroom with a sketchy garage conversion.
IDX information is provided exclusively for consumers’ personal, non-commercial use, it may not be used for any purpose other than to identify prospective properties consumers may be interested in purchasing, data is deemed reliable but is not guaranteed accurate by RMLS. All information provided is deemed reliable, but is not guaranteed and should be independently verified.
The listings you see here are pulled from the RMLS IDX feed and are meant exclusively for your personal, non-commercial snooping pleasure. You can’t use this info to build a Zillow clone, stalk your ex’s new house, or anything shady. It’s just here to help you find your next place to live. The data is considered reliable, but let’s be real—mistakes happen, and RMLS doesn’t guarantee it's 100% accurate. Double-check the details before you fall in love with that “3-bedroom charmer” that turns out to be a 1-bedroom with a sketchy garage conversion.
IDX information is provided exclusively for consumers’ personal, non-commercial use, it may not be used for any purpose other than to identify prospective properties consumers may be interested in purchasing, data is deemed reliable but is not guaranteed accurate by RMLS. All information provided is deemed reliable, but is not guaranteed and should be independently verified. 
