2726 Knox Ridge Ter, Forestgrove, Oregon 97116
- $575,000
2726 Knox Ridge Ter, Forestgrove, Oregon 97116
- $575,000
Overview
- 4
- 3
- 2.0
- 2395 Sqft
- 1997
- SingleFamilyResidence, Residential
- 613198152
- 0.2 Acres
- RE/MAX Equity Group
- Timothy Saeland
Description
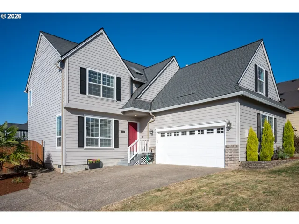
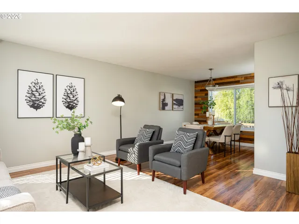
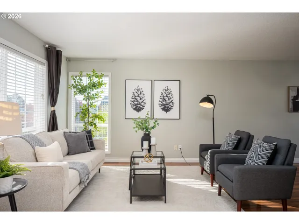
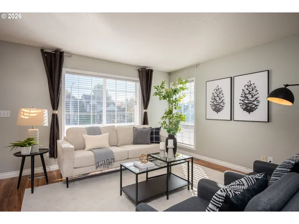
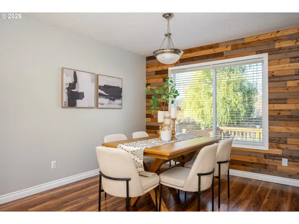
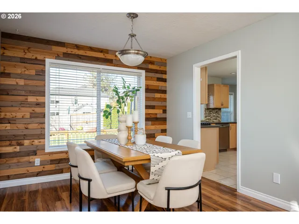
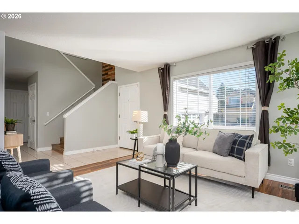
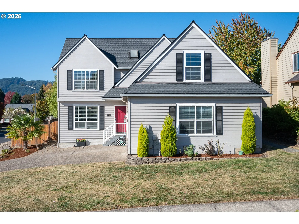
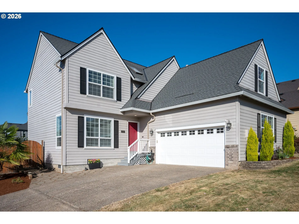
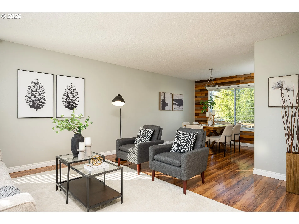
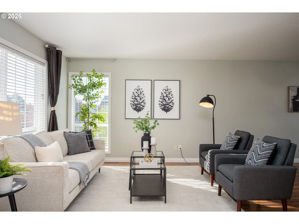
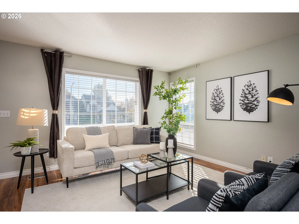
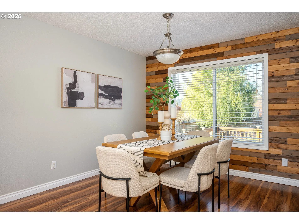
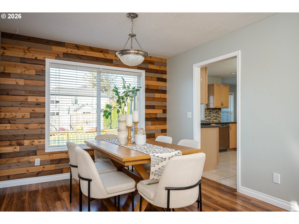
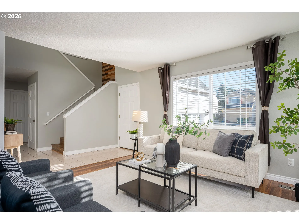
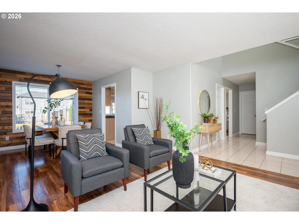
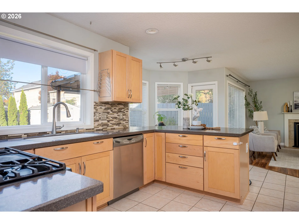
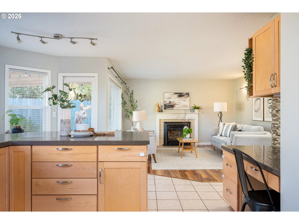
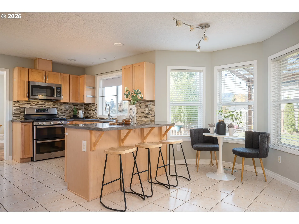
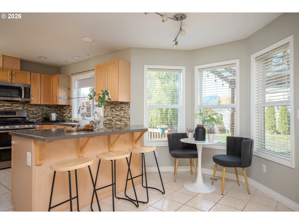
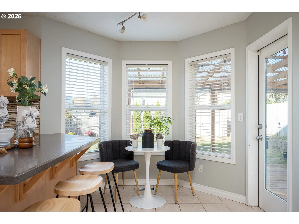
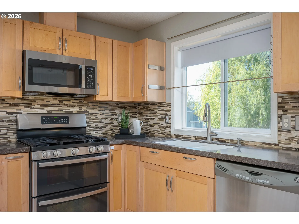
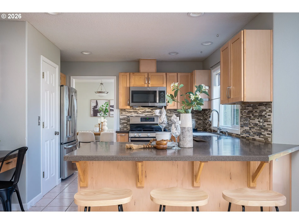
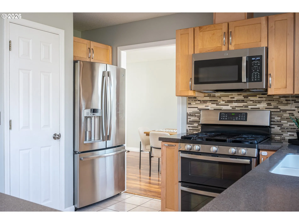
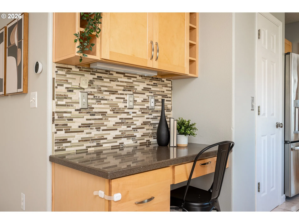
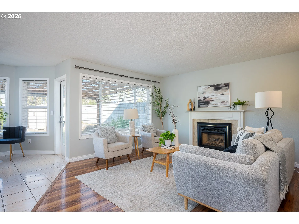
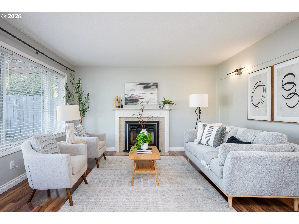
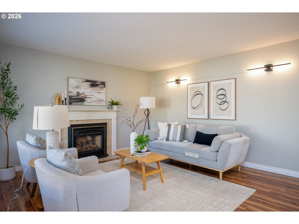
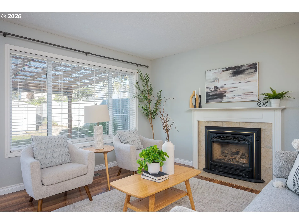
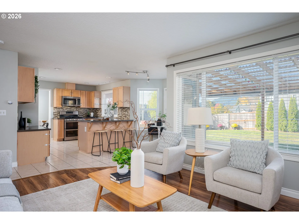
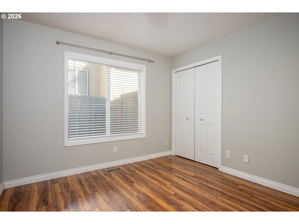
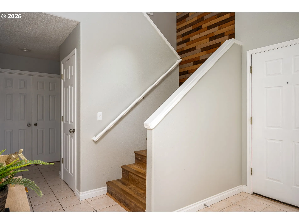
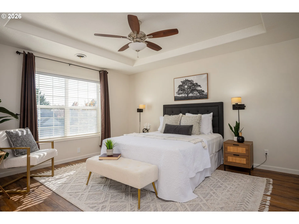
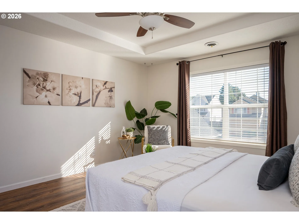
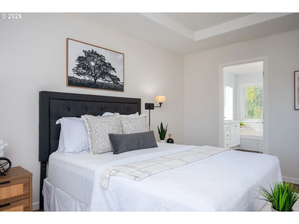
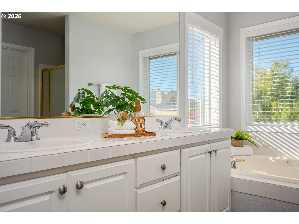
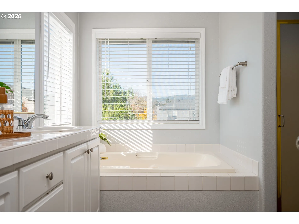
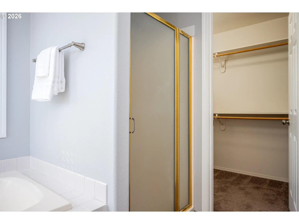
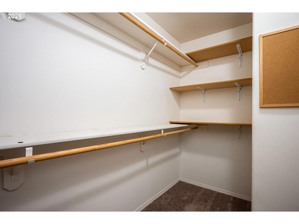
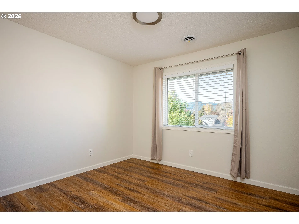
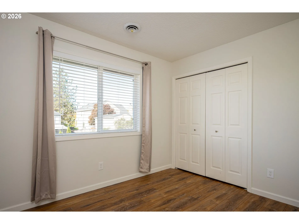
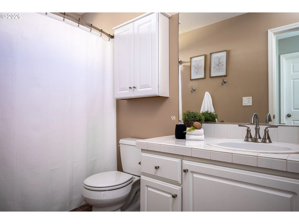
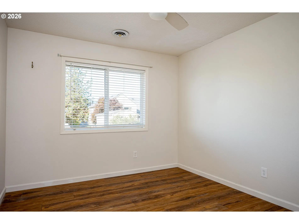
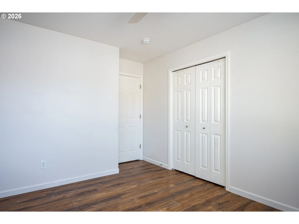
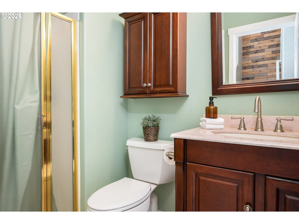
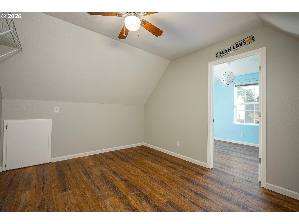
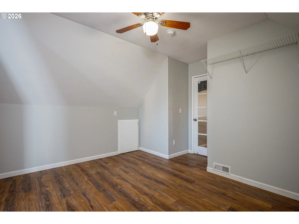
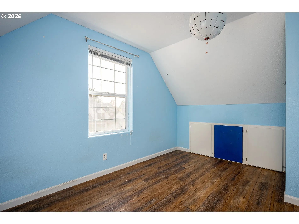
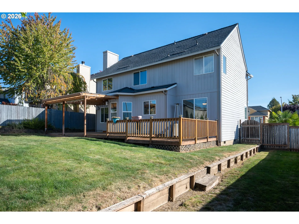
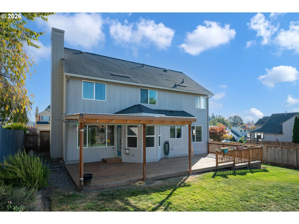
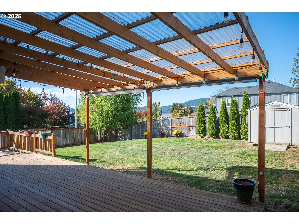
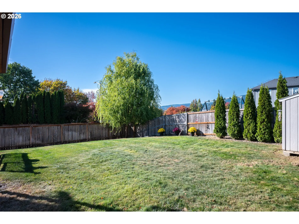
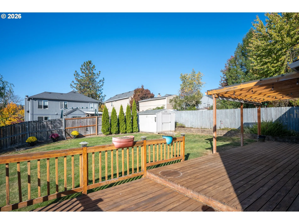
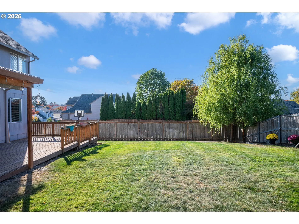
Warm wood accent walls, tucked-away spaces and sunset views give this 4-bedroom, 3-bath Forest Grove home a personality all its own. Located at 2726 Knox Ridge Ter, this inviting home offers flexible living spaces, thoughtful updates and an expansive backyard with views toward the Coast Range.Decorative wood wall paneling adds texture, warmth and a welcoming backdrop for a variety of styles. Upstairs bonus spaces offer room for an office, game room, creative studio or playroom. Whether you need separate spaces for work and hobbies or room to gather, the layout offers options to suit your daily routine. A small, tucked-away closet/play nook off one bedroom adds a whimsical hideaway for imaginative adventures. Built-in closets in the bonus room, an under-stair closet and garage shelving at both the front and rear provide generous storage for everyday essentials, hobbies and seasonal gear.Step outside to a large deck and spacious backyard with room to garden, play and gather. Enjoy dinner outdoors, host a weekend get-together or settle in as the evening sky lights up over the mountains. Approximately 50 tulips bring vibrant spring color, followed by gladiolas in the front garden bed during summer. Three parks within approximately a 10-minute walk offer additional opportunities to get outside and explore.Extensive improvements include a new roof in 2018 with a reported 50-year transferable warranty, new gutters in 2022 and a deck refinished in 2025. Upstairs flooring was updated in stages in 2021, 2023 and 2026. Additional 2026 improvements include new PEX piping throughout, a new crawl-space vapor barrier and fresh paint in all bedrooms, living rooms, bathrooms and the kitchen.From the character of its wood accent walls to its versatile bonus spaces and memorable backyard sunsets, this home offers room to spread out, get organized and make everyday living your own.
Details
Updated on October 23, 2026 at 4:49 pm-
MLS# 613198152
-
Price $575,000
-
Property Size 2395 Sqft
-
Land Area 0.2 Acres
-
Bedrooms 4
-
Bathrooms 3
-
Car Garage 2.0
-
Garage Size x x
-
Year Built 1997
-
Property Type SingleFamilyResidence, Residential
-
Property Status Active
-
Office Name RE/MAX Equity Group
-
Agent Name Timothy Saeland
-
Office Phone 503-626-4600
Additional details
-
Listing Terms Cash, Conventional, FHA, VALoan
-
Roof Composition
-
Sewer Public Sewer
-
Cooling Central Air
-
Heating Forced Air
-
County Washington
-
Property Type Residential
-
Elementary School Tom McCall
-
Middle School Neil Armstrong
-
High School Forest Grove
-
Architectural Style Stories2, Traditional
Walkscore
Mortgage Calculator
-
Down Payment
-
Loan Amount
-
Monthly Mortgage Payment
-
PMI
-
Monthly HOA Fees
Contact Information
Similar Listings
- SingleFamilyResidence, Residential
- $575,000

- SingleFamilyResidence, Residential
- $635,000
- SingleFamilyResidence, Residential
- $469,000
 The listings you see here are pulled from the RMLS IDX feed and are meant exclusively for your personal, non-commercial snooping pleasure. You can’t use this info to build a Zillow clone, stalk your ex’s new house, or anything shady. It’s just here to help you find your next place to live. The data is considered reliable, but let’s be real—mistakes happen, and RMLS doesn’t guarantee it's 100% accurate. Double-check the details before you fall in love with that “3-bedroom charmer” that turns out to be a 1-bedroom with a sketchy garage conversion.
IDX information is provided exclusively for consumers’ personal, non-commercial use, it may not be used for any purpose other than to identify prospective properties consumers may be interested in purchasing, data is deemed reliable but is not guaranteed accurate by RMLS. All information provided is deemed reliable, but is not guaranteed and should be independently verified.