


Overview
- 3
- 2
- 2.0
- 2498 Sqft
- 1926
- SingleFamilyResidence, Residential
- 617426741
- 0.1 Acres
- Windermere Realty Trust
- Bradley Thurman
Description
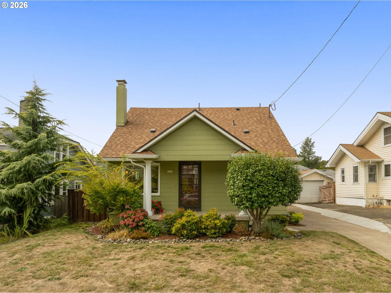
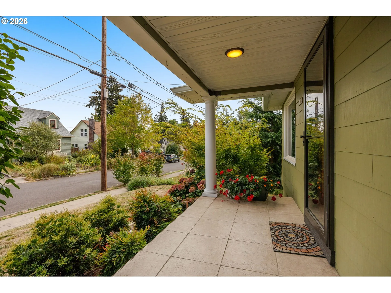
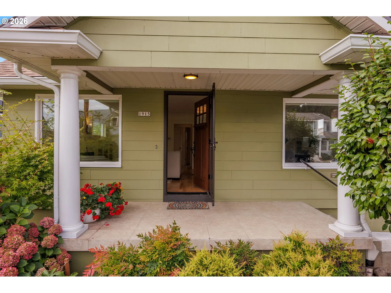
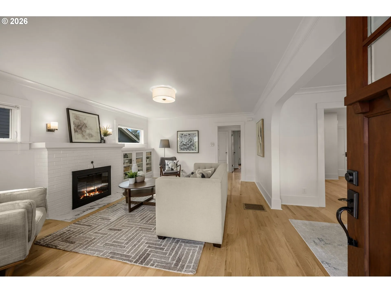
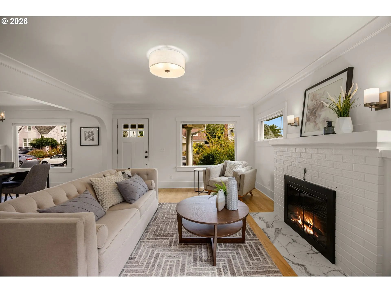
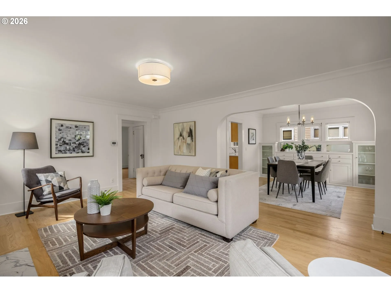
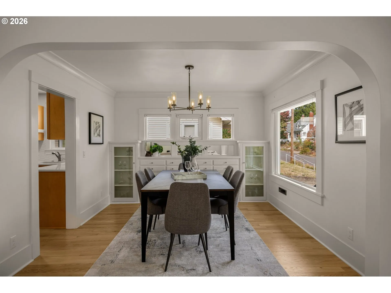
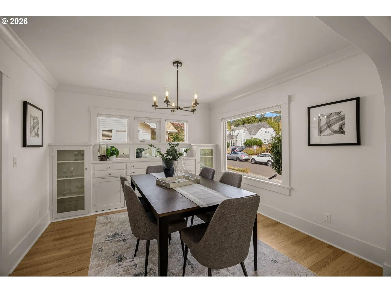
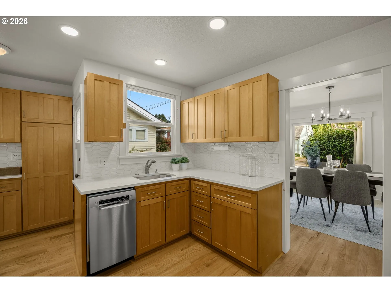
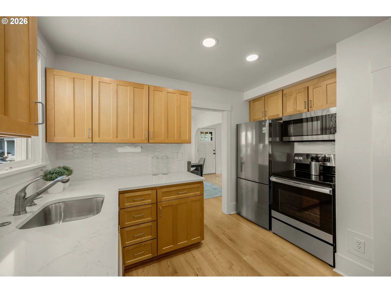
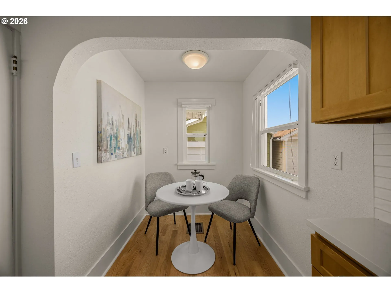
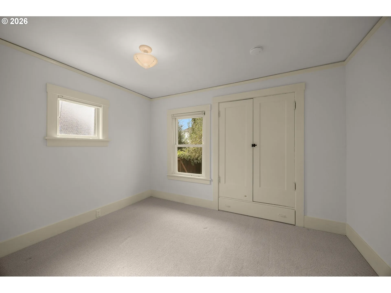
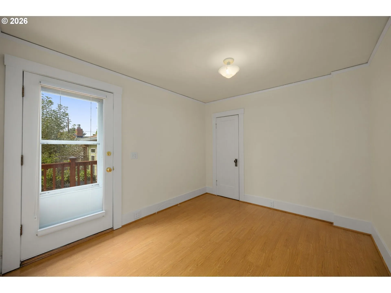
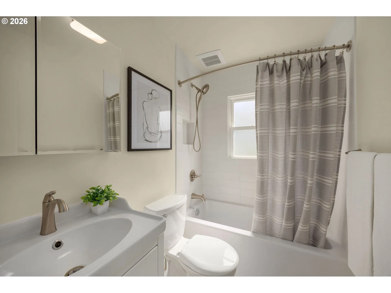
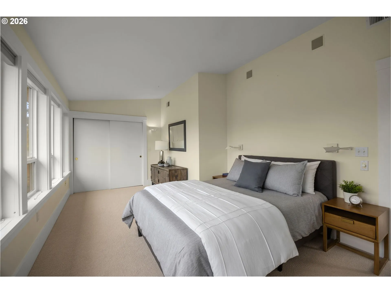
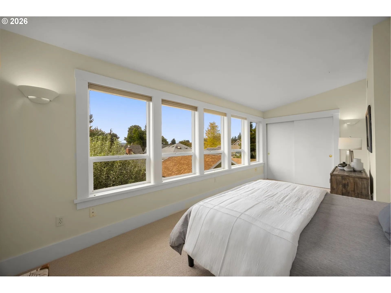
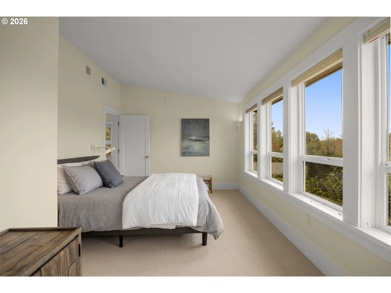
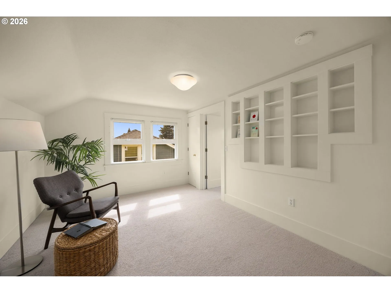
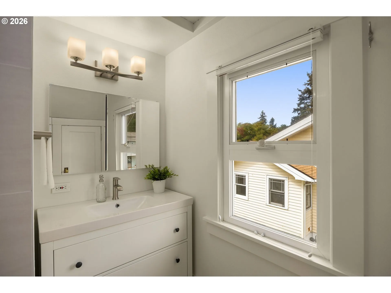
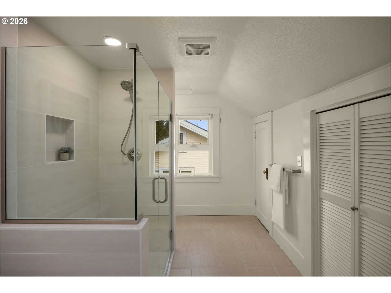
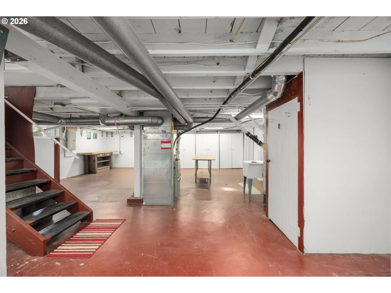
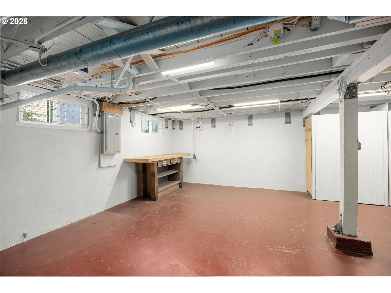
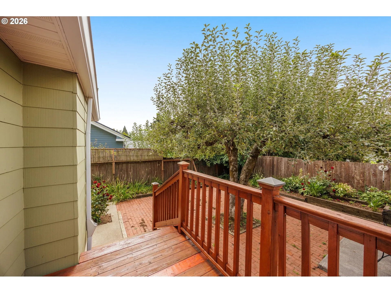
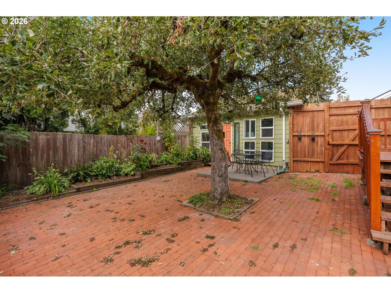
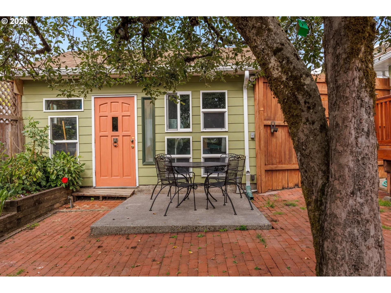
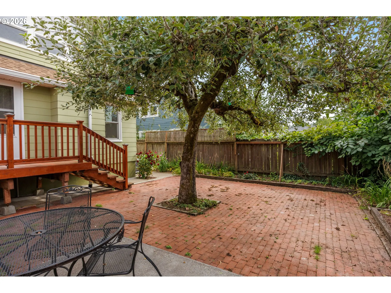
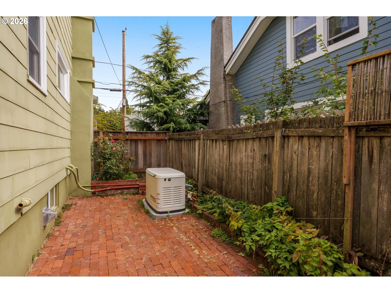
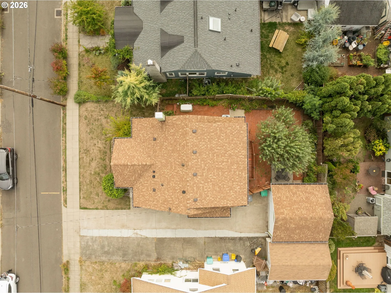
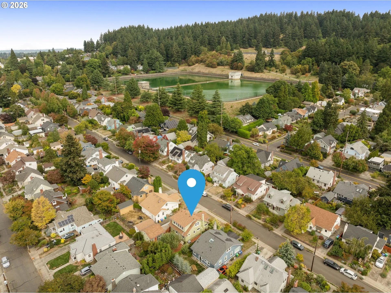
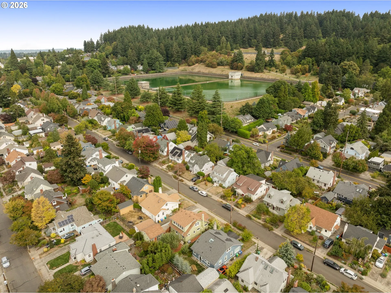
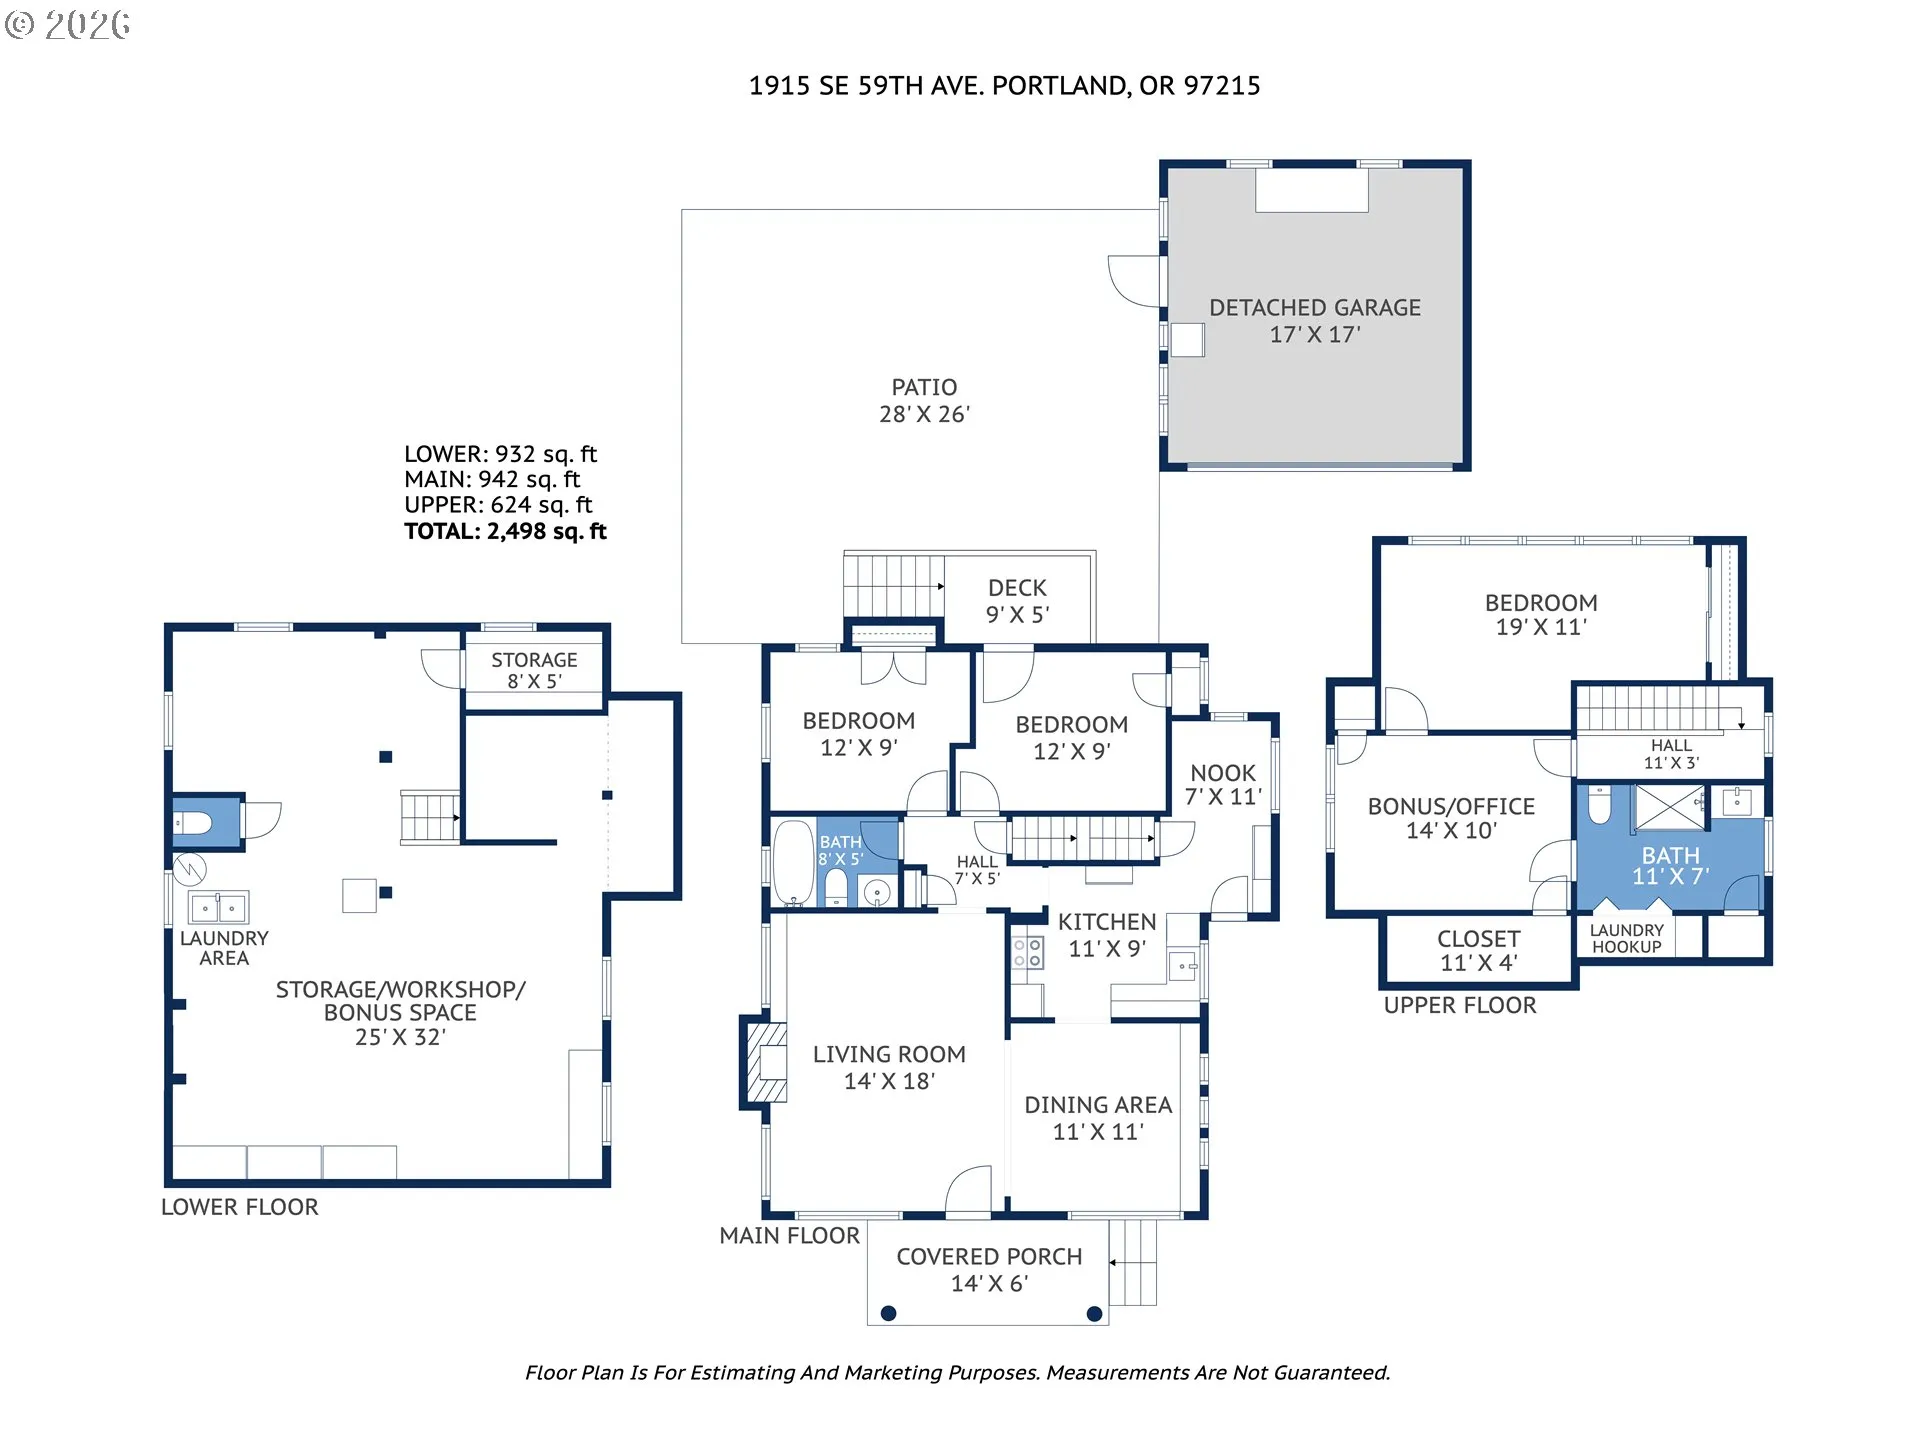
Light and bright home on quiet street in Mt. Tabor has the charm of yesteryear, but with completely updated systems and infrastructure. Living and dining rooms boast crown mouldings, beautiful fireplace, original built-in cabinets and oak floors. Efficient kitchen includes new stainless-steel appliances, new quartz countertops with tile backsplash, and sweet breakfast nook. Two bedrooms and one bathroom on the main level. Upper-level primary suite includes large, modern bathroom, sleeping room, expansive separate office or lounge, and extra storage area. Basement has lots of potential, and includes laundry hook-up and sink, W.C. and fruit cellar. Two-car detached garage, plus long driveway for off-street parking. Very private, fully-fenced shady garden is great for entertaining or quiet mediation, featuring a brick patio, raised beds and mature landscaping. System upgrades include newer furnace and air conditioning, seismic upgrades, all-new kitchen and appliances (2023), new bathroom (2023), new roof (2023), new electrical (2023), new tongue-in- groove oak hardwood floors (2023), 22kw standby generator (2024), French drains (2023), and sewer line upgrade. Established, friendly neighborhood is a biker’s paradise (94 bike score) and is just one block to the bus line and about a mile from MAX. Walk to coffee or Mt. Tabor Park. [Home Energy Score = 3. HES Report at https://rpt.greenbuildingregistry.com/hes/OR10251197]
Details
Updated on September 17, 2026 at 6:59 pm-
MLS# 617426741
-
Price $739,500
-
Property Size 2498 Sqft
-
Land Area 0.1 Acres
-
Bedrooms 3
-
Bathrooms 2
-
Car Garage 2.0
-
Garage Size x x
-
Year Built 1926
-
Property Type SingleFamilyResidence, Residential
-
Property Status Active
-
Office Name Windermere Realty Trust
-
Agent Name Bradley Thurman
-
Office Phone 503-294-1101
Additional details
-
Listing Terms Cash, Conventional, FHA, VALoan
-
Roof Composition
-
Sewer Public Sewer
-
Cooling Central Air
-
Heating Forced Air95Plus
-
County Multnomah
-
Property Type Residential
-
Parking Driveway, Off Street
-
Elementary School Atkinson
-
Middle School Harrison Park
-
High School Franklin
-
Architectural Style Bungalow
Walkscore
Mortgage Calculator
-
Down Payment
-
Loan Amount
-
Monthly Mortgage Payment
-
PMI
-
Monthly HOA Fees
Contact Information
Similar Listings
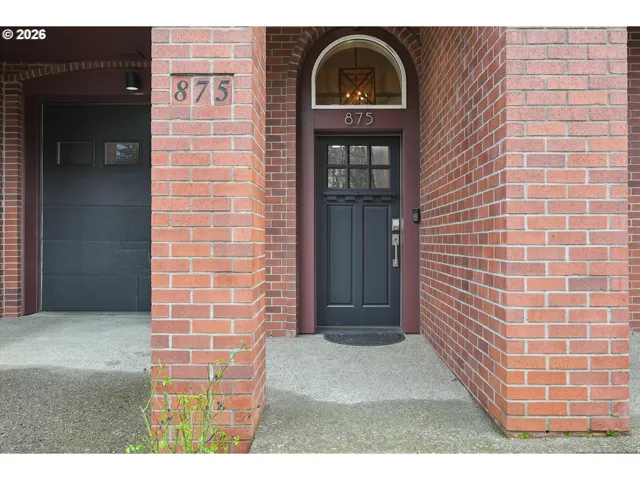
- SingleFamilyResidence, Residential
- $469,000

- Condominium, Residential
- $575,000
- $589,000
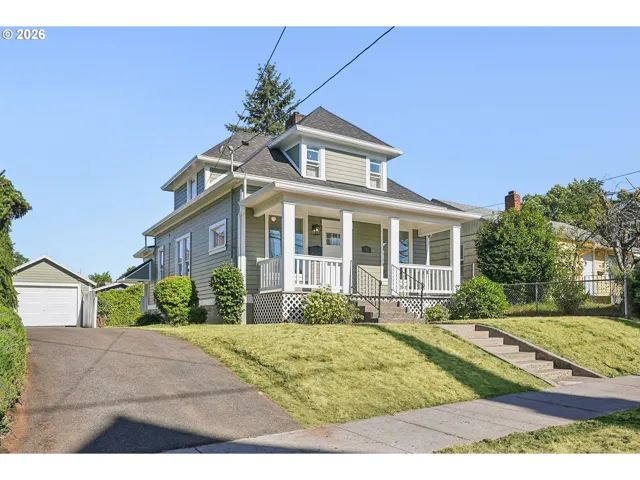
- SingleFamilyResidence, Residential
- $624,999
- $634,999
 The listings you see here are pulled from the RMLS IDX feed and are meant exclusively for your personal, non-commercial snooping pleasure. You can’t use this info to build a Zillow clone, stalk your ex’s new house, or anything shady. It’s just here to help you find your next place to live. The data is considered reliable, but let’s be real—mistakes happen, and RMLS doesn’t guarantee it's 100% accurate. Double-check the details before you fall in love with that “3-bedroom charmer” that turns out to be a 1-bedroom with a sketchy garage conversion.
IDX information is provided exclusively for consumers’ personal, non-commercial use, it may not be used for any purpose other than to identify prospective properties consumers may be interested in purchasing, data is deemed reliable but is not guaranteed accurate by RMLS. All information provided is deemed reliable, but is not guaranteed and should be independently verified.
The listings you see here are pulled from the RMLS IDX feed and are meant exclusively for your personal, non-commercial snooping pleasure. You can’t use this info to build a Zillow clone, stalk your ex’s new house, or anything shady. It’s just here to help you find your next place to live. The data is considered reliable, but let’s be real—mistakes happen, and RMLS doesn’t guarantee it's 100% accurate. Double-check the details before you fall in love with that “3-bedroom charmer” that turns out to be a 1-bedroom with a sketchy garage conversion.
IDX information is provided exclusively for consumers’ personal, non-commercial use, it may not be used for any purpose other than to identify prospective properties consumers may be interested in purchasing, data is deemed reliable but is not guaranteed accurate by RMLS. All information provided is deemed reliable, but is not guaranteed and should be independently verified. 
