

2764 E MCLOUGHLIN BLVD, Vancouver, WA 98661
- $299,900
- $310,000
2764 E MCLOUGHLIN BLVD, Vancouver, WA 98661
- $299,900
- $310,000
Overview
- 3
- 3
- 1.0
- 1486 Sqft
- 1995
- Condominium, Residential
- 617975794
- Redfin
- Jeanne Frace
Description
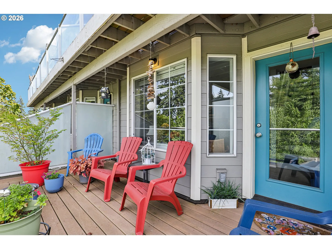
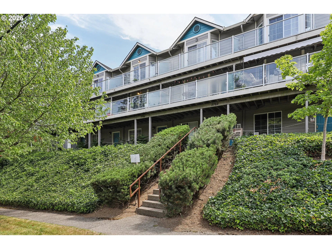
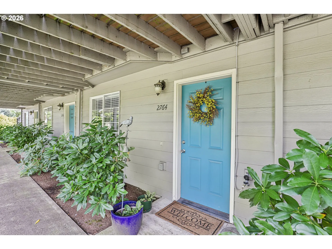
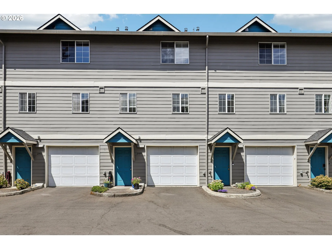
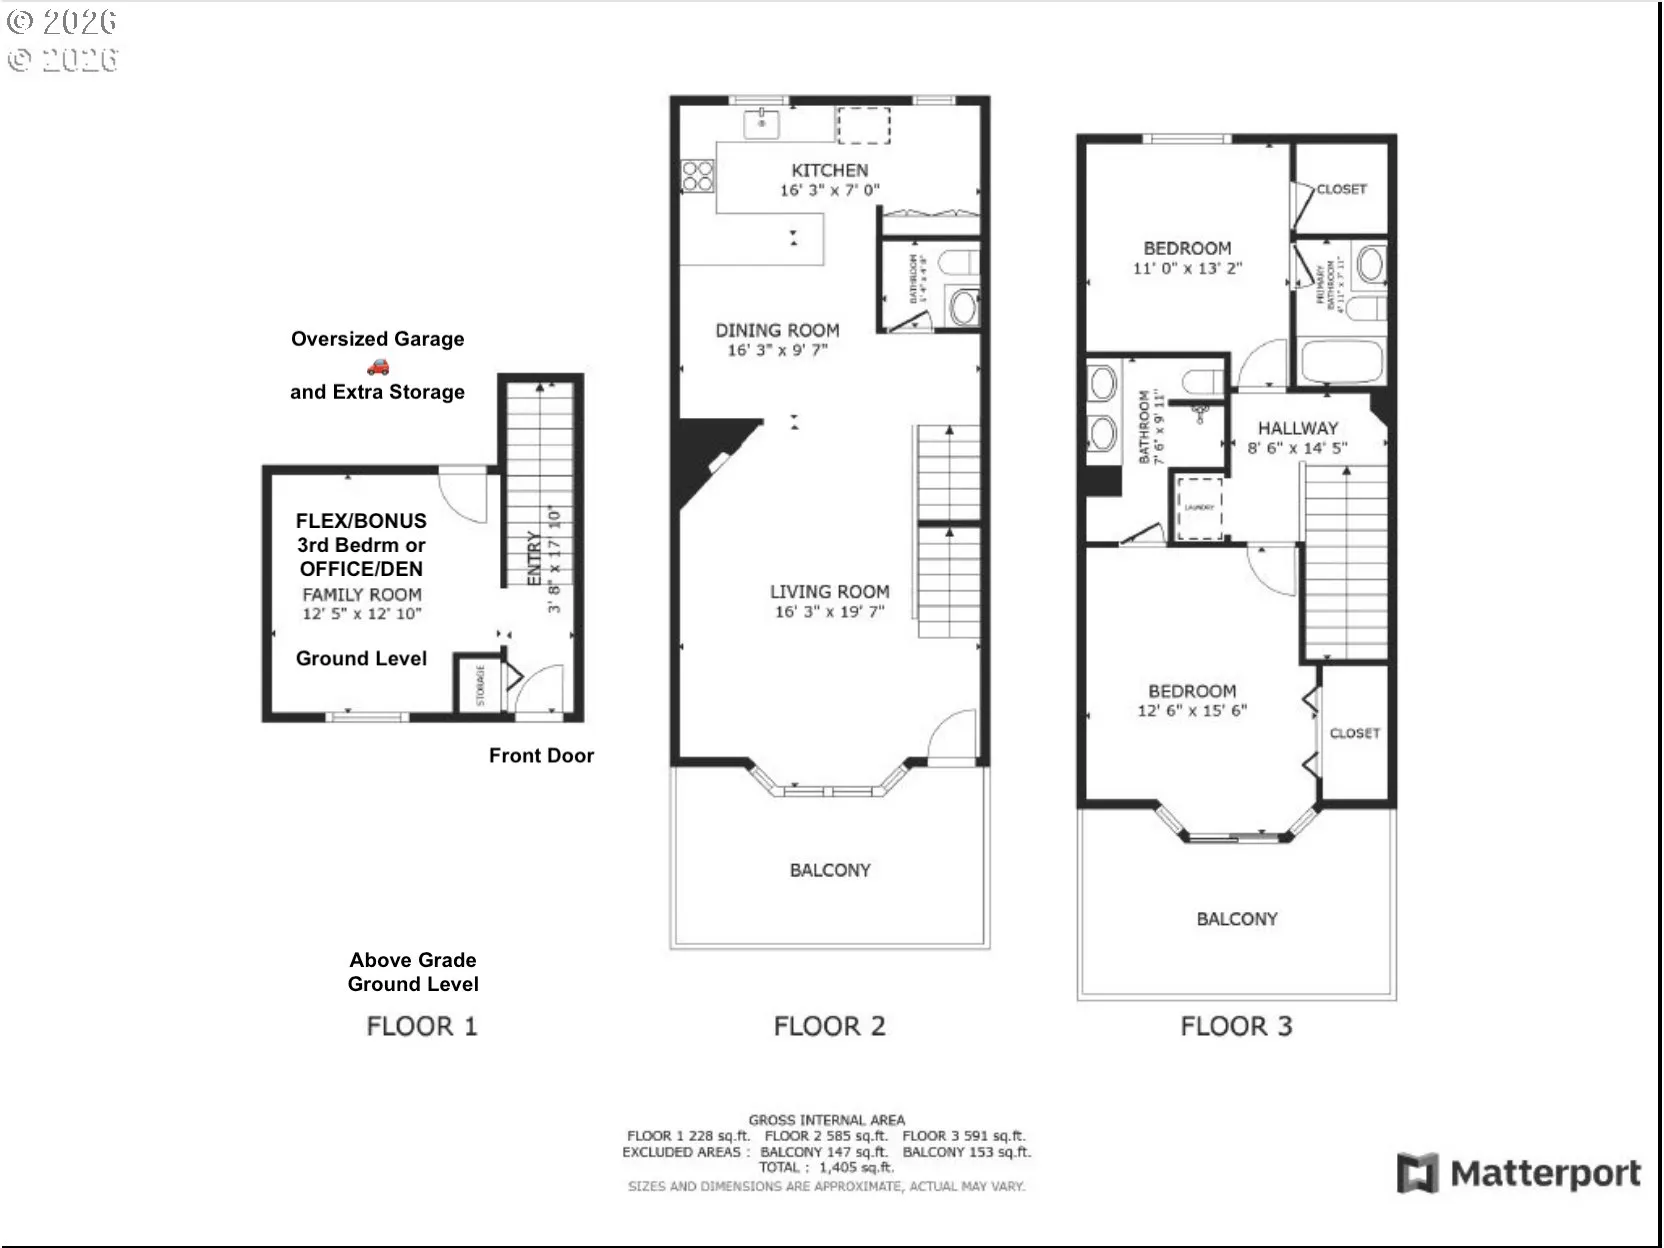
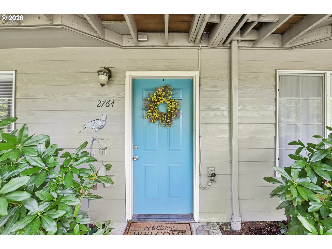
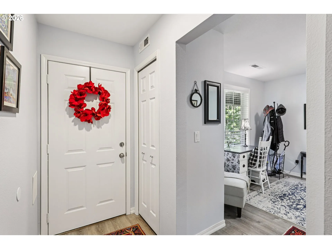
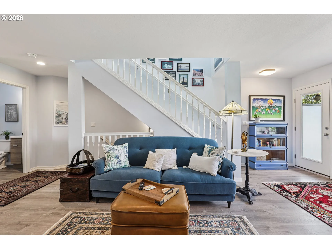
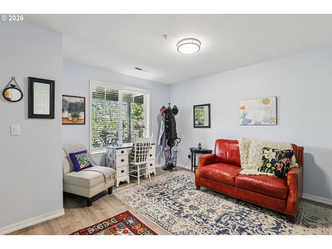
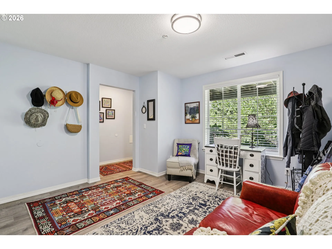
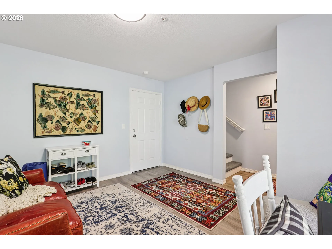
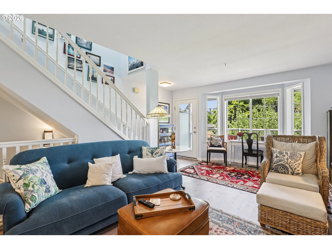
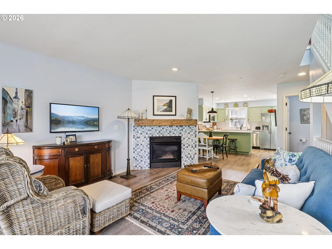
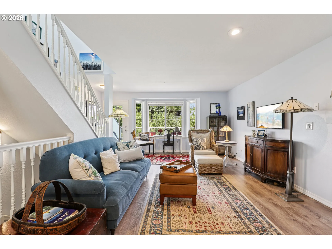
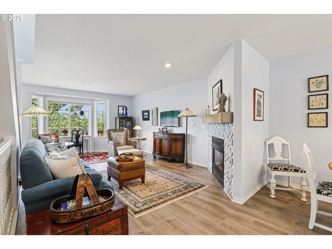
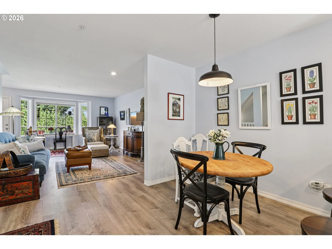
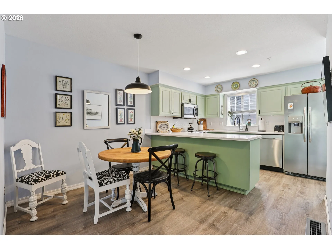
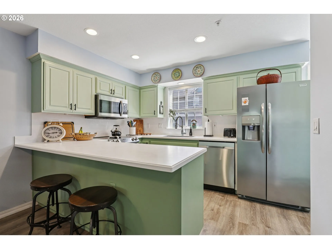
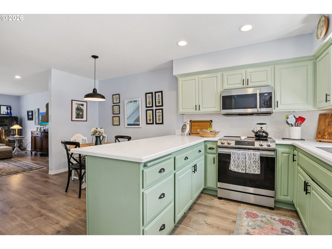
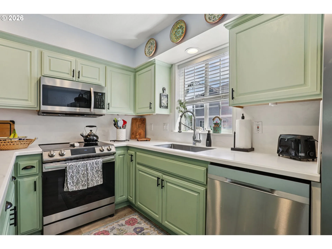
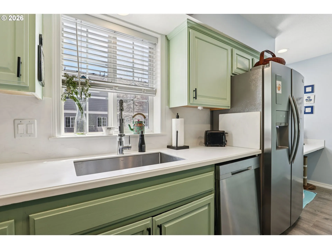
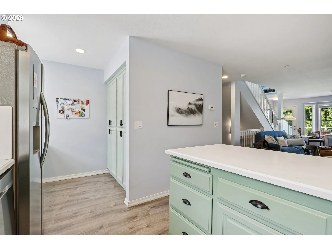
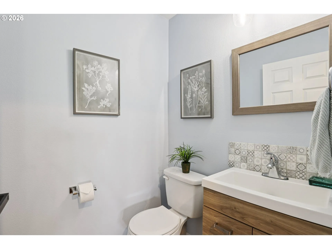
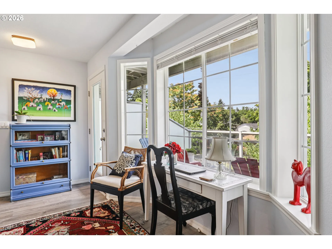
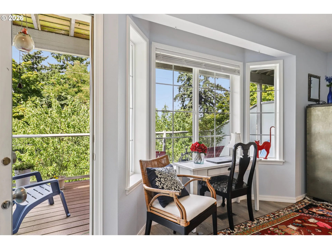
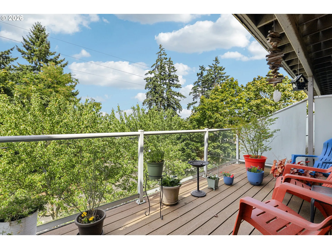
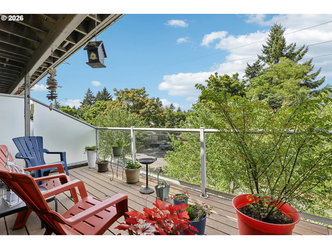
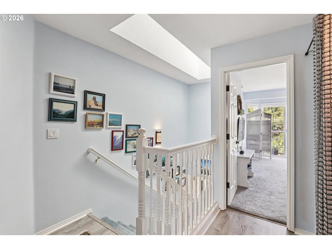
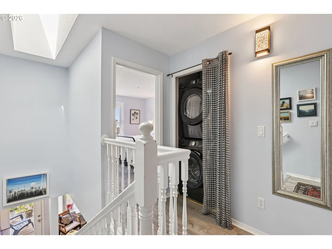
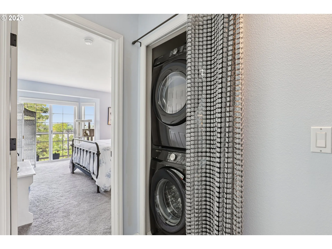
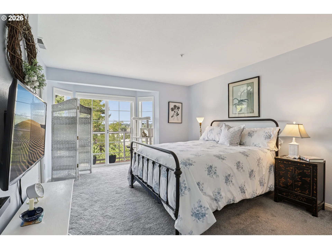
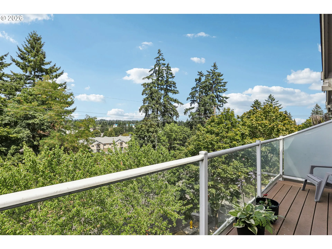
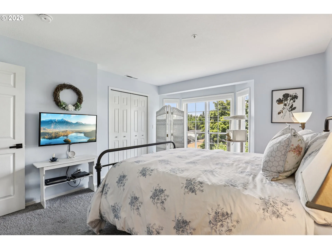
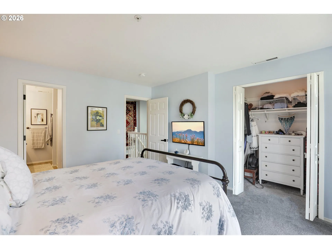
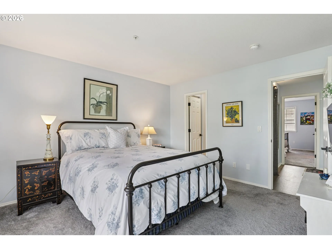
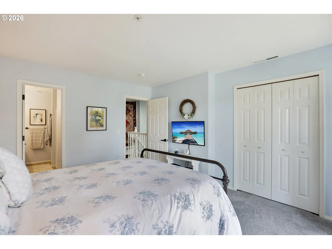
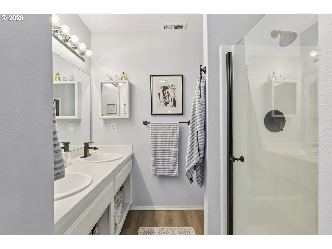
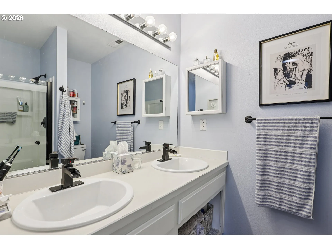
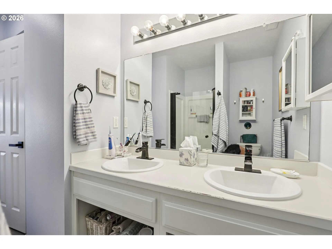
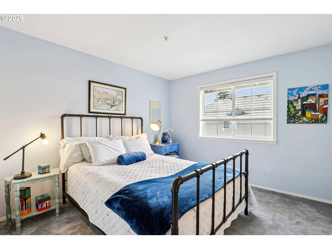
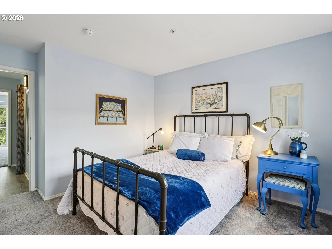
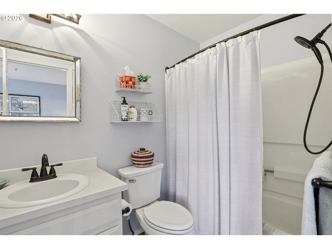
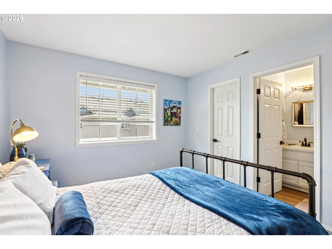
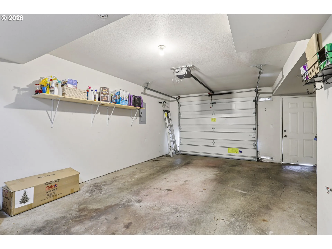
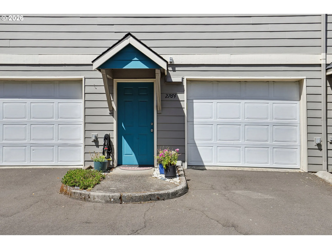
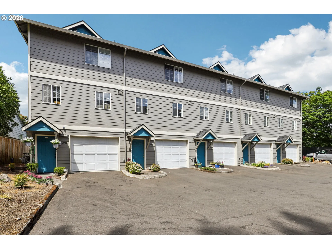
BEST VALUE IN VANCOUVER! Get the ultimate combination of square footage, price, and pristine condition. This immaculate townhouse is BETTER THAN NEW and completely move-in ready, offering abundant living space, tasteful updates, also offers views of Mt. St. Helens and territorial views from two upper-floor decks! You’ll love it. Do you WORK FROM HOME? The ground floor features a bright flex room (ideal for an office, family room, or workout space or possible 3rd bedrm if needed) with its own outside entry—plus a private, attached oversized garage with direct unit access for ultimate security. BEAUTIFULLY UPDATED: Lots of windows for Natural light, featuring newer solid surface countertops, a new SS sink, new/newer SS appliances, a washer/dryer, newer luxury vinyl flooring, plush carpet, and fresh interior paint throughout. DUAL PRIMARY SUITES: The top floor boasts a unique layout with two spacious ensuite bedrooms, each featuring its own private bathroom and walk-in closet.cBONUS FEATURES: Cozy gas fireplace, two private decks, extra garage storage, and it’s pet-friendly too! THE LOCATION: Unbeatable convenience! Just minutes from Downtown Vancouver, the vibrant Waterfront, shopping, dining, and easy freeway access (I-5 or I-205). A real steal of a deal at this price! Don’t let this one slip away!
Details
Updated on August 6, 2026 at 10:50 pm-
MLS# 617975794
-
Price $299,900
-
Property Size 1486 Sqft
-
Bedrooms 3
-
Bathrooms 3
-
Car Garage 1.0
-
Garage Size x x
-
Year Built 1995
-
Property Type Condominium, Residential
-
Property Status Active
-
Office Name Redfin
-
Agent Name Jeanne Frace
-
Office Phone 360-558-3945
Additional details
-
Listing Terms Cash, Conventional
-
Association Fee 525.0
-
Roof Composition
-
Sewer Public Sewer
-
Cooling Central Air
-
Heating Forced Air
-
County Clark
-
Property Type Residential
-
Parking Covered
-
Elementary School Harney
-
Middle School Discovery
-
High School Hudsons Bay
-
Architectural Style Townhouse
Walkscore
Mortgage Calculator
-
Down Payment
-
Loan Amount
-
Monthly Mortgage Payment
-
PMI
-
Monthly HOA Fees
Contact Information
Similar Listings
- Attached, Residential
- $289,900

- SingleFamilyResidence, Residential
- $1,320,000
- $1,350,000
- SingleFamilyResidence, Residential
- $439,900
- $449,900
 The listings you see here are pulled from the RMLS IDX feed and are meant exclusively for your personal, non-commercial snooping pleasure. You can’t use this info to build a Zillow clone, stalk your ex’s new house, or anything shady. It’s just here to help you find your next place to live. The data is considered reliable, but let’s be real—mistakes happen, and RMLS doesn’t guarantee it's 100% accurate. Double-check the details before you fall in love with that “3-bedroom charmer” that turns out to be a 1-bedroom with a sketchy garage conversion.
IDX information is provided exclusively for consumers’ personal, non-commercial use, it may not be used for any purpose other than to identify prospective properties consumers may be interested in purchasing, data is deemed reliable but is not guaranteed accurate by RMLS. All information provided is deemed reliable, but is not guaranteed and should be independently verified.
The listings you see here are pulled from the RMLS IDX feed and are meant exclusively for your personal, non-commercial snooping pleasure. You can’t use this info to build a Zillow clone, stalk your ex’s new house, or anything shady. It’s just here to help you find your next place to live. The data is considered reliable, but let’s be real—mistakes happen, and RMLS doesn’t guarantee it's 100% accurate. Double-check the details before you fall in love with that “3-bedroom charmer” that turns out to be a 1-bedroom with a sketchy garage conversion.
IDX information is provided exclusively for consumers’ personal, non-commercial use, it may not be used for any purpose other than to identify prospective properties consumers may be interested in purchasing, data is deemed reliable but is not guaranteed accurate by RMLS. All information provided is deemed reliable, but is not guaranteed and should be independently verified. 
