

Overview
- 3
- 2
- 2.0
- 2324 Sqft
- 2003
- SingleFamilyResidence, Residential
- 620159275
- 3.45 Acres
- Living Room Realty
- Yascha Noonberg
Description
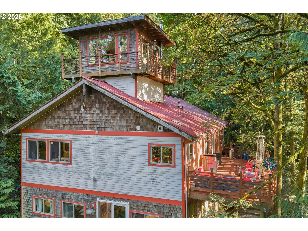
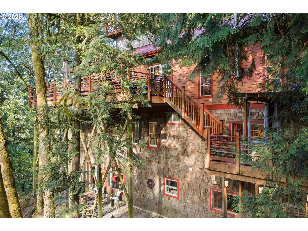
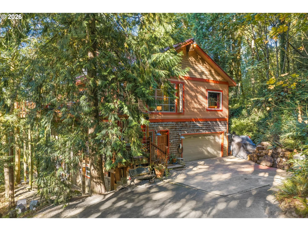
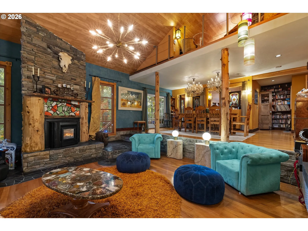
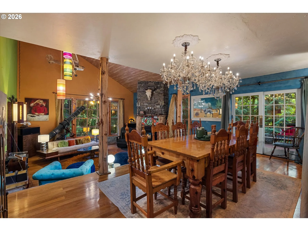
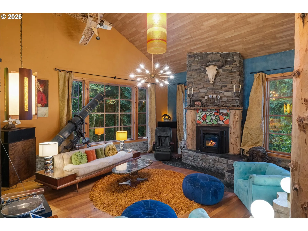
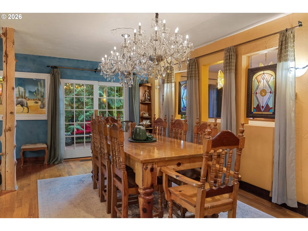
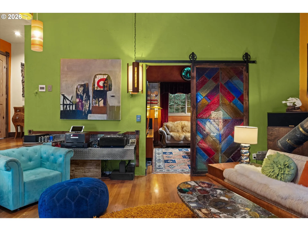
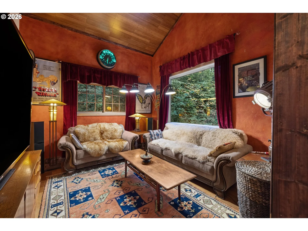
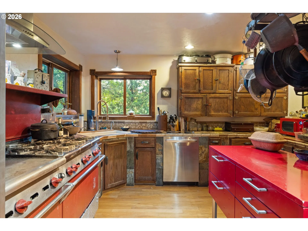
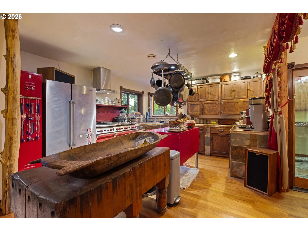
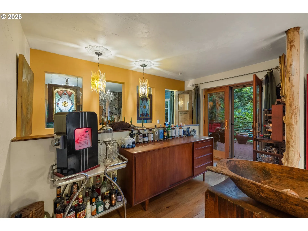
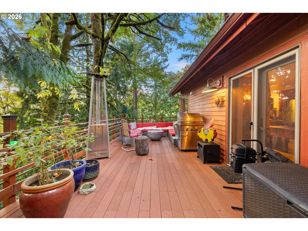
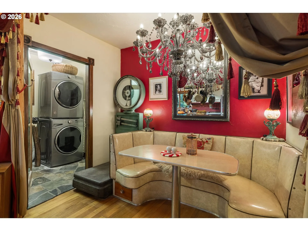
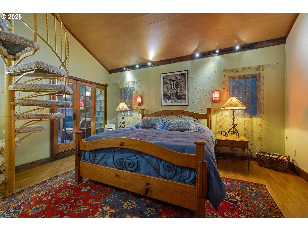
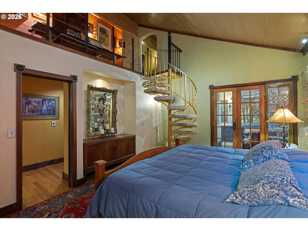
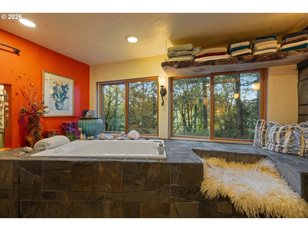
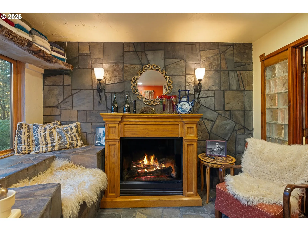
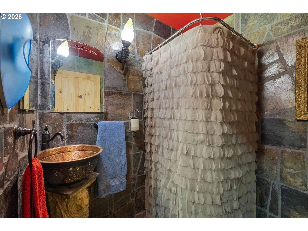
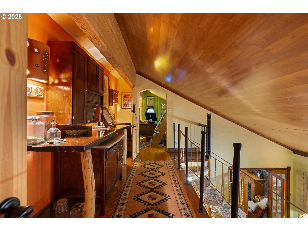
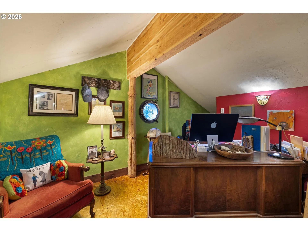
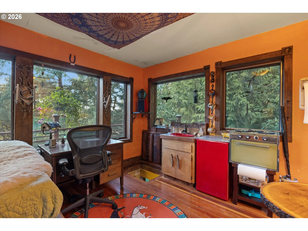
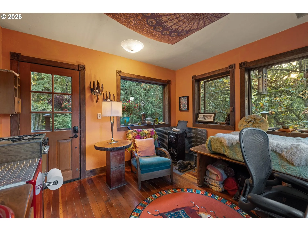
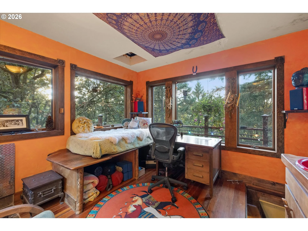
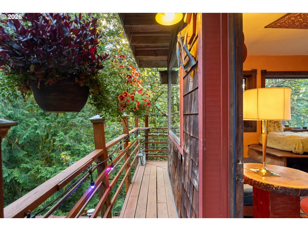
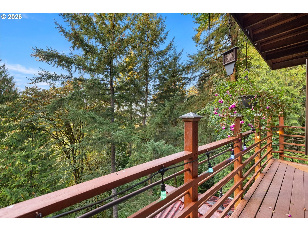
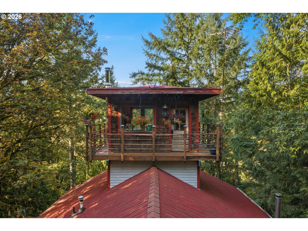
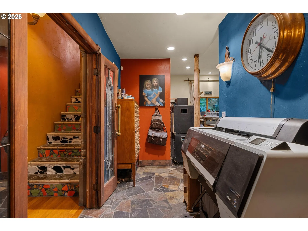
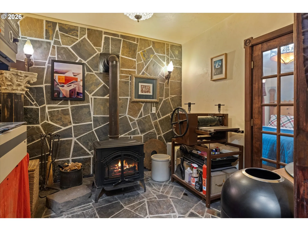
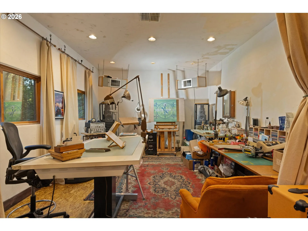
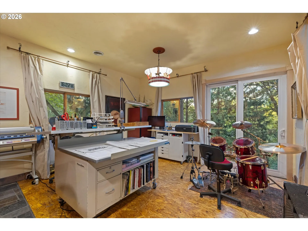
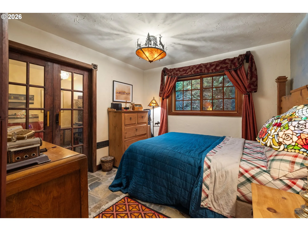
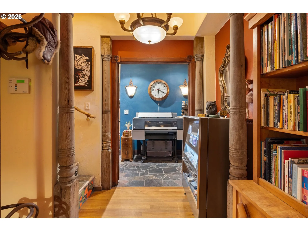
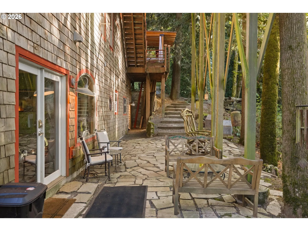
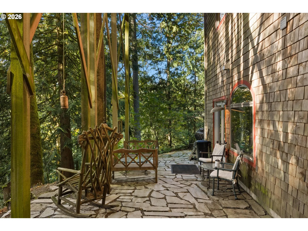
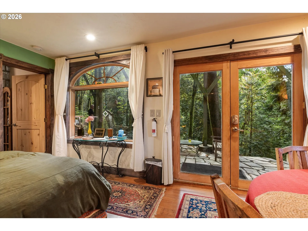
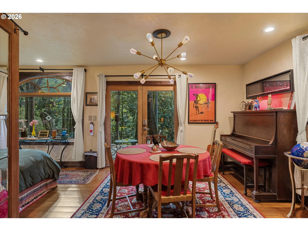
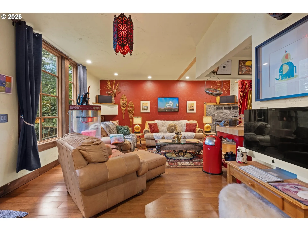
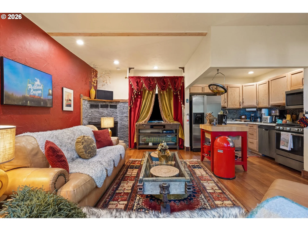
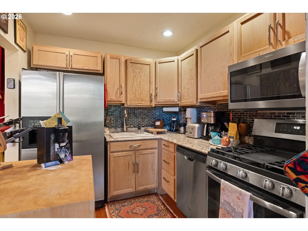
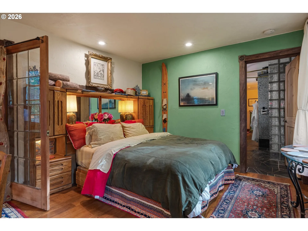
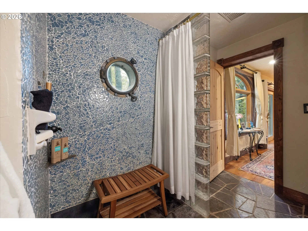
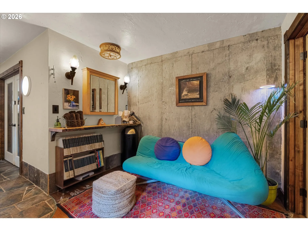
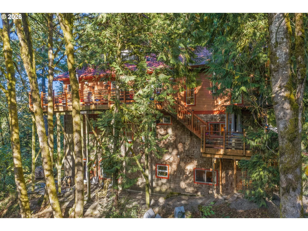
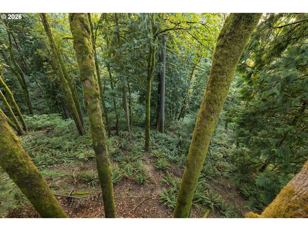
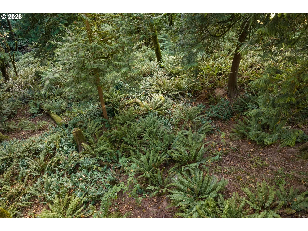
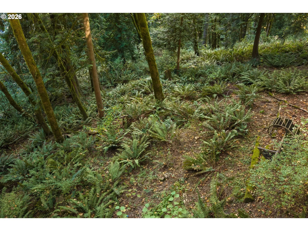
There are homes that follow trends and formulas, and then there are places that feel as though someone imagined them into being. Cedar Lodge is the second kind. The property backs directly to roughly 5, 000 acres of Forest Park, so the woods become part of daily life here — owls calling at night, deer and elk moving through the grounds, frogs starting their chorus when the rains return.At the center of it all sits a house built not as a spec project, but as one man’s vision, translated into architecture with scale, solidity, and an uncommon investment in what endures. The concrete foundation alone represented roughly $200, 000 — resources spent long before anyone chose a single finish. Built with SIPs (structural insulated panels) for a home that feels substantial and protected, yet intimately connected to the forest around it. Inside, a Wolf range anchors a kitchen meant to be cooked in, served by pristine Bull Run water and twin tankless Bosch water heaters.Set on 3.5 private acres with Mt St Helens views, Cedar Lodge also offers rare flexibility: lower-level space with ADU or Airbnb potential and a track record as a highly-rated short-term rental, suited to multigenerational living, a private retreat, or rental income. An assumable VA loan at 2.75% adds a financing advantage increasingly hard to find.A house can be built again. A place like Cedar Lodge has to be found.Sq ft per county tax records; additional finished space exists that is not reflected in county records — buyer/buyer’s agent to verify independently. See supplemental floor plan. [Home Energy Score = 3. HES Report at https://rpt.greenbuildingregistry.com/hes/OR10252071]
Details
Updated on October 13, 2026 at 4:25 pm-
MLS# 620159275
-
Price $1,135,000
-
Property Size 2324 Sqft
-
Land Area 3.45 Acres
-
Bedrooms 3
-
Bathrooms 2
-
Car Garage 2.0
-
Garage Size x x
-
Year Built 2003
-
Property Type SingleFamilyResidence, Residential
-
Property Status Active
-
Office Name Living Room Realty
-
Agent Name Yascha Noonberg
-
Office Phone 503-719-5588
Additional details
-
Listing Terms Assumable, Cash, Conventional, VALoan
-
Roof Tile
-
Sewer Sand Filtered, Septic Tank
-
Heating Forced Air, Wall Heater, Wood Stove
-
County Multnomah
-
Property Type Residential
-
Parking EVReady, Off Street
-
Elementary School Skyline
-
Middle School Skyline
-
High School Lincoln
-
Architectural Style NWContemporary
Walkscore
Mortgage Calculator
-
Down Payment
-
Loan Amount
-
Monthly Mortgage Payment
-
PMI
-
Monthly HOA Fees
Contact Information
Similar Listings
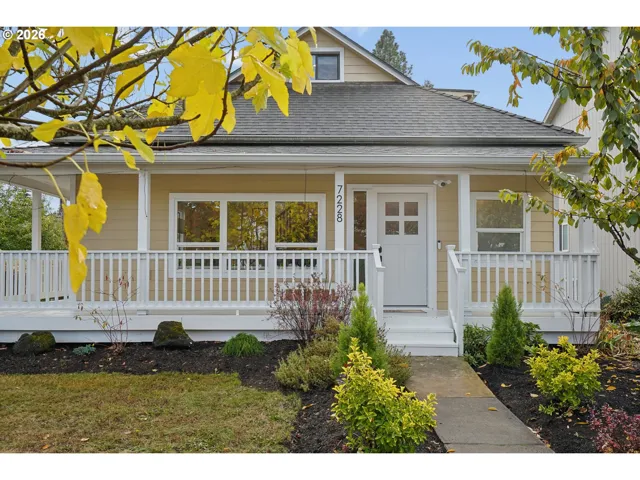
- SingleFamilyResidence, Residential
- $649,900

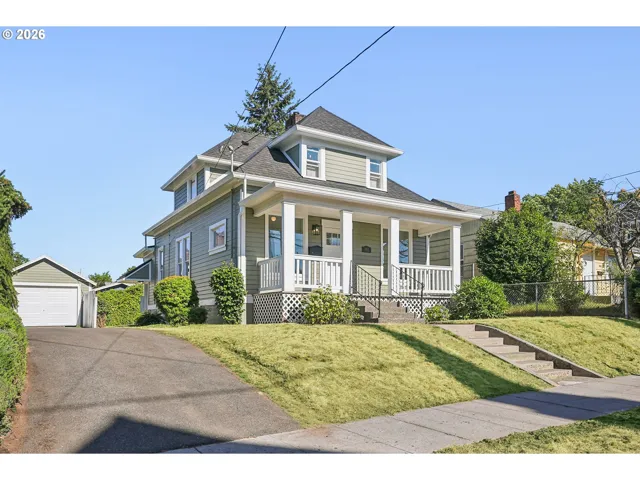
- SingleFamilyResidence, Residential
- $549,999
- $574,999

- SingleFamilyResidence, Residential
- $409,000
- $419,000
 The listings you see here are pulled from the RMLS IDX feed and are meant exclusively for your personal, non-commercial snooping pleasure. You can’t use this info to build a Zillow clone, stalk your ex’s new house, or anything shady. It’s just here to help you find your next place to live. The data is considered reliable, but let’s be real—mistakes happen, and RMLS doesn’t guarantee it's 100% accurate. Double-check the details before you fall in love with that “3-bedroom charmer” that turns out to be a 1-bedroom with a sketchy garage conversion.
IDX information is provided exclusively for consumers’ personal, non-commercial use, it may not be used for any purpose other than to identify prospective properties consumers may be interested in purchasing, data is deemed reliable but is not guaranteed accurate by RMLS. All information provided is deemed reliable, but is not guaranteed and should be independently verified.

