

1615 S Greenwood Rd, Portland, Oregon 97219
- $2,175,000






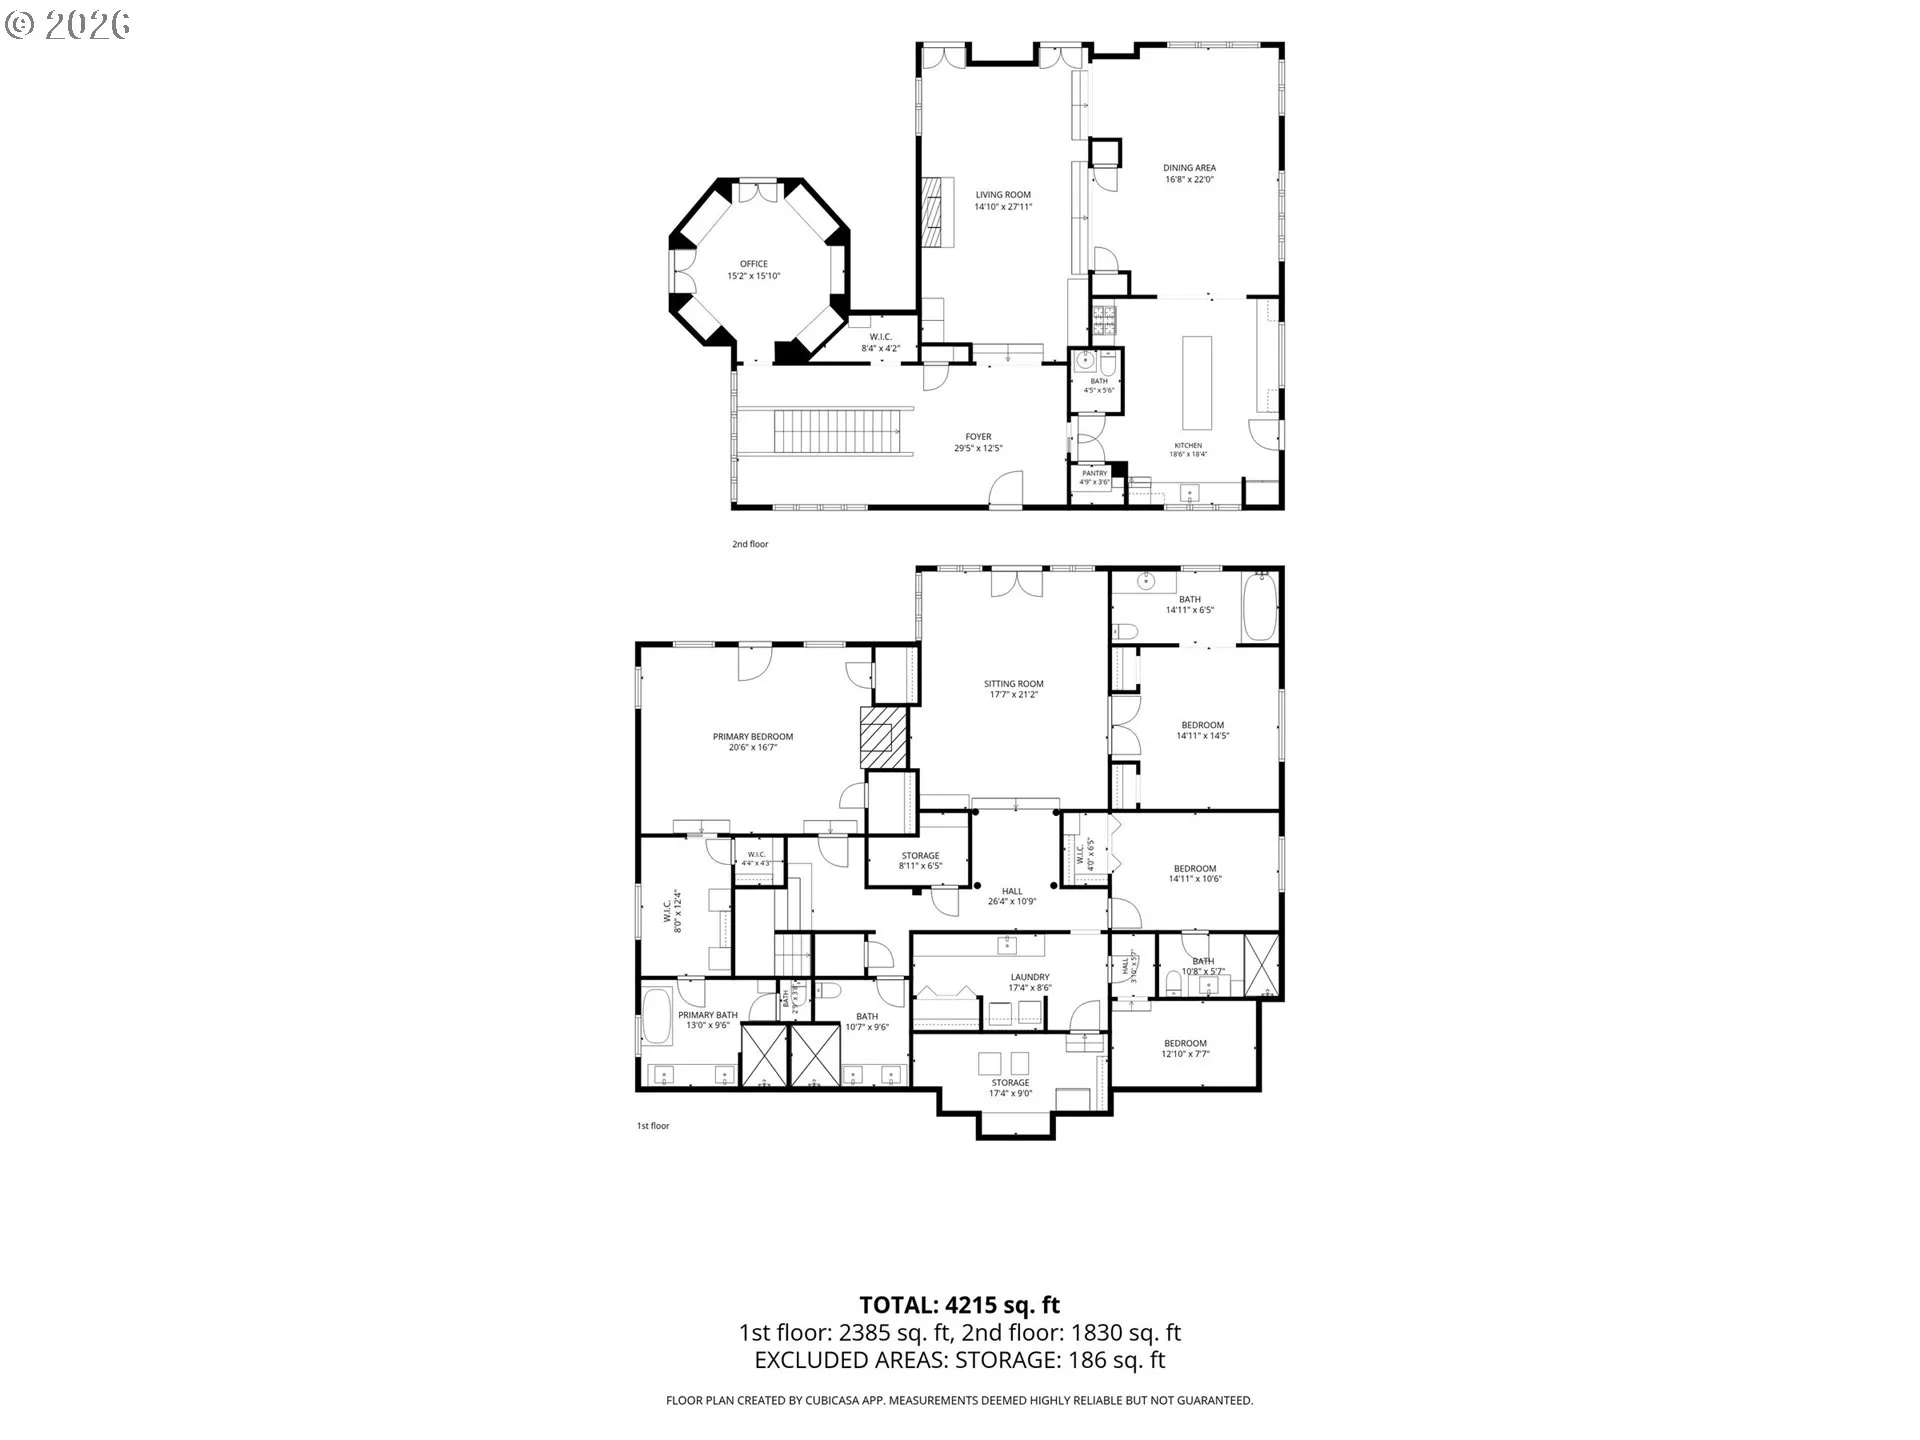
1615 S Greenwood Rd, Portland, Oregon 97219
- $2,175,000
Overview
- 4
- 5
- 2.0
- 4401 Sqft
- 1984
- SingleFamilyResidence, Residential
- 620431319
- 0.74 Acres
- Real Broker
- Allison Williams
Description
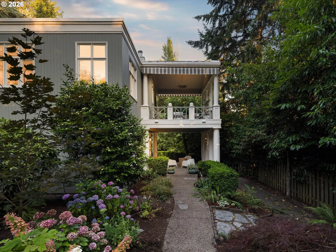
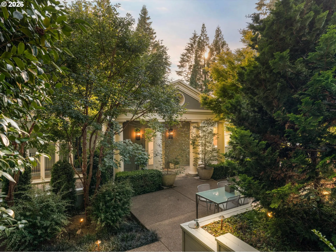
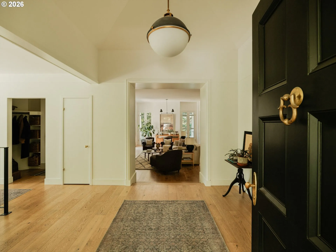
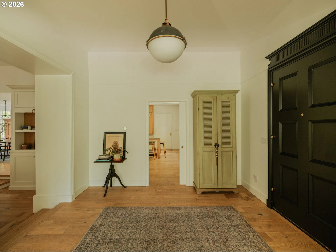
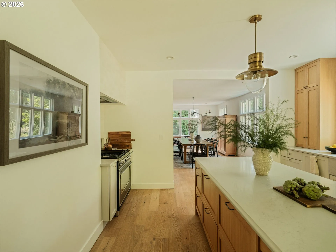
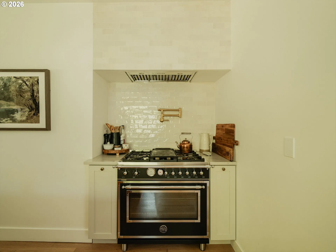
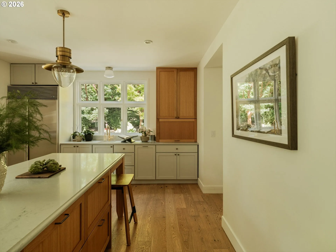
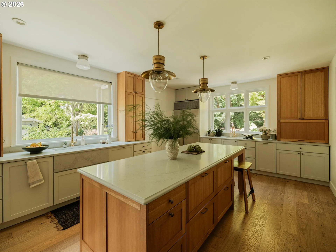
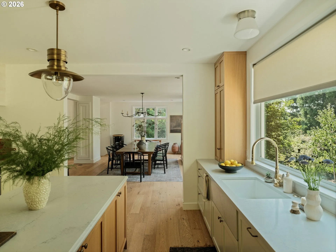
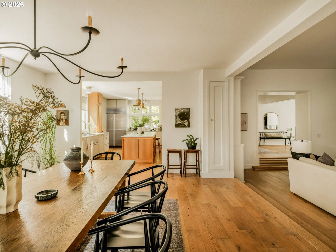
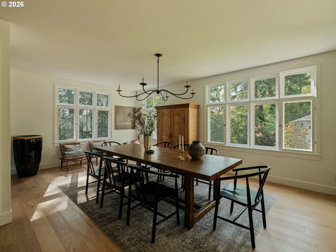
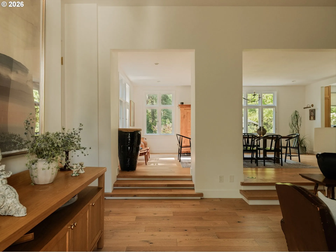
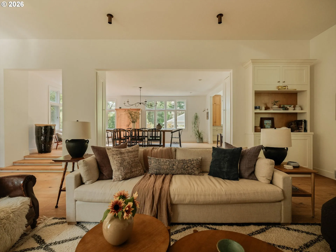
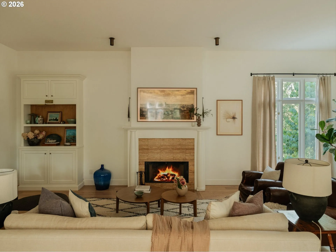
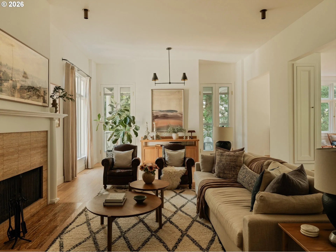
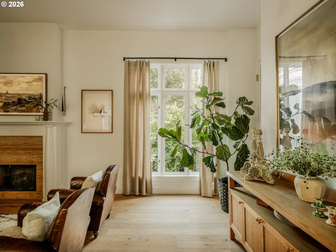
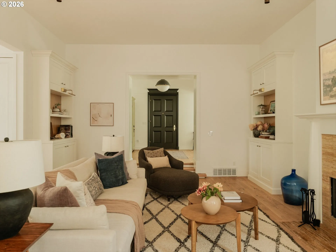
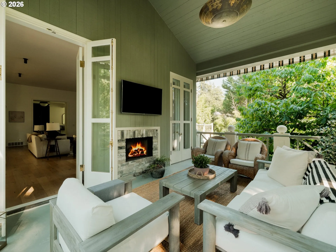
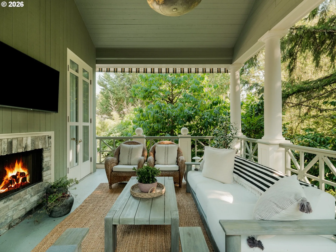
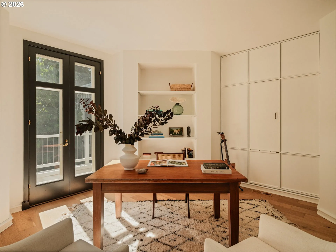
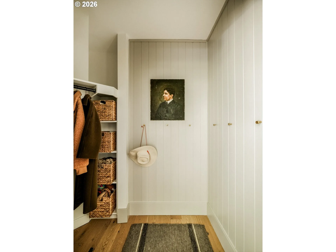
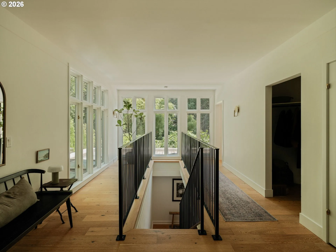
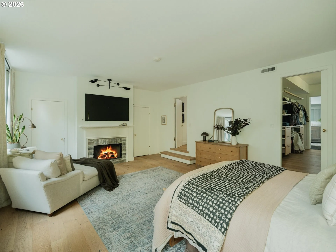
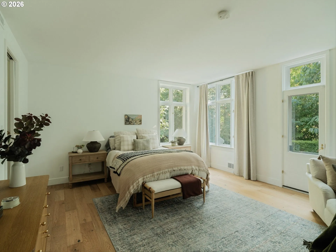
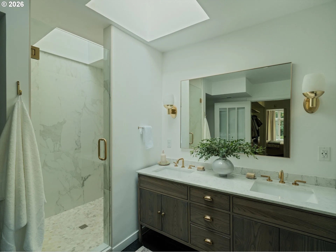
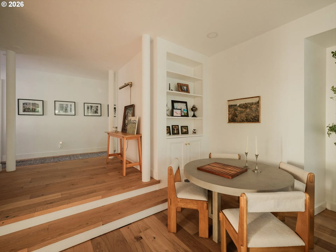
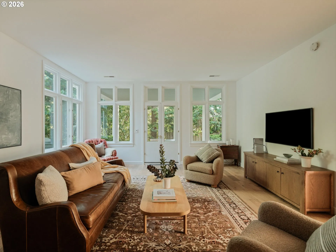
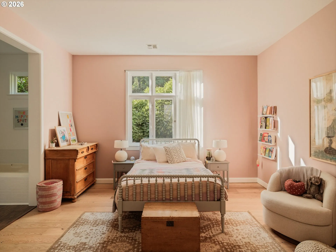
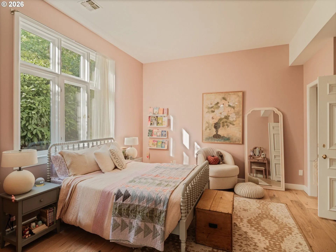
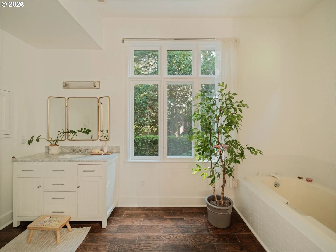
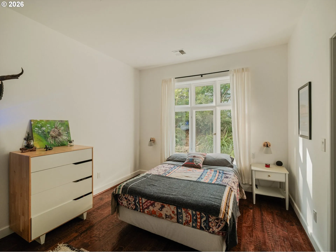
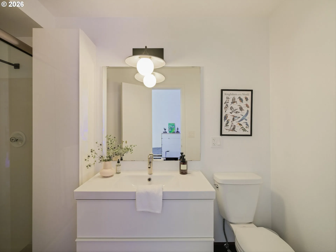
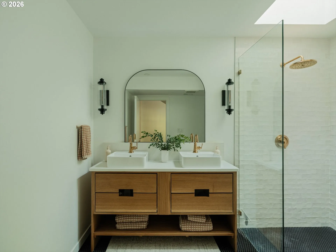
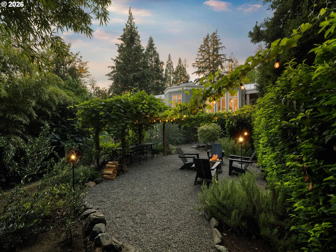
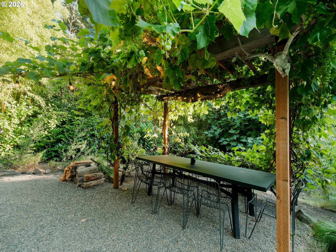
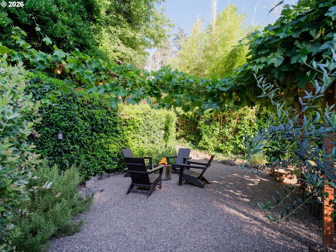
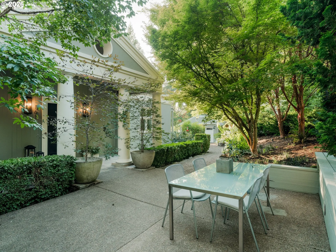
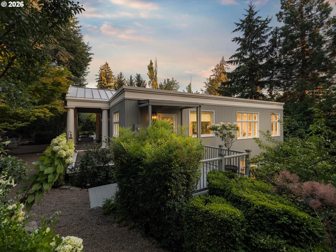
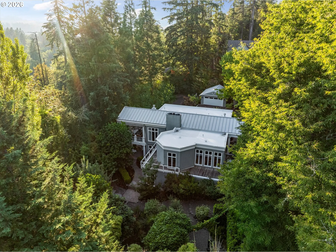
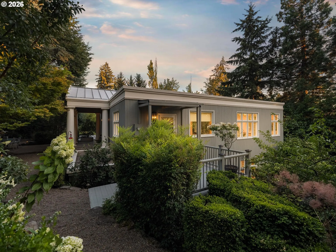
Designed by renowned Portland architect Richard Sundeleaf and set among a canopy of trees, 1615 S Greenwood Rd pairs architectural character with a beautifully updated interior and exceptional privacy. Wide-plank floors, white oak cabinetry and brass fixtures bring warmth throughout, while a front door said to have once belonged to Mark Twain adds an unexpected piece of history.The chef’s kitchen features a generous island, dedicated coffee bar with its own sink, Sub-Zero and Bertazzoni appliances, a gas range and Thermador dishwasher. Just beyond, the living room opens to a beautiful covered terrace with fireplace, creating a natural extension of the interior.Every window looks into the surrounding trees, giving the home a remarkable sense of privacy. Three bedrooms feature en-suite baths, including a spacious primary suite with multiple closets and generous storage throughout.The grounds are just as thoughtfully designed. Paths wind through the trees and gardens, leading to tucked-away spaces throughout the property, including a fire pit and pergola draped in grapevines, with clusters of grapes hanging overhead. Cherry, plum, fig and pawpaw trees grow throughout the property, while a second covered patio off the lower-level family room provides another place to enjoy the setting.Just minutes from the trails of Tryon Creek, a short walk to Riverdale Grade School and convenient to Lake Oswego, OHSU and downtown Portland, the home offers a rare combination of privacy and accessibility.
Details
Updated on October 30, 2026 at 7:12 am-
MLS# 620431319
-
Price $2,175,000
-
Property Size 4401 Sqft
-
Land Area 0.74 Acres
-
Bedrooms 4
-
Bathrooms 5
-
Car Garage 2.0
-
Garage Size x x
-
Year Built 1984
-
Property Type SingleFamilyResidence, Residential
-
Property Status Active
-
Office Name Real Broker
-
Agent Name Allison Williams
-
Office Phone 855-450-0442
Additional details
-
Listing Terms Cash, Conventional, VALoan
-
Roof Membrane, Metal
-
Sewer Public Sewer
-
Cooling Central Air
-
Heating Forced Air
-
County Multnomah
-
Property Type Residential
-
Parking Driveway, Off Street
-
Elementary School Riverdale
-
Middle School Riverdale
-
High School Riverdale
-
Architectural Style Custom Style
Walkscore
Mortgage Calculator
-
Down Payment
-
Loan Amount
-
Monthly Mortgage Payment
-
PMI
-
Monthly HOA Fees
Contact Information
Similar Listings
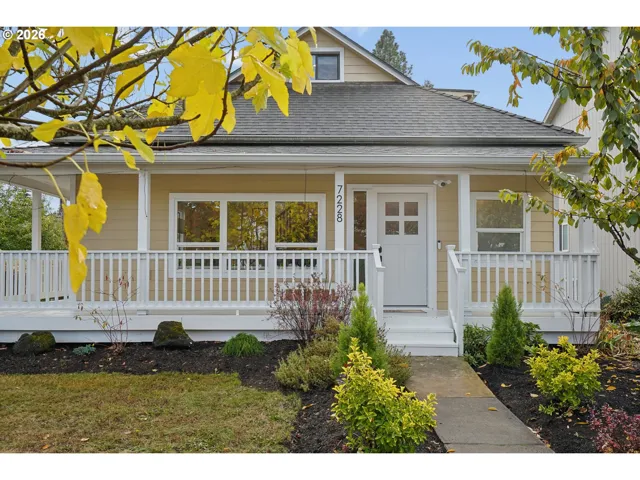
- SingleFamilyResidence, Residential
- $649,900

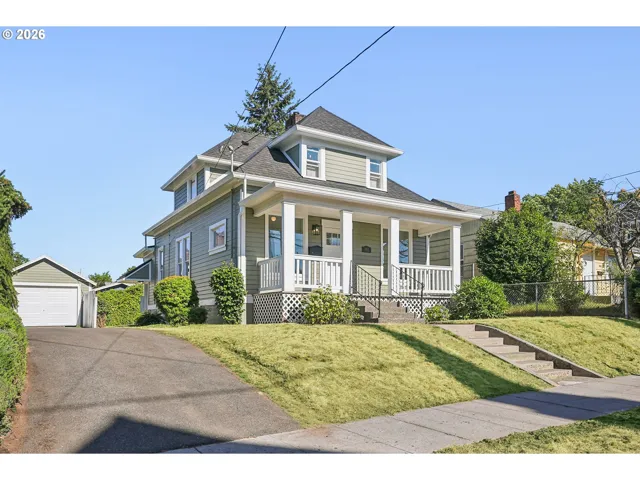
- SingleFamilyResidence, Residential
- $549,999
- $574,999

- SingleFamilyResidence, Residential
- $409,000
- $419,000
 The listings you see here are pulled from the RMLS IDX feed and are meant exclusively for your personal, non-commercial snooping pleasure. You can’t use this info to build a Zillow clone, stalk your ex’s new house, or anything shady. It’s just here to help you find your next place to live. The data is considered reliable, but let’s be real—mistakes happen, and RMLS doesn’t guarantee it's 100% accurate. Double-check the details before you fall in love with that “3-bedroom charmer” that turns out to be a 1-bedroom with a sketchy garage conversion.
IDX information is provided exclusively for consumers’ personal, non-commercial use, it may not be used for any purpose other than to identify prospective properties consumers may be interested in purchasing, data is deemed reliable but is not guaranteed accurate by RMLS. All information provided is deemed reliable, but is not guaranteed and should be independently verified.

