13809 Ne 107th St, Vancouver, Washington 98682
- $617,900
13809 Ne 107th St, Vancouver, Washington 98682
- $617,900
Overview
- 5
- 3
- 2.0
- 2610 Sqft
- 2026
- SingleFamilyResidence, Residential
- 621228401
- Lennar Sales Corp
- Matthew Garvin
Description
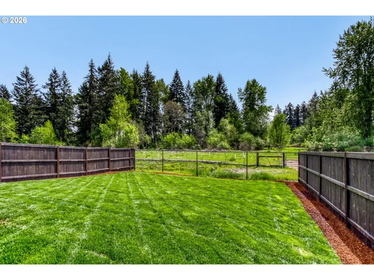
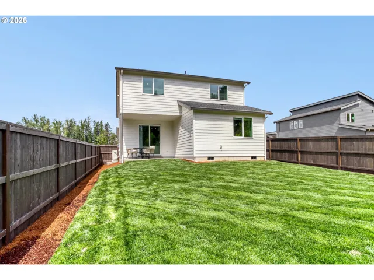
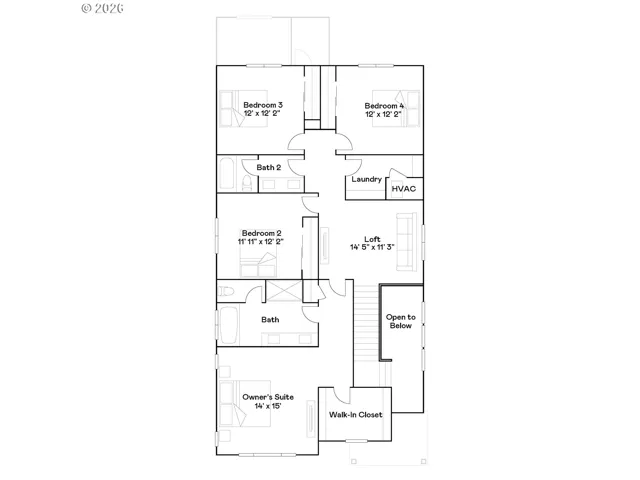
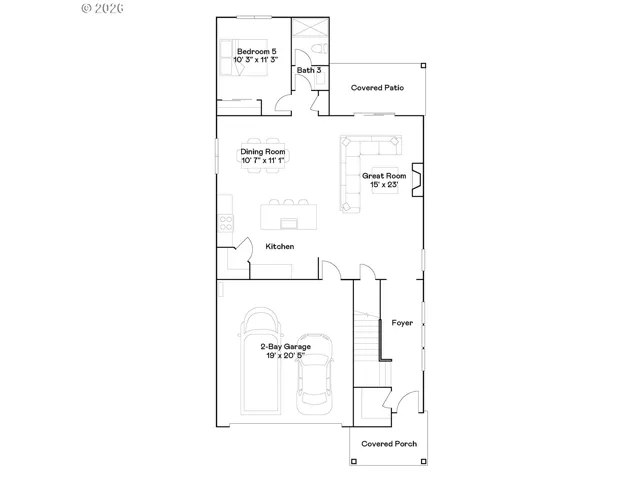
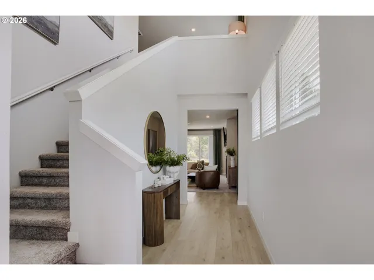
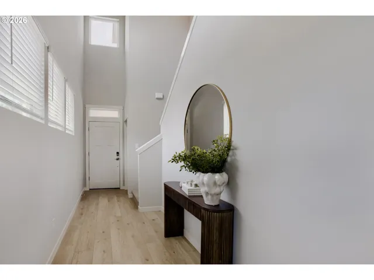
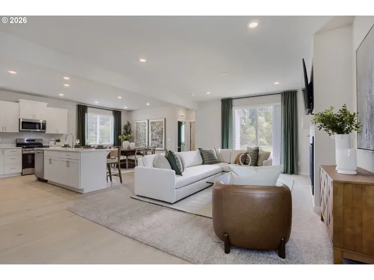
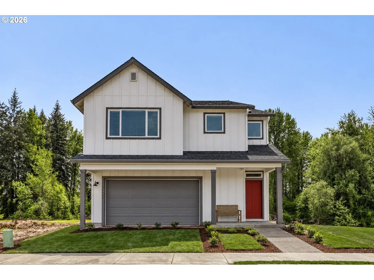
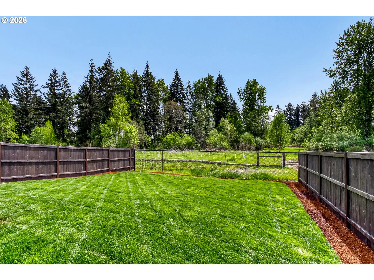
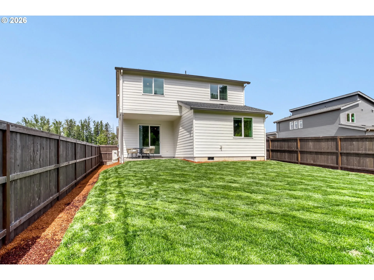
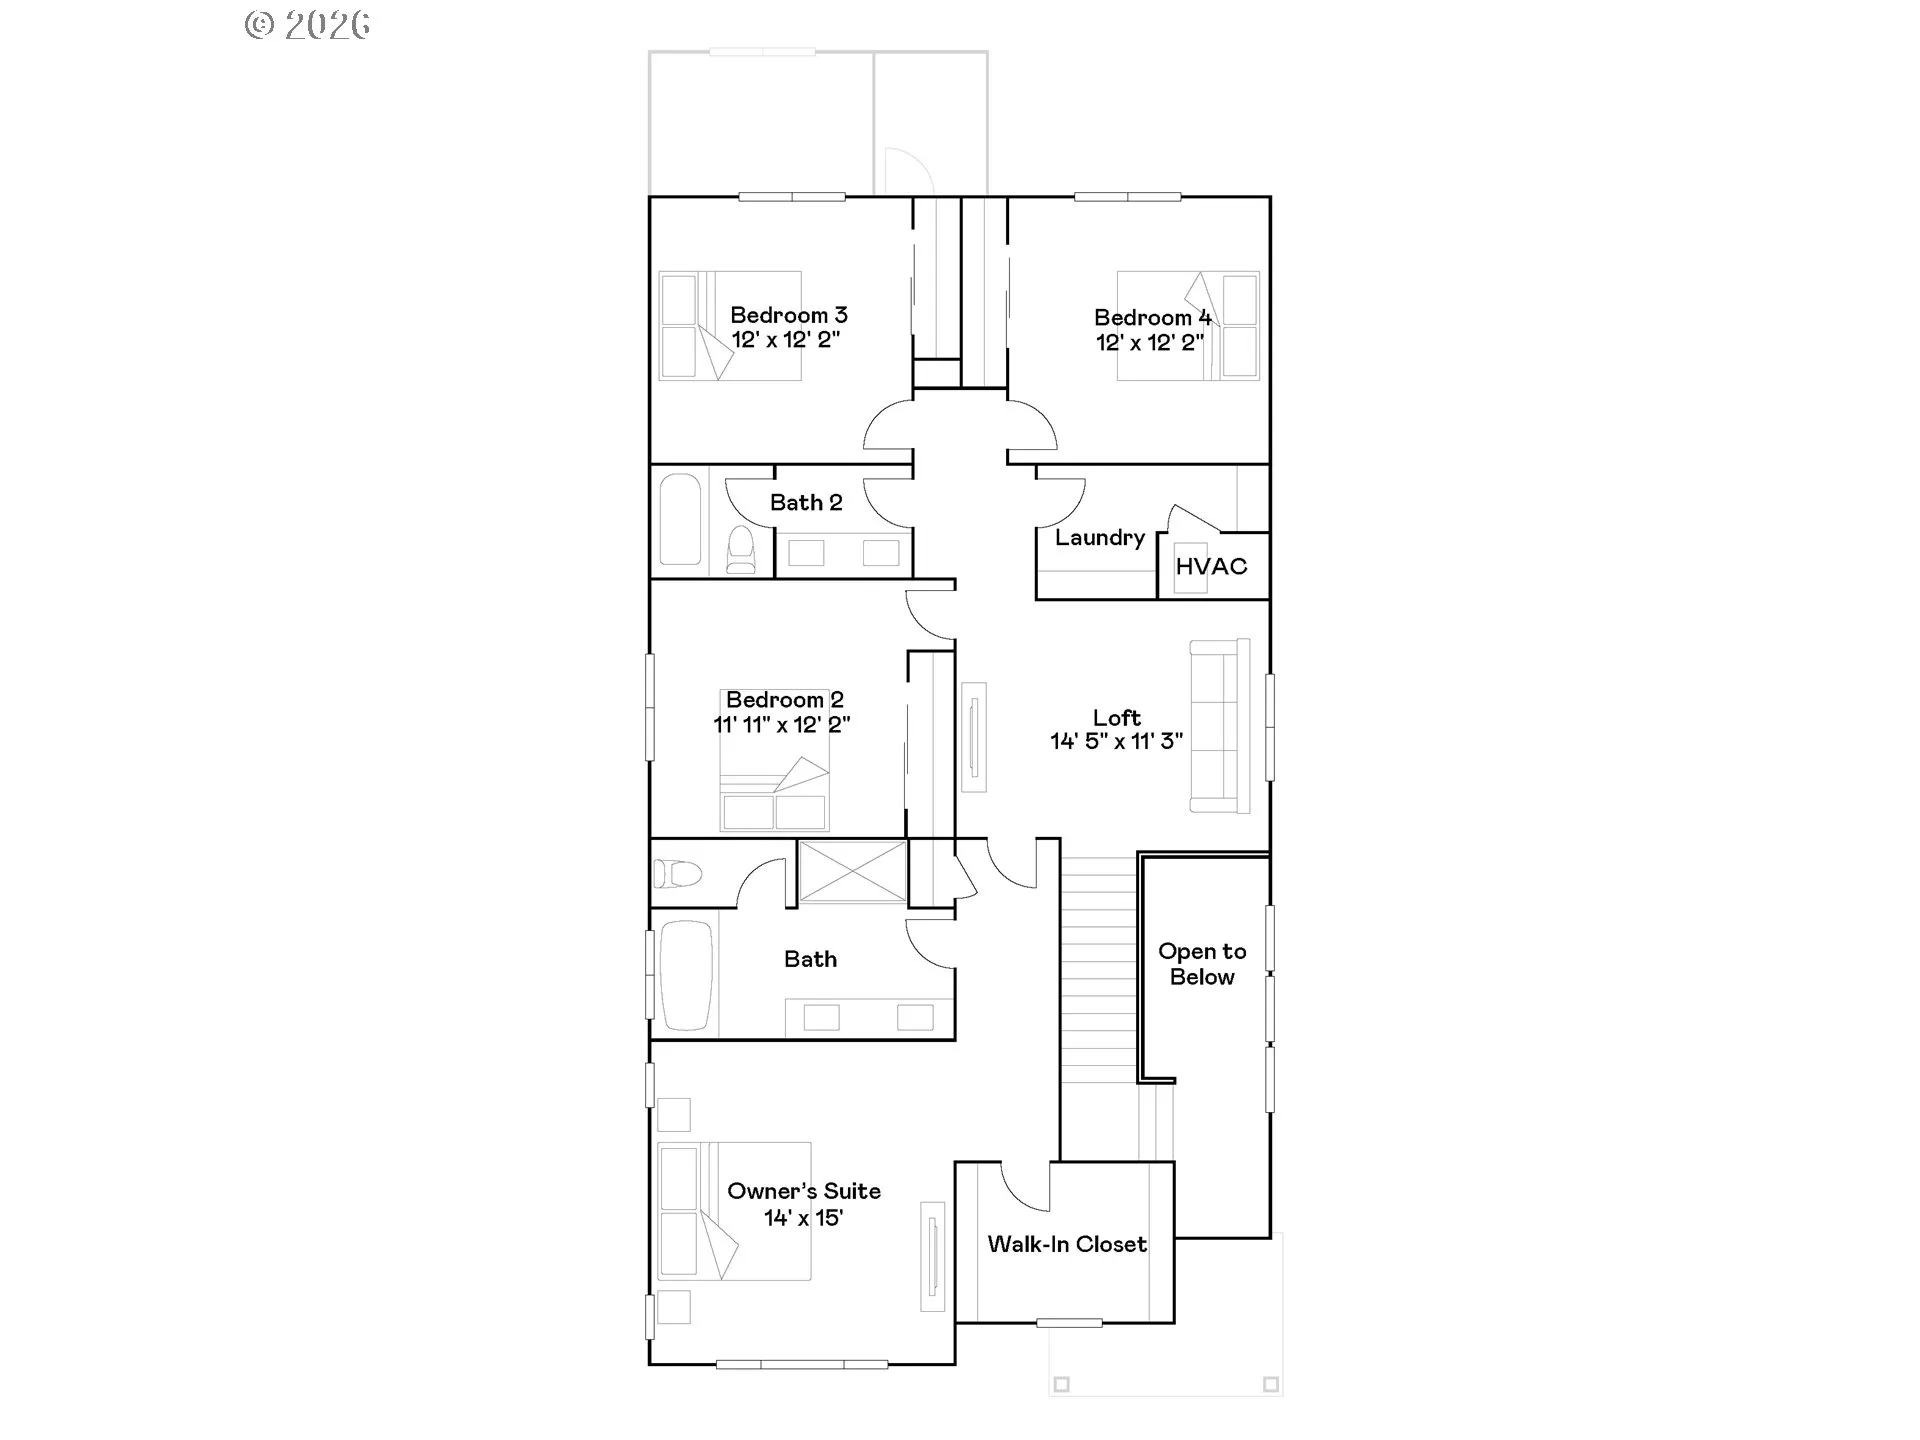
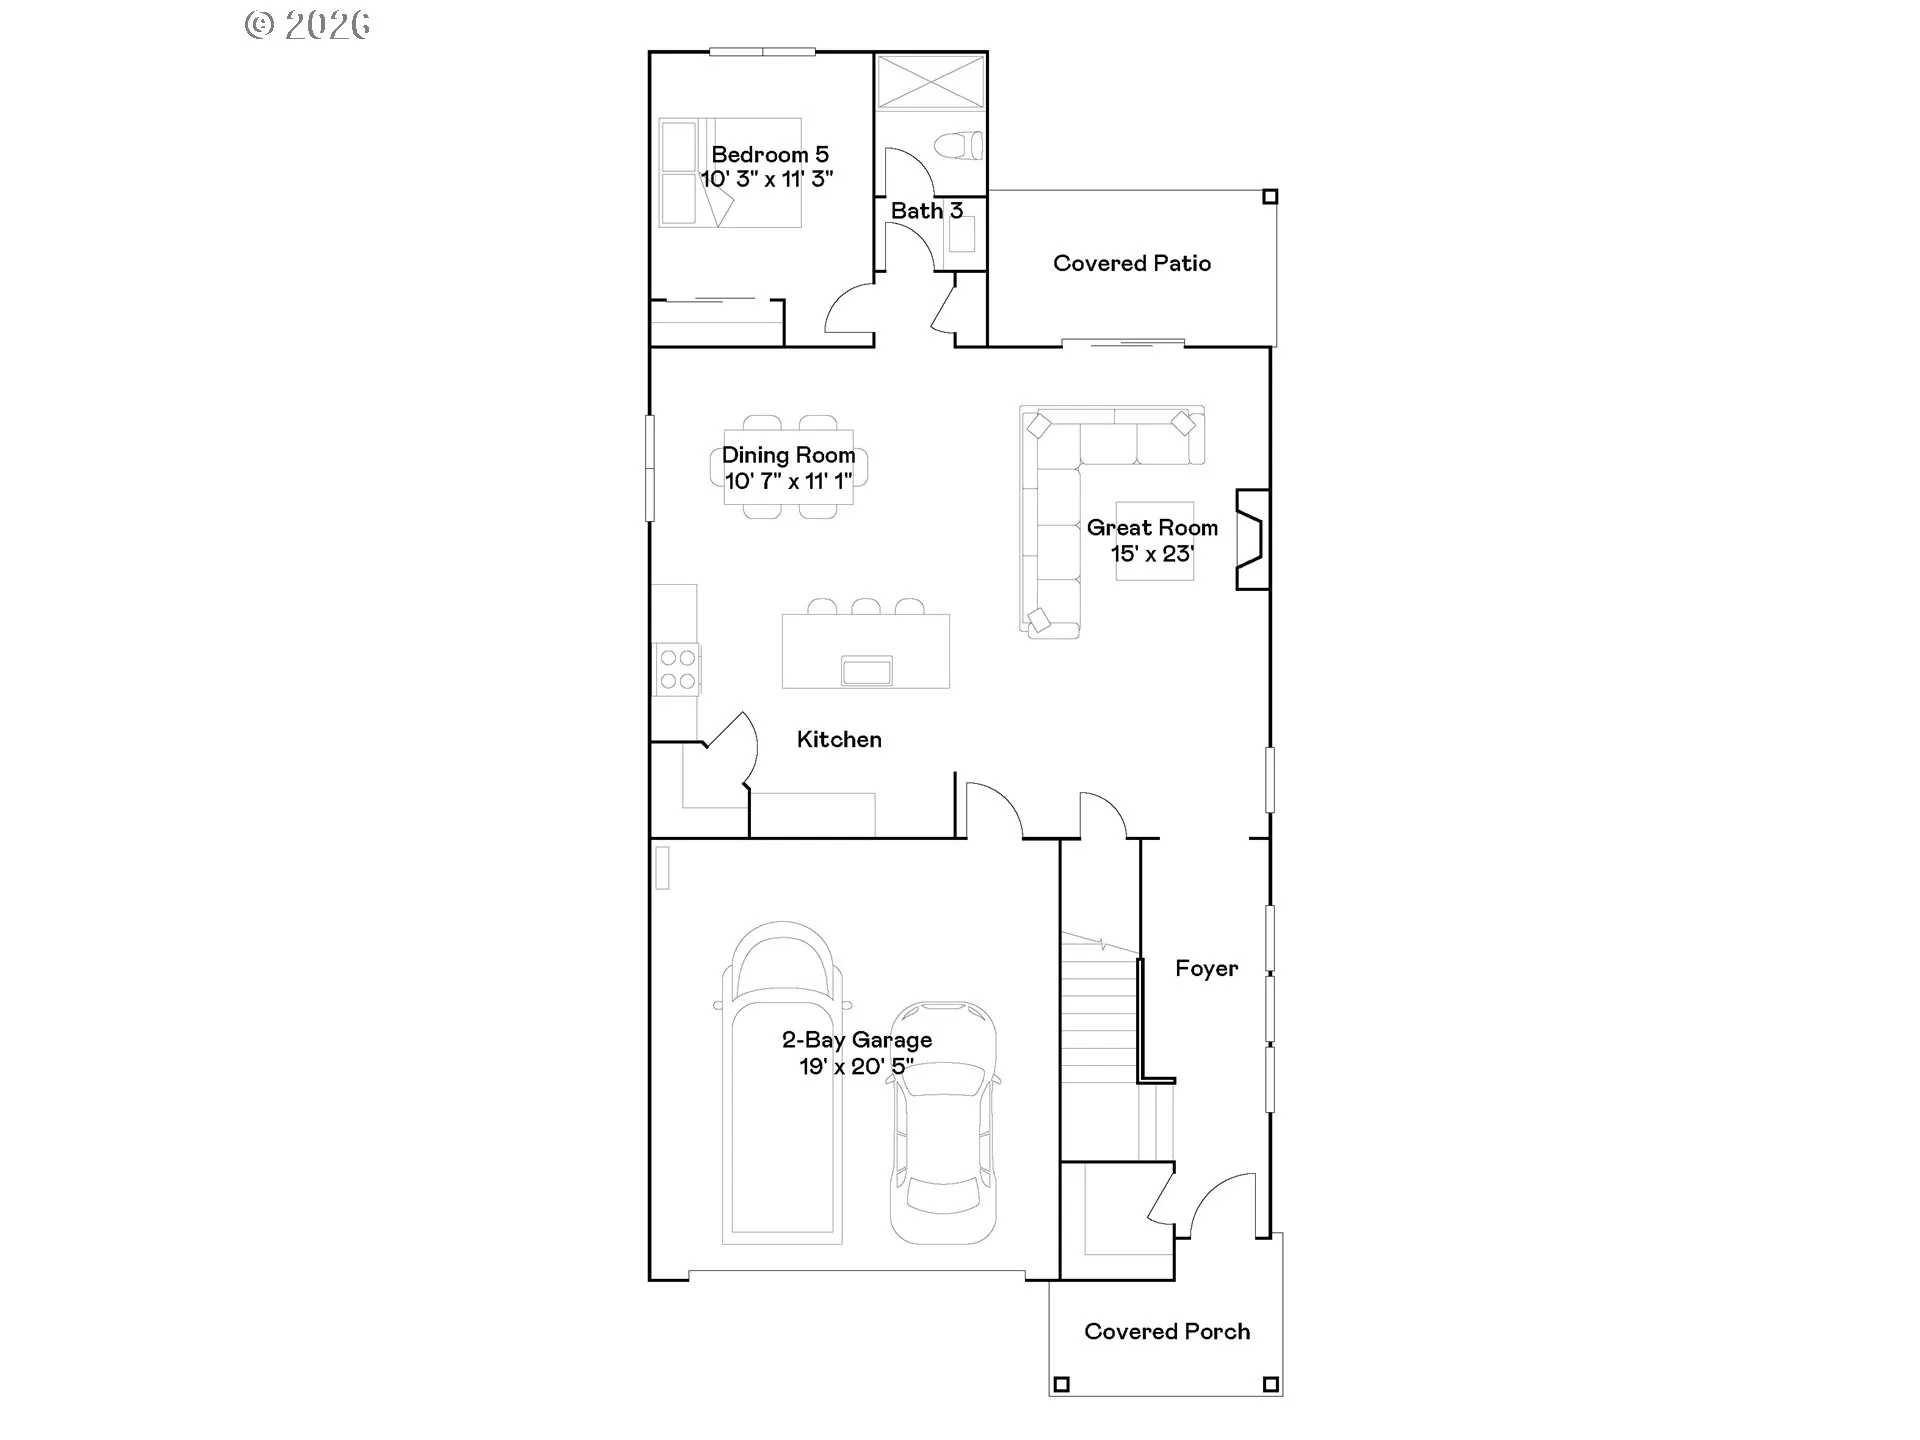
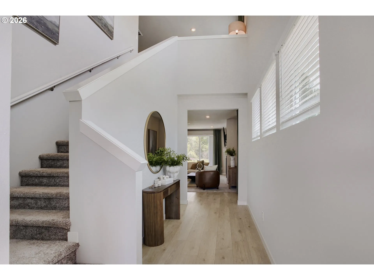
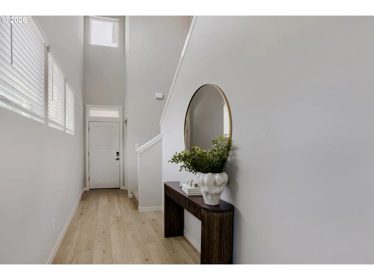
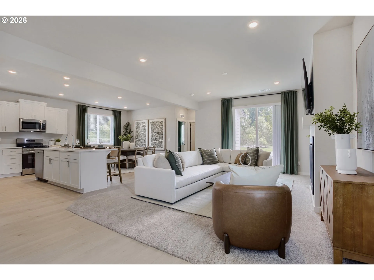
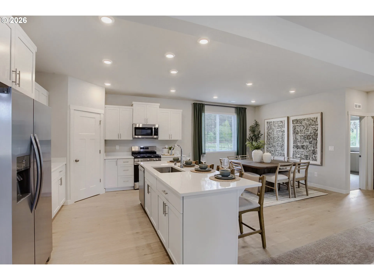
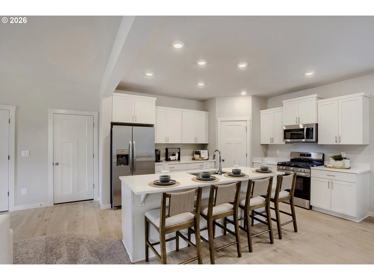
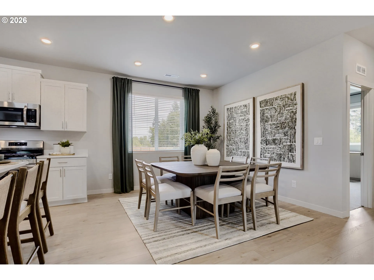
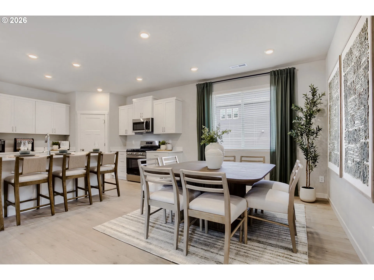
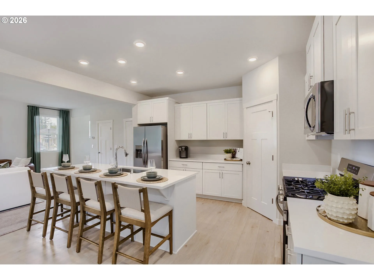
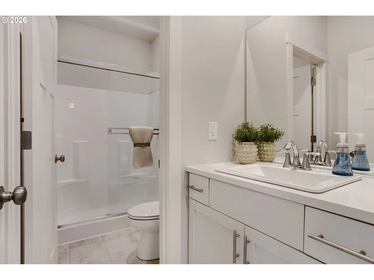
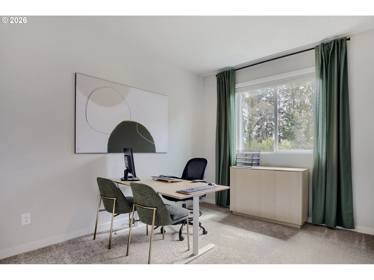
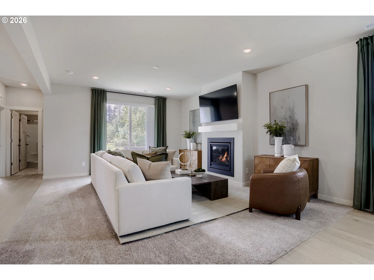
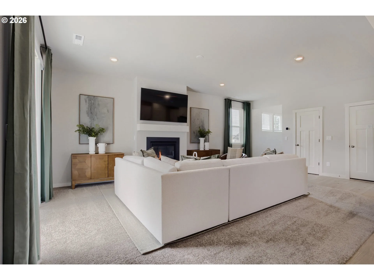
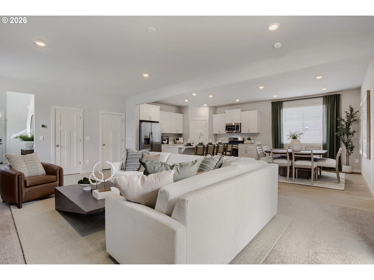
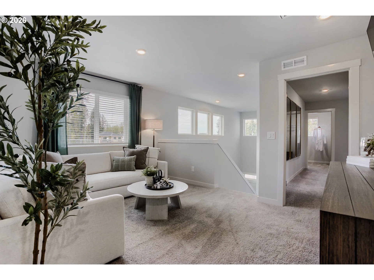
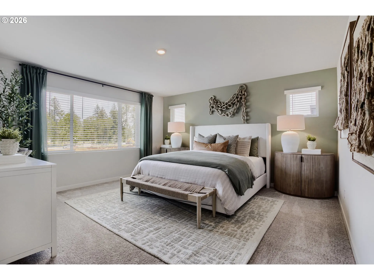
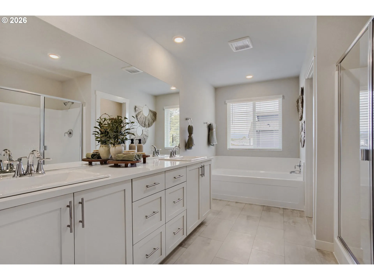
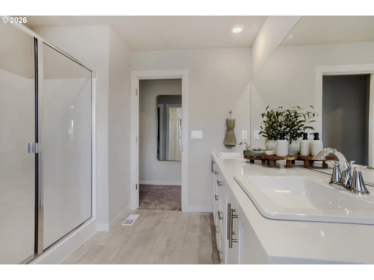
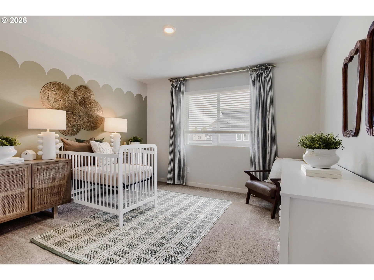
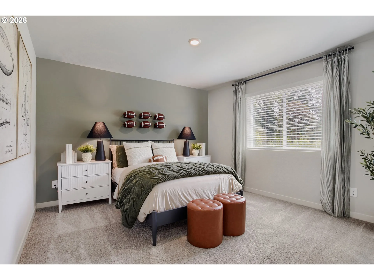
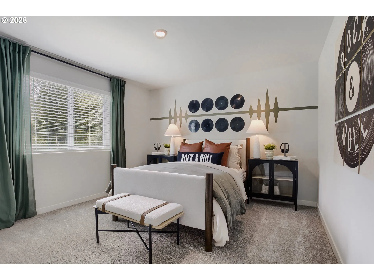
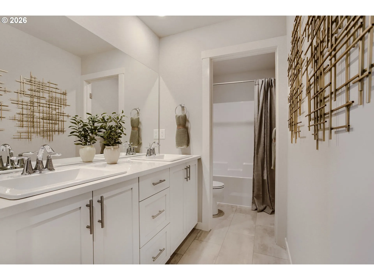
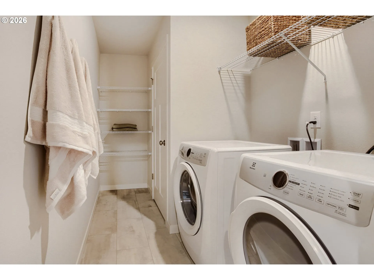
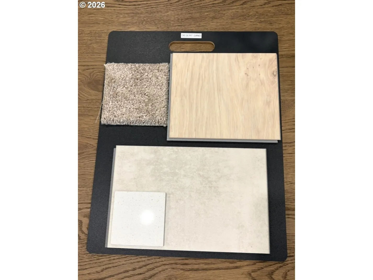
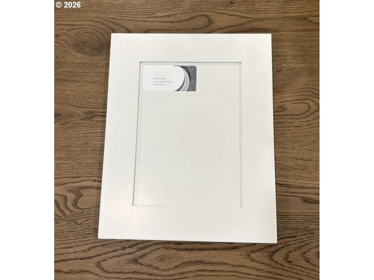
Welcome to Heartwood by Lennar Homes! This is your opportunity to own the beautiful Jasmine Model Home! This spacious two-story Farmhouse-style home offers five bedrooms, a versatile loft, and an attached two-car garage. The open-concept main floor features a spacious great room, dining area, and contemporary kitchen with a large center island, Alpine White cabinetry, white quartz countertops, and the Desert Sand interior design package. A main-floor bedroom and full bathroom provide flexibility for guests, a home office, or multigenerational living. Upstairs, four additional bedrooms and a spacious loft offer plenty of room to relax, work, or entertain. The primary suite features a private bathroom and generous walk-in closet. Interior finishes include luxury vinyl plank (LVP) flooring and luxury vinyl tile (LVT) in select areas. This former model home comes complete with thoughtful upgrades at no additional cost, including all appliances, refrigerator, washer and dryer, central air conditioning, window blinds, curtain rods and curtains, and a beautifully finished backyard with landscaping, fencing, and irrigation. Enjoy a move-in ready home with the added appeal of model-home finishes and features. Heartwood is conveniently located in Vancouver with easy access to shopping, dining, parks, and everyday amenities. Homesite #34 is the Jasmine Model Home and is now available for purchase. Pictures are of the actual home. Schedule your private tour today!
Details
Updated on November 3, 2026 at 11:39 pm-
MLS# 621228401
-
Price $617,900
-
Property Size 2610 Sqft
-
Bedrooms 5
-
Bathrooms 3
-
Car Garage 2.0
-
Garage Size x x
-
Year Built 2026
-
Property Type SingleFamilyResidence, Residential
-
Property Status Active
-
Office Name Lennar Sales Corp
-
Agent Name Matthew Garvin
-
Office Phone 503-476-3846
Additional details
-
Listing Terms Cash, Conventional, FHA, VALoan
-
Association Fee 79.0
-
Roof Composition
-
Sewer Public Sewer
-
Cooling Heat Pump
-
Heating Forced Air, Heat Pump
-
County Clark
-
Property Type Residential
-
Parking Driveway, EVReady
-
Elementary School Maple Grove
-
Middle School Laurin
-
High School Prairie
-
Architectural Style Stories2, Farmhouse
Walkscore
Mortgage Calculator
-
Down Payment
-
Loan Amount
-
Monthly Mortgage Payment
-
PMI
-
Monthly HOA Fees
Contact Information
Similar Listings
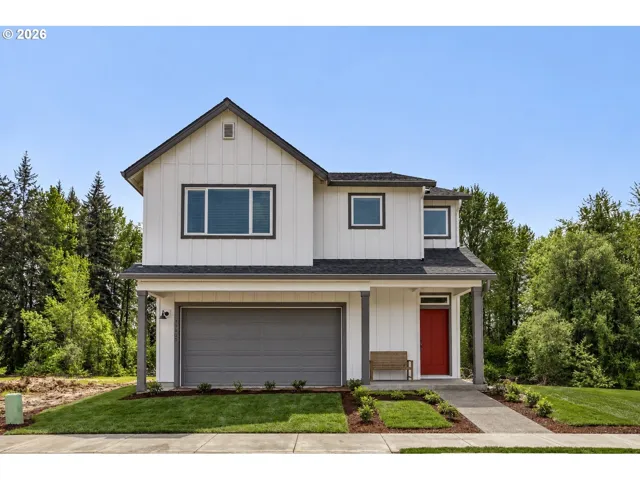
- SingleFamilyResidence, Residential
- $617,900

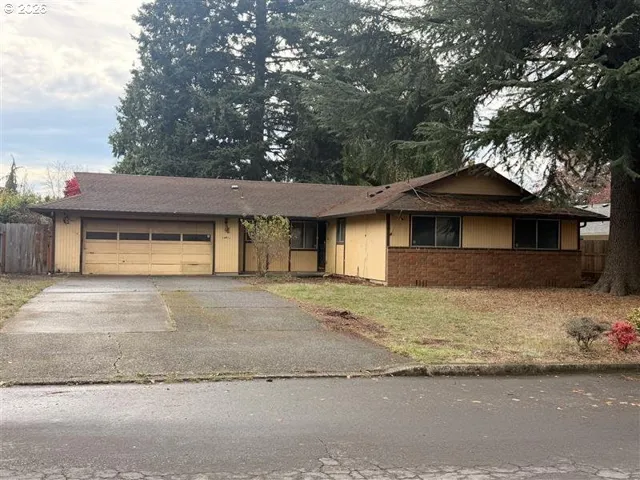
- SingleFamilyResidence, Residential
- $350,000
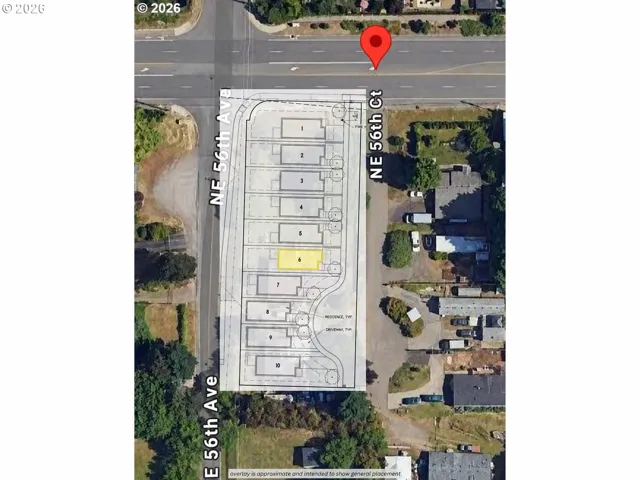
- SingleFamilyResidence, Land
- $150,000
 The listings you see here are pulled from the RMLS IDX feed and are meant exclusively for your personal, non-commercial snooping pleasure. You can’t use this info to build a Zillow clone, stalk your ex’s new house, or anything shady. It’s just here to help you find your next place to live. The data is considered reliable, but let’s be real—mistakes happen, and RMLS doesn’t guarantee it's 100% accurate. Double-check the details before you fall in love with that “3-bedroom charmer” that turns out to be a 1-bedroom with a sketchy garage conversion.
IDX information is provided exclusively for consumers’ personal, non-commercial use, it may not be used for any purpose other than to identify prospective properties consumers may be interested in purchasing, data is deemed reliable but is not guaranteed accurate by RMLS. All information provided is deemed reliable, but is not guaranteed and should be independently verified.