

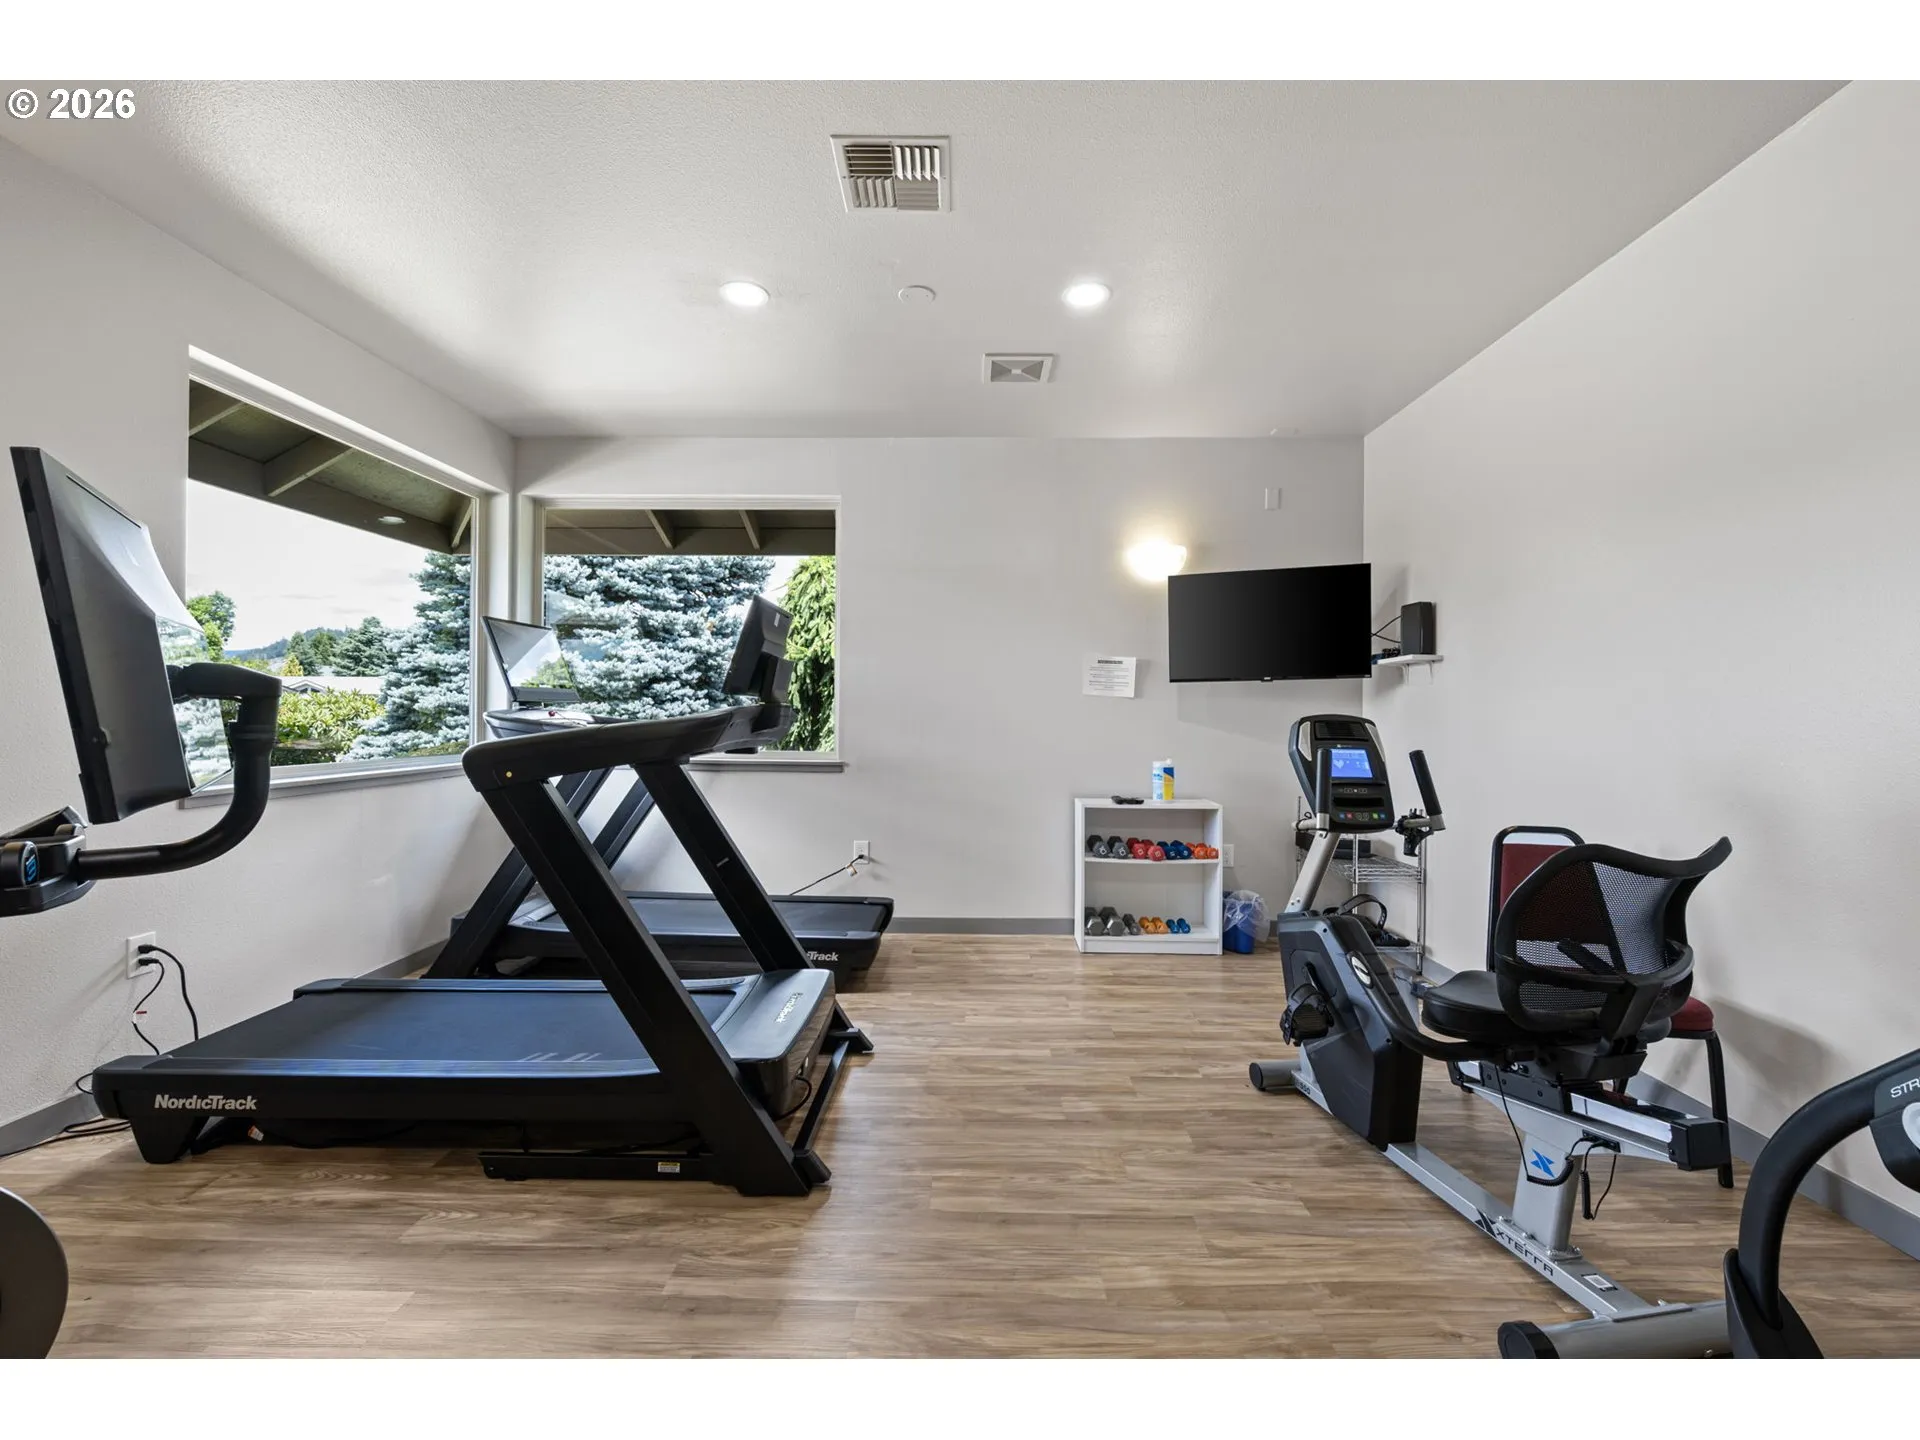
Overview
- 3
- 2
- 2.0
- 1782 Sqft
- 1996
- ManufacturedHomeinPark, Residential
- 621796766
- eXp Realty, LLC
- Katie DeWitt
Description
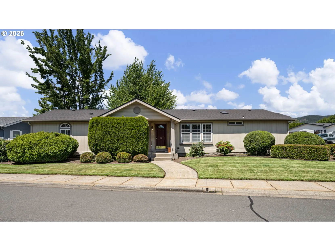
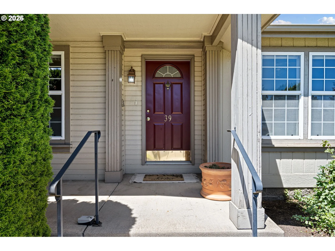
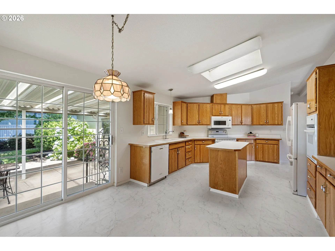
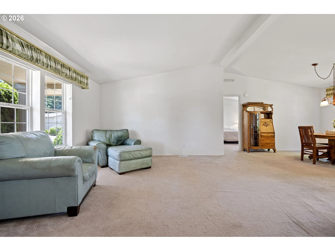
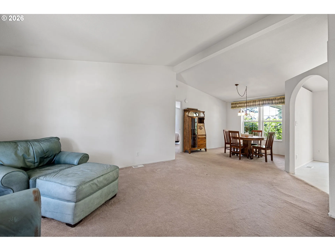
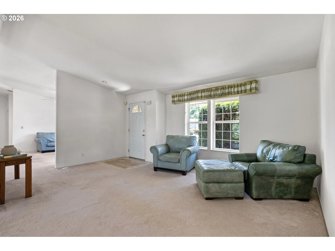
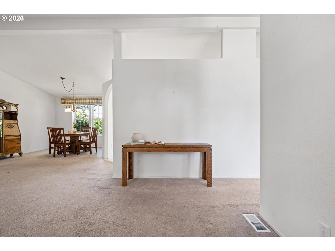
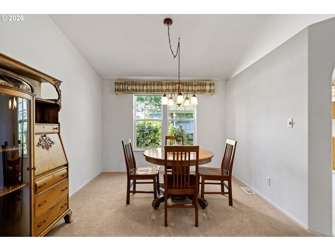
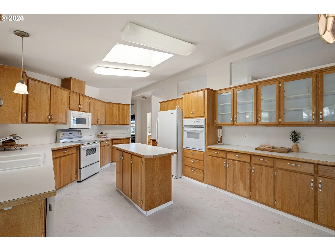
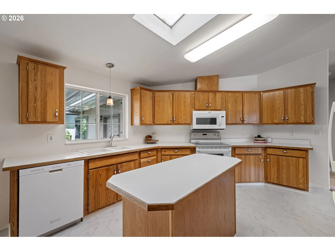
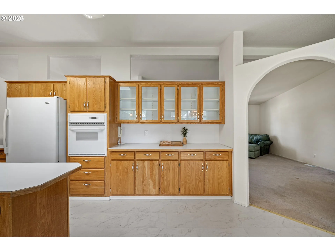
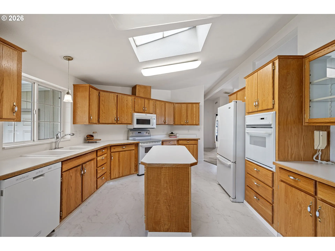
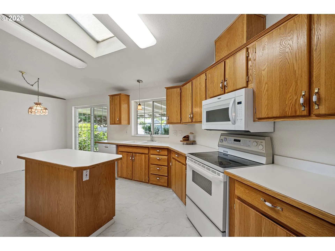
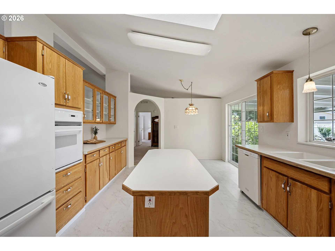
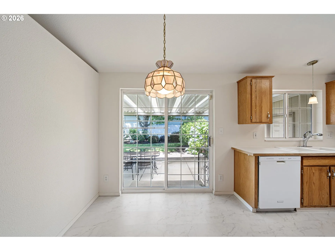
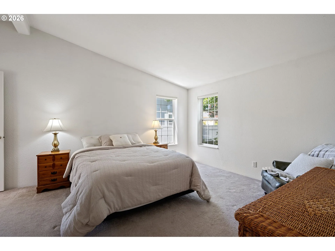
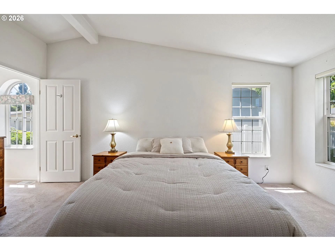
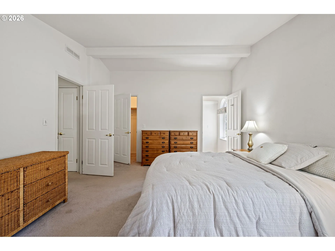
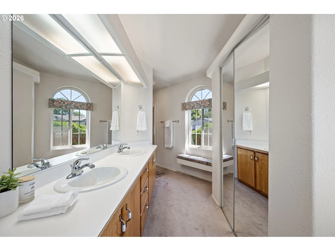
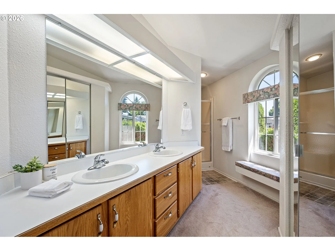
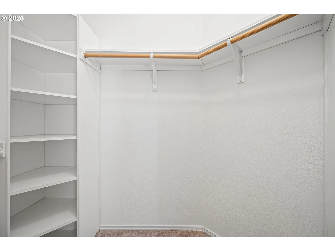
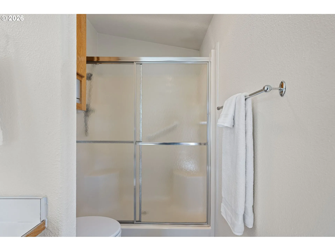
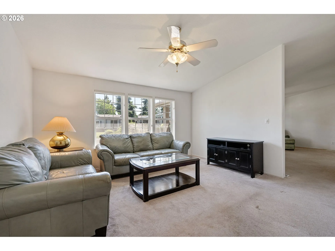
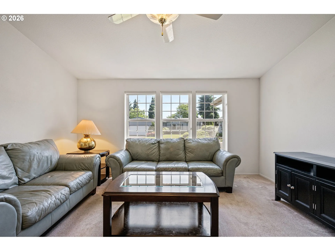
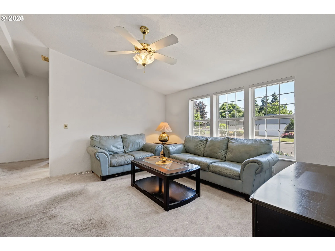
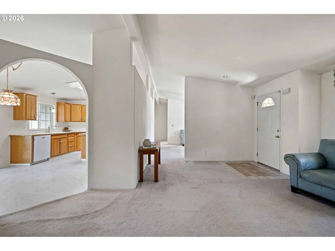
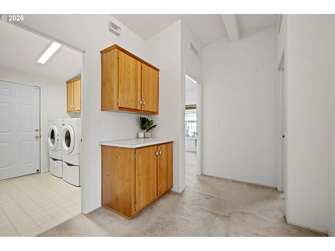
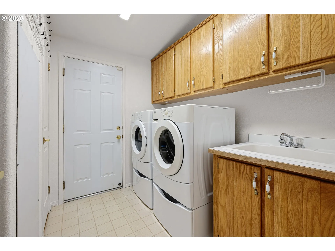
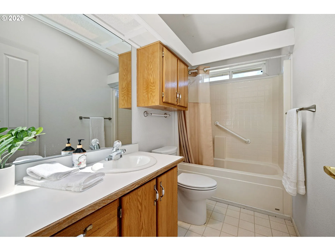
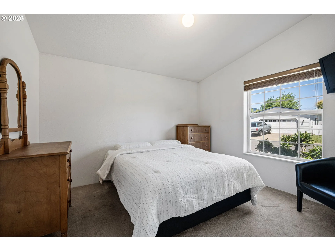
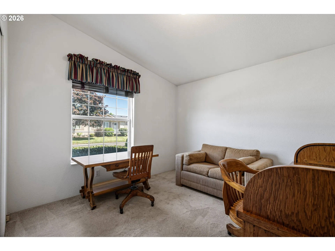
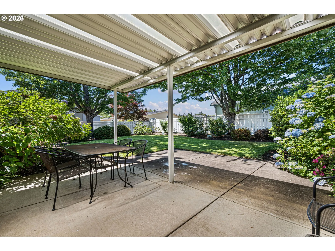
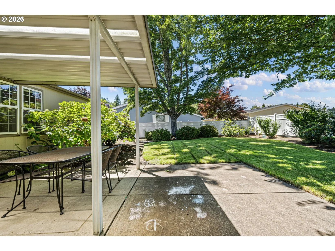
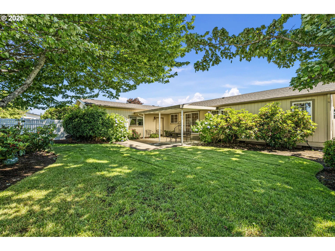
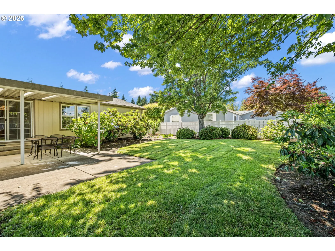
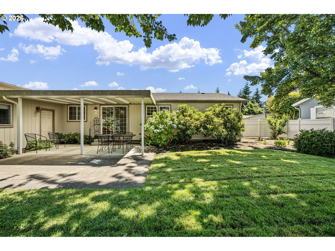
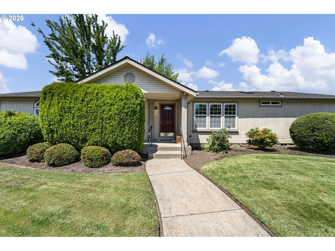
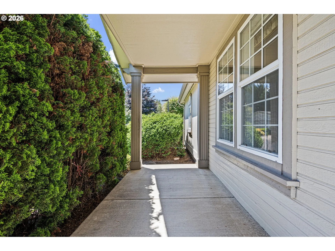
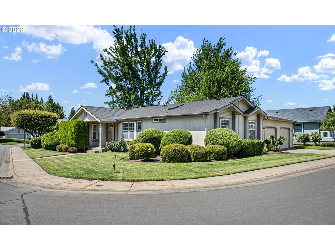
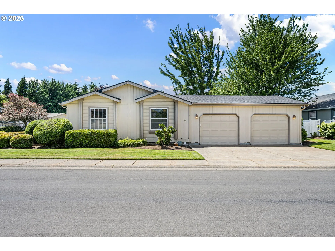
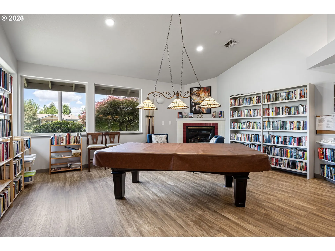
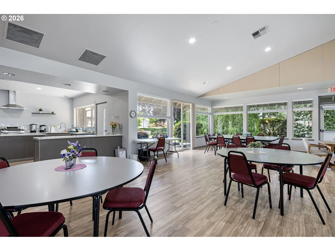
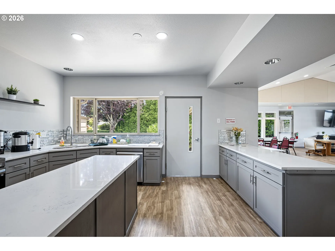
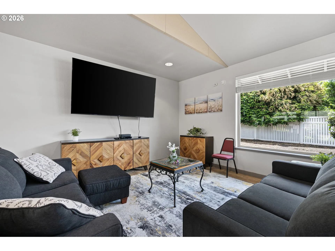
MAJOR PRICE REDUCTION, NOW $199,500! An incredible opportunity to own a 3 bedroom, 2 bathroom home in Summer Oaks, one of Eugene’s desirable gated 55+ communities, for under $200,000. Priced to reflect the opportunity for updating, this spacious 1,782 square foot home offers buyers the chance to make improvements over time while starting with a functional floor plan, generous living spaces, and great bones.Situated on a desirable corner lot, the property features one of the larger fully fenced backyards in the community, providing plenty of room for gardening, pets, entertaining, or relaxing outdoors. Inside, you’ll find a spacious main living area, large kitchen with island and ample cabinet storage, newer luxury vinyl plank flooring, and a recently installed water heater. The roof is approximately 10 years old.With 3 bedrooms and 2 bathrooms, the floor plan provides flexibility for guests, hobbies, or a home office. A two car garage provides additional parking and storage.If you’ve been searching for an affordable home in a gated Eugene 55+ community and don’t mind putting in some work to make it your own, this is an opportunity worth seeing. At $199,500, this Summer Oaks home offers substantial space, a large corner lot, and the ability to update to your own taste without paying the premium for someone else’s remodel.
Details
Updated on September 17, 2026 at 7:13 am-
MLS# 621796766
-
Price $199,500
-
Property Size 1782 Sqft
-
Bedrooms 3
-
Bathrooms 2
-
Car Garage 2.0
-
Garage Size x x
-
Year Built 1996
-
Property Type ManufacturedHomeinPark, Residential
-
Property Status Active
-
Office Name eXp Realty, LLC
-
Agent Name Katie DeWitt
-
Office Phone 888-814-9613
Additional details
-
Listing Terms Cash, Conventional
-
Roof Composition
-
Sewer Public Sewer
-
Cooling Heat Pump
-
Heating Forced Air
-
County Lane
-
Property Type Residential
-
Parking Driveway
-
Elementary School Gilham
-
Middle School Cal Young
-
High School Sheldon
-
Architectural Style Manufactured Home
Walkscore
Mortgage Calculator
-
Down Payment
-
Loan Amount
-
Monthly Mortgage Payment
-
PMI
-
Monthly HOA Fees
Contact Information
Similar Listings



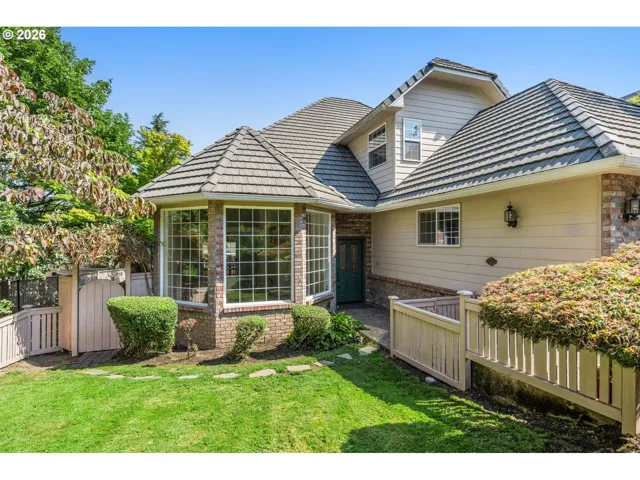
- SingleFamilyResidence, Residential
- $699,000
 The listings you see here are pulled from the RMLS IDX feed and are meant exclusively for your personal, non-commercial snooping pleasure. You can’t use this info to build a Zillow clone, stalk your ex’s new house, or anything shady. It’s just here to help you find your next place to live. The data is considered reliable, but let’s be real—mistakes happen, and RMLS doesn’t guarantee it's 100% accurate. Double-check the details before you fall in love with that “3-bedroom charmer” that turns out to be a 1-bedroom with a sketchy garage conversion.
IDX information is provided exclusively for consumers’ personal, non-commercial use, it may not be used for any purpose other than to identify prospective properties consumers may be interested in purchasing, data is deemed reliable but is not guaranteed accurate by RMLS. All information provided is deemed reliable, but is not guaranteed and should be independently verified.
The listings you see here are pulled from the RMLS IDX feed and are meant exclusively for your personal, non-commercial snooping pleasure. You can’t use this info to build a Zillow clone, stalk your ex’s new house, or anything shady. It’s just here to help you find your next place to live. The data is considered reliable, but let’s be real—mistakes happen, and RMLS doesn’t guarantee it's 100% accurate. Double-check the details before you fall in love with that “3-bedroom charmer” that turns out to be a 1-bedroom with a sketchy garage conversion.
IDX information is provided exclusively for consumers’ personal, non-commercial use, it may not be used for any purpose other than to identify prospective properties consumers may be interested in purchasing, data is deemed reliable but is not guaranteed accurate by RMLS. All information provided is deemed reliable, but is not guaranteed and should be independently verified. 
