

Overview
- 3
- 2
- 2.0
- 1360 Sqft
- 1978
- SingleFamilyResidence, Residential
- 624740318
- 0.25 Acres
- Parker Brennan Real Estate
- Peter Cutile
Description
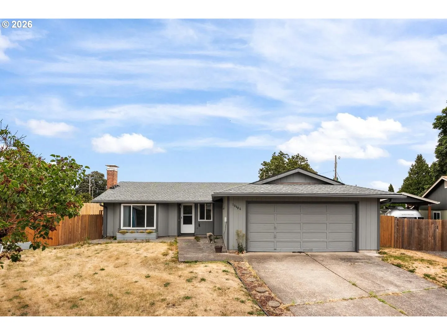
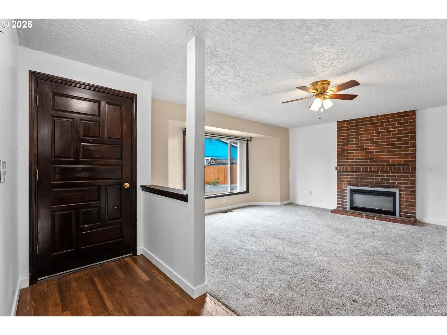
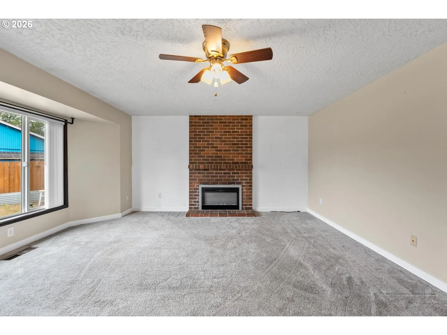
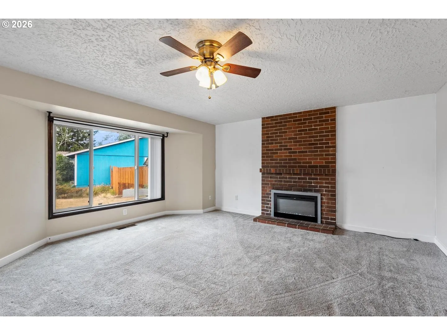
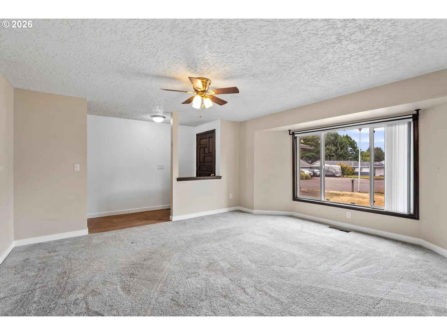
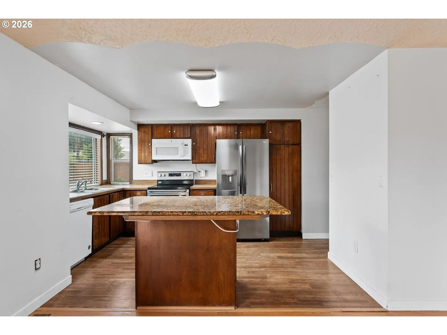
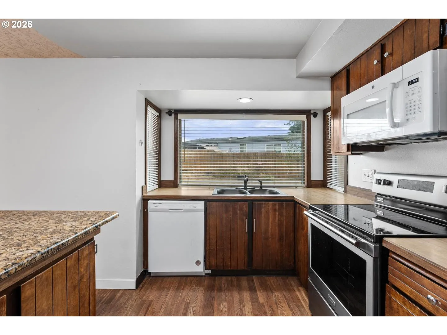
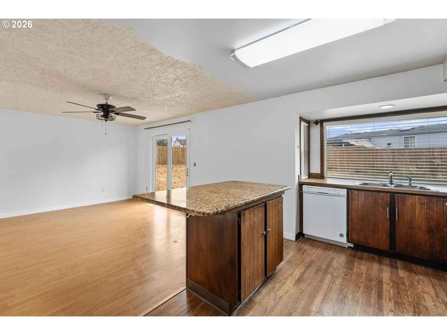
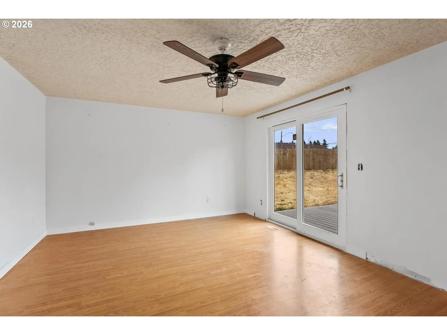
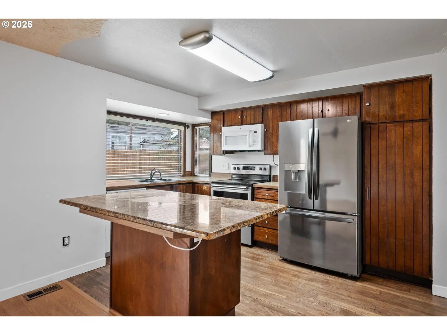
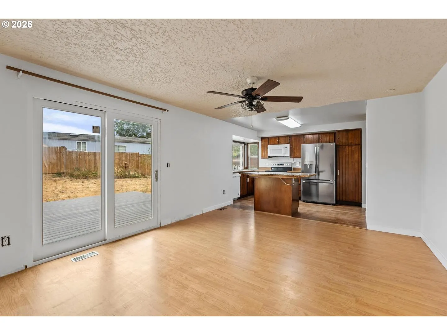
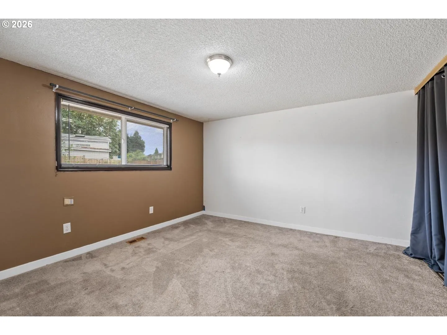
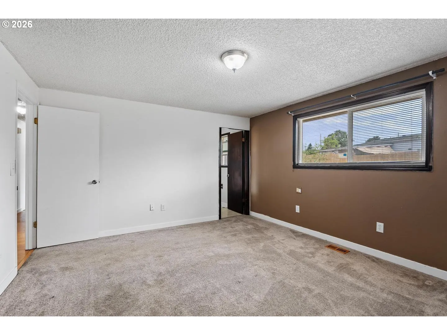
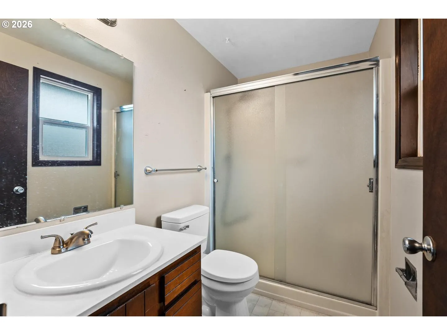
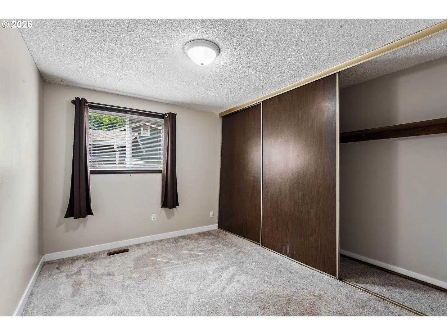
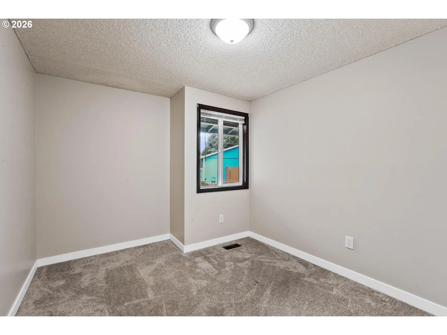
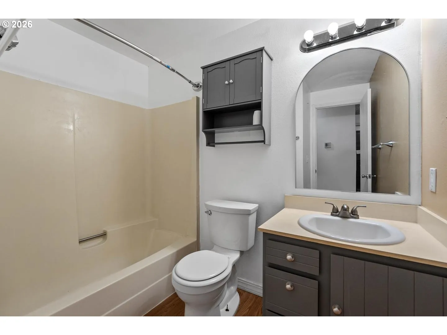
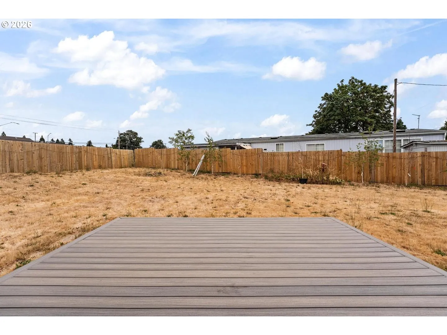
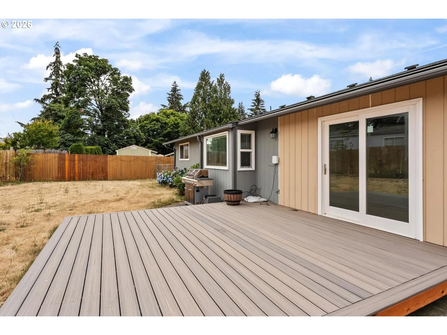
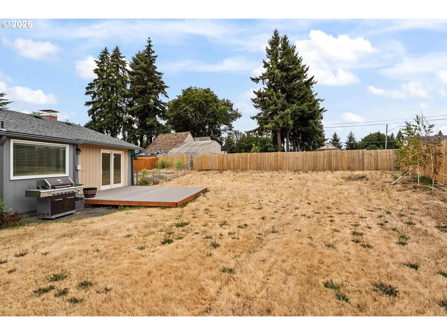
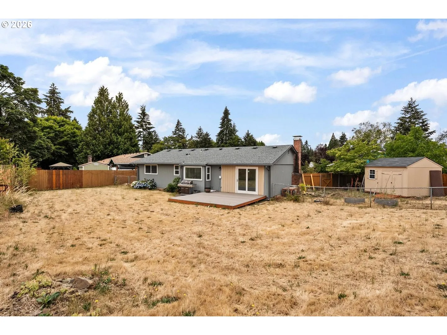
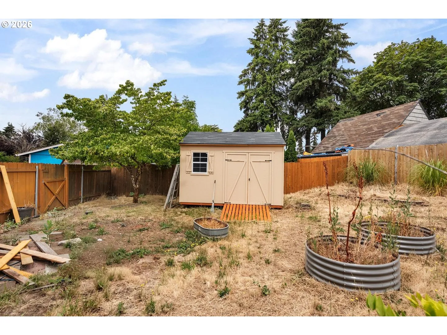
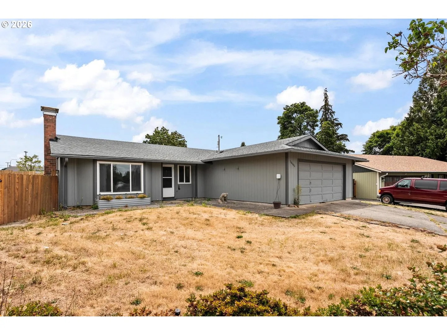
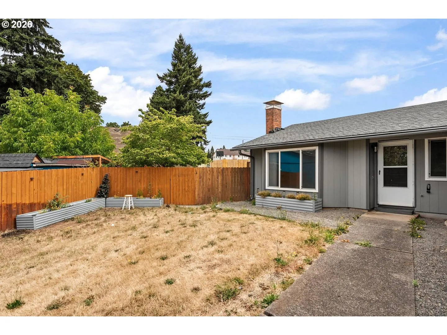
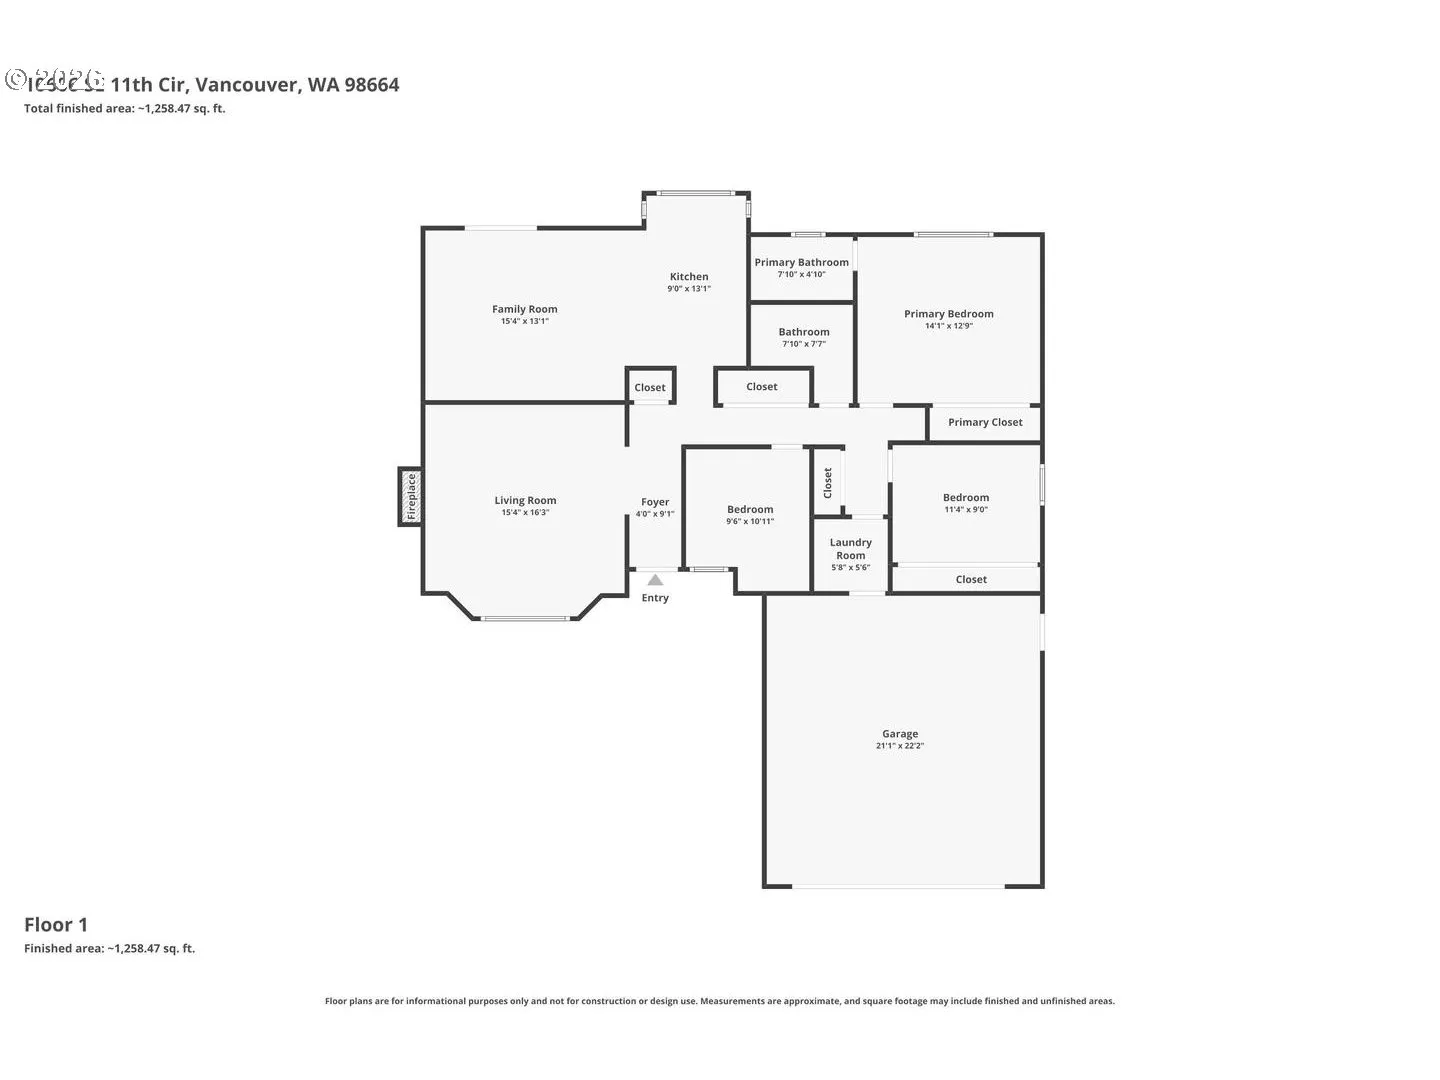
Updated, move-in ready, and sitting on a generous quarter-acre lot in an established Vancouver neighborhood — welcome home to 10606 SE 11th Circle, a well-maintained 3-bedroom, 2-bathroom single-level ranch offering comfortable, easy living with meaningful updates already in place.The home has been thoughtfully refreshed throughout — updated siding, newer roof, brand new electrical, updated furnace, and AC provide the kind of infrastructure updates that buyers value most. Fresh paint, including fridge, newer carpeting, and updated light fixtures give every room a clean, welcoming feel, while upgraded bathroom sinks and toilets add a modern touch to the daily routine.The quarter-acre lot is a standout feature — a fully fenced yard with a newer fence, garden space, dog run, a 16×16 trex deck, and a 12×10 tool shed create a private outdoor environment with room to spread out, entertain, or simply enjoy the Pacific Northwest seasons. The garage offers multiple shelving units with tons of storage for the buyer who appreciates a well-organized space.Located in the Mountain View School District near shopping, parks, and with easy access to Highway 14 and I-205 — this is a solid, well-updated home on a great lot at an accessible price point. Come see it for yourself.
Details
Updated on July 11, 2026 at 3:48 am-
MLS# 624740318
-
Price $434,900
-
Property Size 1360 Sqft
-
Land Area 0.25 Acres
-
Bedrooms 3
-
Bathrooms 2
-
Car Garage 2.0
-
Garage Size x x
-
Year Built 1978
-
Property Type SingleFamilyResidence, Residential
-
Property Status Active
-
Office Name Parker Brennan Real Estate
-
Agent Name Peter Cutile
-
Office Phone 360-718-3363
Additional details
-
Listing Terms Cash, Conventional, FHA, VALoan
-
Roof Composition
-
Sewer Public Sewer
-
Cooling Heat Pump
-
Heating Forced Air, Heat Pump
-
County Clark
-
Property Type Residential
-
Parking Driveway
-
Elementary School Ellsworth
-
Middle School Wy East
-
High School Evergreen
-
Architectural Style Stories1, Ranch
Walkscore
Mortgage Calculator
-
Down Payment
-
Loan Amount
-
Monthly Mortgage Payment
-
PMI
-
Monthly HOA Fees
Contact Information
Similar Listings
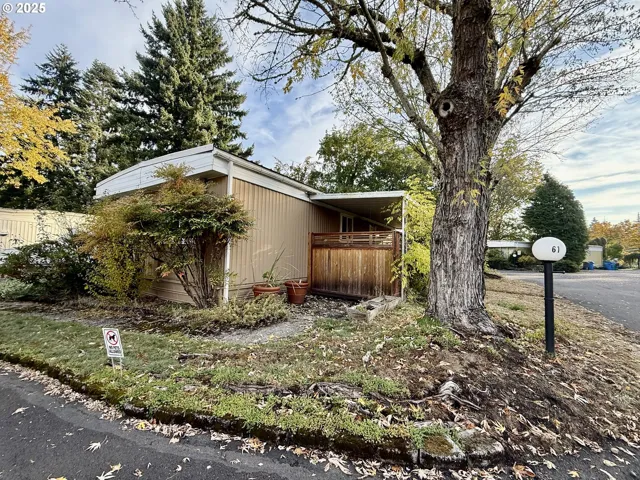
- ManufacturedHomeinPark, Residential
- $30,000
- $40,000

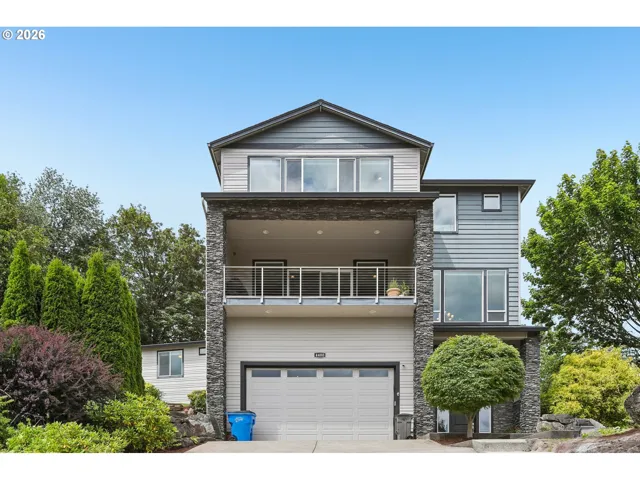
- SingleFamilyResidence, Residential
- $1,175,000
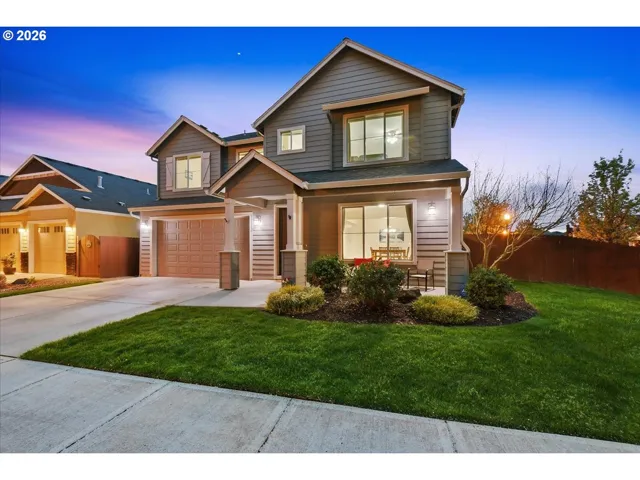
- SingleFamilyResidence, Residential
- $752,800
- $770,800
 The listings you see here are pulled from the RMLS IDX feed and are meant exclusively for your personal, non-commercial snooping pleasure. You can’t use this info to build a Zillow clone, stalk your ex’s new house, or anything shady. It’s just here to help you find your next place to live. The data is considered reliable, but let’s be real—mistakes happen, and RMLS doesn’t guarantee it's 100% accurate. Double-check the details before you fall in love with that “3-bedroom charmer” that turns out to be a 1-bedroom with a sketchy garage conversion.
IDX information is provided exclusively for consumers’ personal, non-commercial use, it may not be used for any purpose other than to identify prospective properties consumers may be interested in purchasing, data is deemed reliable but is not guaranteed accurate by RMLS. All information provided is deemed reliable, but is not guaranteed and should be independently verified.
The listings you see here are pulled from the RMLS IDX feed and are meant exclusively for your personal, non-commercial snooping pleasure. You can’t use this info to build a Zillow clone, stalk your ex’s new house, or anything shady. It’s just here to help you find your next place to live. The data is considered reliable, but let’s be real—mistakes happen, and RMLS doesn’t guarantee it's 100% accurate. Double-check the details before you fall in love with that “3-bedroom charmer” that turns out to be a 1-bedroom with a sketchy garage conversion.
IDX information is provided exclusively for consumers’ personal, non-commercial use, it may not be used for any purpose other than to identify prospective properties consumers may be interested in purchasing, data is deemed reliable but is not guaranteed accurate by RMLS. All information provided is deemed reliable, but is not guaranteed and should be independently verified. 
