

2492 SE 67th AVE, Portland, OR 97206
- $465,000
2492 SE 67th AVE, Portland, OR 97206
- $465,000
Overview
- 2
- 3
- 1088 Sqft
- 2026
- SingleFamilyResidence, Residential
- 624820665
- Blue Sky Property Northwest
- Douglas MacLeod
Description
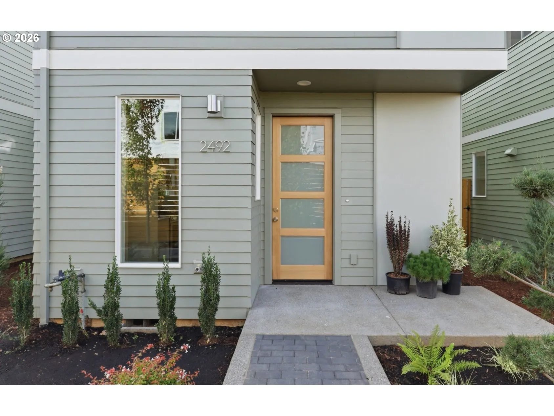
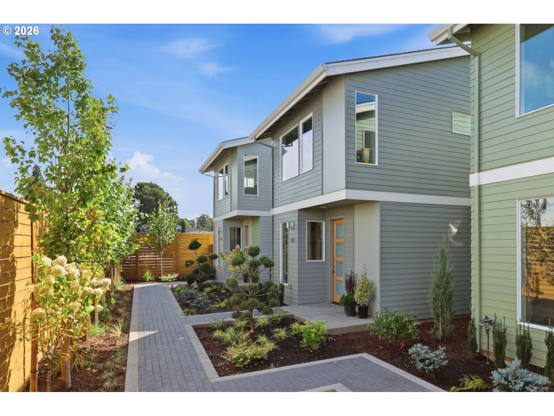
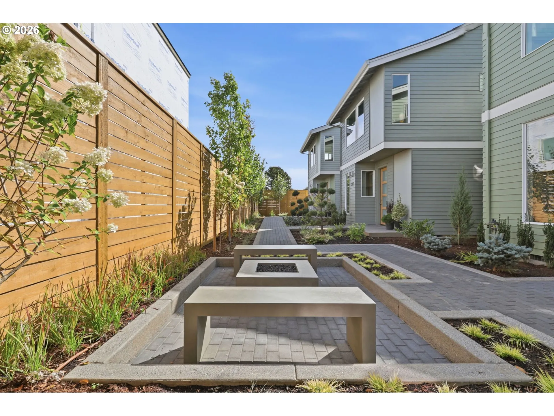
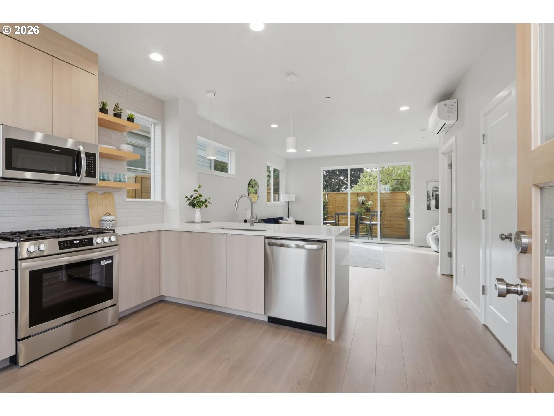
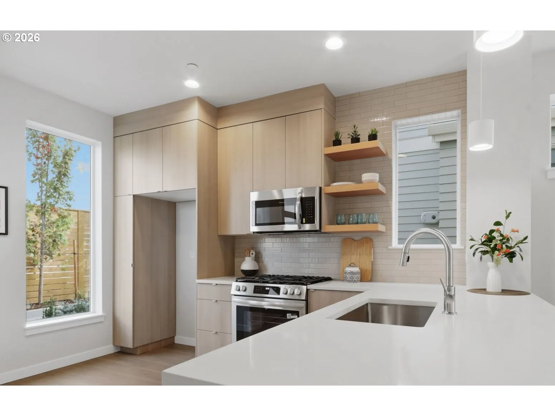
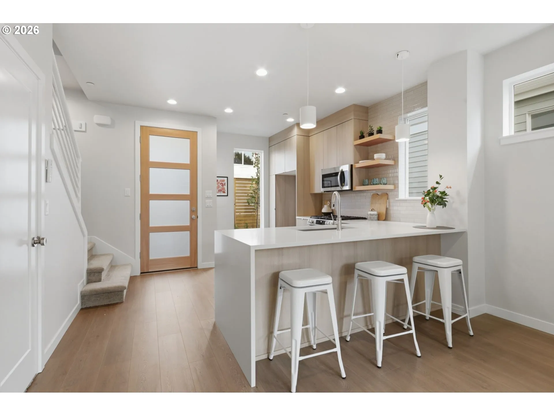
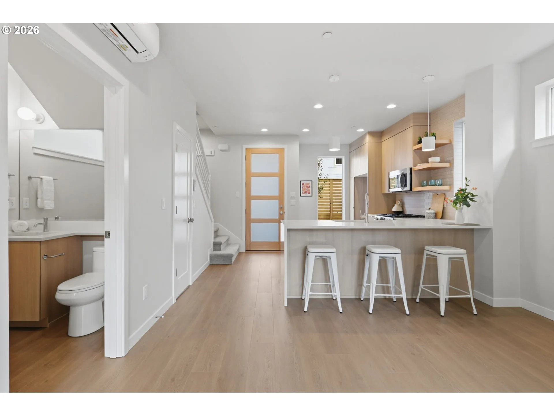
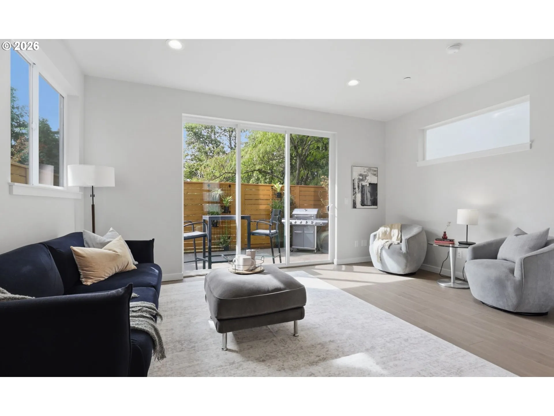
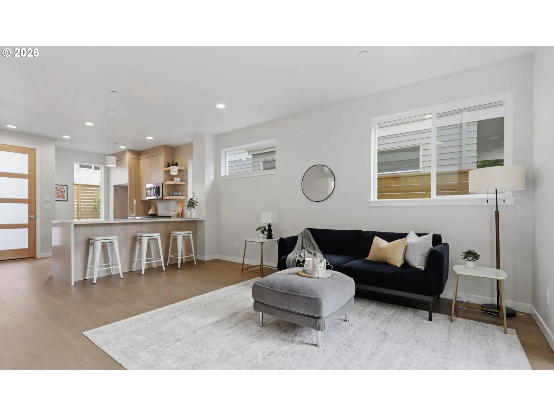
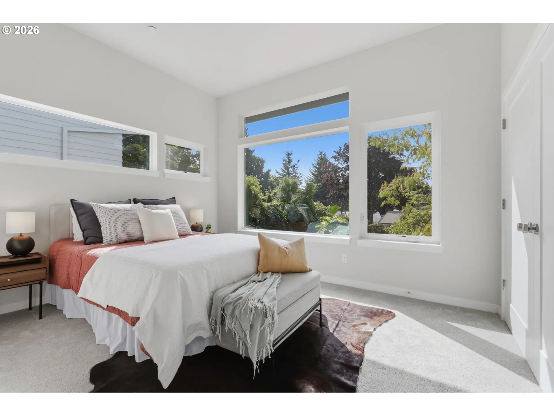
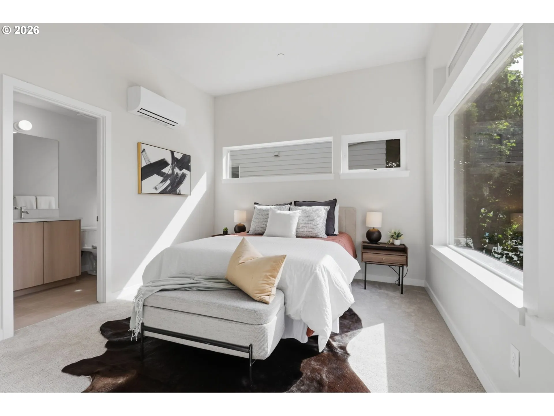
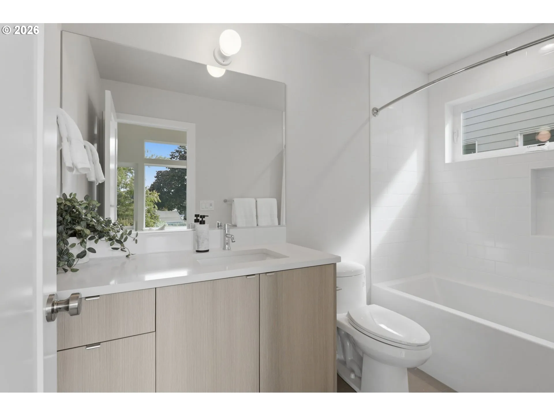
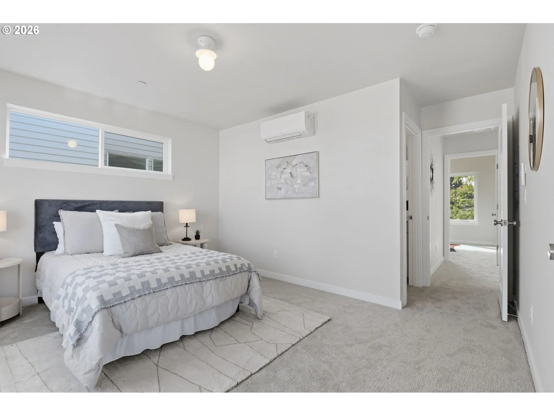
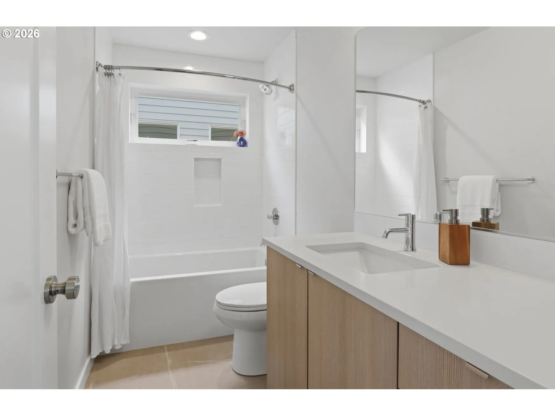
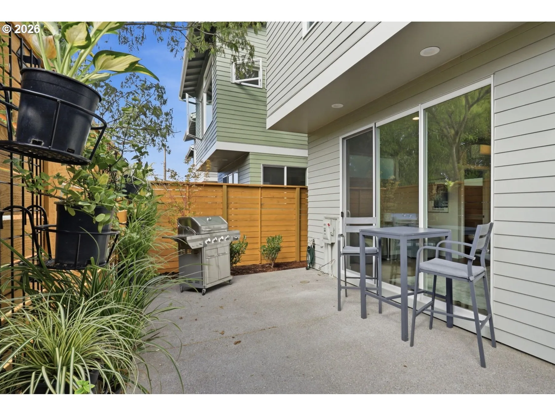
OPEN SUNDAY 12-2. Intelligently crafted, modern, detached townhouse style new construction home. A five minute stroll to 176 acre Mount Tabor Park (including off leash dog park at 0.2 miles) and a quick trip to SE Division’s many beloved restaurants and shops. Dinner, drinks, coffee or ice cream anyone? This is not a cookie cutter project! It is a thoughtful, inviting, unique opportunity. The set back from street means peace and quiet, but the pavered access is wide and inviting. Coming home is no “tunnel of darkness danger gantlet” experience but an attractive, open and richly landscaped approach. Inside high-vaulted ceilings and oversized windows allow for plenty of sunshine and light. And yes, gas burners to roast those poblanos. You’ll appreciate the high-end choices throughout: Schoolhouse Electric porcelain light fixtures, tiled showers and baths, Daikin mini-split zonal heating & AC, tankless water heaters. Have you seen those five foot deep backyards with the 4’ x 5’ cement “patio”; what’s with that? These yards provide room to live. Deeper, wider, finished patios allow for a table & chairs, a grill, some plantings, and for the truly discerning, possibly a small nerf basketball setup. Do not overlook the centrally located gas fire pit and polished cement benches. It’s a super nice place for a quiet coffee or a shared pinner. “Biker Paradise” and bus line right on the corner.
Details
Updated on September 12, 2026 at 8:43 pm-
MLS# 624820665
-
Price $465,000
-
Property Size 1088 Sqft
-
Bedrooms 2
-
Bathrooms 3
-
Garage Size x x
-
Year Built 2026
-
Property Type SingleFamilyResidence, Residential
-
Property Status Active
-
Office Name Blue Sky Property Northwest
-
Agent Name Douglas MacLeod
-
Office Phone 503-481-3997
Additional details
-
Listing Terms Cash, Conventional, FHA, VALoan
-
Roof Composition
-
Sewer Public Sewer
-
Cooling Heat Exchanger, Mini Split
-
Heating Heat Exchanger, Mini Split
-
County Multnomah
-
Property Type Residential
-
Parking On Street
-
Elementary School Atkinson
-
Middle School Harrison Park
-
High School Franklin
-
Architectural Style Contemporary
Walkscore
Mortgage Calculator
-
Down Payment
-
Loan Amount
-
Monthly Mortgage Payment
-
PMI
-
Monthly HOA Fees
Contact Information
Similar Listings
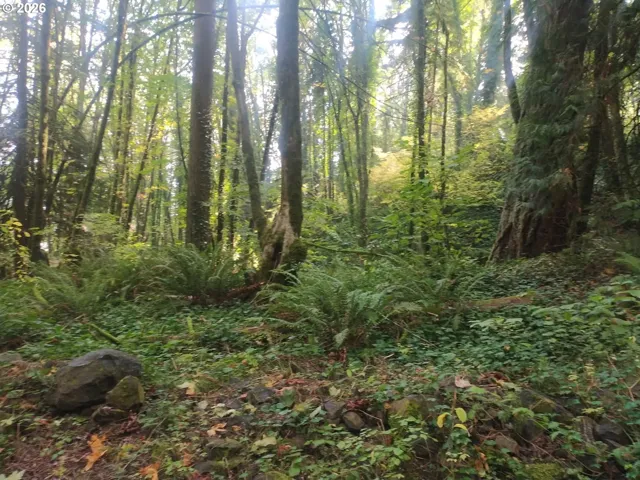
- ResidentialRecreational, Land
- $150,000

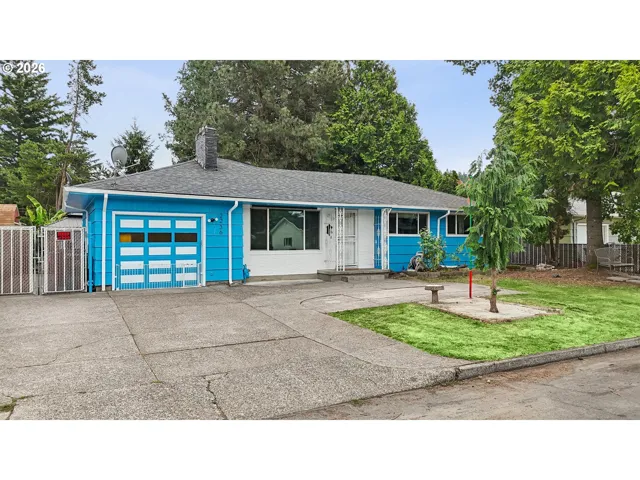
- SingleFamilyResidence, Residential
- $490,000
- $495,000
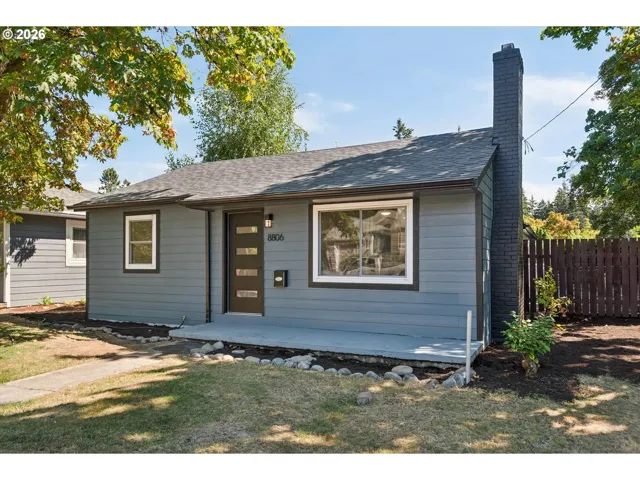
- SingleFamilyResidence, Residential
- $465,000
- $475,000
 The listings you see here are pulled from the RMLS IDX feed and are meant exclusively for your personal, non-commercial snooping pleasure. You can’t use this info to build a Zillow clone, stalk your ex’s new house, or anything shady. It’s just here to help you find your next place to live. The data is considered reliable, but let’s be real—mistakes happen, and RMLS doesn’t guarantee it's 100% accurate. Double-check the details before you fall in love with that “3-bedroom charmer” that turns out to be a 1-bedroom with a sketchy garage conversion.
IDX information is provided exclusively for consumers’ personal, non-commercial use, it may not be used for any purpose other than to identify prospective properties consumers may be interested in purchasing, data is deemed reliable but is not guaranteed accurate by RMLS. All information provided is deemed reliable, but is not guaranteed and should be independently verified.
The listings you see here are pulled from the RMLS IDX feed and are meant exclusively for your personal, non-commercial snooping pleasure. You can’t use this info to build a Zillow clone, stalk your ex’s new house, or anything shady. It’s just here to help you find your next place to live. The data is considered reliable, but let’s be real—mistakes happen, and RMLS doesn’t guarantee it's 100% accurate. Double-check the details before you fall in love with that “3-bedroom charmer” that turns out to be a 1-bedroom with a sketchy garage conversion.
IDX information is provided exclusively for consumers’ personal, non-commercial use, it may not be used for any purpose other than to identify prospective properties consumers may be interested in purchasing, data is deemed reliable but is not guaranteed accurate by RMLS. All information provided is deemed reliable, but is not guaranteed and should be independently verified. 
