

6200 Se Riverside Dr, Vancouver, Washington 98661
- $1,025,000
- $1,100,000

6200 Se Riverside Dr, Vancouver, Washington 98661
- $1,025,000
- $1,100,000
Overview
- 3
- 3
- 2.0
- 2072 Sqft
- 1977
- SingleFamilyResidence, Residential
- 624995601
- 0.22 Acres
- Knipe Realty ERA Powered
- Alex Hart
Description
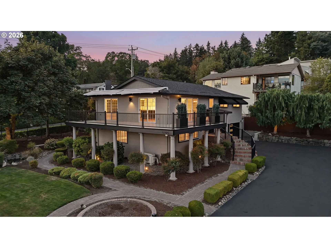
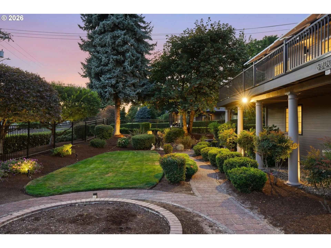
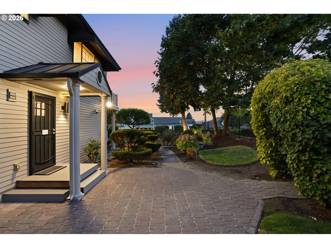
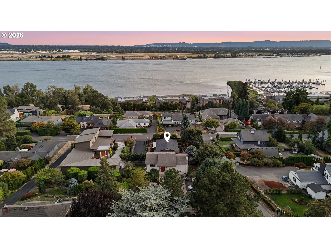
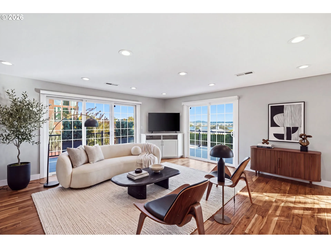
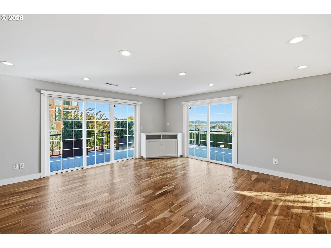
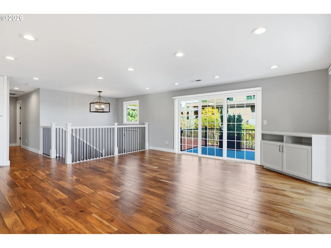
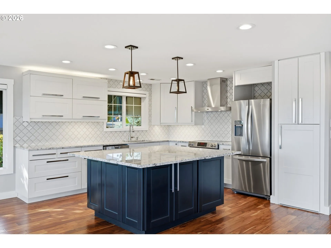
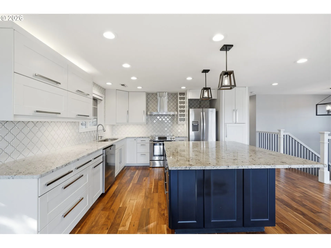
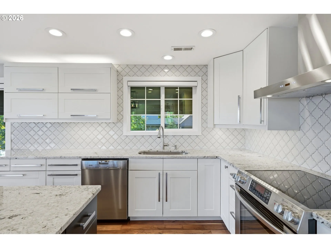
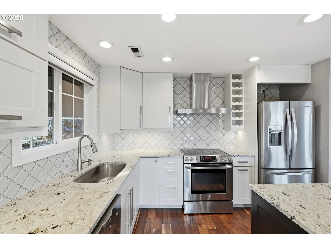
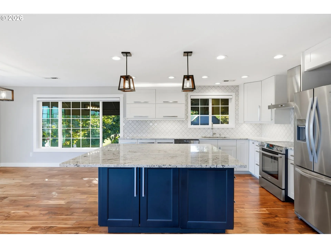
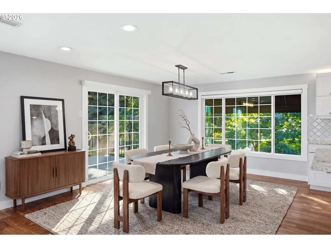
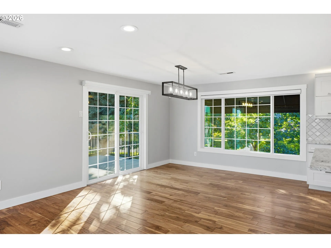
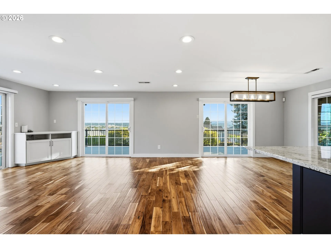
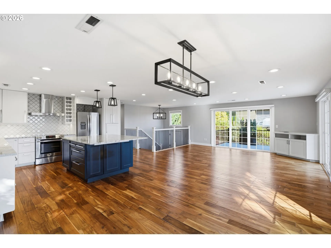
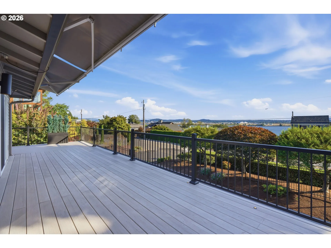
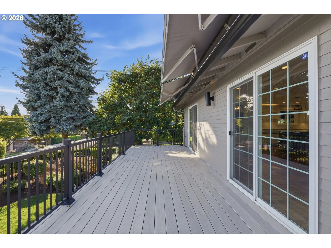
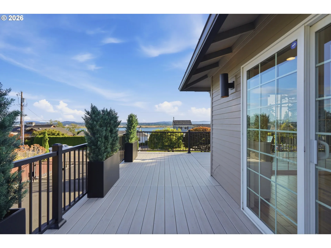
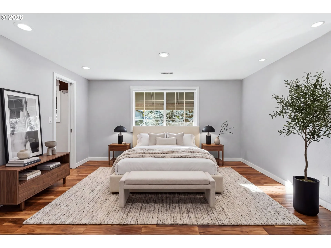
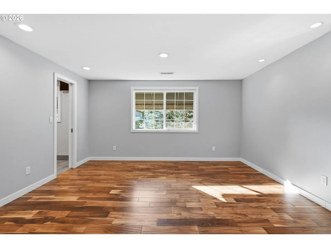
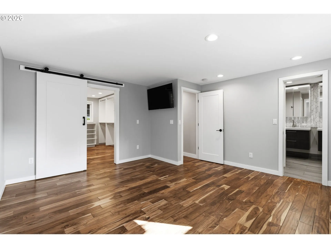
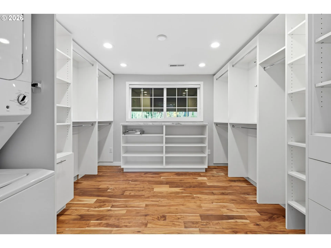
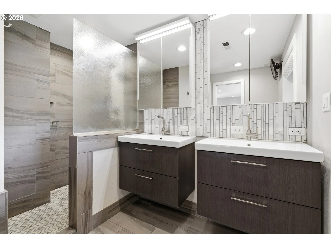
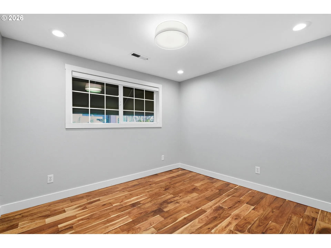
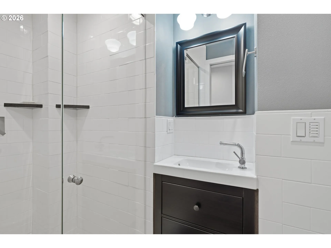
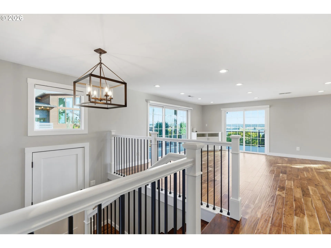
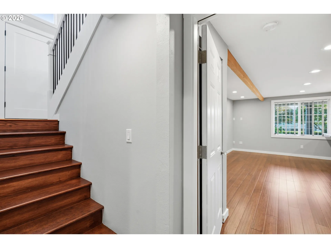
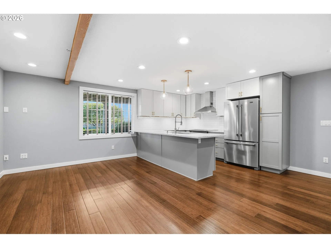
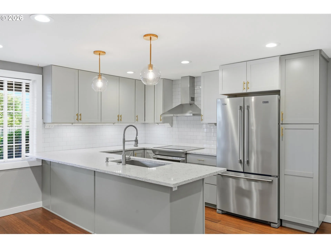
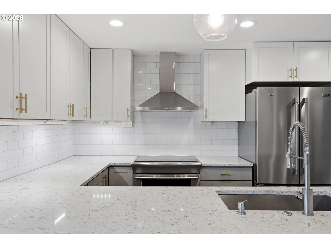
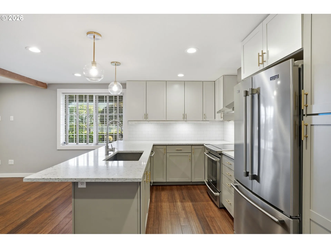
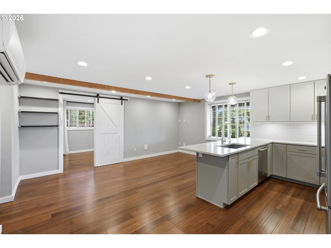
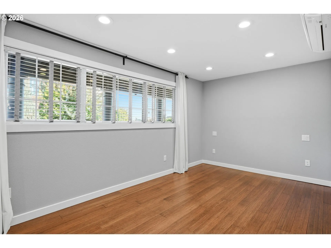
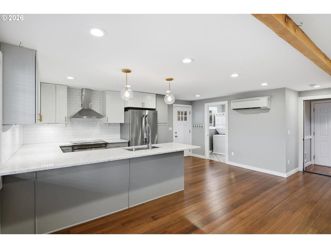
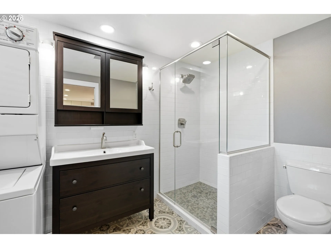
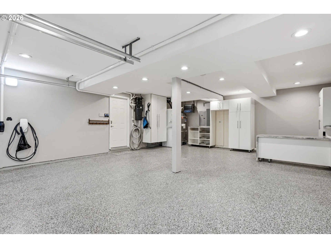
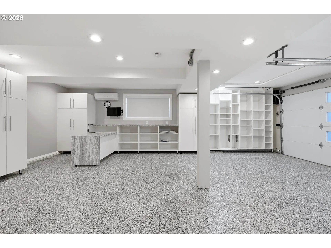
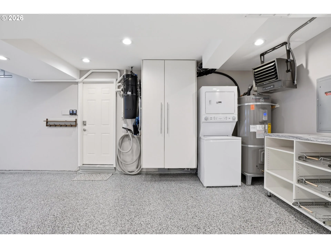
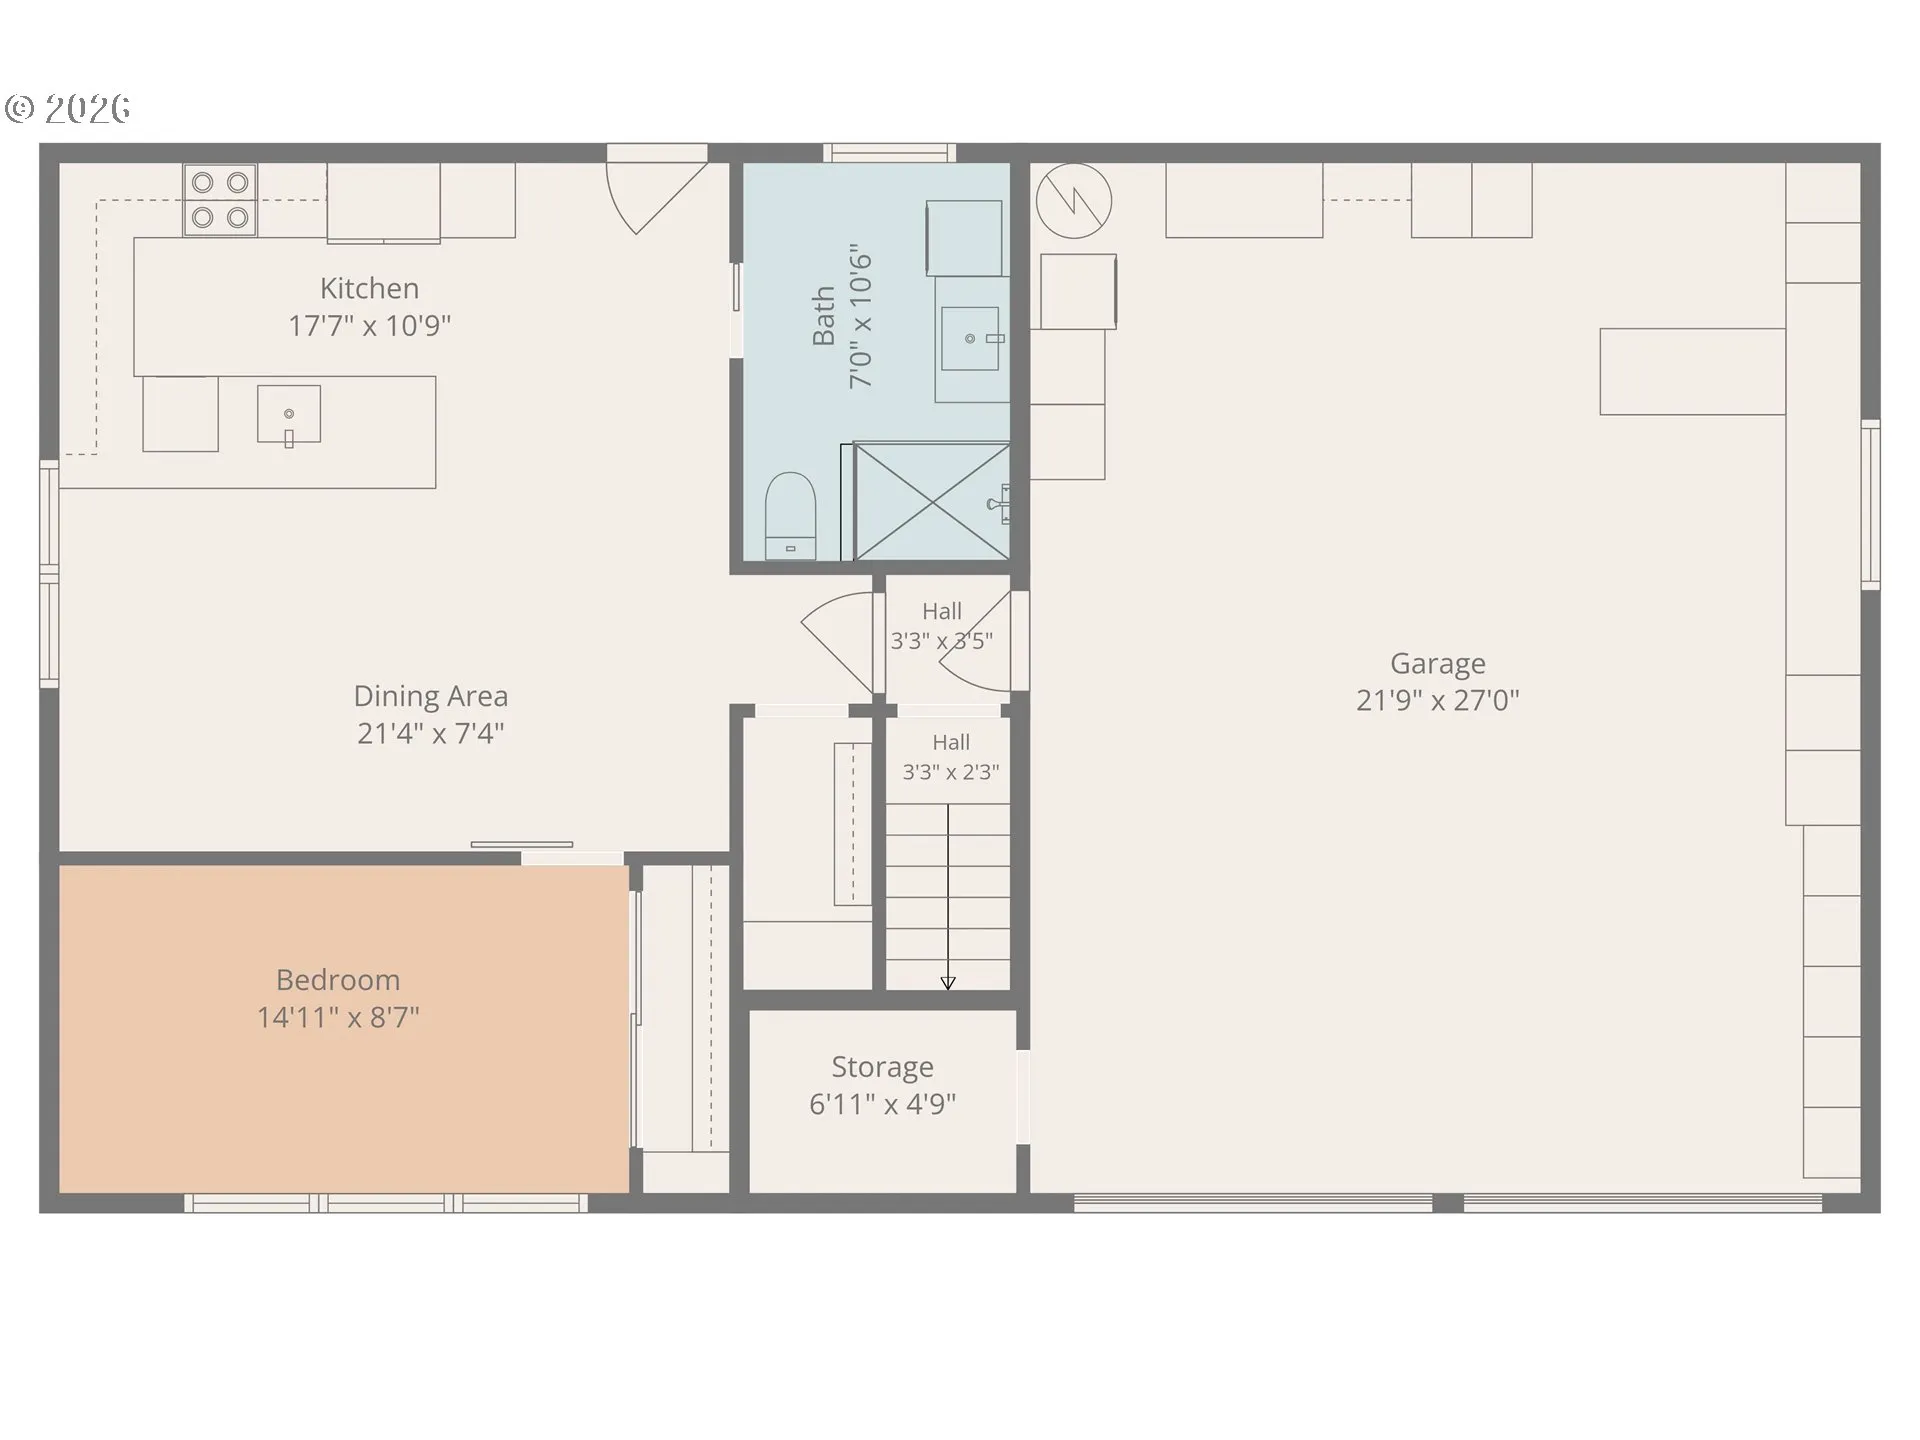
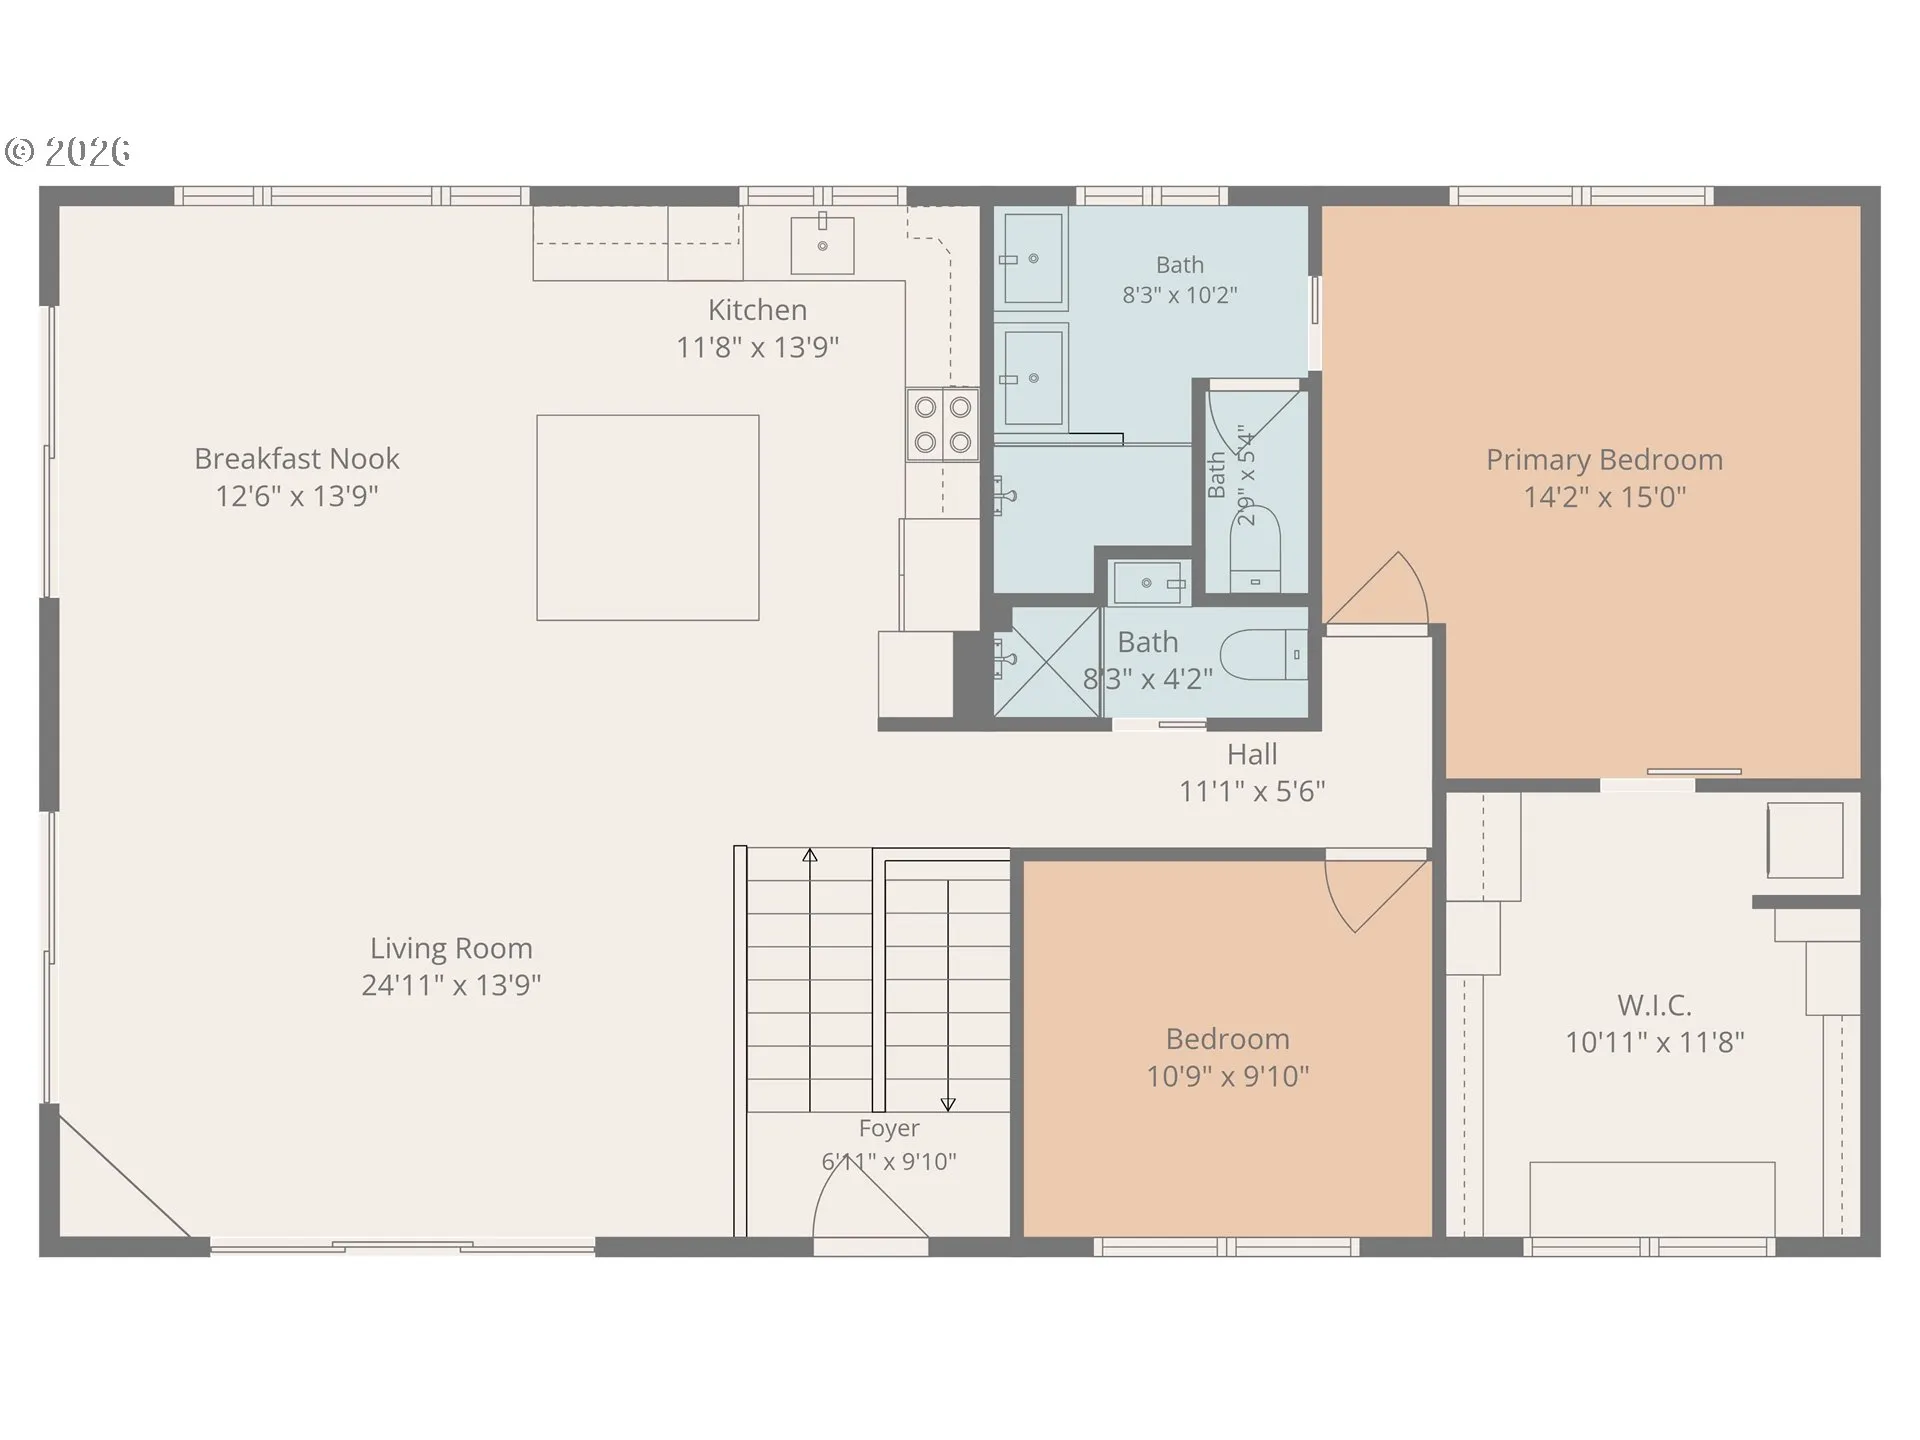
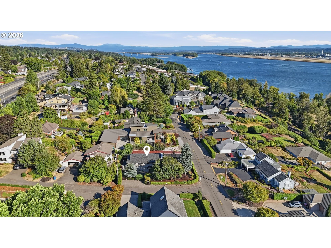
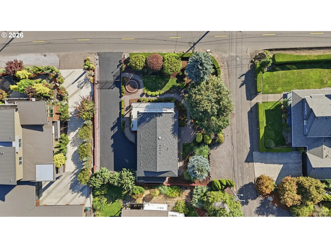
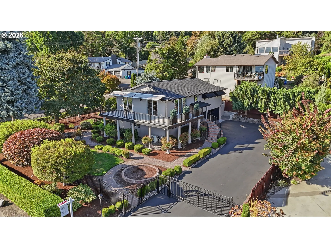
Rare opportunity to own a meticulously cared for Home on popular Riverside Drive with views of the Columbia River! This Updated Home in every way provides 2, 072sf of Living Space with a full Second Residence on the lower level. Open Main Level living with Living and Dining area. Kitchen has large Granite Slab Island, Stainless Appliances, and lots of Cabinets. 3 Doors to access your composite wrap around Deck with reclining canopy. Primary Bedroom features Extra Large Walk in Closet with Washer/Dryer, Private Bathroom with Heated Floors, Walk in Shower and Dual Sinks. Second Residence on Lower Level features Private Entry with Separate Parking, Kitchen with Stainless Appliances, Family Room, Full Bathroom with Washer/Dryer. Custom Organized Two Car Garage with Epoxy Floor, AC, Heater, Washer/Dryer, and Storage. HOME UPDATES: Roof, Siding, Electrical, Plumbing, Ductless Units, Flooring, Interior/Exterior Paint, Iron Security Perimeter including Gate, Landscaped, Fixtures, Doors/Trim, Appliances, Built in Vacuum, & Slab Granite Countertops. Perfect for Multi Generation! Close access to Highway, Minutes to PDX Airport, Shopping, and More!
Details
Updated on October 23, 2026 at 3:09 am-
MLS# 624995601
-
Price $1,025,000
-
Property Size 2072 Sqft
-
Land Area 0.22 Acres
-
Bedrooms 3
-
Bathrooms 3
-
Car Garage 2.0
-
Garage Size x x
-
Year Built 1977
-
Property Type SingleFamilyResidence, Residential
-
Property Status Active
-
Office Name Knipe Realty ERA Powered
-
Agent Name Alex Hart
-
Office Phone 360-567-0164
Additional details
-
Listing Terms Cash, Conventional
-
Roof Composition
-
Sewer Public Sewer
-
Cooling Central Air, Mini Split
-
Heating Forced Air, Mini Split
-
County Clark
-
Property Type Residential
-
Parking Driveway
-
Elementary School Edgewood
-
Middle School Mc Loughlin
-
High School Fort Vancouver
-
Architectural Style Split
Walkscore
Mortgage Calculator
-
Down Payment
-
Loan Amount
-
Monthly Mortgage Payment
-
PMI
-
Monthly HOA Fees
Contact Information
Similar Listings

- SingleFamilyResidence, Residential
- $650,000


- Condominium, Residential
- $375,000

- SingleFamilyResidence, Residential
- $565,000
 The listings you see here are pulled from the RMLS IDX feed and are meant exclusively for your personal, non-commercial snooping pleasure. You can’t use this info to build a Zillow clone, stalk your ex’s new house, or anything shady. It’s just here to help you find your next place to live. The data is considered reliable, but let’s be real—mistakes happen, and RMLS doesn’t guarantee it's 100% accurate. Double-check the details before you fall in love with that “3-bedroom charmer” that turns out to be a 1-bedroom with a sketchy garage conversion.
IDX information is provided exclusively for consumers’ personal, non-commercial use, it may not be used for any purpose other than to identify prospective properties consumers may be interested in purchasing, data is deemed reliable but is not guaranteed accurate by RMLS. All information provided is deemed reliable, but is not guaranteed and should be independently verified.
The listings you see here are pulled from the RMLS IDX feed and are meant exclusively for your personal, non-commercial snooping pleasure. You can’t use this info to build a Zillow clone, stalk your ex’s new house, or anything shady. It’s just here to help you find your next place to live. The data is considered reliable, but let’s be real—mistakes happen, and RMLS doesn’t guarantee it's 100% accurate. Double-check the details before you fall in love with that “3-bedroom charmer” that turns out to be a 1-bedroom with a sketchy garage conversion.
IDX information is provided exclusively for consumers’ personal, non-commercial use, it may not be used for any purpose other than to identify prospective properties consumers may be interested in purchasing, data is deemed reliable but is not guaranteed accurate by RMLS. All information provided is deemed reliable, but is not guaranteed and should be independently verified. 
