Overview
- 3
- 3
- 2.0
- 4639 Sqft
- 2004
- SingleFamilyResidence, Residential
- 629785209
- 19.6 Acres
- Kelly Right Real Estate Vancouver
- Mel Ahrens
Description
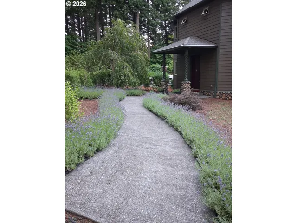
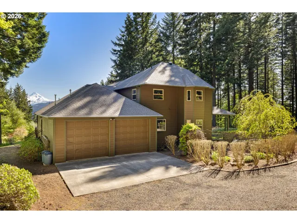
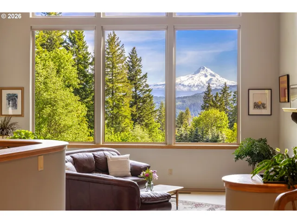
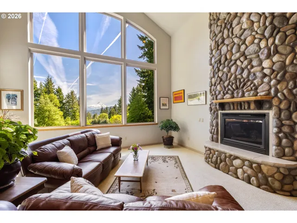
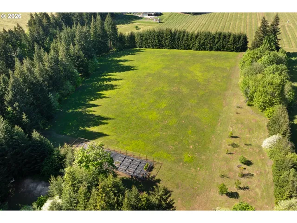
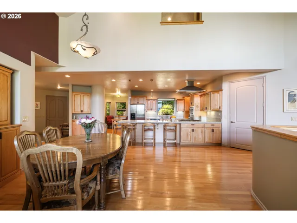
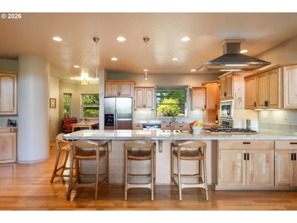
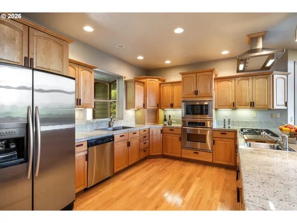
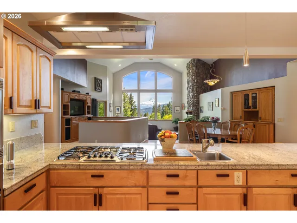
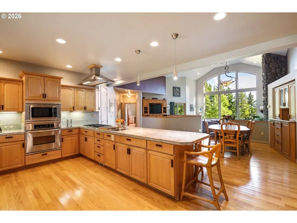
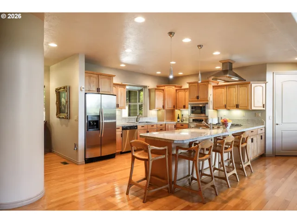
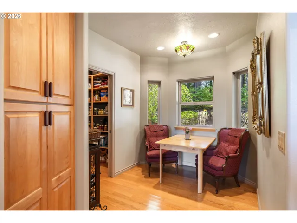
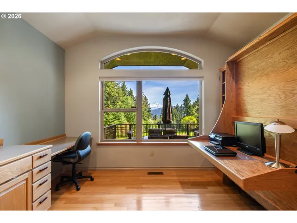
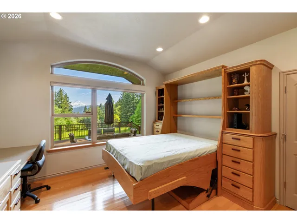
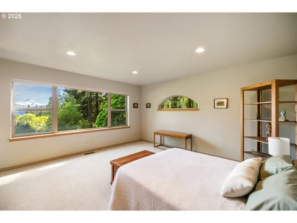
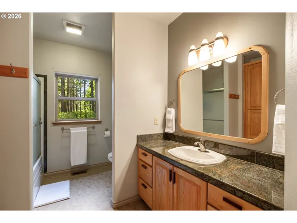
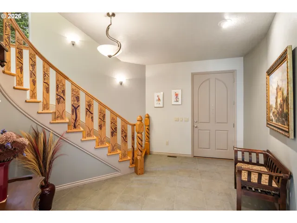
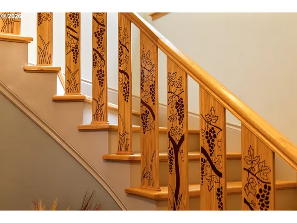
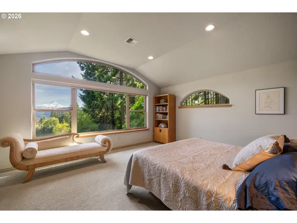
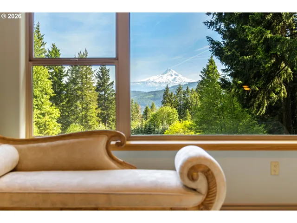
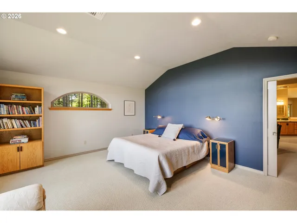
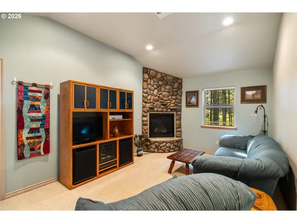
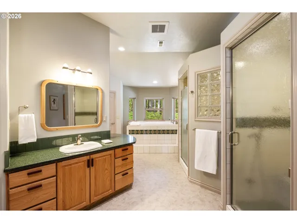
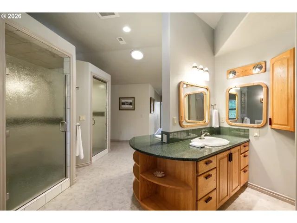
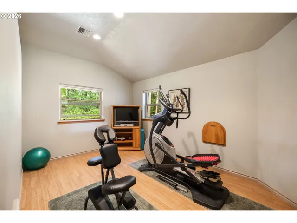
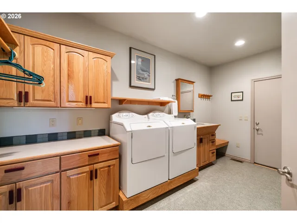
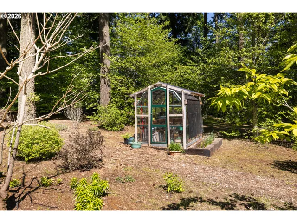
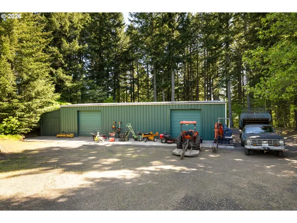
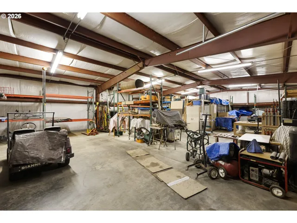
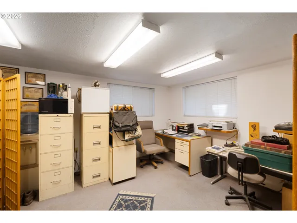
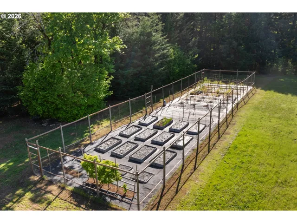
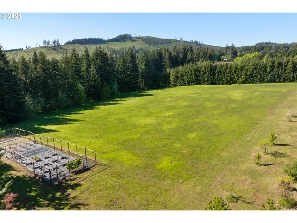
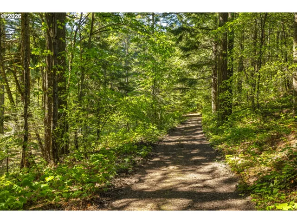
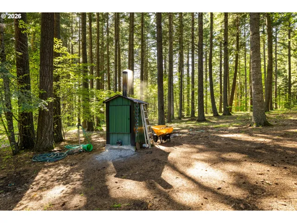
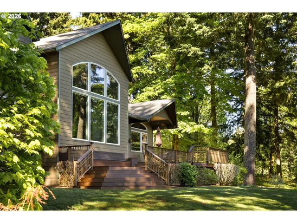
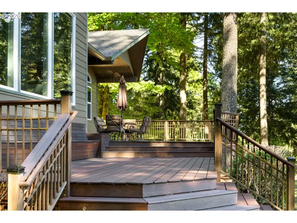
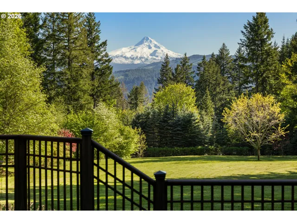
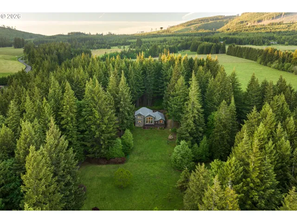
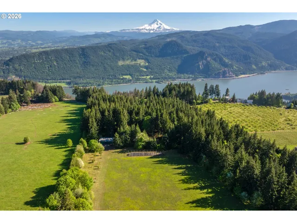
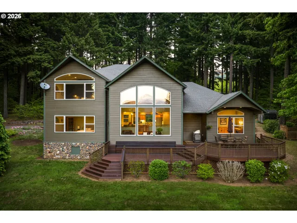
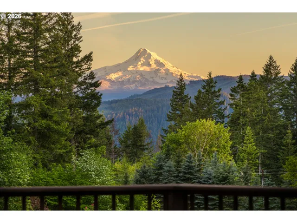
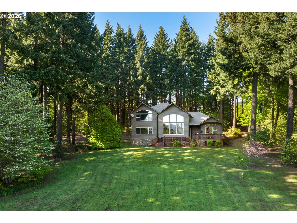
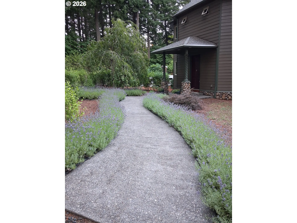
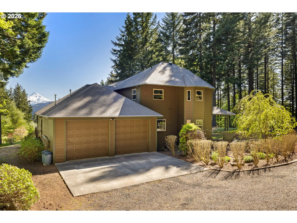
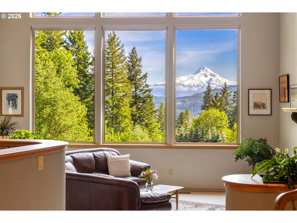
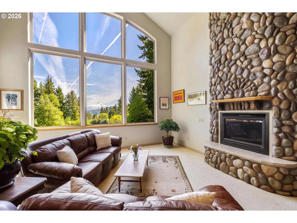
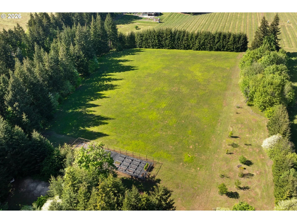
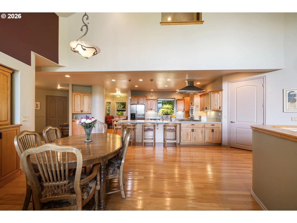
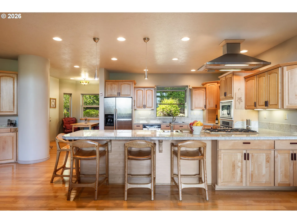
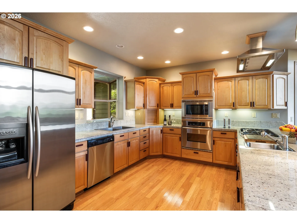
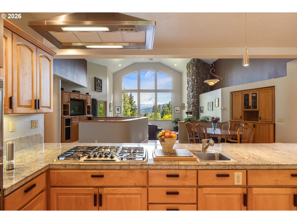
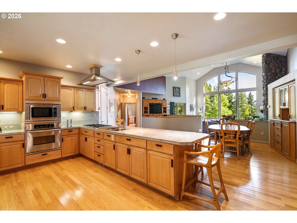
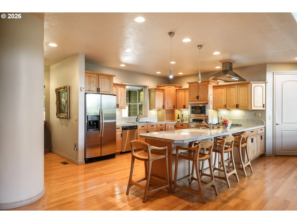
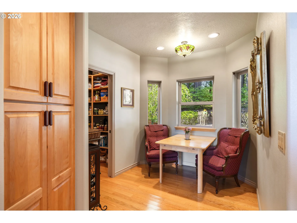
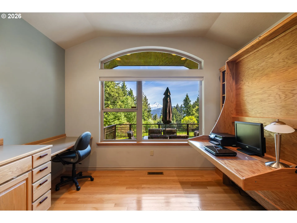
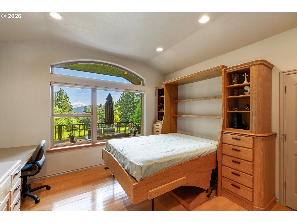
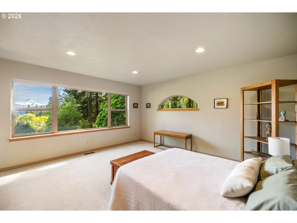
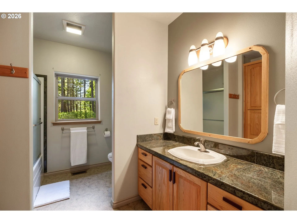
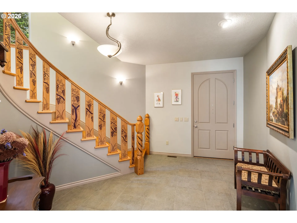
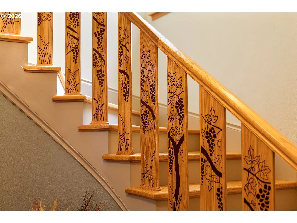
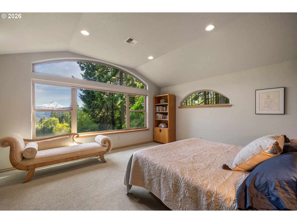
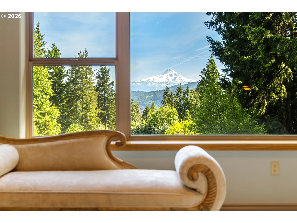
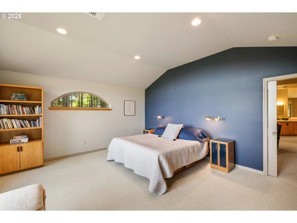
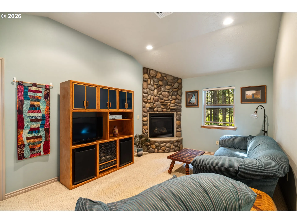
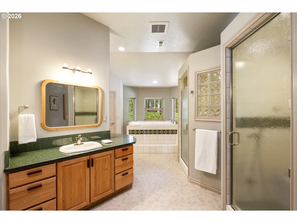
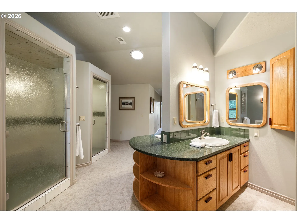
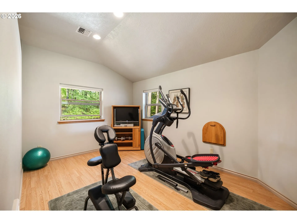
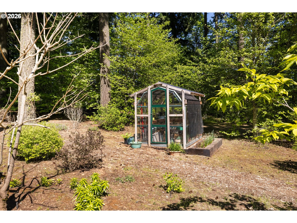
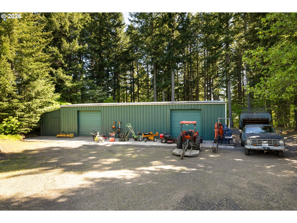
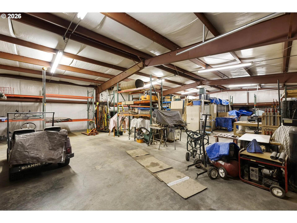
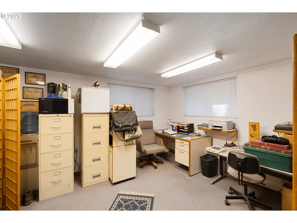
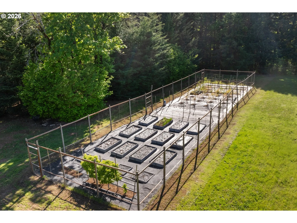
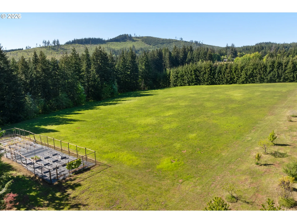
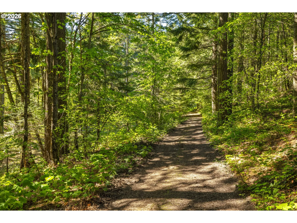
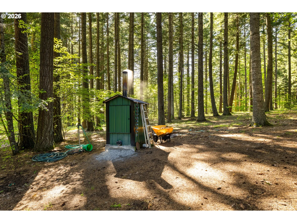
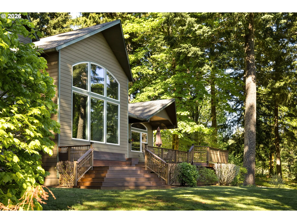
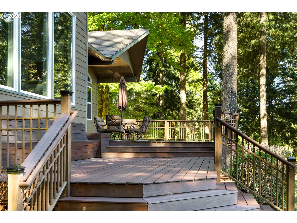
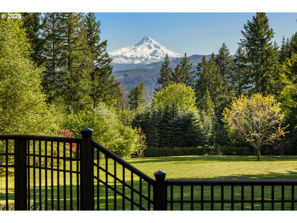
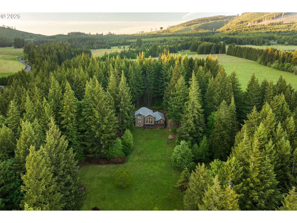
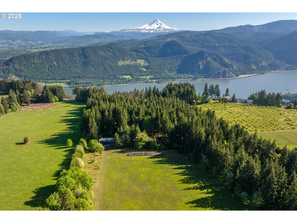
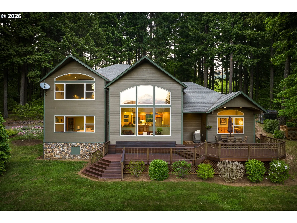
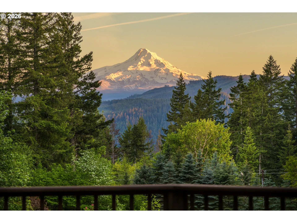
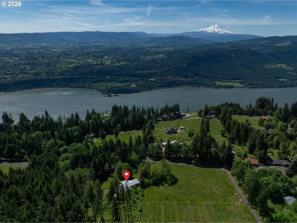
This custom-built home is nestled on a stunning, private, park-like 19.6-acre estate w/spectacular views of Mt Hood. Featuring a gourmet kitchen w/stainless appliances, walk-in pantry, central vacuum, custom staircase, purple heart wood finishes, & two river-rock faced propane fireplaces. There’s also a view guest bedroom & a view office/bedroom. Across the front, a mahogany deck offers breathtaking Mt Hood views. Upstairs, the large private primary suite includes a view bedroom, sitting lounge, jacuzzi bath, double shower, steam room, workout room, & walk-in closet. Heating options are propane or a remote wood-fired boiler using property wood. A double-car garage or onsite areas for parking. The property includes 11 acres of mature merchantable timber, 4+ acres of prime south-facing agricultural land with an orchard, plus a 90×35 sq. ft. fenced raised-bed organic garden w/drip irrigation, established berries, and eating grapes. A 60×40 metal ag building with an office provides ample workspace and storage. All necessary equipment to maintain the property is already on site & ready for proprietors or local subcontractors. Alternative uses include winery/tasting, wedding or event venues, short or long-term rentals, & the option to add an ADU. This estate is of tremendous value for those seeking tranquility & privacy. The natural ravine & forest offer peaceful walks. This estate is designed to maximize views & serene surroundings, a rare opportunity to own a piece of property in beautiful Underwood, WA. For showings, call Sellers at 541-490-3829. Buyers should be pre-qualified or provide proof of funds.
Details
Updated on August 7, 2026 at 1:32 am-
MLS# 629785209
-
Price $1,850,000
-
Property Size 4639 Sqft
-
Land Area 19.6 Acres
-
Bedrooms 3
-
Bathrooms 3
-
Car Garage 2.0
-
Garage Size x x
-
Year Built 2004
-
Property Type SingleFamilyResidence, Residential
-
Property Status Active
-
Office Name Kelly Right Real Estate Vancouver
-
Agent Name Mel Ahrens
-
Office Phone 503-719-6056
Additional details
-
Listing Terms Cash, Contract, Conventional, Owner Will Carry, State GILoan, VALoan
-
Roof Composition
-
Sewer Septic Tank
-
Cooling Exhaust Fan
-
Heating Forced Air, Heat Exchanger, Passive Solar
-
County Skamania
-
Property Type Residential
-
Parking Driveway, RVAccess Parking
-
Elementary School Stevenson
-
Middle School Henkle
-
High School Columbia
-
Architectural Style Stories2, Custom Style
Walkscore
Mortgage Calculator
-
Down Payment
-
Loan Amount
-
Monthly Mortgage Payment
-
PMI
-
Monthly HOA Fees
Contact Information
Similar Listings
- SingleFamilyResidence, Residential
- $1,850,000

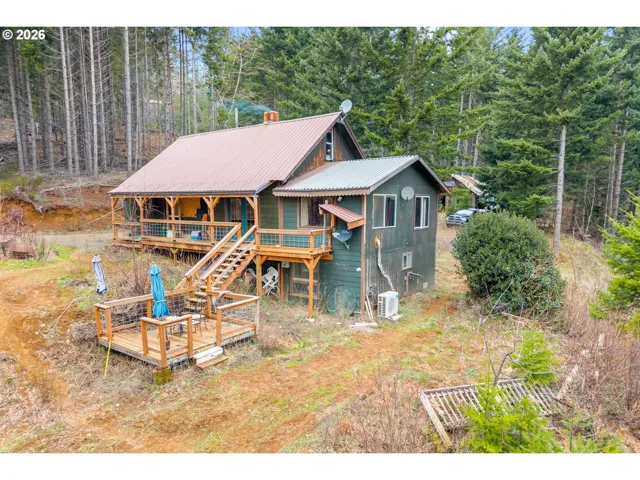
- SingleFamilyResidence, Residential
- $625,000
- $675,000
- ManufacturedHomeonRealProperty, Residential
- $449,000
- $479,000
 The listings you see here are pulled from the RMLS IDX feed and are meant exclusively for your personal, non-commercial snooping pleasure. You can’t use this info to build a Zillow clone, stalk your ex’s new house, or anything shady. It’s just here to help you find your next place to live. The data is considered reliable, but let’s be real—mistakes happen, and RMLS doesn’t guarantee it's 100% accurate. Double-check the details before you fall in love with that “3-bedroom charmer” that turns out to be a 1-bedroom with a sketchy garage conversion.
IDX information is provided exclusively for consumers’ personal, non-commercial use, it may not be used for any purpose other than to identify prospective properties consumers may be interested in purchasing, data is deemed reliable but is not guaranteed accurate by RMLS. All information provided is deemed reliable, but is not guaranteed and should be independently verified.
The listings you see here are pulled from the RMLS IDX feed and are meant exclusively for your personal, non-commercial snooping pleasure. You can’t use this info to build a Zillow clone, stalk your ex’s new house, or anything shady. It’s just here to help you find your next place to live. The data is considered reliable, but let’s be real—mistakes happen, and RMLS doesn’t guarantee it's 100% accurate. Double-check the details before you fall in love with that “3-bedroom charmer” that turns out to be a 1-bedroom with a sketchy garage conversion.
IDX information is provided exclusively for consumers’ personal, non-commercial use, it may not be used for any purpose other than to identify prospective properties consumers may be interested in purchasing, data is deemed reliable but is not guaranteed accurate by RMLS. All information provided is deemed reliable, but is not guaranteed and should be independently verified.