

Overview
- 3
- 3
- 1.0
- 1638 Sqft
- 2001
- Attached, Residential
- 629848370
- RE/MAX Equity Group
- Louise Levin
Description
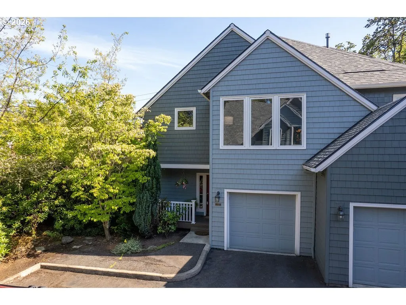
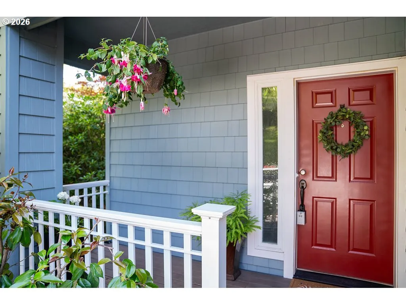
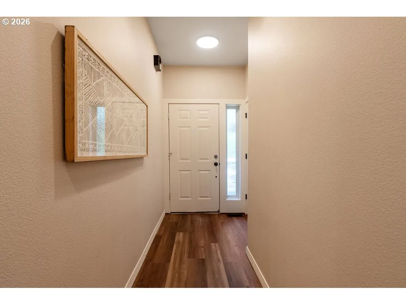
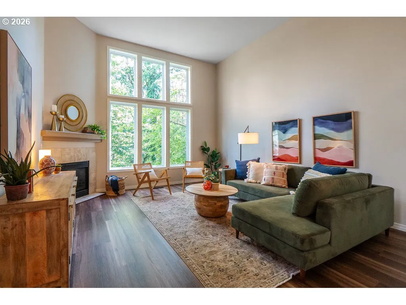
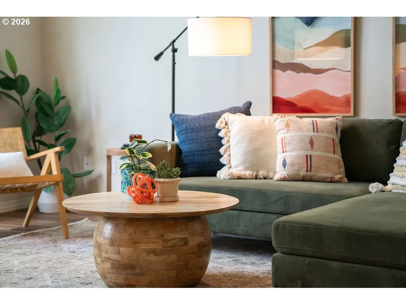
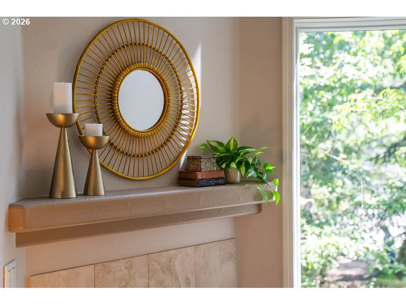
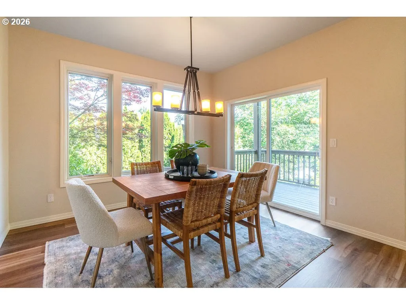
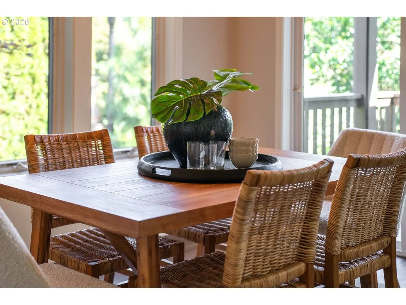
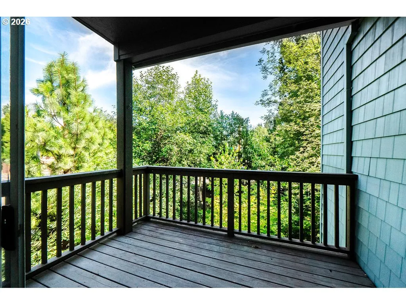
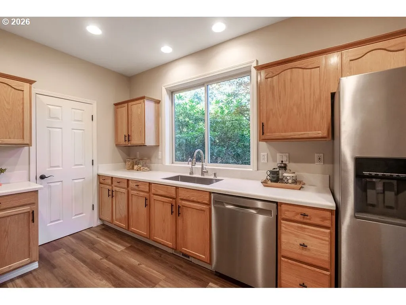
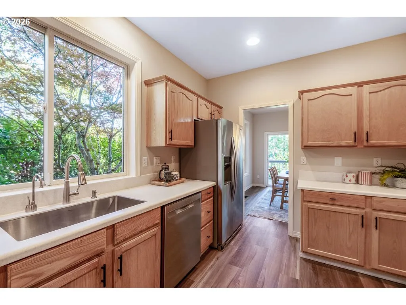
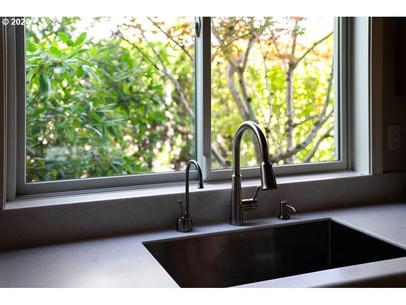
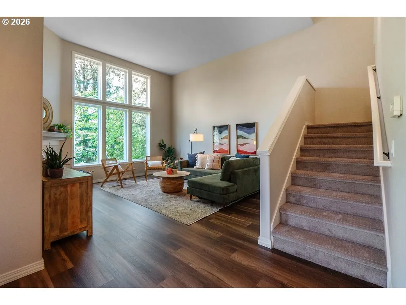
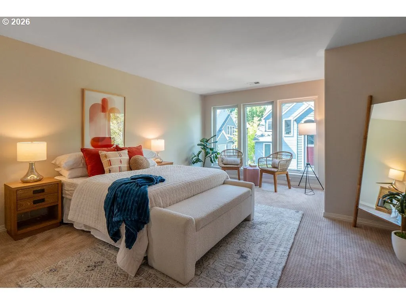
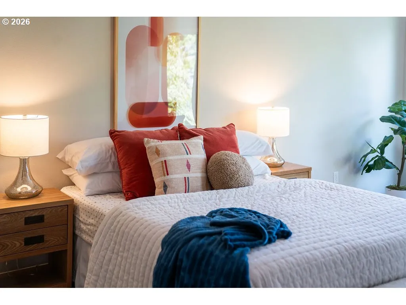
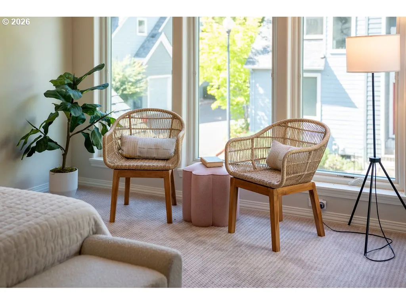
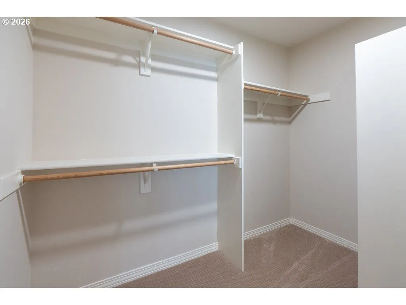
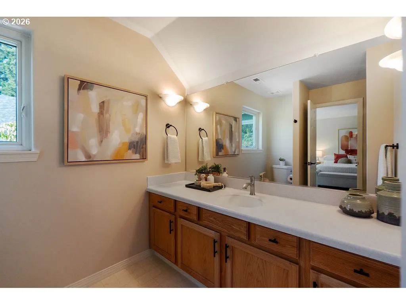
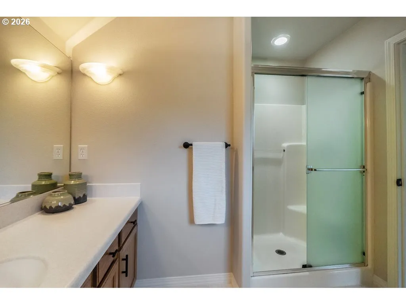
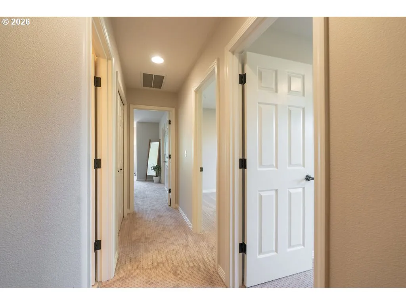
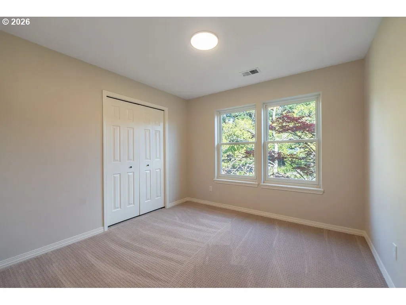
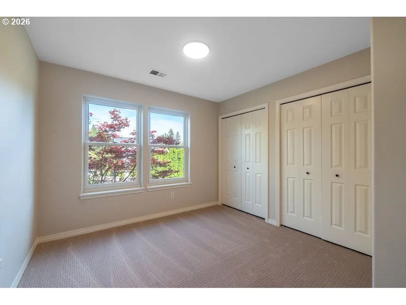
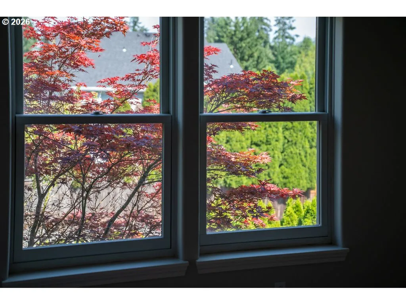
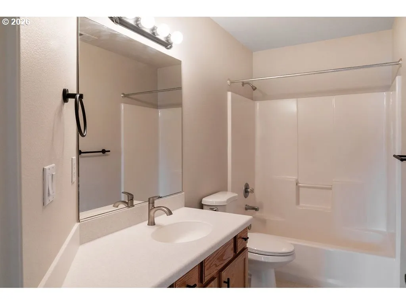
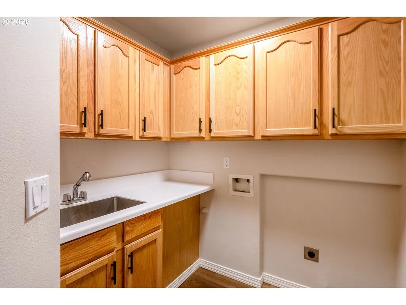
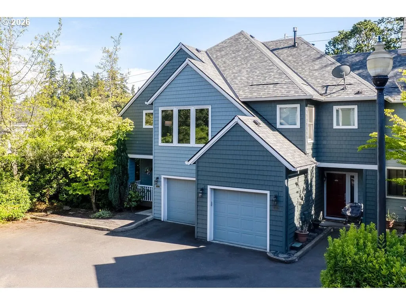
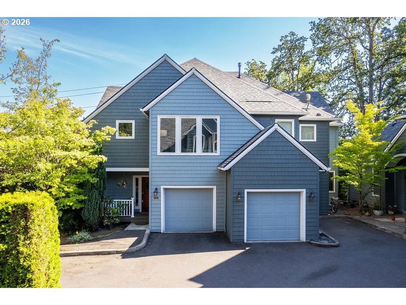
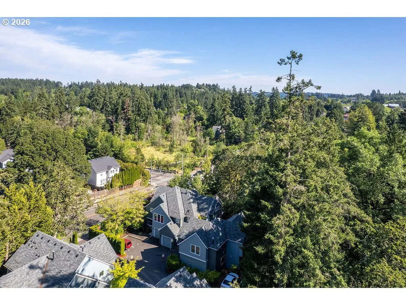
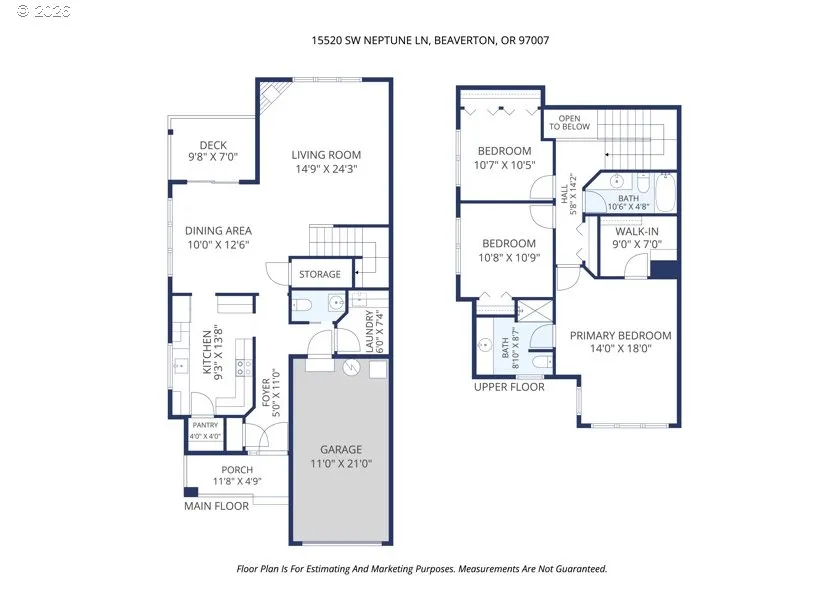
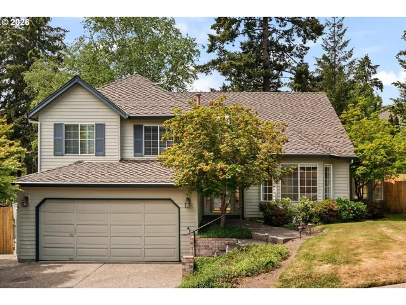
Beautifully updated end-unit townhome offering 1,638 square feet of light-filled living in a treed setting! This move-in ready 3-bedroom, 2.5-bath home combines spacious rooms, soaring ceilings, and numerous recent updates throughout. A welcoming covered front porch leads to an inviting entry and the light, bright space within. New luxury vinyl plank flooring and carpeting, fresh interior paint, new appliances, new sold surface countertops.The dramatic living room features a stunning 15-foot ceiling, gas fireplace, new LVP flooring, and a wall of windows framing treed views. The adjoining dining room is enhanced by a stylish new light fixture and sliding doors opening to a private deck.The spacious kitchen has been refreshed with new solid surface countertops with an integrated, stainless-steel sink, instant hot water dispenser, new electric range, new microwave, new built-in dishwasher, walk-in pantry, and full-size refrigerator. Fresh paint and new LVP flooring complete the space.Upstairs, the generous primary suite enjoys a wall of windows, walk-in closet, new carpet, fresh paint, and an updated bathroom with new solid surface countertops and toilet. Two additional bedrooms also feature new carpet, fresh paint, and double closets. The second full bath has been updated with new countertops and fresh paint.The main-level laundry room includes built-in cabinetry, new countertop, new utility sink and faucet, and is washer & dryer ready. Additional highlights include an attached one-car garage with opener plus an assigned parking space directly in front of the unit, and recently serviced gas furnace and central air conditioning.Conveniently located near busline and major commuting routes.
Details
Updated on July 17, 2026 at 12:54 am-
MLS# 629848370
-
Price $449,000
-
Property Size 1638 Sqft
-
Bedrooms 3
-
Bathrooms 3
-
Car Garage 1.0
-
Garage Size x x
-
Year Built 2001
-
Property Type Attached, Residential
-
Property Status Active
-
Office Name RE/MAX Equity Group
-
Agent Name Louise Levin
-
Office Phone 503-635-2660
Additional details
-
Listing Terms Cash, Conventional
-
Association Fee 580.0
-
Roof Composition
-
Sewer Public Sewer
-
Cooling Central Air
-
Heating Forced Air
-
County Washington
-
Property Type Residential
-
Parking Off Street
-
Elementary School Cooper Mountain
-
Middle School Mountain View
-
High School Mountainside
-
Architectural Style Stories2, Townhouse
Walkscore
Mortgage Calculator
-
Down Payment
-
Loan Amount
-
Monthly Mortgage Payment
-
PMI
-
Monthly HOA Fees
Contact Information
Similar Listings
- SingleFamilyResidence, Residential
- $675,000

- SingleFamilyResidence, Residential
- $610,000
- $625,000
- SingleFamilyResidence, Residential
- $634,900
- $643,900
 The listings you see here are pulled from the RMLS IDX feed and are meant exclusively for your personal, non-commercial snooping pleasure. You can’t use this info to build a Zillow clone, stalk your ex’s new house, or anything shady. It’s just here to help you find your next place to live. The data is considered reliable, but let’s be real—mistakes happen, and RMLS doesn’t guarantee it's 100% accurate. Double-check the details before you fall in love with that “3-bedroom charmer” that turns out to be a 1-bedroom with a sketchy garage conversion.
IDX information is provided exclusively for consumers’ personal, non-commercial use, it may not be used for any purpose other than to identify prospective properties consumers may be interested in purchasing, data is deemed reliable but is not guaranteed accurate by RMLS. All information provided is deemed reliable, but is not guaranteed and should be independently verified.
The listings you see here are pulled from the RMLS IDX feed and are meant exclusively for your personal, non-commercial snooping pleasure. You can’t use this info to build a Zillow clone, stalk your ex’s new house, or anything shady. It’s just here to help you find your next place to live. The data is considered reliable, but let’s be real—mistakes happen, and RMLS doesn’t guarantee it's 100% accurate. Double-check the details before you fall in love with that “3-bedroom charmer” that turns out to be a 1-bedroom with a sketchy garage conversion.
IDX information is provided exclusively for consumers’ personal, non-commercial use, it may not be used for any purpose other than to identify prospective properties consumers may be interested in purchasing, data is deemed reliable but is not guaranteed accurate by RMLS. All information provided is deemed reliable, but is not guaranteed and should be independently verified. 
