

Overview
- 3
- 2
- 2.0
- 1881 Sqft
- 1944
- SingleFamilyResidence, Residential
- 633530691
- 0.11 Acres
- Keller Williams Realty Professionals
- Megan Jumago-Simpson
Description
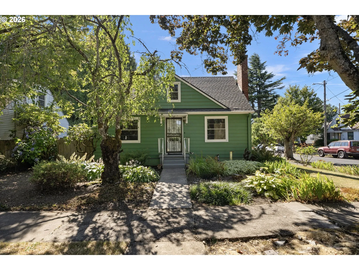
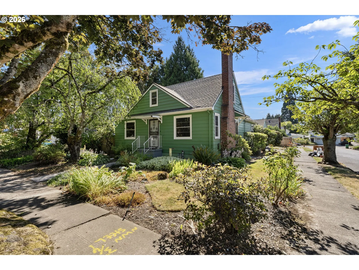
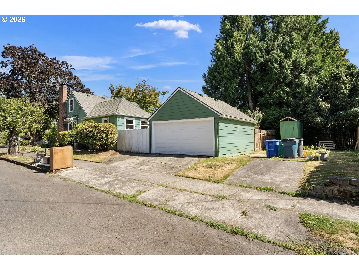
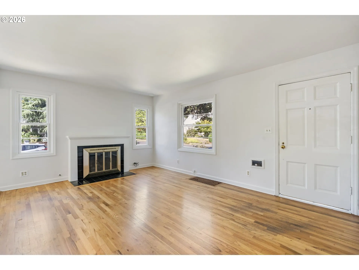
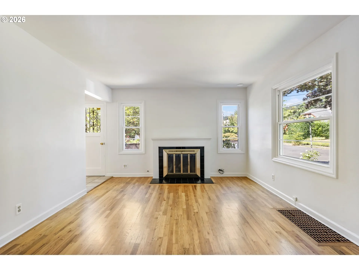
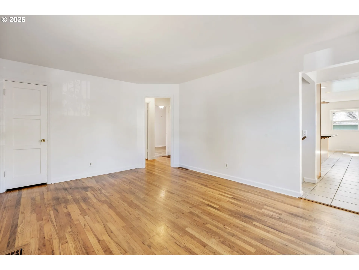
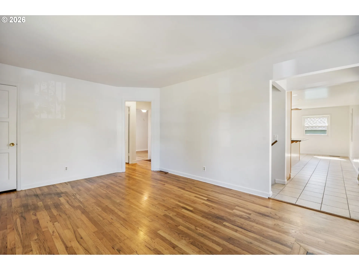
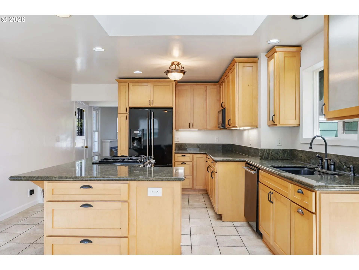
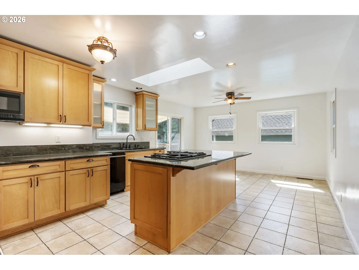
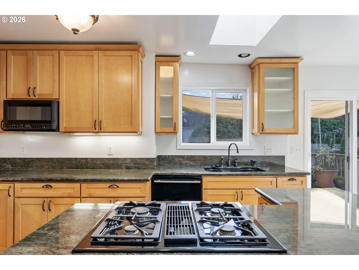
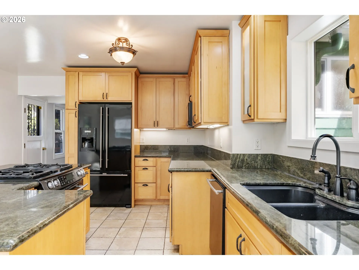
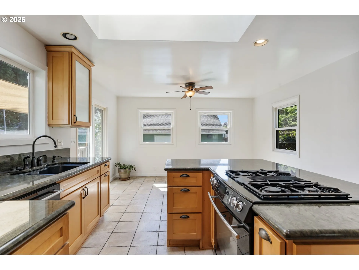
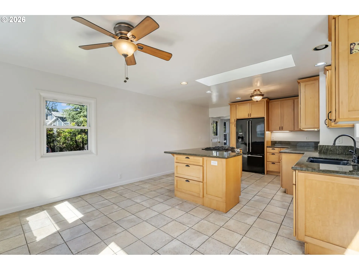
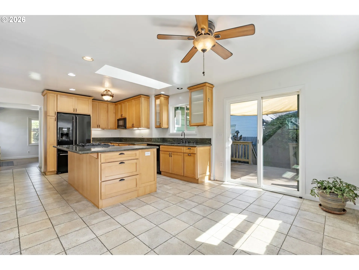
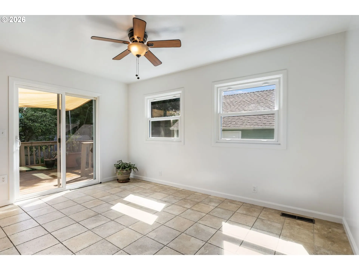
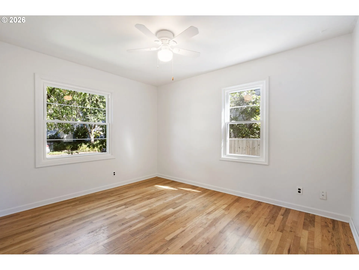
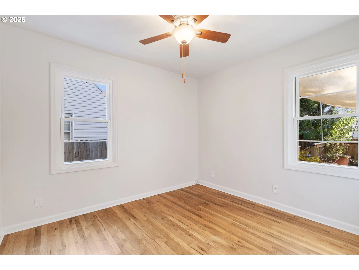
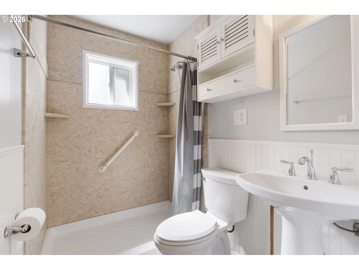
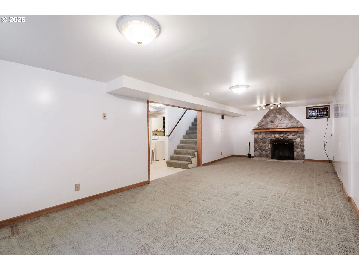
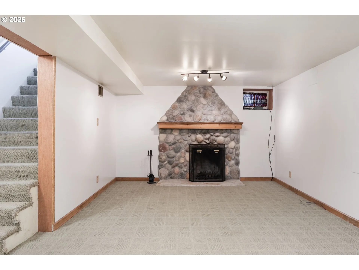
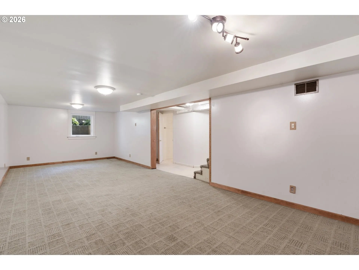
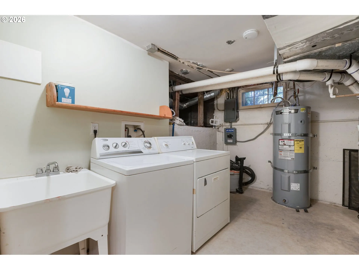
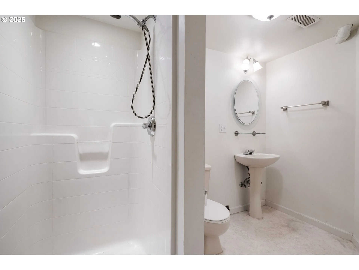
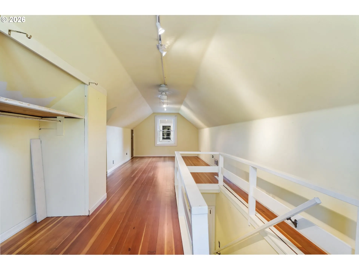
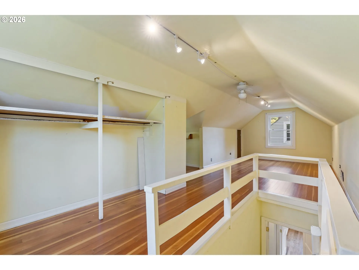
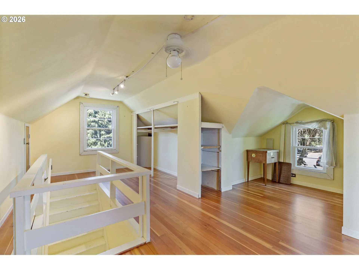
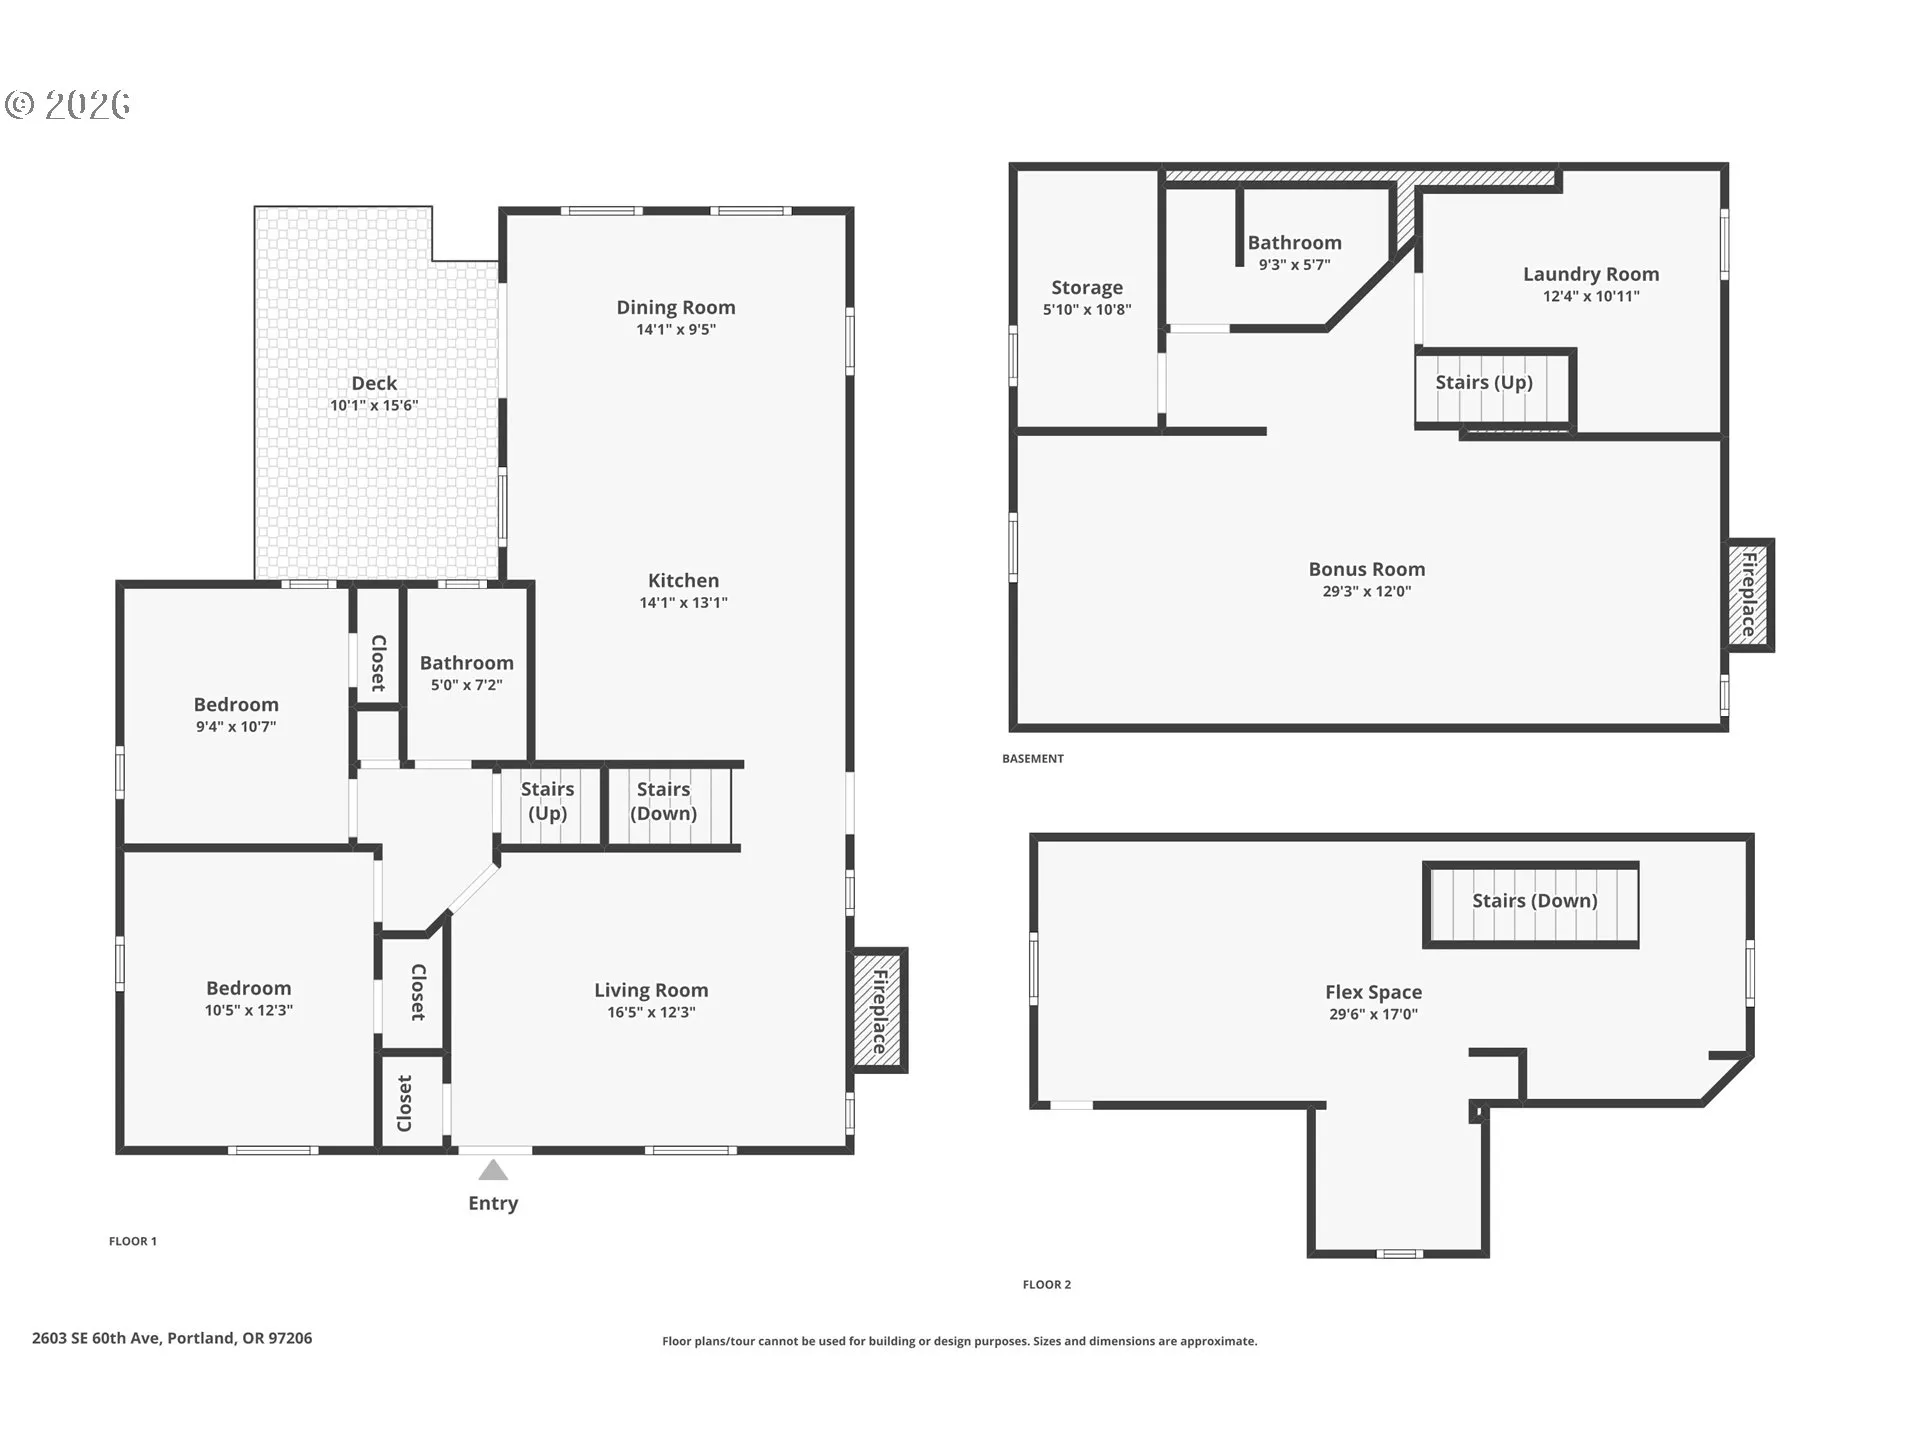
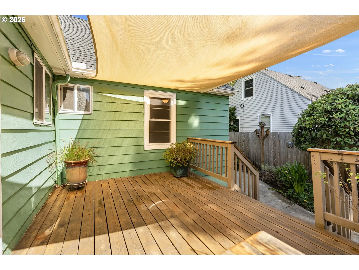
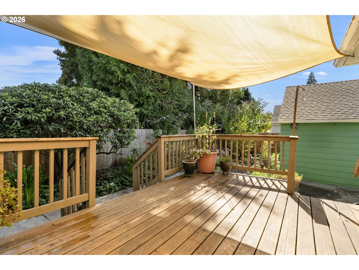
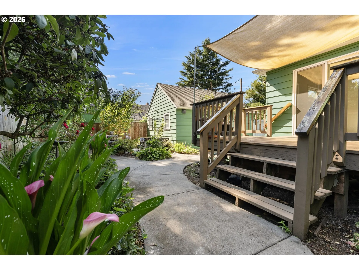
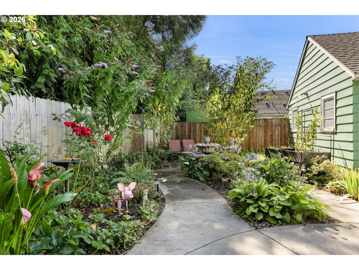
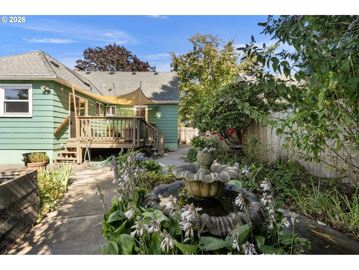
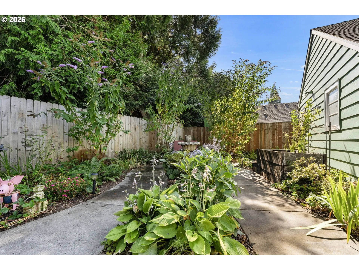
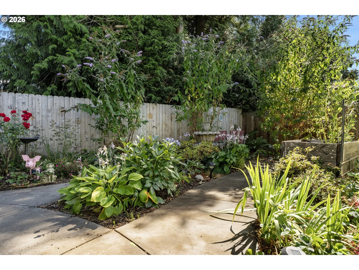
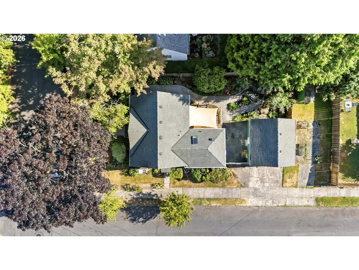
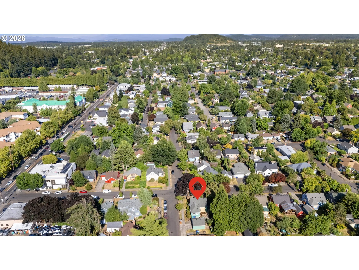
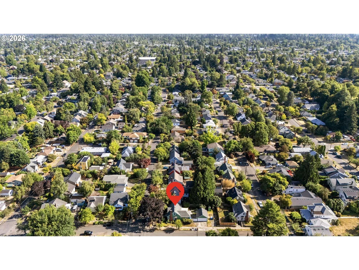
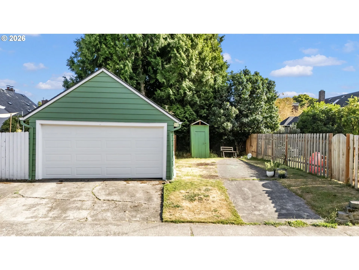
This classic 1944 Cape Cod offers 1,881 square feet of character, versatility, and opportunity in the heart of Southeast Portland. Sunlight fills the inviting living room, where warm hardwood floors and a traditional fireplace create a natural gathering place. Two bedrooms are conveniently located on the main floor, while the upper-level flex space could serve beautifully as an additional bedroom, home office, creative studio, or quiet retreat. A finished lower level with natural light adds even more usable living space, including a comfortable family room with room to relax, gather, or create a dedicated media area.The home’s timeless architecture, functional living spaces, and flexible floor plan provide a beautiful foundation for someone to preserve its original charm while making it entirely their own. Outside, mature trees and established landscaping give the property a sense of privacy rarely found this close to the center of the city. An extended driveway leads to a detached two-car garage, offering exceptional parking, storage, workshop, or studio potential. The backyard provides room to garden, entertain, create, and enjoy Portland’s long summer evenings beneath the surrounding greenery.Located just off Division Street, with easy access to Mt. Tabor, neighborhood restaurants, coffee shops, parks, transit, and everything Southeast Portland is loved for, this is more than a charming vintage home. It is a rare combination of space, location, original character, and possibility.
Details
Updated on July 30, 2026 at 8:32 pm-
MLS# 633530691
-
Price $515,000
-
Property Size 1881 Sqft
-
Land Area 0.11 Acres
-
Bedrooms 3
-
Bathrooms 2
-
Car Garage 2.0
-
Garage Size x x
-
Year Built 1944
-
Property Type SingleFamilyResidence, Residential
-
Property Status Active
-
Office Name Keller Williams Realty Professionals
-
Agent Name Megan Jumago-Simpson
-
Office Phone 503-546-9955
Additional details
-
Listing Terms Cash, Conventional, FHA, VALoan
-
Roof Composition
-
Sewer Public Sewer
-
Cooling Central Air
-
Heating Forced Air
-
County Multnomah
-
Property Type Residential
-
Parking Driveway, On Street
-
Elementary School Atkinson
-
Middle School Harrison Park
-
High School Franklin
-
Architectural Style Capecod
Walkscore
Mortgage Calculator
-
Down Payment
-
Loan Amount
-
Monthly Mortgage Payment
-
PMI
-
Monthly HOA Fees
Contact Information
Similar Listings
- SingleFamilyResidence, Residential
- $379,900
- $389,900

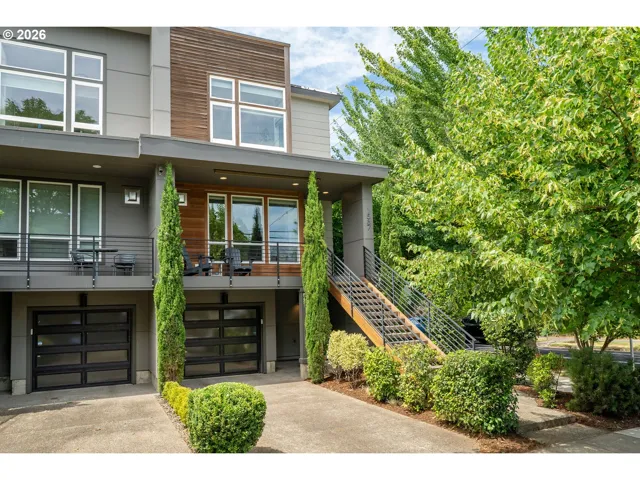
- Condominium, Residential
- $775,000
- $799,000
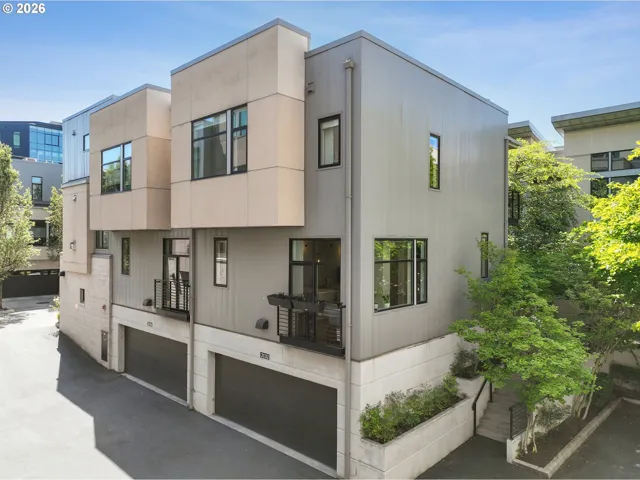
- Condominium, Residential
- $550,000
 The listings you see here are pulled from the RMLS IDX feed and are meant exclusively for your personal, non-commercial snooping pleasure. You can’t use this info to build a Zillow clone, stalk your ex’s new house, or anything shady. It’s just here to help you find your next place to live. The data is considered reliable, but let’s be real—mistakes happen, and RMLS doesn’t guarantee it's 100% accurate. Double-check the details before you fall in love with that “3-bedroom charmer” that turns out to be a 1-bedroom with a sketchy garage conversion.
IDX information is provided exclusively for consumers’ personal, non-commercial use, it may not be used for any purpose other than to identify prospective properties consumers may be interested in purchasing, data is deemed reliable but is not guaranteed accurate by RMLS. All information provided is deemed reliable, but is not guaranteed and should be independently verified.
The listings you see here are pulled from the RMLS IDX feed and are meant exclusively for your personal, non-commercial snooping pleasure. You can’t use this info to build a Zillow clone, stalk your ex’s new house, or anything shady. It’s just here to help you find your next place to live. The data is considered reliable, but let’s be real—mistakes happen, and RMLS doesn’t guarantee it's 100% accurate. Double-check the details before you fall in love with that “3-bedroom charmer” that turns out to be a 1-bedroom with a sketchy garage conversion.
IDX information is provided exclusively for consumers’ personal, non-commercial use, it may not be used for any purpose other than to identify prospective properties consumers may be interested in purchasing, data is deemed reliable but is not guaranteed accurate by RMLS. All information provided is deemed reliable, but is not guaranteed and should be independently verified. 
