

16050 Kaylyn DR, Oregon City, OR 97045
- $2,199,000
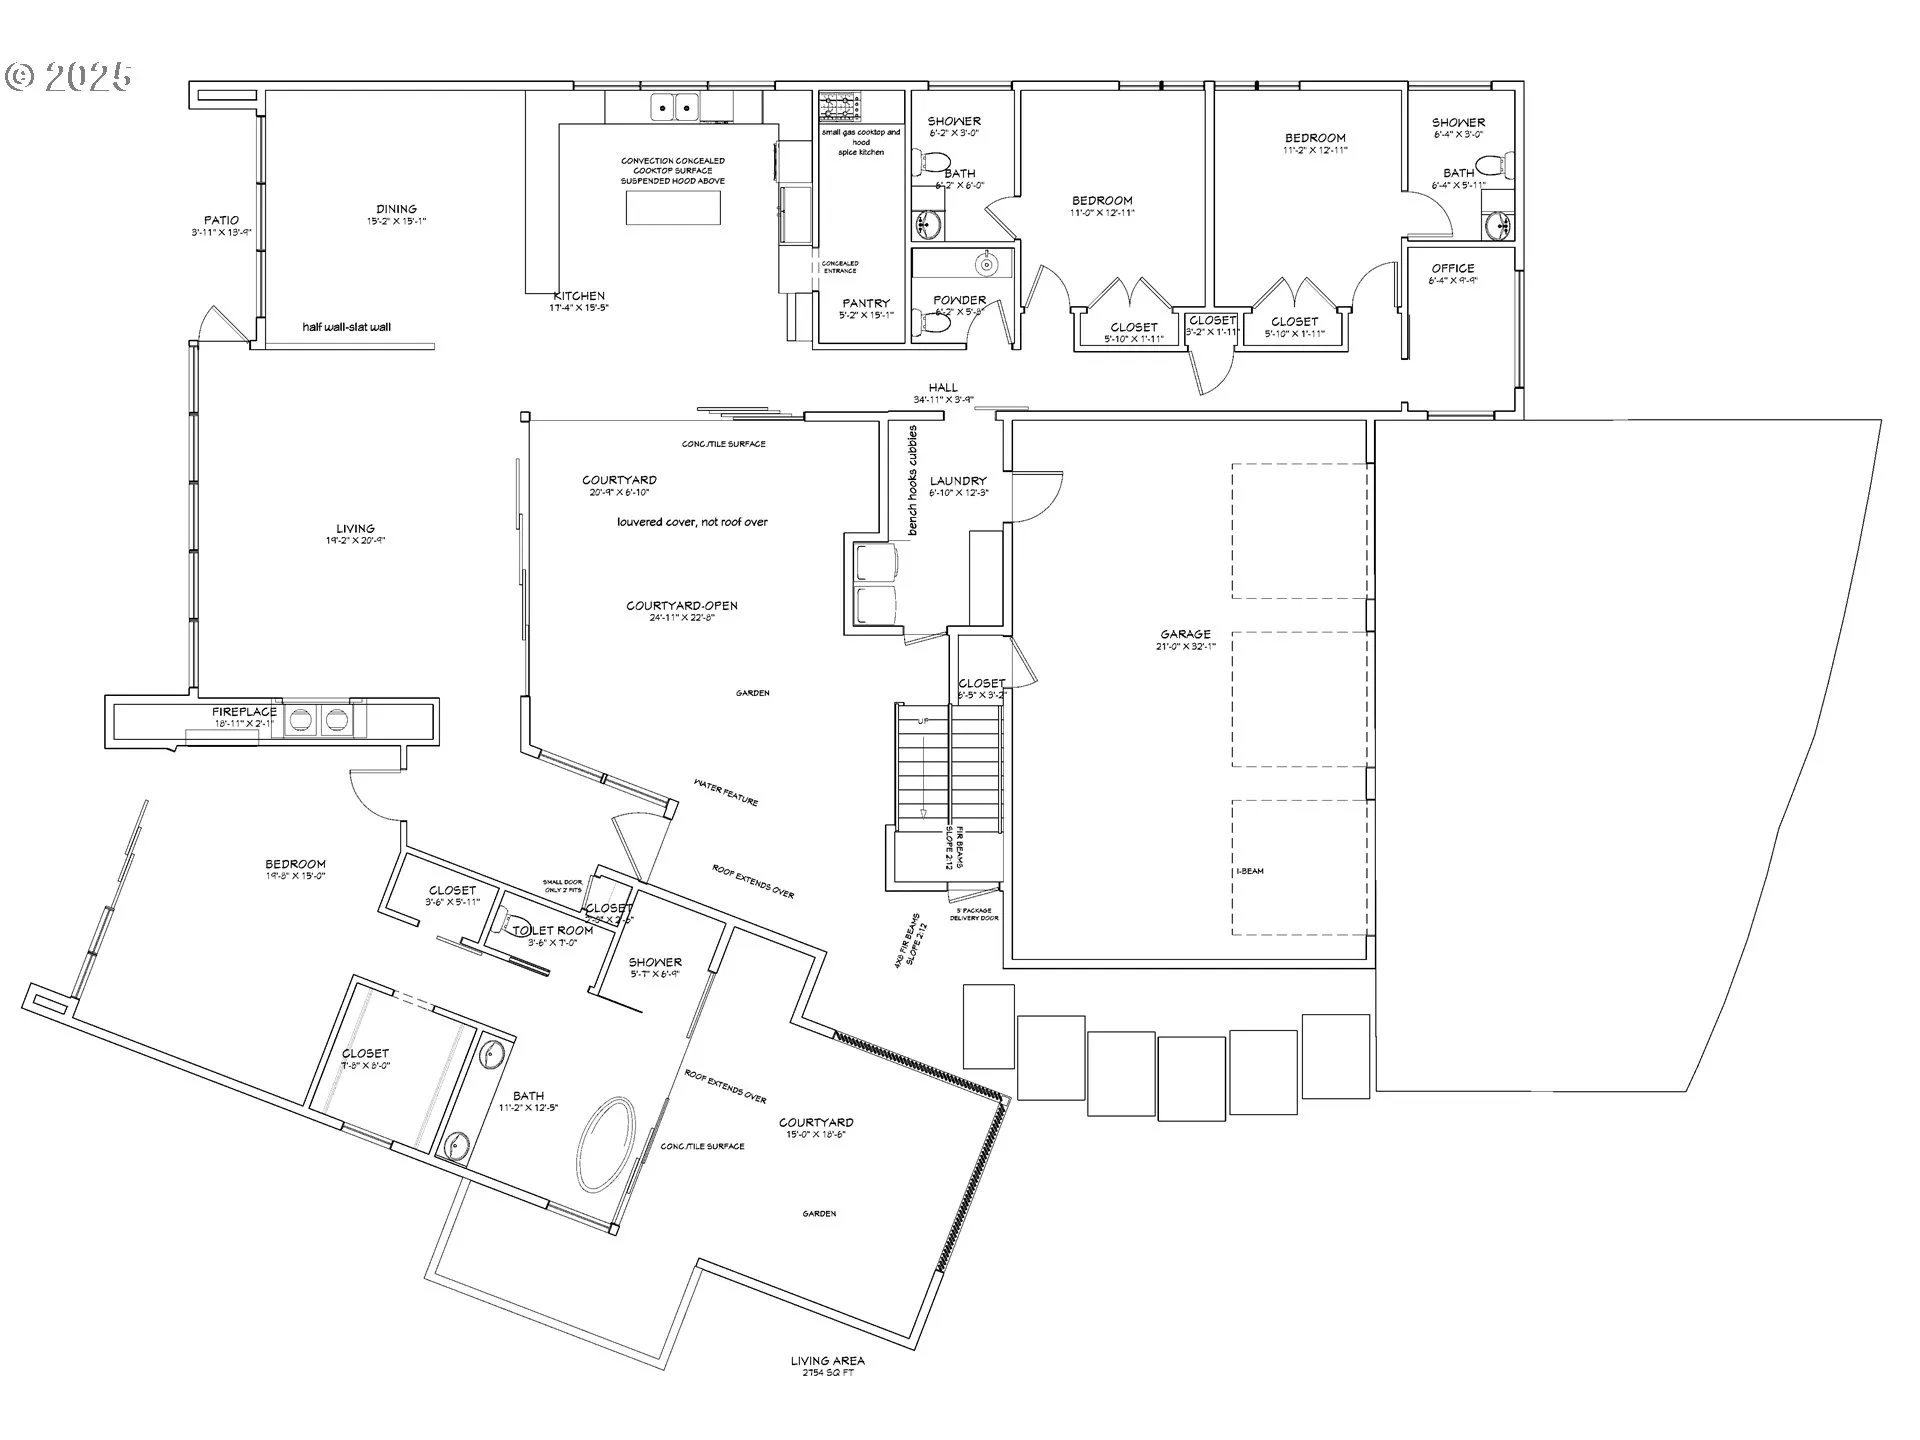
16050 Kaylyn DR, Oregon City, OR 97045
- $2,199,000
Overview
- 3
- 4
- 3.0
- 2841 Sqft
- 2026
- SingleFamilyResidence, Residential
- 635707675
- RE/MAX Equity Group
- Eugene Lew
Description
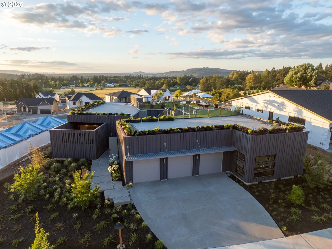
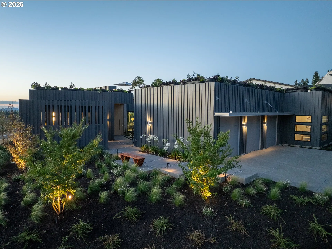
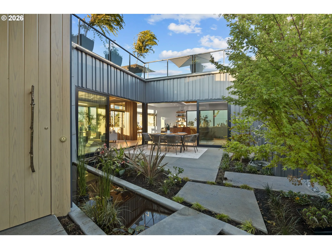
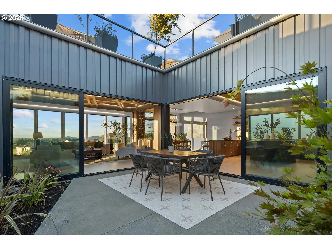
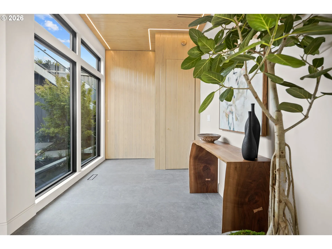
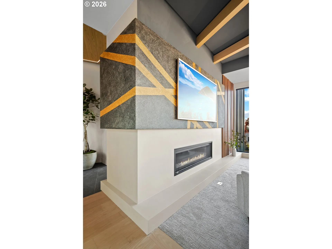
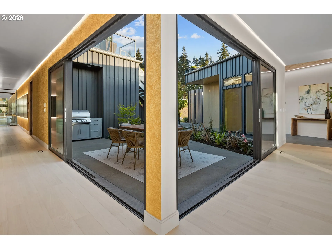
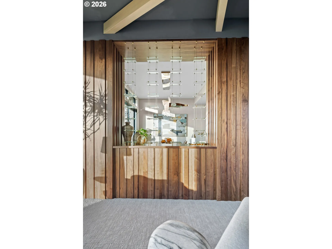
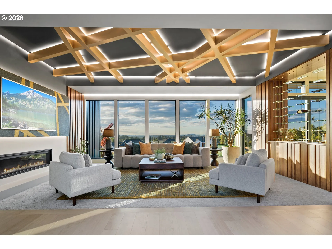
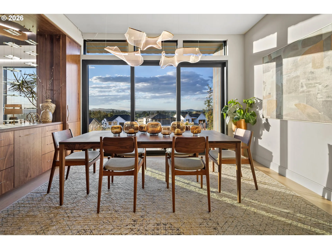
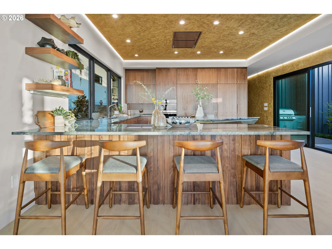
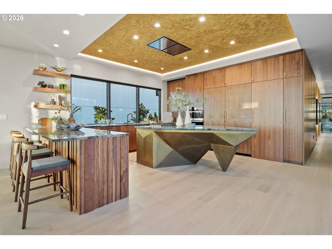
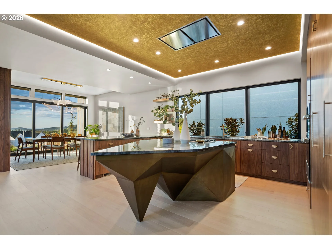
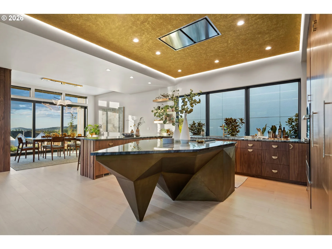
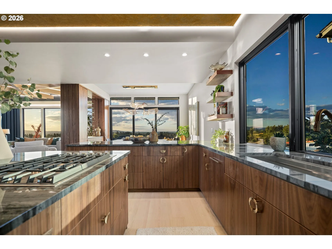
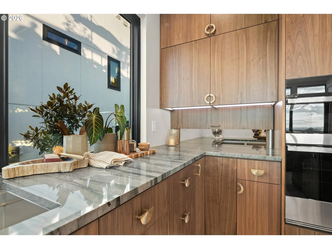
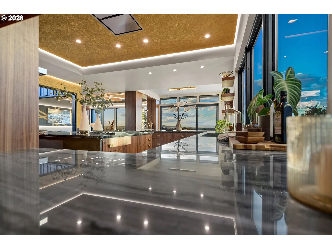
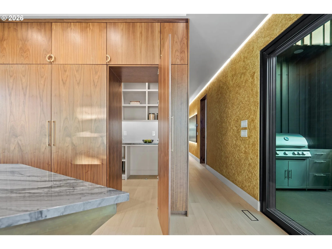
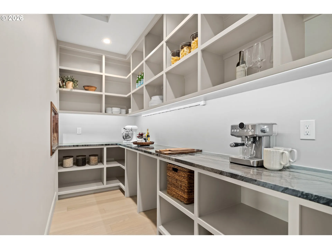
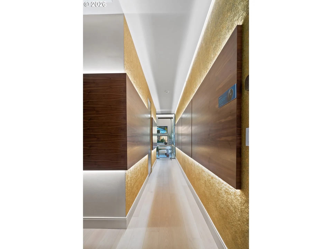
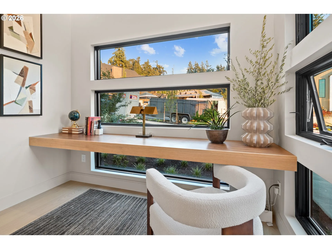
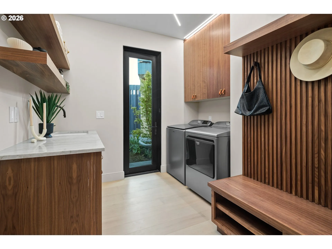
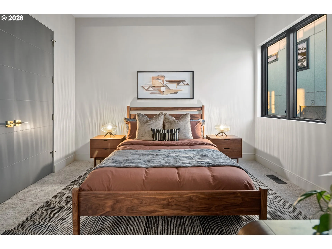
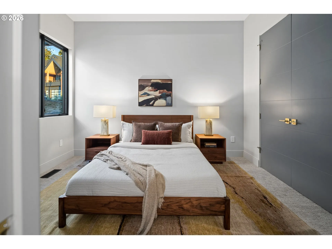
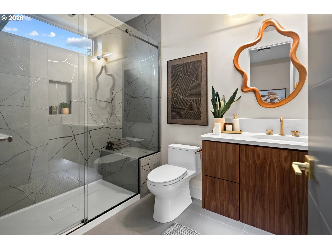
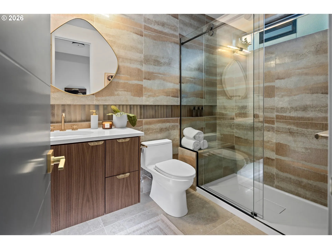
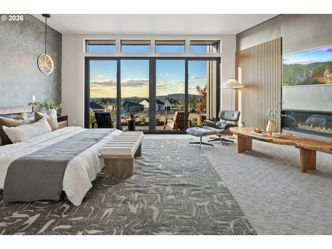
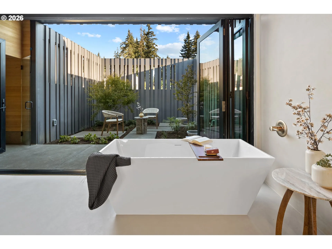
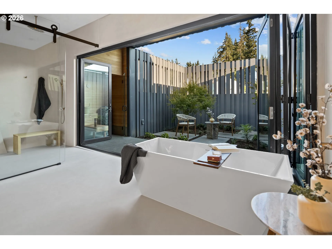
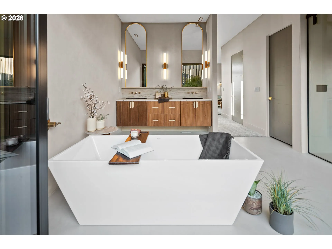
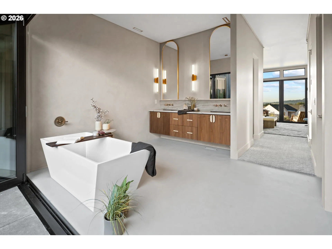
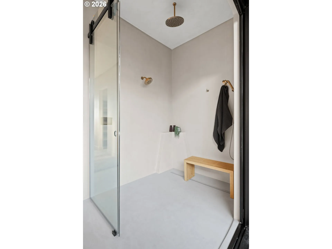
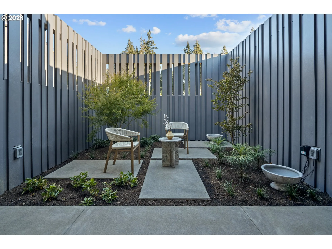
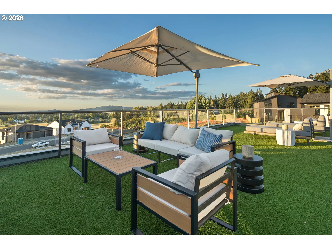
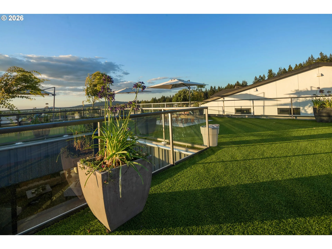
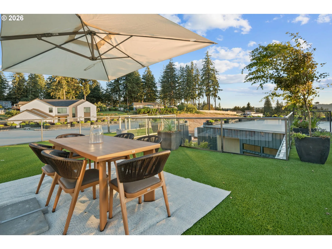
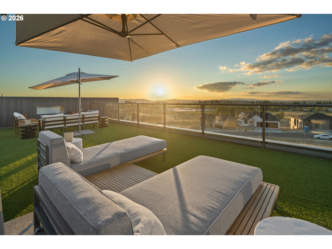
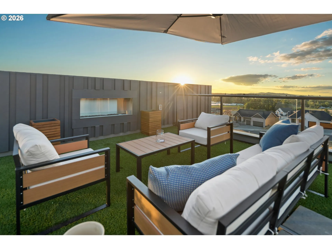
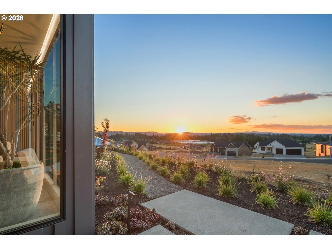
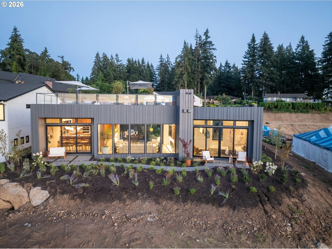
Park Place, featured in the 2026 Street of Dreams is a striking modern residence that was designed not just to be lived in, but to be experienced. With strong architectural lines, walls of glass, and sweeping territorial and downtown views. Park Place sets a new benchmark for what modern luxury looks like. The heart of the home is a massive open-concept living area anchored by a great room with a fireplace. This single-story home features 3 bedrooms, 3.5 bathrooms, and 2,841 square feet of living space with a 3-car attached garage. The kitchen features a large island, walk-in pantry, and all top of the line built-in appliances with quartzite countertops. Adjacent to the kitchen sits a formal dining room, perfectly scaled for hosting. Expansive glass throughout floods every room with natural light and frames the surrounding landscape.The primary suite is a true retreat featuring a wall that opens to an outdoor garden, while the spa-inspired bath offers a soak tub, walk-in shower, and a walk-in closet. The two additional bedroom suites include their own private bathrooms and closet organizers, giving family members or guests their own cozy retreats with complete privacy.What truly sets The Park apart is its rooftop terrace — a feature rarely seen in Oregon residential design. A true outdoor room, the terrace is open to the sky yet grounded by a refined mix of natural textures and modern detailing. It is equally suited for lively gatherings overlooking the city or peaceful moments of solitary escape. This space alone transforms Park Place from a beautiful home into a genuine lifestyle destination.An interior courtyard adds another layer of indoor-outdoor connection. The home is built to exacting energy standards, with ENERGY STAR qualified heating, central air conditioning, and double-pane storm windows throughout. Accessibility was thoughtfully considered, the entire home is single-level with ground-level entry, walk-in showers, and utilities on the main floor.
Details
Updated on August 31, 2026 at 10:02 pm-
MLS# 635707675
-
Price $2,199,000
-
Property Size 2841 Sqft
-
Bedrooms 3
-
Bathrooms 4
-
Car Garage 3.0
-
Garage Size x x
-
Year Built 2026
-
Property Type SingleFamilyResidence, Residential
-
Property Status Active
-
Office Name RE/MAX Equity Group
-
Agent Name Eugene Lew
-
Office Phone 503-653-0607
Additional details
-
Listing Terms Call Listing Agent, Cash, Conventional
-
Roof Built Up, Flat
-
Sewer Public Sewer
-
Cooling Central Air
-
Heating ENERGYSTARQualified Equipment, Forced Air95Plus
-
County Clackamas
-
Property Type Residential
-
Parking Driveway, On Street
-
Elementary School Holcomb
-
Middle School Tumwata
-
High School Oregon City
-
Architectural Style Custom Style, Modern
Walkscore
Mortgage Calculator
-
Down Payment
-
Loan Amount
-
Monthly Mortgage Payment
-
PMI
-
Monthly HOA Fees
Contact Information
Similar Listings
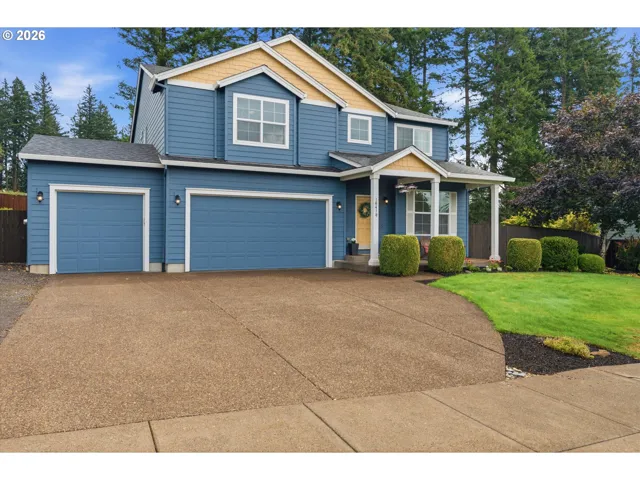
- SingleFamilyResidence, Residential
- $698,900

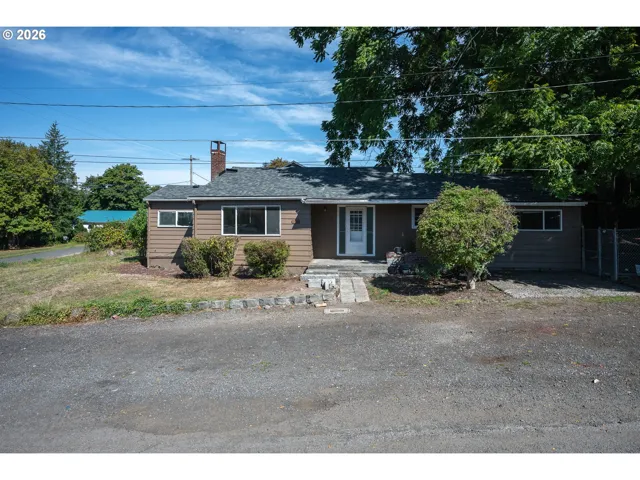
- SingleFamilyResidence, Residential
- $649,000
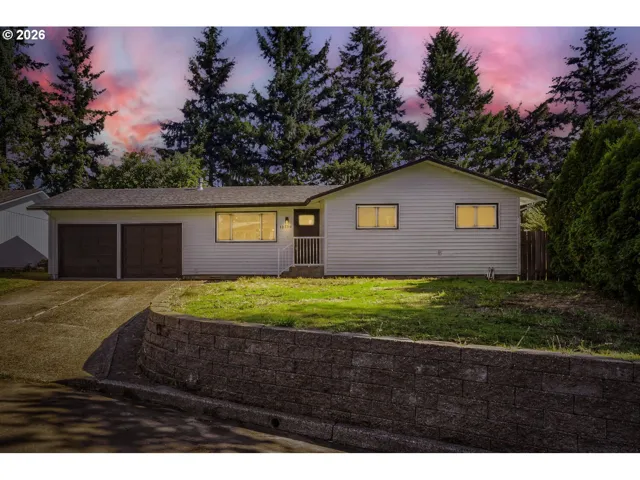
- SingleFamilyResidence, Residential
- $499,000
 The listings you see here are pulled from the RMLS IDX feed and are meant exclusively for your personal, non-commercial snooping pleasure. You can’t use this info to build a Zillow clone, stalk your ex’s new house, or anything shady. It’s just here to help you find your next place to live. The data is considered reliable, but let’s be real—mistakes happen, and RMLS doesn’t guarantee it's 100% accurate. Double-check the details before you fall in love with that “3-bedroom charmer” that turns out to be a 1-bedroom with a sketchy garage conversion.
IDX information is provided exclusively for consumers’ personal, non-commercial use, it may not be used for any purpose other than to identify prospective properties consumers may be interested in purchasing, data is deemed reliable but is not guaranteed accurate by RMLS. All information provided is deemed reliable, but is not guaranteed and should be independently verified.
The listings you see here are pulled from the RMLS IDX feed and are meant exclusively for your personal, non-commercial snooping pleasure. You can’t use this info to build a Zillow clone, stalk your ex’s new house, or anything shady. It’s just here to help you find your next place to live. The data is considered reliable, but let’s be real—mistakes happen, and RMLS doesn’t guarantee it's 100% accurate. Double-check the details before you fall in love with that “3-bedroom charmer” that turns out to be a 1-bedroom with a sketchy garage conversion.
IDX information is provided exclusively for consumers’ personal, non-commercial use, it may not be used for any purpose other than to identify prospective properties consumers may be interested in purchasing, data is deemed reliable but is not guaranteed accurate by RMLS. All information provided is deemed reliable, but is not guaranteed and should be independently verified. 
