

14693 NW BENNY DR, Portland, OR 97229
- $525,000
14693 NW BENNY DR, Portland, OR 97229
- $525,000
Overview
- 3
- 3
- 2.0
- 1486 Sqft
- 1999
- SingleFamilyResidence, Residential
- 636427718
- 0.07 Acres
- Coldwell Banker Bain
- Kate Barclift
Description
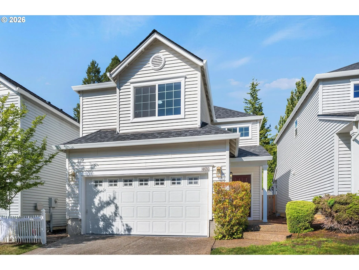
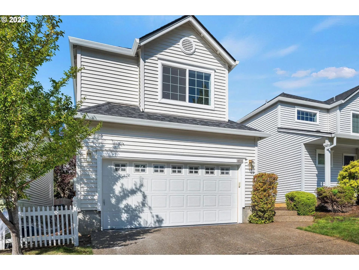
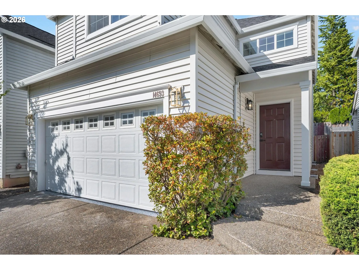
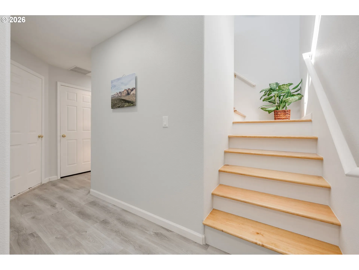
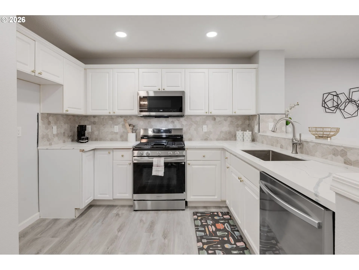
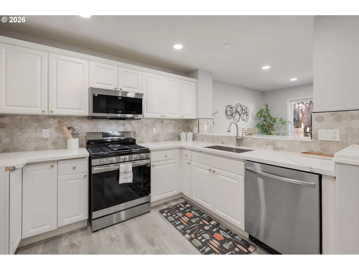
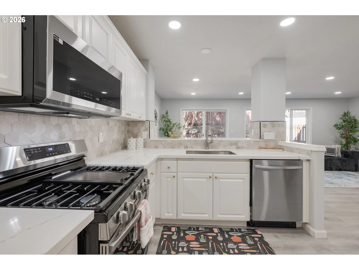
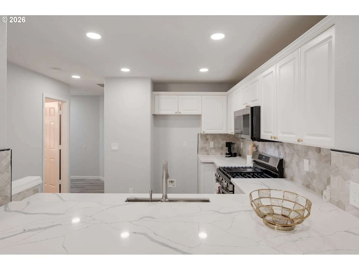
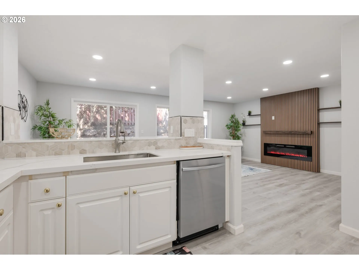
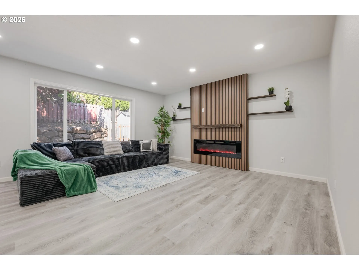
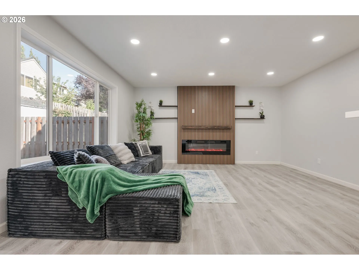
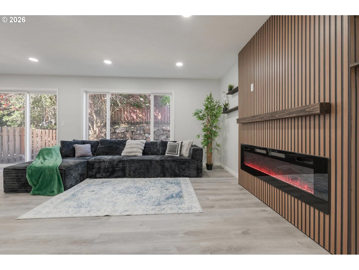
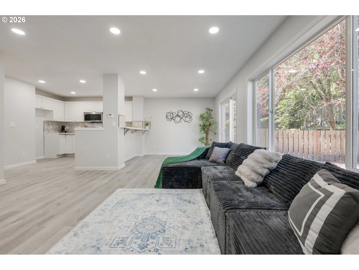
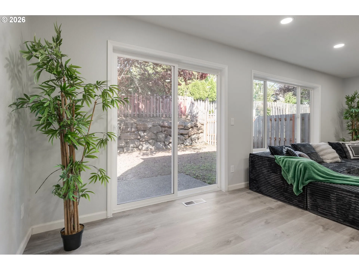
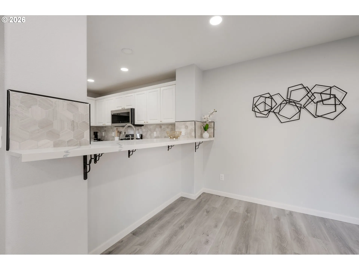
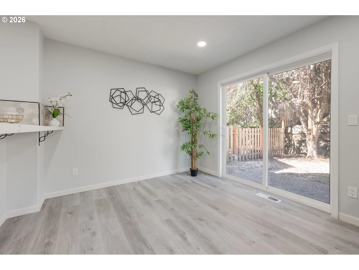
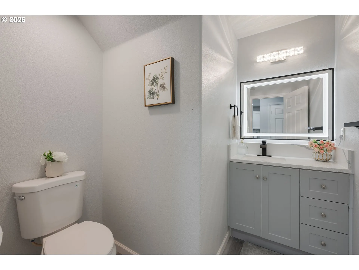
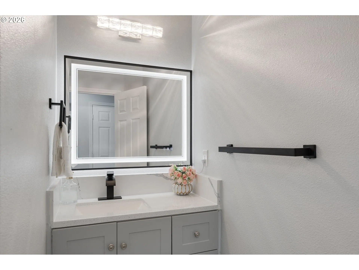
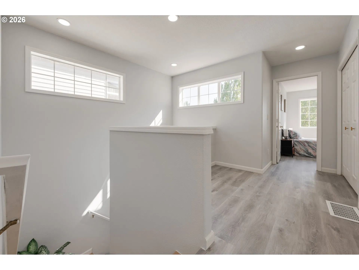
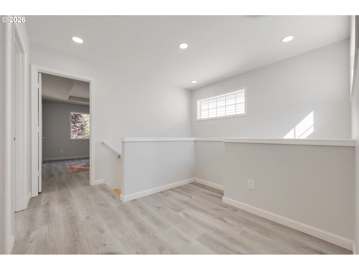
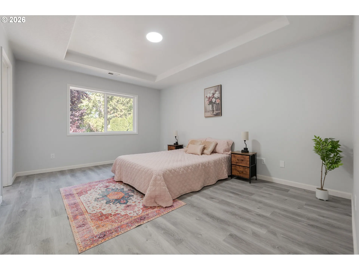
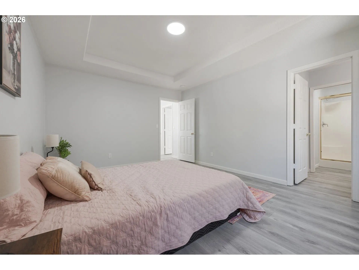
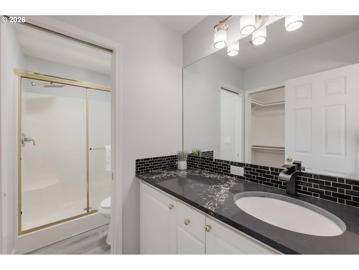
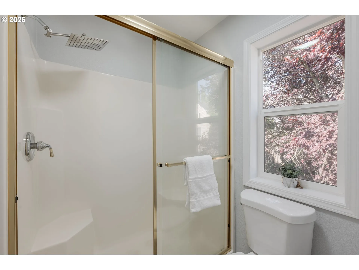
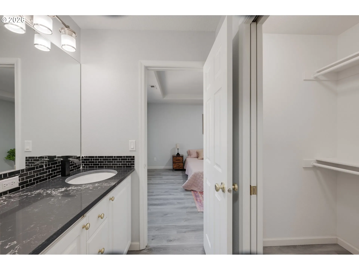
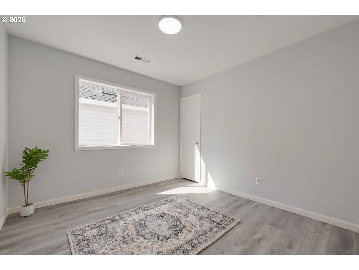
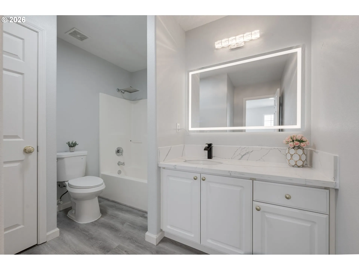
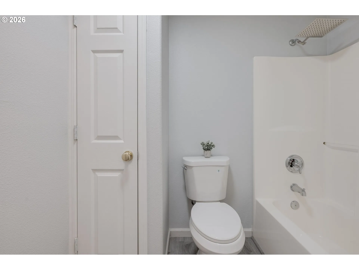
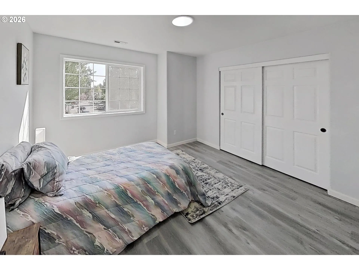
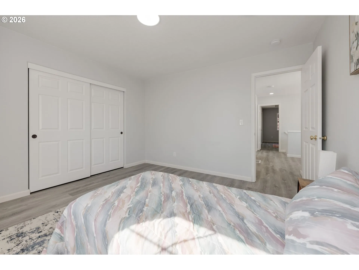
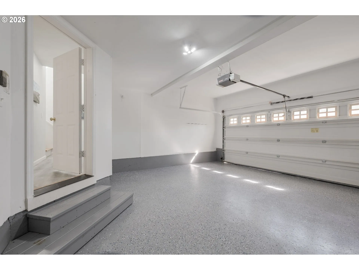
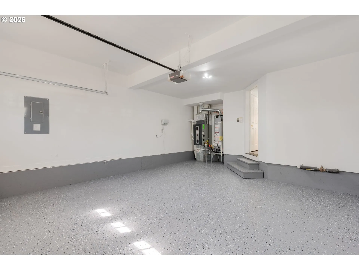
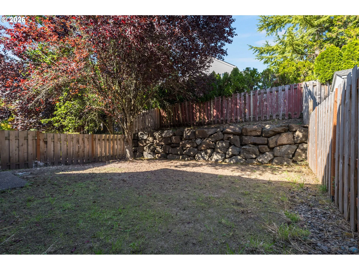
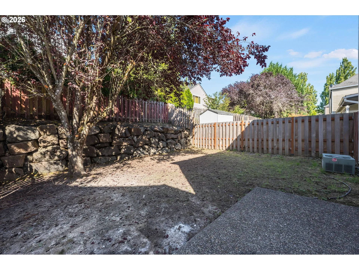
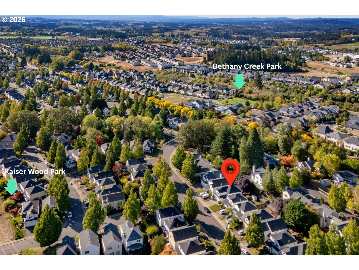
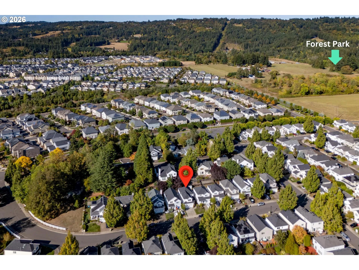
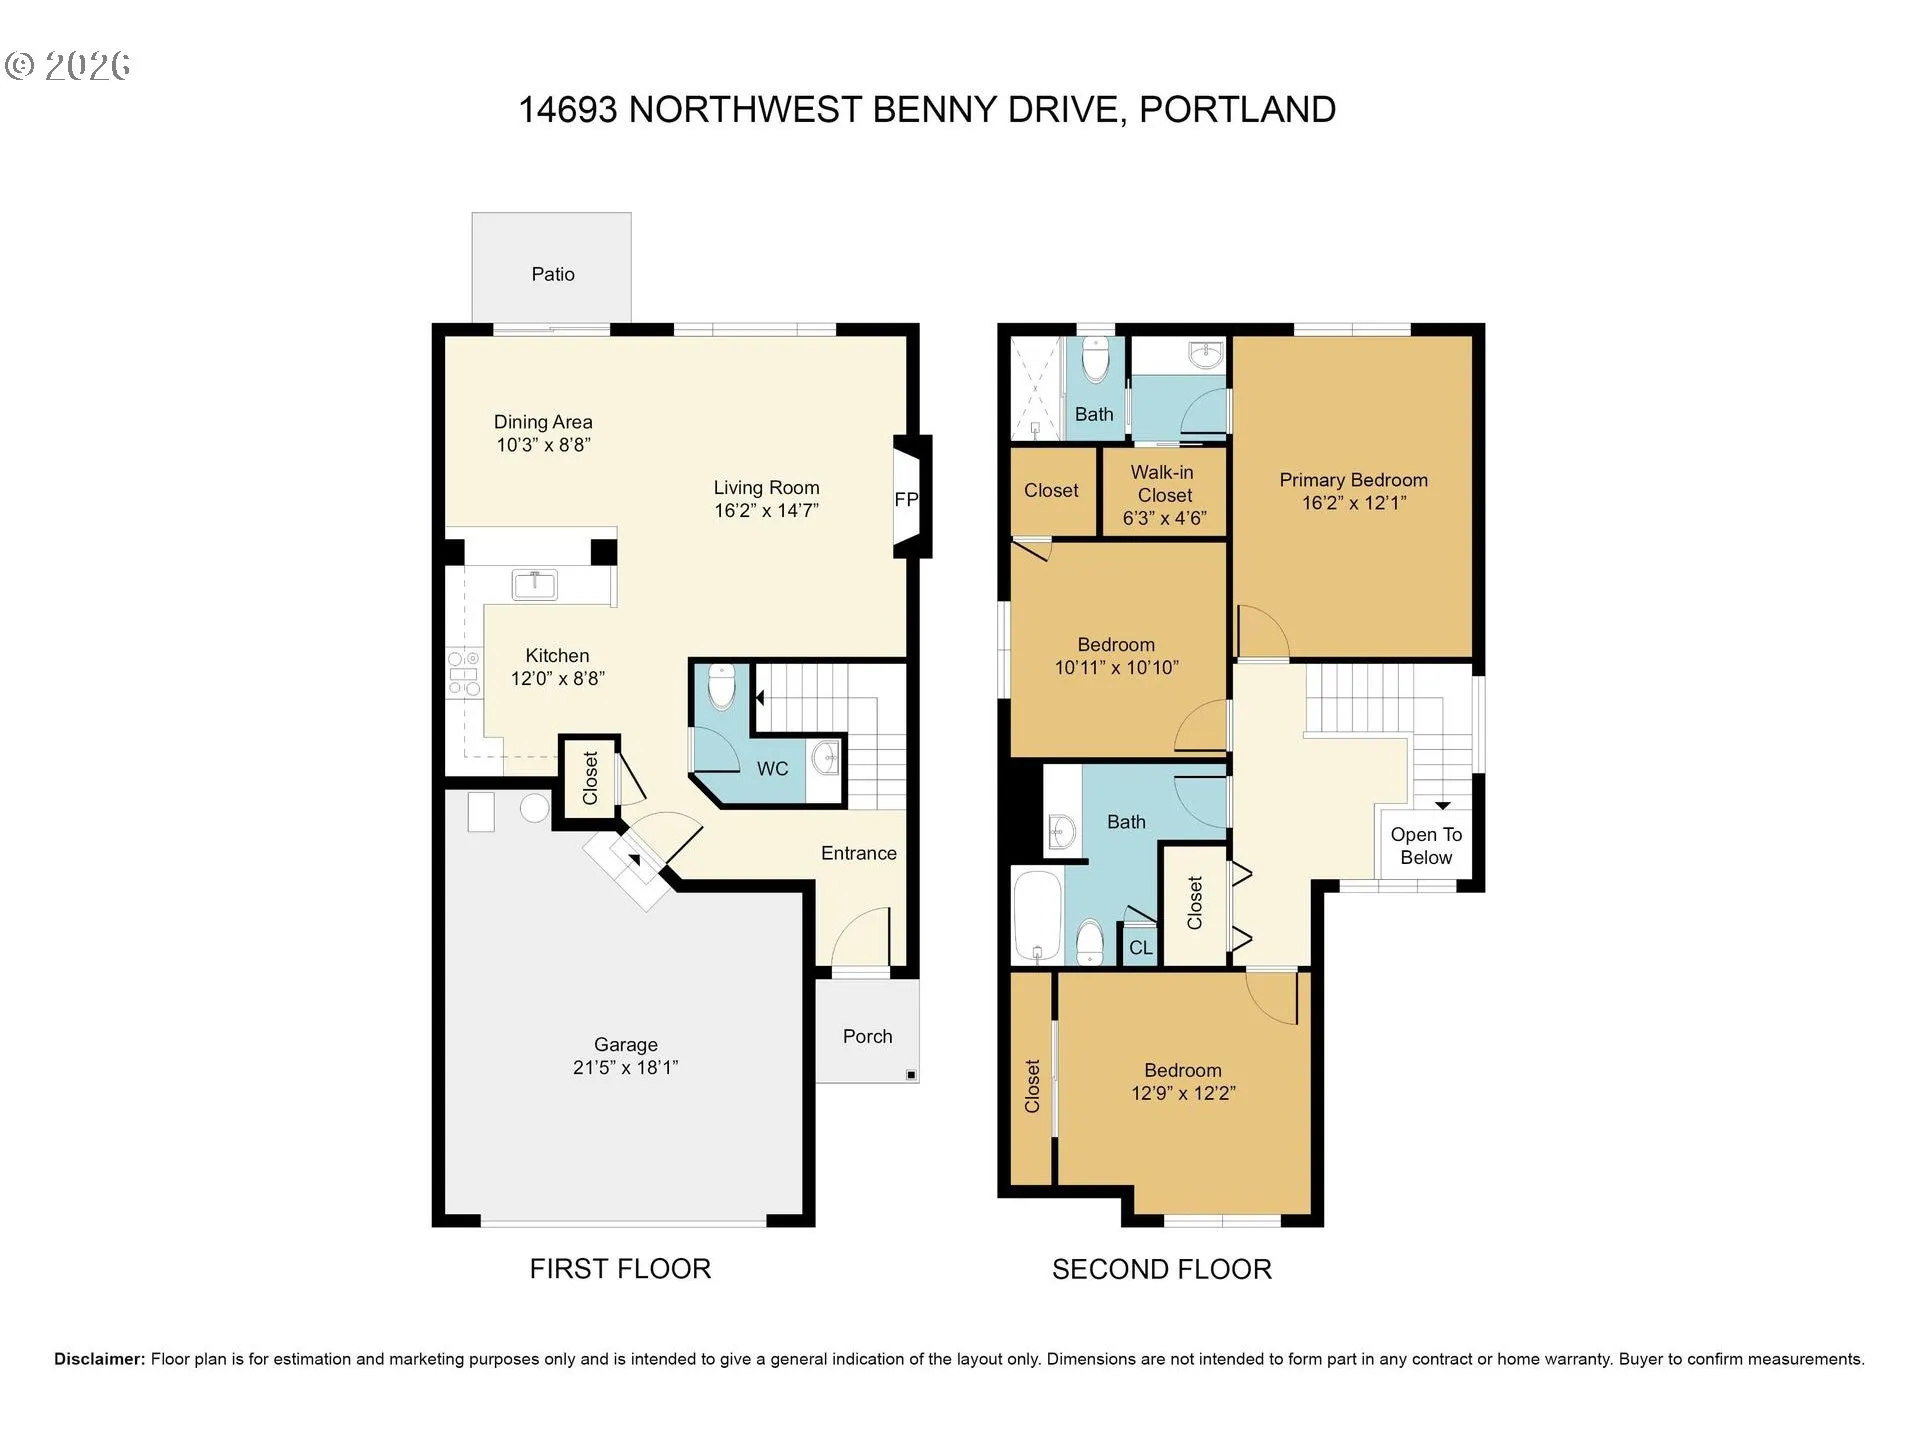
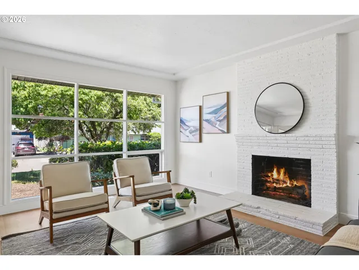
“The One Where You Can Finally Stop Looking for What Needs to Be Done.” Like- New Feel: stunning remodeled and extensively updated 3-bedroom, 2.5-bath Bethany home in the desirable Kaiser Woods of unincorporated Washington County. Step inside and experience a home transformed. Natural light pours through the open-concept main level, seamlessly connecting the living room, dining area, and beautifully remodeled kitchen. The brand-new electric fireplace with a beautifully finished mantlepiece creates a warm and inviting focal point in the living room, while the completely remodeled kitchen steals the show with quartz countertops, porcelain tile backsplash, Hamilton cabinetry, a large deep sink, breakfast bar, and brand-new gas stainless-steel appliances. Not to mention brand-new luxury vinyl plank flooring, a beautifully stained wood staircase, fresh interior paint, new baseboards and trim, recessed lighting, brand new epoxy garage floors, and remodeled bathrooms with quartz countertops, rainfall showerheads, waterfall washbasin, smart LED mirrors and Hamilton cabinetry. Upstairs, you’ll find three generously sized bedrooms, including a primary suite designed to feel like your own retreat walk-in closet and remodeled ensuite bathroom. And here’s what makes this home particularly special: The major-ticket items have already been addressed: roof & gutters (2024), furnace (2021), water heater (2021), irrigation system & backflow valve (2026) and backyard fencing on both sides (2025). Then there’s the location: tucked into Kaiser Woods, you’ll enjoy a welcoming neighborhood with three neighborhood parks and playgrounds, while being just a short walk, run, or bike ride from the Rock Creek Trail system and Bethany Village. Nike, Intel, Highway 26, Sunset Transit Center, Forest Park, shopping, dining, parks, and top-rated schools are all within easy reach. The big projects are done. The beautiful details are in. All that’s left is to make it yours.
Details
Updated on September 19, 2026 at 7:04 pm-
MLS# 636427718
-
Price $525,000
-
Property Size 1486 Sqft
-
Land Area 0.07 Acres
-
Bedrooms 3
-
Bathrooms 3
-
Car Garage 2.0
-
Garage Size x x
-
Year Built 1999
-
Property Type SingleFamilyResidence, Residential
-
Property Status Active
-
Office Name Coldwell Banker Bain
-
Agent Name Kate Barclift
-
Office Phone 503-224-7325
Additional details
-
Listing Terms Cash, Conventional, FHA, VALoan
-
Association Fee 88.0
-
Roof Composition
-
Sewer Public Sewer
-
Cooling Central Air
-
Heating Forced Air
-
County Washington
-
Property Type Residential
-
Parking Driveway
-
Elementary School Jacob Wismer
-
Middle School Stoller
-
High School Westview
-
Architectural Style Stories2, Traditional
Walkscore
Mortgage Calculator
-
Down Payment
-
Loan Amount
-
Monthly Mortgage Payment
-
PMI
-
Monthly HOA Fees
Contact Information
Similar Listings
- SingleFamilyResidence, Residential
- $399,999
- $422,499


- Condominium, Residential
- $297,000

- SingleFamilyResidence, Residential
- $415,000
- $425,000
 The listings you see here are pulled from the RMLS IDX feed and are meant exclusively for your personal, non-commercial snooping pleasure. You can’t use this info to build a Zillow clone, stalk your ex’s new house, or anything shady. It’s just here to help you find your next place to live. The data is considered reliable, but let’s be real—mistakes happen, and RMLS doesn’t guarantee it's 100% accurate. Double-check the details before you fall in love with that “3-bedroom charmer” that turns out to be a 1-bedroom with a sketchy garage conversion.
IDX information is provided exclusively for consumers’ personal, non-commercial use, it may not be used for any purpose other than to identify prospective properties consumers may be interested in purchasing, data is deemed reliable but is not guaranteed accurate by RMLS. All information provided is deemed reliable, but is not guaranteed and should be independently verified.
The listings you see here are pulled from the RMLS IDX feed and are meant exclusively for your personal, non-commercial snooping pleasure. You can’t use this info to build a Zillow clone, stalk your ex’s new house, or anything shady. It’s just here to help you find your next place to live. The data is considered reliable, but let’s be real—mistakes happen, and RMLS doesn’t guarantee it's 100% accurate. Double-check the details before you fall in love with that “3-bedroom charmer” that turns out to be a 1-bedroom with a sketchy garage conversion.
IDX information is provided exclusively for consumers’ personal, non-commercial use, it may not be used for any purpose other than to identify prospective properties consumers may be interested in purchasing, data is deemed reliable but is not guaranteed accurate by RMLS. All information provided is deemed reliable, but is not guaranteed and should be independently verified. 
