

Overview
- 1
- 1
- 1.0
- 943 Sqft
- 2001
- Condominium, Residential
- 637365377
- Real Broker
- Ross Seligman
Description
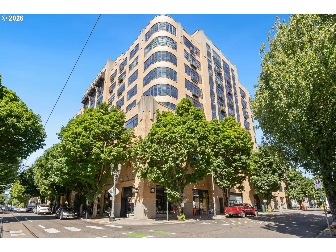
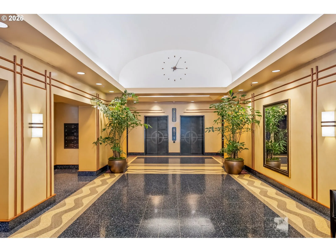
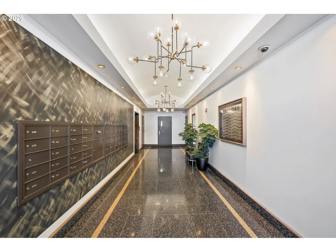
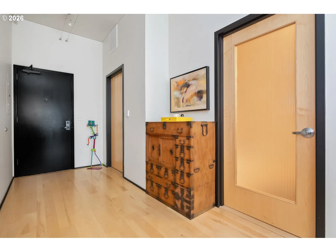
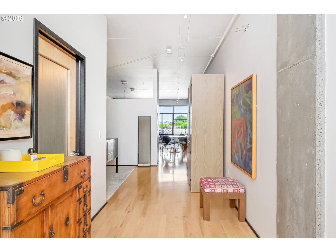
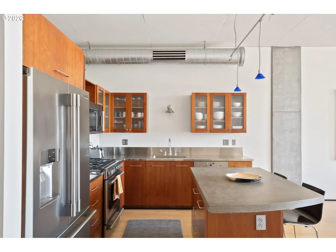
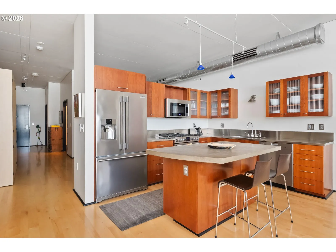
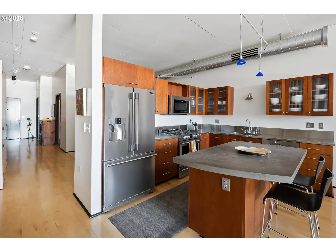
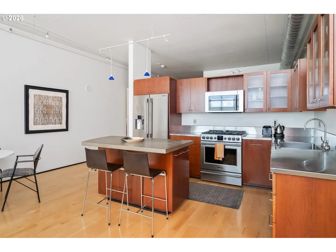
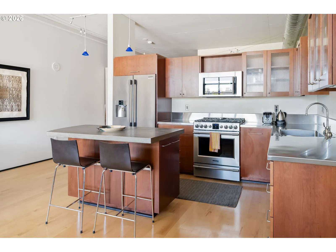
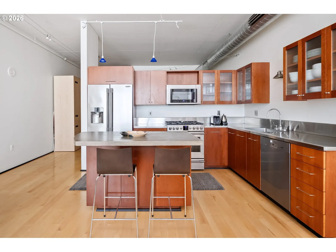
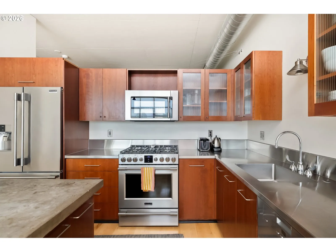
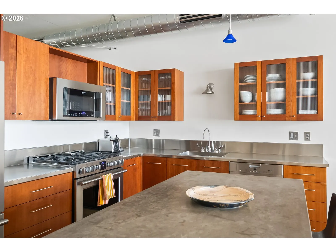
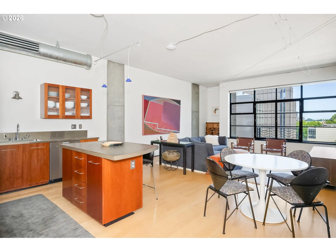
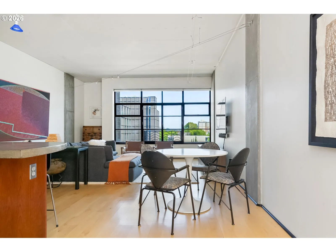
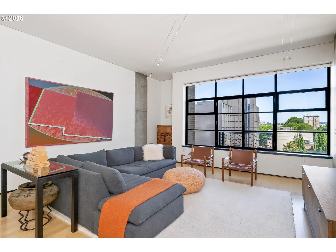
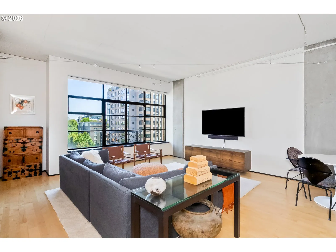
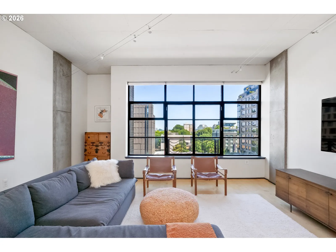
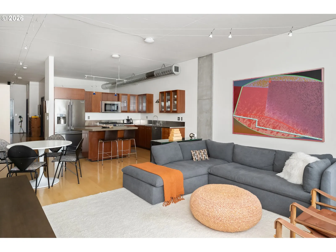
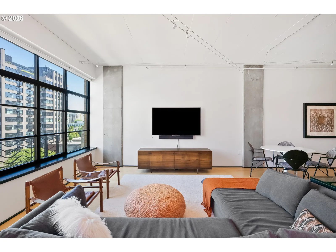
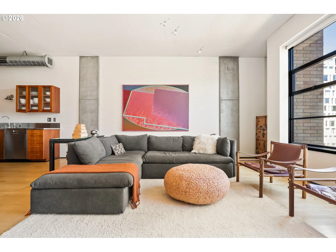
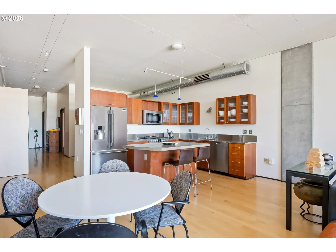
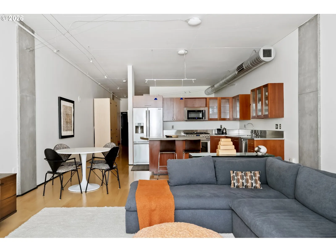
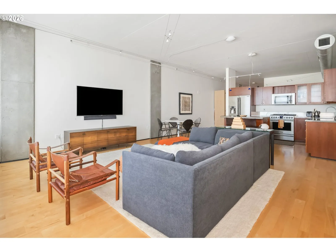
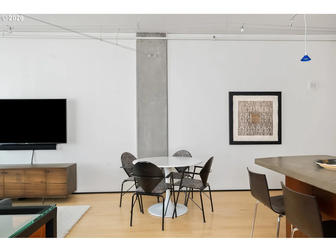
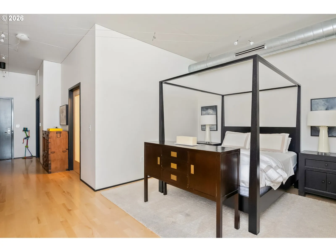
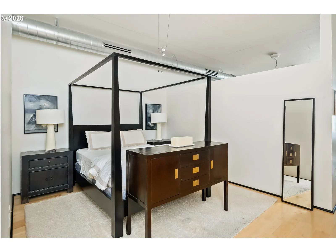
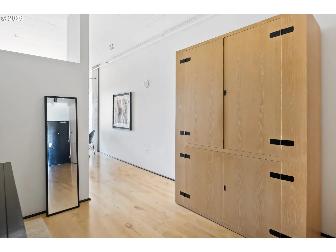
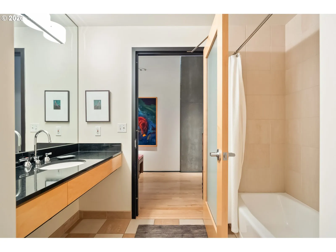
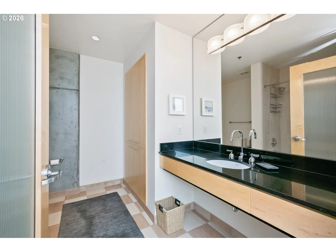
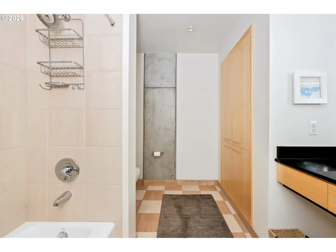
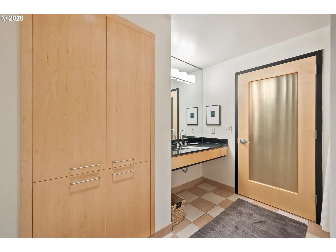
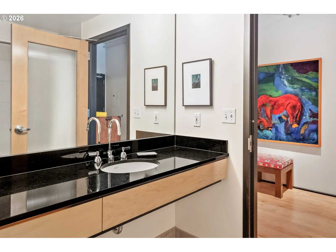
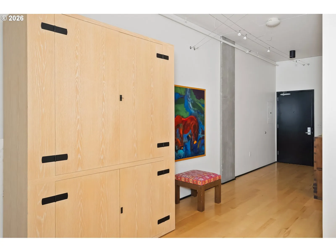
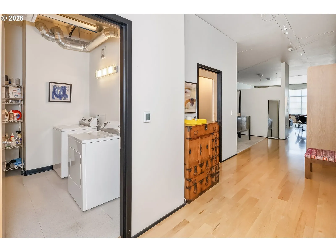
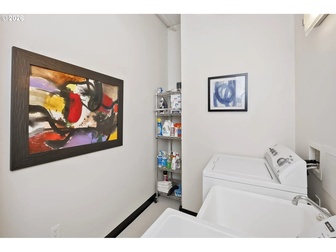
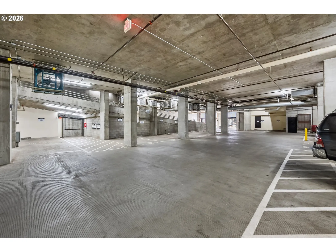
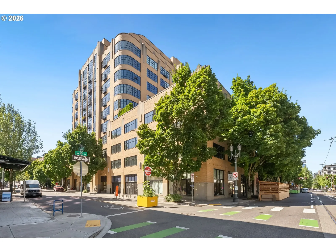
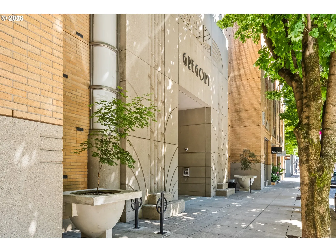
Art Deco charm meets effortless Pearl District living in this beautifully appointed 7th-floor residence at the iconic Gregory. Framed by oversized windows, the open-concept interior is filled with natural light and offers striking Downtown views plus a Juliet balcony. High ceilings, pristine hardwood floors, and quality construction create a timeless backdrop, while the thoughtfully designed kitchen delivers generous counter space, abundant storage, stainless steel appliances, and a substantial concrete island. The kitchen flows seamlessly into the dining and living areas, creating an inviting space for both everyday living and entertaining. A separate laundry/storage room adds valuable versatility, with an in-unit washer and dryer making city living even easier. Enjoy a shared rooftop deck with BBQ and sweeping city views, ideal for late summer/early fall evenings and gatherings with friends. A deeded parking space and secure bike storage are included. Outside your door, you’re immersed in everything that makes the Pearl District so desirable: acclaimed restaurants, shopping, fitness studios, galleries, coffee shops, and convenient transit, all just steps away. With a Walk/Bike Score of 99, you can truly leave the car behind. Classic architecture, modern livability, and an unbeatable location—this is Pearl District living at its best.
Details
Updated on September 14, 2026 at 7:19 am-
MLS# 637365377
-
Price $349,900
-
Property Size 943 Sqft
-
Bedroom 1
-
Bathroom 1
-
Car Garage 1.0
-
Garage Size x x
-
Year Built 2001
-
Property Type Condominium, Residential
-
Property Status Active
-
Office Name Real Broker
-
Agent Name Ross Seligman
-
Office Phone 855-450-0442
Additional details
-
Listing Terms Cash, Conventional
-
Association Fee 555.0
-
Roof Composition
-
Sewer Public Sewer
-
Cooling Central Air
-
Heating Forced Air
-
County Multnomah
-
Property Type Residential
-
Elementary School Chapman
-
Middle School West Sylvan
-
High School Lincoln
-
Architectural Style Common Wall, Loft
Walkscore
Mortgage Calculator
-
Down Payment
-
Loan Amount
-
Monthly Mortgage Payment
-
PMI
-
Monthly HOA Fees
Contact Information
Similar Listings

- Condominium, Residential
- $439,900
- $459,971


- Condominium, Residential
- $479,000
- Condominium, Residential
- $229,000
- $254,000
 The listings you see here are pulled from the RMLS IDX feed and are meant exclusively for your personal, non-commercial snooping pleasure. You can’t use this info to build a Zillow clone, stalk your ex’s new house, or anything shady. It’s just here to help you find your next place to live. The data is considered reliable, but let’s be real—mistakes happen, and RMLS doesn’t guarantee it's 100% accurate. Double-check the details before you fall in love with that “3-bedroom charmer” that turns out to be a 1-bedroom with a sketchy garage conversion.
IDX information is provided exclusively for consumers’ personal, non-commercial use, it may not be used for any purpose other than to identify prospective properties consumers may be interested in purchasing, data is deemed reliable but is not guaranteed accurate by RMLS. All information provided is deemed reliable, but is not guaranteed and should be independently verified.
The listings you see here are pulled from the RMLS IDX feed and are meant exclusively for your personal, non-commercial snooping pleasure. You can’t use this info to build a Zillow clone, stalk your ex’s new house, or anything shady. It’s just here to help you find your next place to live. The data is considered reliable, but let’s be real—mistakes happen, and RMLS doesn’t guarantee it's 100% accurate. Double-check the details before you fall in love with that “3-bedroom charmer” that turns out to be a 1-bedroom with a sketchy garage conversion.
IDX information is provided exclusively for consumers’ personal, non-commercial use, it may not be used for any purpose other than to identify prospective properties consumers may be interested in purchasing, data is deemed reliable but is not guaranteed accurate by RMLS. All information provided is deemed reliable, but is not guaranteed and should be independently verified. 
